













Address
The Mcginnis Sterling Grove Drive, Margaret, AL
Price
$ 287,990
Property Attributes
- MLS#21439519
- TypeSingle Family
- Listing Status Active
- CountyST CLAIR
- CityMargaret
- AreaAshville - Margaret - Odenville - R
- NeighborhoodSterling Grove
- Zip35120
- Style
- Year Built2026
- Price$ 287,990
- Bedrooms4
- Full Bathrooms2
- Half Bathrooms1
- Sqr Footage2372
- Lot Size0.31 Acres
Data Source:
Greater Alabama MLS (GALMLS)
Property Description
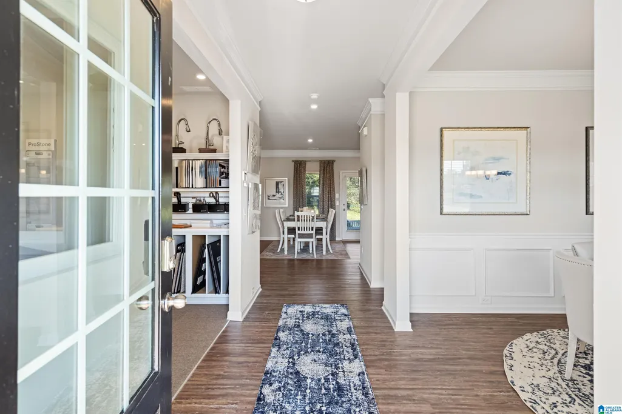
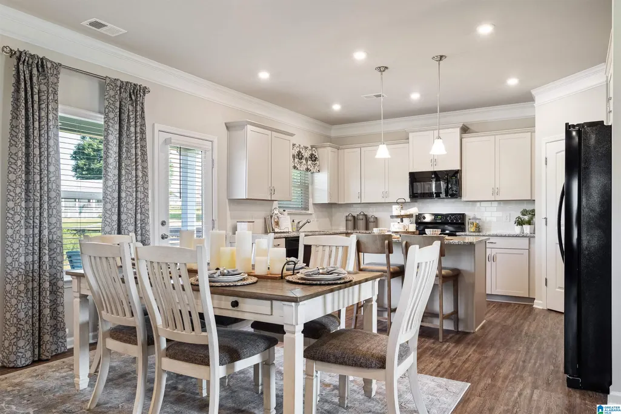
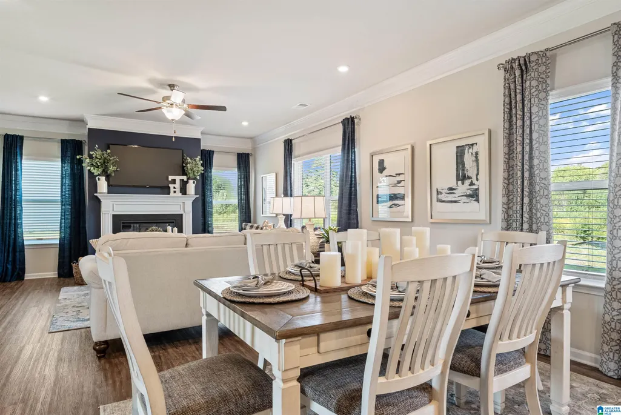
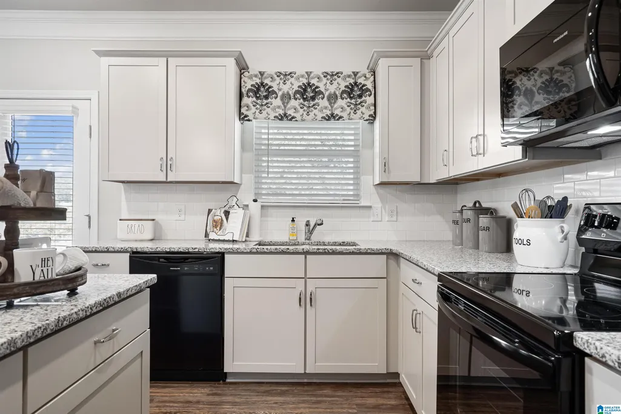
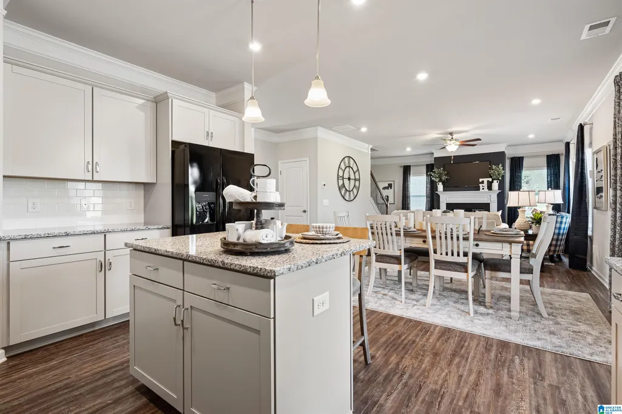
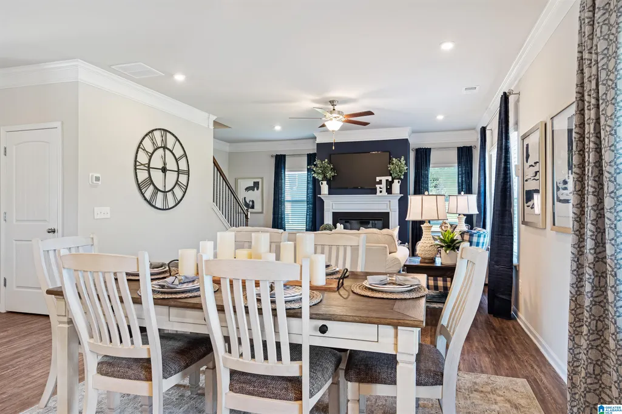
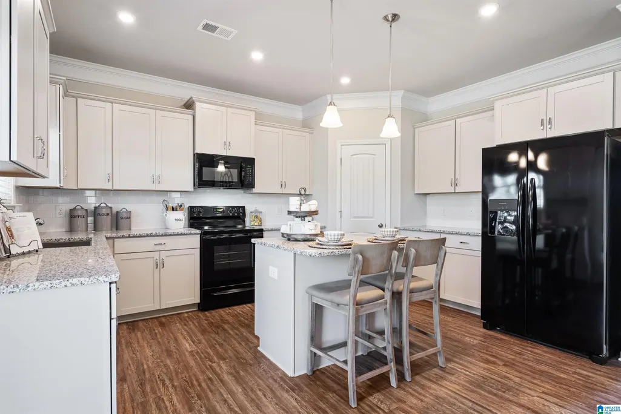
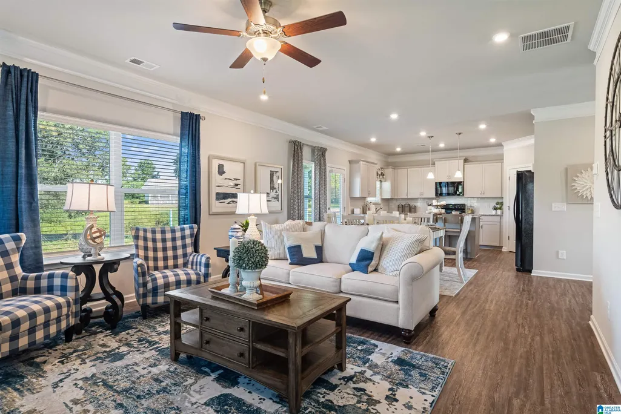
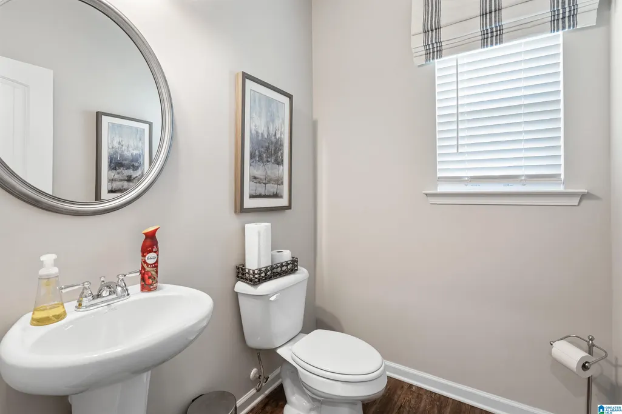
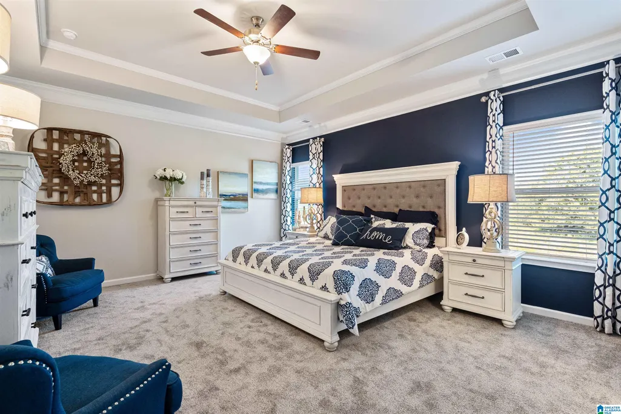
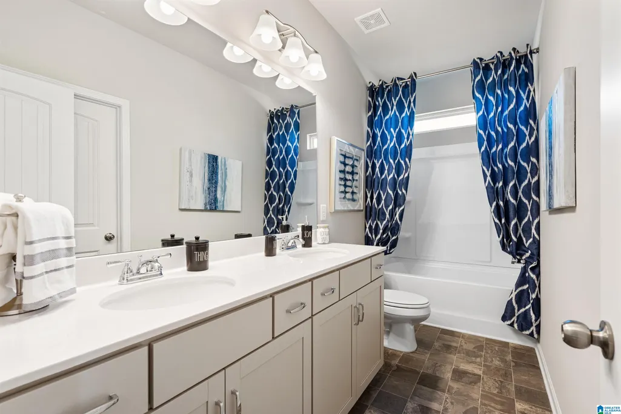
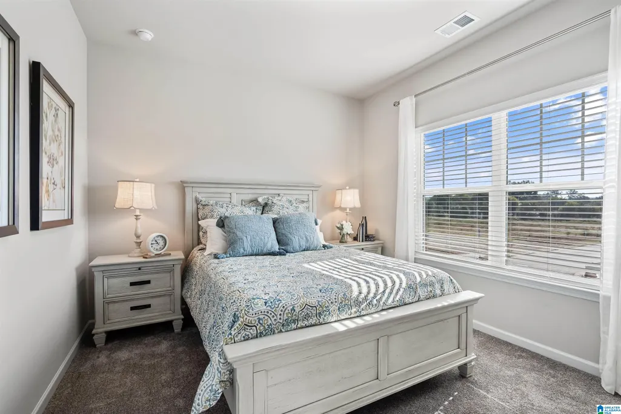
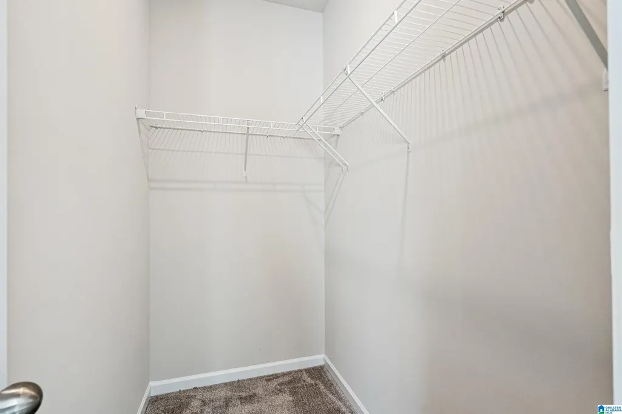
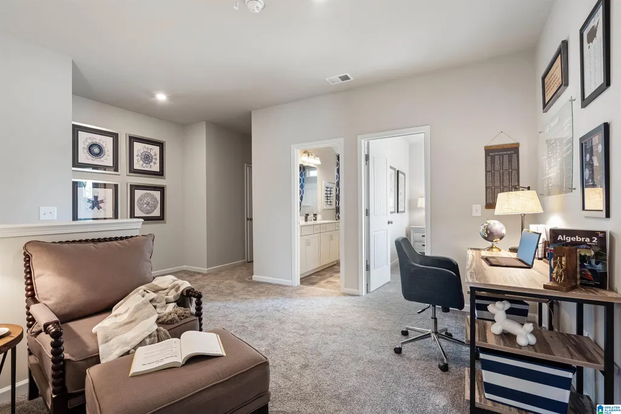
Proposed Construction! The McGinnis is a two-story plan with a welcoming wide entry leading to a traditional dining room perfect for entertaining. The kitchen and family room live to the rear of the home, with convenient access to the yard. Upstairs, you'll find the spacious owner's suite and three secondary bedrooms, each with walk-in closets. A large secondary bathroom and ample laundry room are located off the open loft. For flexible living, a study or fifth bedroom and full bath are optional on the first floor.
| Elementary School | Middle School | High School |
|---|---|---|
| Margaret Elementary School | Odenville Middle School | St Clair County High School |
| Price History | |
|---|---|
| 12/29/2025 | Listed $277,900 |
General Features
| Heating | Heat Pump (HEAT) |
|---|---|
| Cooling | Electric (COOL),Heat Pump (COOL) |
| Laundry Y/N | Yes |
| Development Status | Proposed Construction |
| Garage | 2 |
| Water | Public Water |
| Status | Active |
| Full Baths | 2 |
| Half Baths | 1 |
| Bathrooms | 3 |
| Year Built | 2026 |
| Subdivision | STERLING GROVE |
| Water Heater | Electric (WTRHTR) |
| County | St Clair |
| Class | RESIDENTIAL |
| Type | Single Family |
| FIPS Code | 01115 |
| Levels | 2+ Story |
| Status | Active |
| Tax District | MARGARET |
| Sale/Rent | For Sale |
| ROOMS | Bedroom (ROOM),Breakfast Room (ROOM),Den/Family (ROOM),Dining Room (ROOM),Kitchen (ROOM),Loft (ROOM),Master Bedroom (ROOM) |
| Area | Ashville,Margaret,Odenville,R |
| Virtual Tour | https://youtu.be/s5hykaXOiVg |
| High School | ST CLAIR COUNTY |
| City | MARGARET |
| Financing | Cash,Conventional,FHA,USDA Rural,VA |
| Elementary School | MARGARET |
| Middle School | ODENVILLE |
| Loft (Y/N) | Yes |
| Legal Description | Sterling Grove Proposed Construction |
| Price Per Sq Ft Total AG | 121.41 |
Interior Features
| Interior Amenities | Recess Lighting |
|---|---|
| Basement | Full Basement |
| Beds | 4 |
| Floors | Carpet,Hardwood Laminate,Tile Floor,Vinyl |
| LAUNDRY LOCATION | Laundry (MLVL) |
| KITCHEN EQUIPMENT | Some Stainless Appl |
| Room 1 | Den/Family |
| Room 2 | Dining Room |
| Room 3 | Kitchen |
| Room 4 | Breakfast Room |
| Room 5 | Master Bedroom |
| Room 6 | Bedroom |
| Room 7 | Bedroom |
| Room 8 | Bedroom |
| Room 9 | Loft |
Exterior Features
| Exterior | 1 Side Brick,Siding-Hardiplank,Stone (CONST) |
|---|---|
| Foundation | Basement |
| Waterfront | No |
| Lot Size Area | 0.31 |
| Patio? | No |
| Exterior Features | None |
| Pool? | No |
| Flood Plain (Y/N) | No |
| SEWER/SEPTIC | Connected |
Amenities
- Foreclosure
- Views
- Short Sale
- New Construction
- Adult 55+
- Lease To Own
- No HOA Fees
- Furnished
- Primary On Main
- Air Conditioning
- Seller Finance
- Green
- Fixer Upper
- Horse
- Golf
- Fireplace
- Deck
- Garage
- Basement
- Pool
Property vs Single Family Average in 35120
Price
Year Built
Visits
 The data relating to real estate for sale on this web site comes in part from the Internet Data Exchange Program of RealTracs Solutions as distributed by MLS Grid. Real estate listings held by brokerage firms other than New Direction Realty Group are marked with the Internet Data Exchange Program logo or thumbnail logo and detailed information about them includes the name of the listing brokers.
 © 2026 Greater Alabama MLS. IDX information is provided exclusively for consumers personal, non-commercial use and may not be used for any purpose other than to identify prospective properties consumers may be interested in purchasing. IDX content is not guaranteed accurate by the MLS or New Direction Realty Group. Data last updated: September 22, 2026 4:54 PM UTC
 The data relating to real estate on this Web site derive in part from the ValleyMLS.com IDX datashare program. Listings marked with the NALMLS logo are provided courtesy of the ValleyMLS.com IDX Database. © 2026 ValleyMLS.com. All information provided is deemed reliable but is not guaranteed and should be independently verified.
