




Address
190 Jasper Gulch Drive, Jasper, TN
Price
$ 429,900
Property Attributes
- MLS#3171569
- TypeSingle Family
- Listing Status Active
- CountyMARION
- CityJasper
- NeighborhoodJASPER GULCH
- Zip37347
- StyleRanch
- Year Built2025
- Price$ 429,900
- Bedrooms4
- Full Bathrooms3
- Half Bathrooms0
- Sqr Footage2330
Data Source:
Listing courtesy of RealTracs MLS as distributed by MLS GRID
Property Description
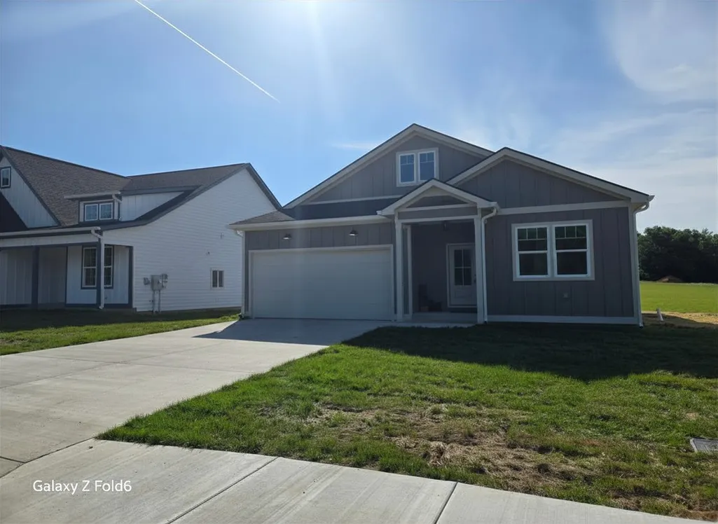
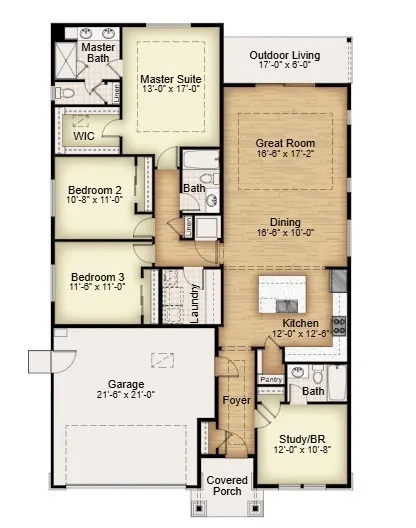
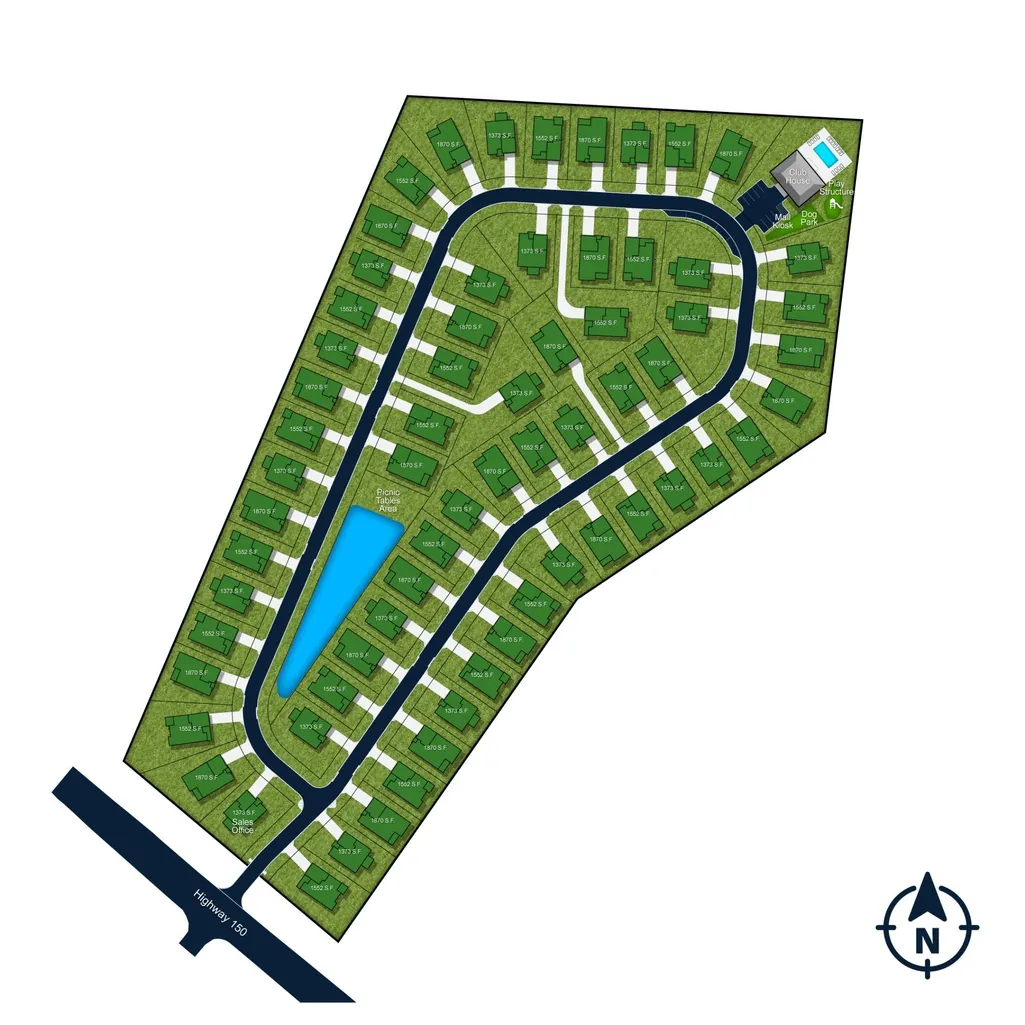
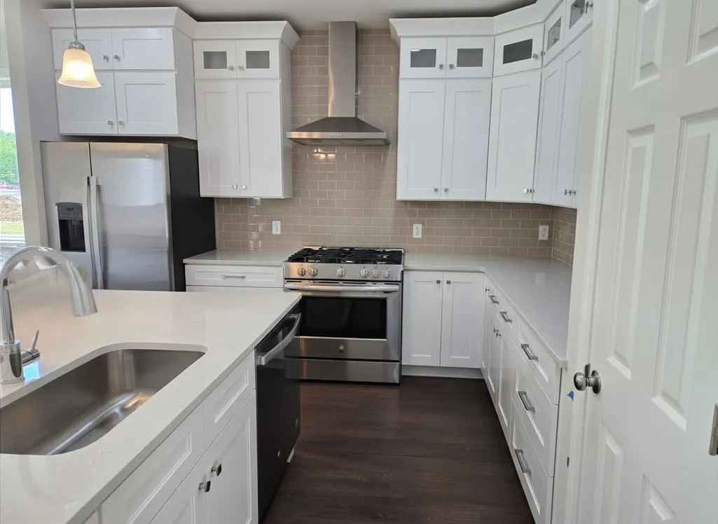
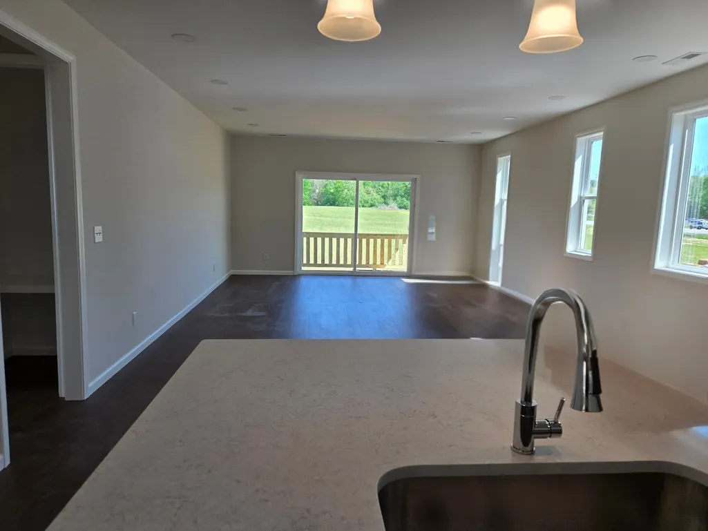
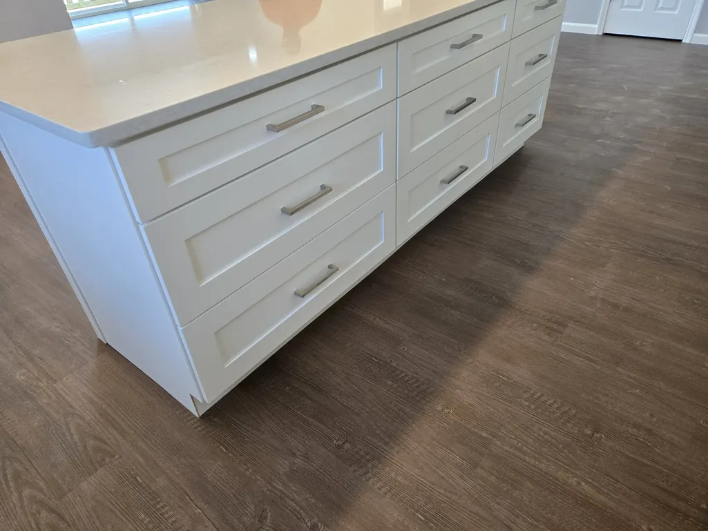
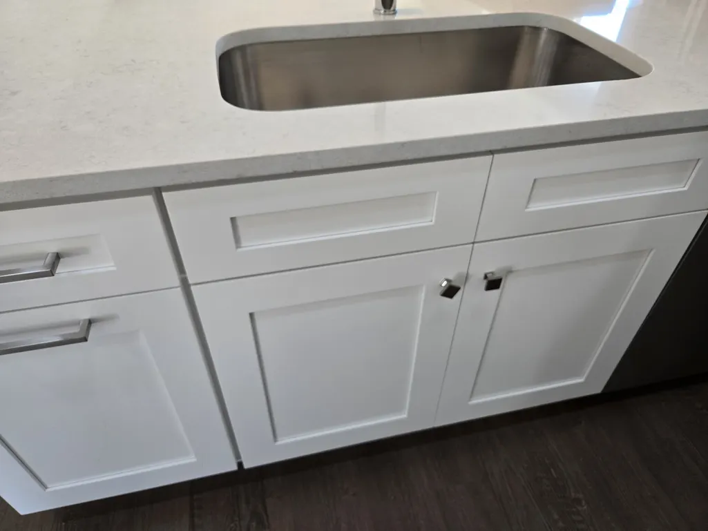
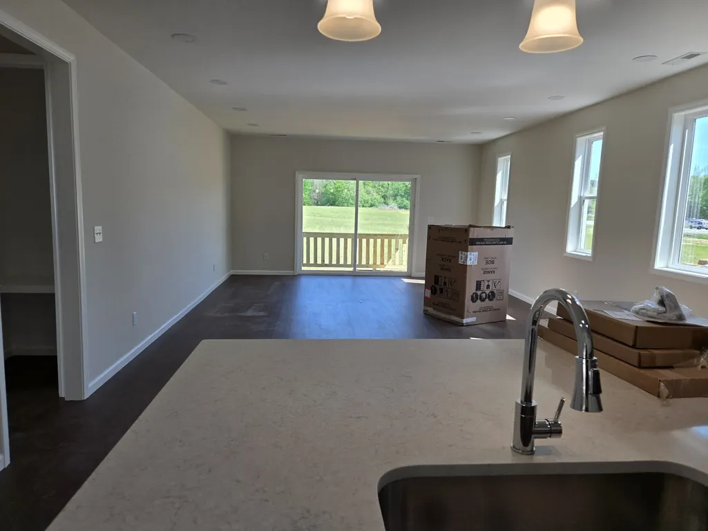
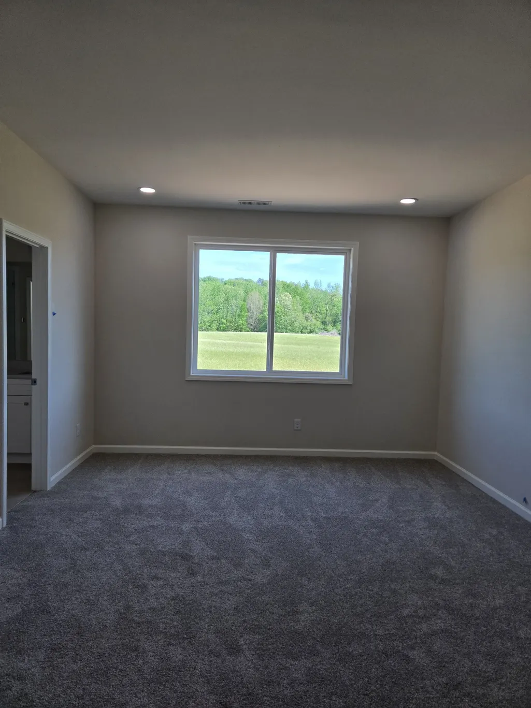
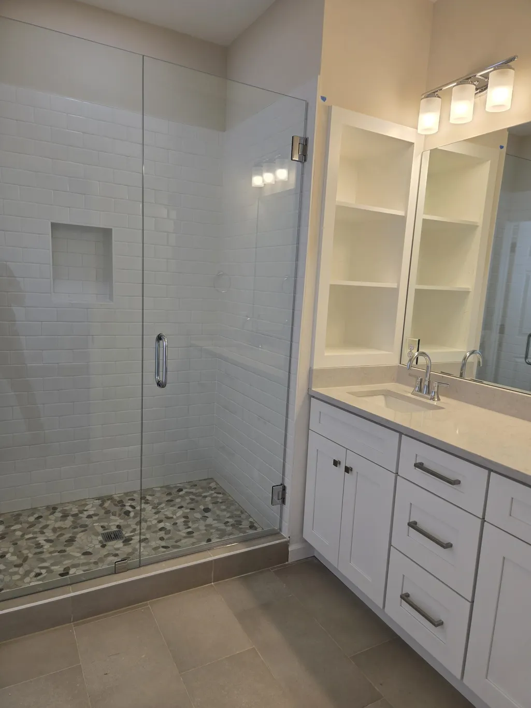
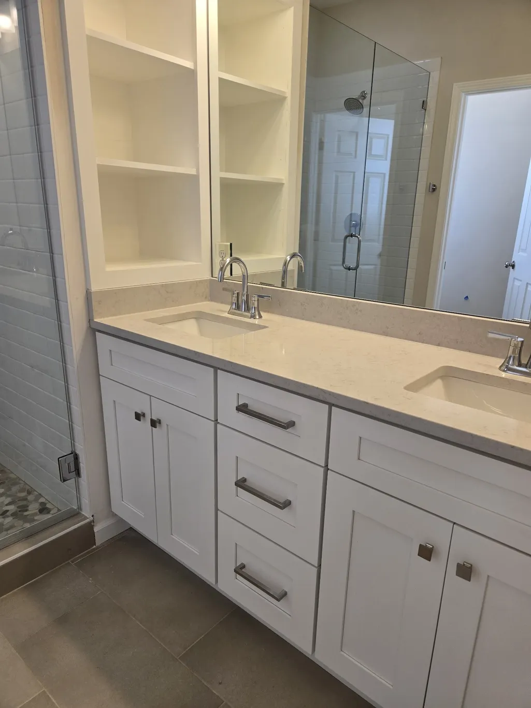
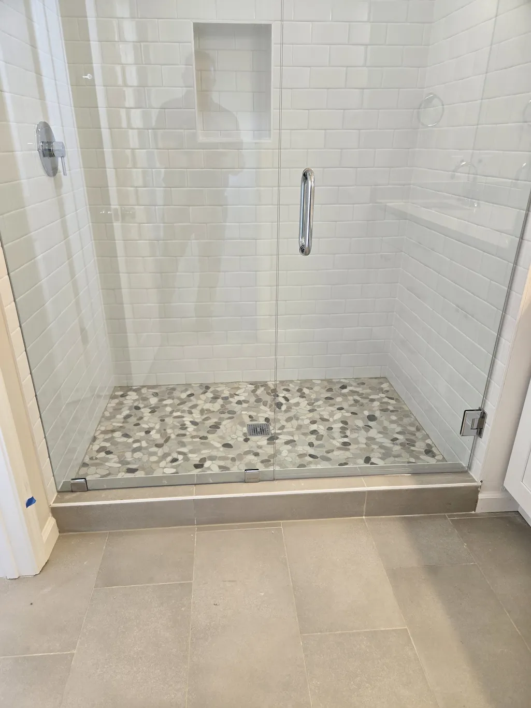
Welcome to Jasper Gulch – Where Thoughtful Design Meets Small-Town Charm Be among the first to secure your home in the next phase of Jasper Gulch, one of Jasper’s most exciting new communities. These aren’t cookie-cutter homes—they’re carefully crafted with elevated finishes, modern design, and exceptional value. The Casey model offers a versatile 4-bedroom, 3 full bath layout (optional den configuration) with approximately 2,330 total square feet, including 1,870 sq ft of thoughtfully designed living space. The open-concept Great Room creates the perfect setting for entertaining or everyday living, seamlessly connecting to a chef-inspired kitchen featuring a center island and full stainless steel appliance package. A welcoming covered front porch leads into a spacious foyer, while a private ensuite bedroom provides flexibility for guests, in-laws, or a home office. The home also includes a 2-car garage (460 sq ft) and a full driveway for added convenience. Located just minutes from Chattanooga, Jasper offers the perfect balance of accessibility and small-town lifestyle—making it one of the area’s fastest-growing destinations. Jasper Gulch will feature a community lake, resort-style pool, clubhouse, playground, and fenced dog park—designed for the way you live today. Personalize your home by selecting your finishes and homesite at www.jaspergulch.com and bring your vision to life. Conveniently located across from Jasper Middle School and minutes away from great recreation in Nickajack Lake as well as amazing restaraunts such as Top of the Rock and Riverdance.
| Elementary School | Middle School | High School |
|---|---|---|
| Jasper Elementary School | Jasper Middle School | Marion Co High School |
| Price History | |
|---|---|
| 4/10/2026 | Listed $429,900 |
General Features
| Living Area | 2330 |
|---|---|
| Sewer | Public Sewer |
| Heating | Central |
| Cooling | Central Air |
| Utilities | Water Available,Cable Connected |
| Possession | Close Of Escrow |
| Roof | Shingle |
| Appliances | Gas Oven,Gas Range,Dishwasher,Disposal,Refrigerator,Stainless Steel Appliance(s) |
| HOA Fee | 50 |
| Garage Spaces | 2 |
| Association Fee Includes | Maintenance Grounds |
| Patio/Porch Features | Patio,Covered,Porch |
| Architectural Style | Ranch |
| Construction Materials | Frame |
| Pets Allowed | Yes |
| Year Built | 2025 |
| View | City |
| Stories Count | 1 |
| Topography | Cleared,Level |
| Levels | One |
| Property Subtype | Single Family Residence |
| Assoc Fee Paid Per | Monthly |
| County | Marion County,TN |
| New Construction | No |
| Property Type | Residential |
| Association Amenities | Clubhouse,Dog Park,Playground,Pool |
| Attached Garage | Yes |
| Subdivision Name | JASPER GULCH |
| Garage Y/N | Yes |
| Full Baths | 3 |
| Status | Active |
| Directions | I-24 to Exit 155. Left on HWY 28 as it will become HWY 41 then Left on HWY 150. Look for large sign on the right. Directly across from Jasper Middle School |
| High School | Marion Co High School |
| City | Jasper |
| Senior Community Y/N | No |
| Lot Size Units | Acres |
| Elementary School | Jasper Elementary School |
| Property Attached Y/N | No |
| Year Built Details | Approximate |
| Middle/Junior High School | Jasper Middle School |
| Building Area Units | Square Feet |
| Living Area Units | Square Feet |
| Standard Status | Active |
| Tax Lot | 36 |
Interior Features
| Interior Amenities | Bookcases,Built-in Features,Entrance Foyer,Open Floorplan,Pantry,Walk-In Closet(s),High Speed Internet,Kitchen Island |
|---|---|
| Basement | None |
| Flooring | Laminate,Tile |
| Total Fireplaces | 1 |
| Air Conditioning Y/N | Yes |
| Heating Y/N | Yes |
| Fireplace Y/N | Yes |
| Above Grade Finished Area | 2330 |
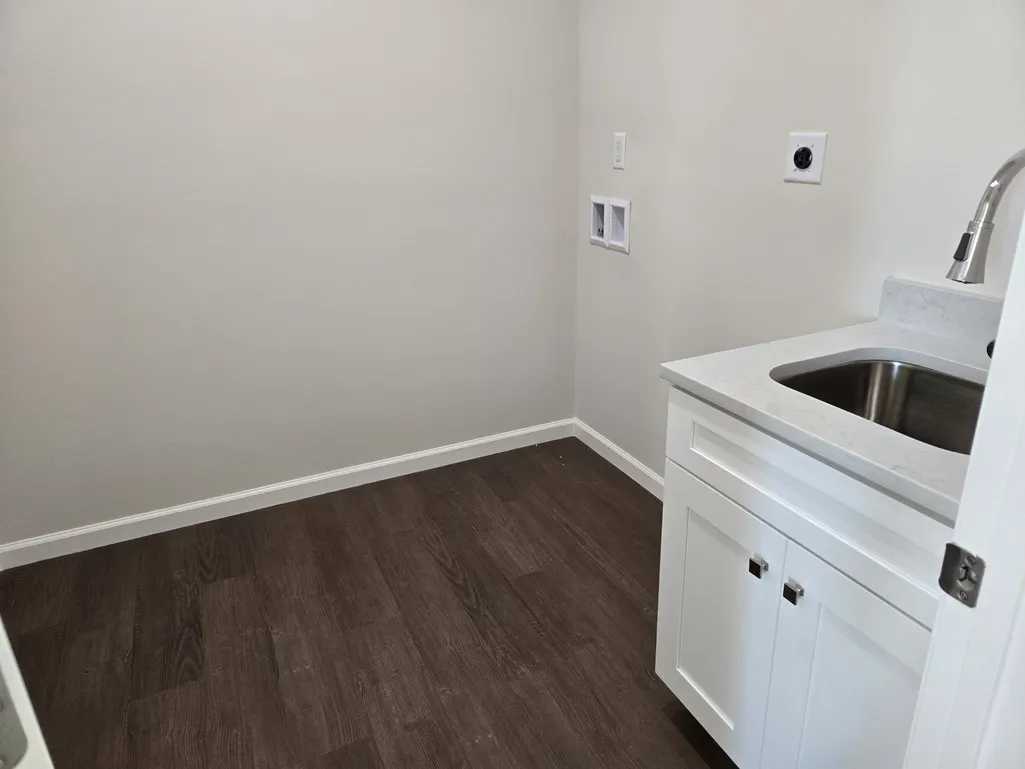
| Laundry Features | Electric Dryer Hookup,Washer Hookup |
| Total Bedrooms | 4 |
| Main Level Bedrooms | 4 |
| Below Grade Finished Area Unit Type | Square Feet |
| LivingAreaSource | Builder |
| Below Grade Finished Area Source | Builder |
| Above Grade Finished Area Source | Builder |
| Above Grade Finished Area Unit Type | Square Feet |
| Total Baths | 3 |
Exterior Features
| Parking Features | Garage Faces Front |
|---|---|
| Lot Features | Cleared,Level |
| Water Source | Public |
| Total Parking | 2 |
| Building Area Total | 2330 |
| Lot Dimensions | 61x100 |
| Lot Size Source | Calculated from Plat |
| Waterfront Y/N | No |
| Covered Spaces | 2 |
Amenities
- Foreclosure
- Views
- Short Sale
- New Construction
- Adult 55+
- Lease To Own
- No HOA Fees
- Furnished
- Primary On Main
- Air Conditioning
- Seller Finance
- Green
- Fixer Upper
- Horse
- Golf
- Fireplace
- Deck
- Garage
- Basement
- Pool
Property vs Single Family Average in 37347
Price
Year Built
Visits
 The data relating to real estate for sale on this web site comes in part from the Internet Data Exchange Program of RealTracs Solutions as distributed by MLS Grid. Real estate listings held by brokerage firms other than New Direction Realty Group are marked with the Internet Data Exchange Program logo or thumbnail logo and detailed information about them includes the name of the listing brokers.
 © 2026 Greater Alabama MLS. IDX information is provided exclusively for consumers personal, non-commercial use and may not be used for any purpose other than to identify prospective properties consumers may be interested in purchasing. IDX content is not guaranteed accurate by the MLS or New Direction Realty Group. Data last updated: September 21, 2026 4:55 PM UTC
 The data relating to real estate on this Web site derive in part from the ValleyMLS.com IDX datashare program. Listings marked with the NALMLS logo are provided courtesy of the ValleyMLS.com IDX Database. © 2026 ValleyMLS.com. All information provided is deemed reliable but is not guaranteed and should be independently verified.
