








Address
49 Driftwood Ct, Winchester, TN
Price
$ 612,086
Property Attributes
- MLS#3177740
- TypeSingle Family
- Listing Status Active
- CountyFRANKLIN
- CityWinchester
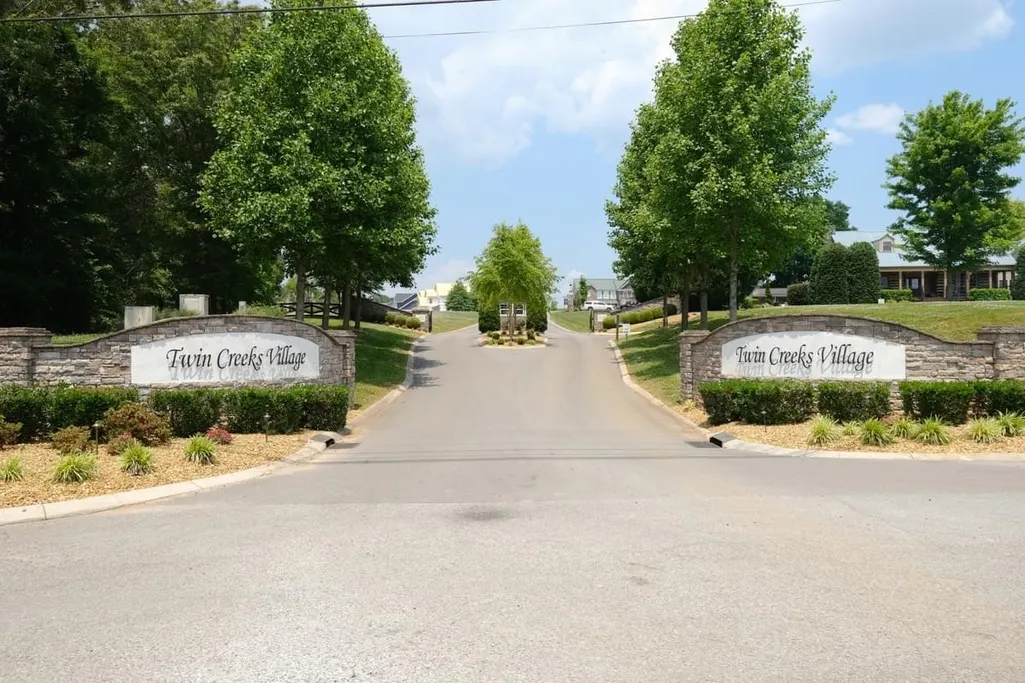
- NeighborhoodTwin Creeks Village
- Zip37398
- Style
- Year Built2022
- Taxes$ 3304
- Price$ 612,086
- Bedrooms4
- Full Bathrooms2
- Half Bathrooms1
- Sqr Footage2893
- Lot Size0.16 Acres
Data Source:
Listing courtesy of RealTracs MLS as distributed by MLS GRID
Property Description
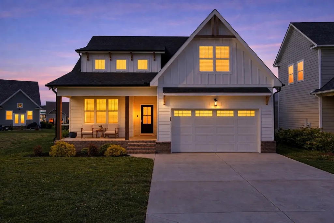
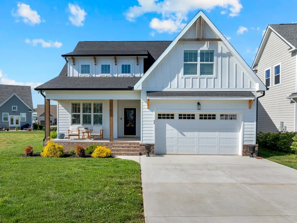
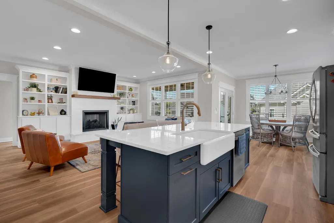
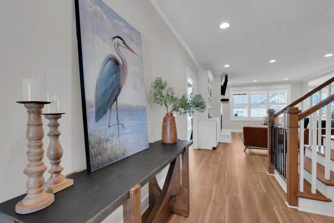
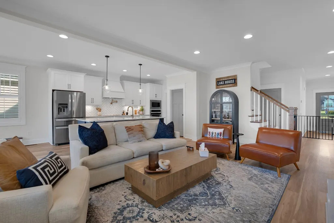
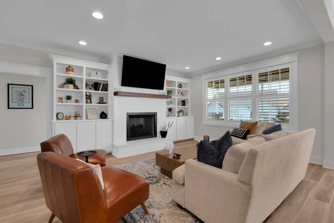
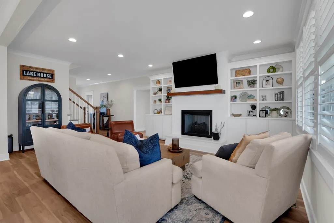
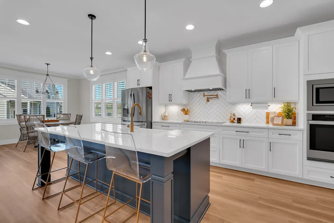
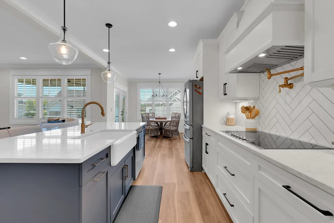
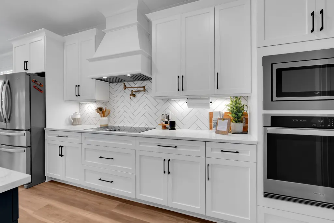
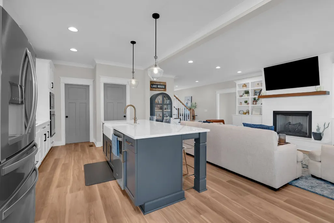
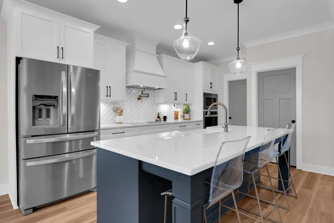
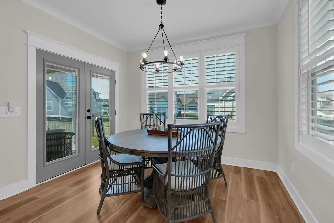
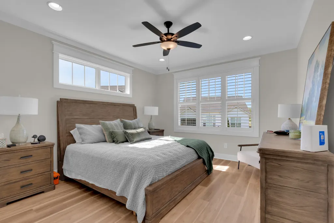
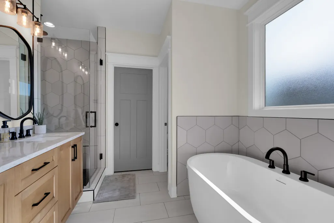
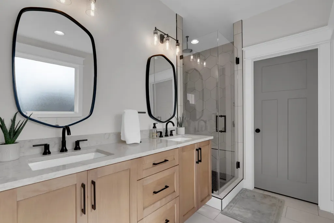
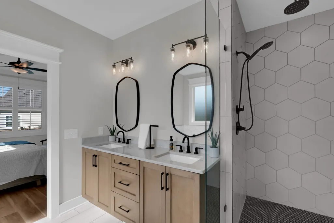
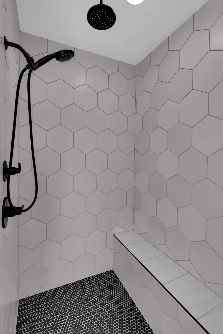
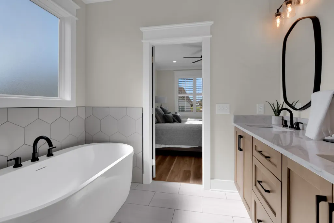
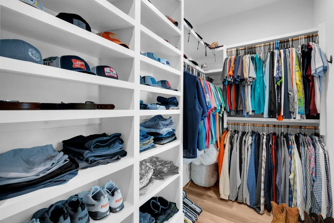
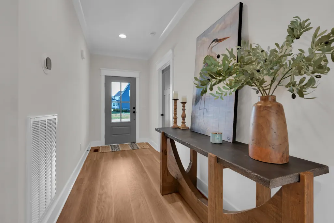
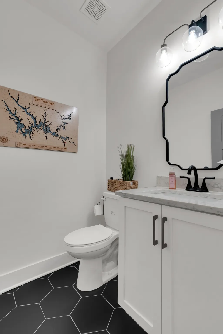
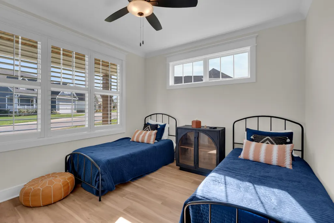
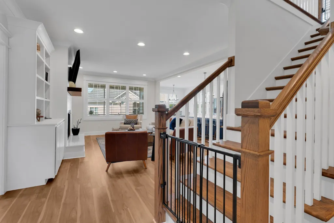
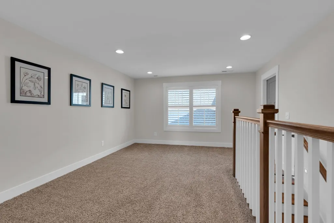
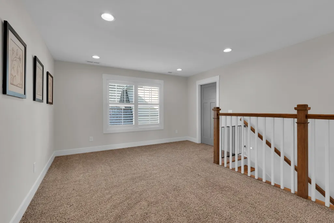
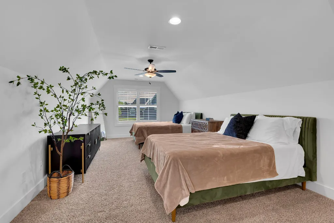
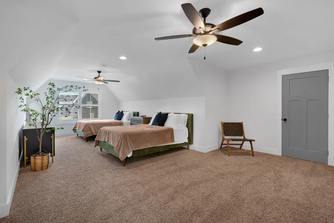
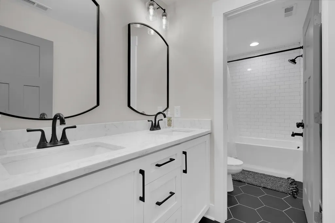
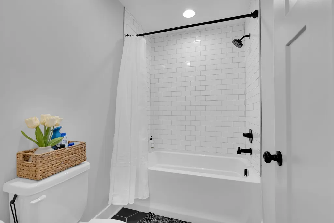
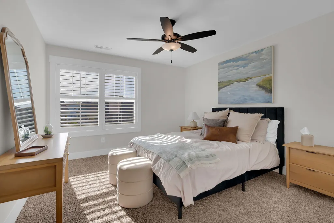
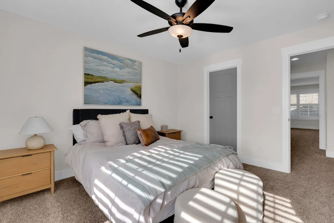
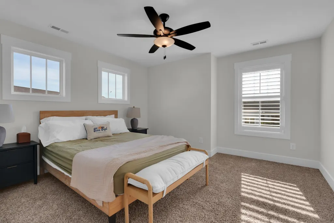
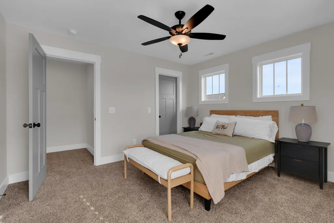
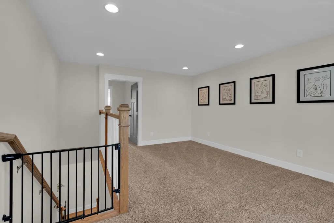
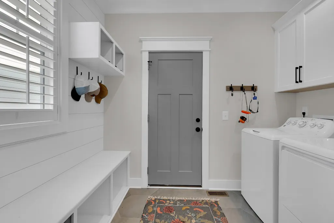
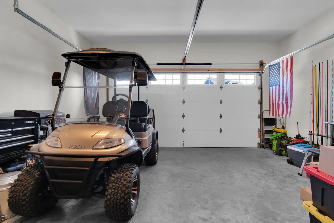
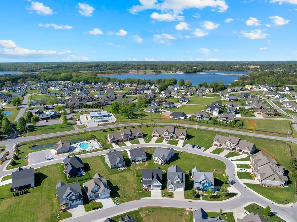
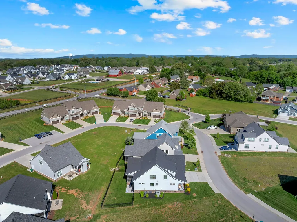
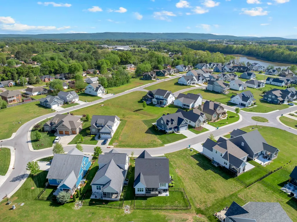
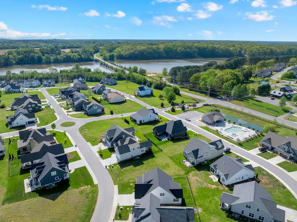
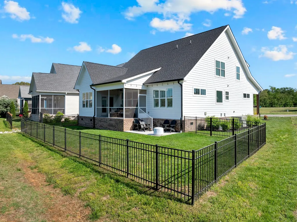
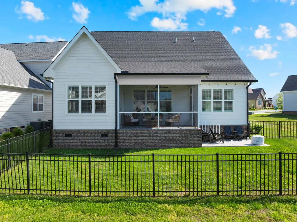
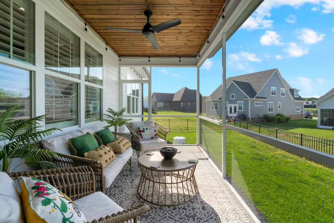
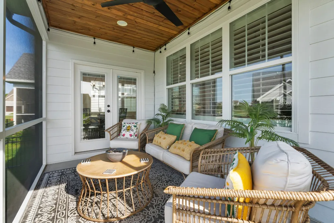
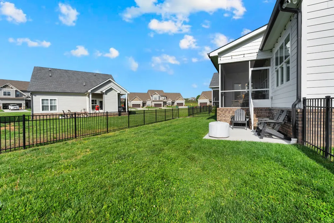
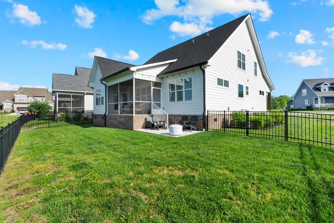
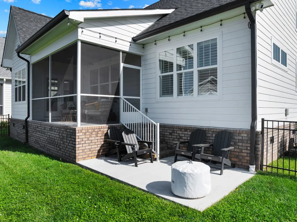
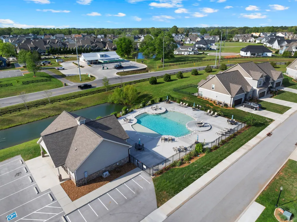
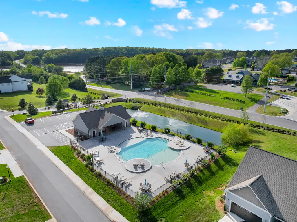
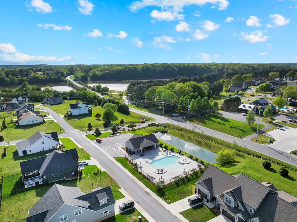
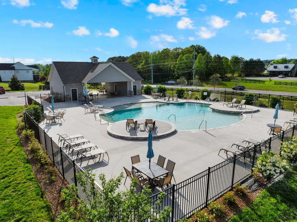
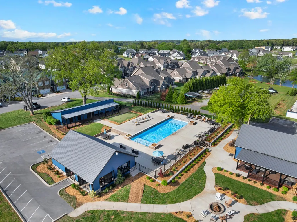
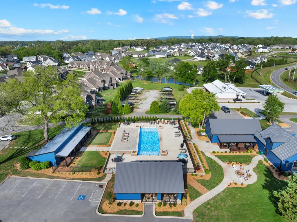
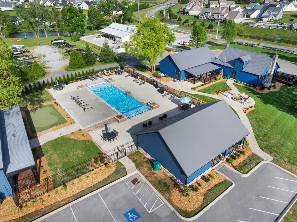
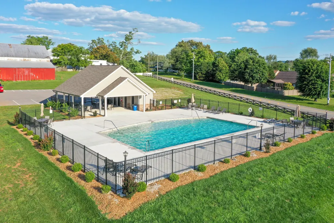
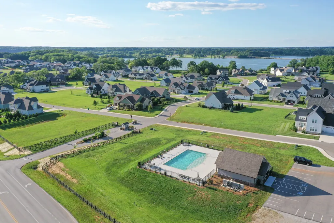
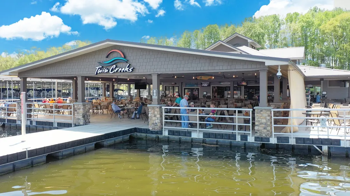
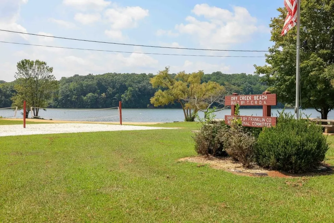
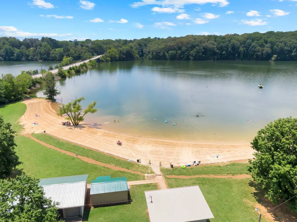
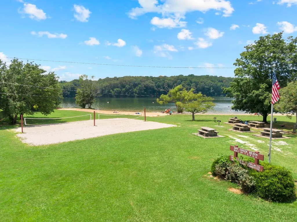
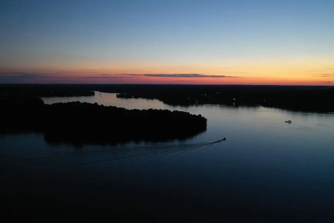
Beautiful, Like-New Home! Well Taken Care Of, Upgraded Finishes. Main Level Primary Bedroom with Private Bathroom, Double Vanities, Beautifully Tiled Shower, Soaking Tub with Tile Accent Wall, and Walk-in Closet. Beautiful White Kitchen with Tile Backsplash, Wall Oven and Sleek Electric Cooktop. Second Bedroom on the Main Level Could also be Used as a Nursery, Office, Formal Dining, Sitting Room, or Game Room! Imagine Playing Mahjong With Your Lake Friends Here or Hosting Book Club! Upstairs is 2 Bedrooms that Share a Full Bathroom with Tiled Shower/Tub Combo, Open Loft Area, and A Very Large Bonus Room. Golf Cart and Pet Friendly Neighborhood, Take Your Dog on an Evening Golf Cart Ride! Not 1, Not 2 - BUT 3 Community Pools, HOA Heats the Main Pool as Well Seasonally! Clubhouse, Too with Community Firepit! Private Golf Cart Entrance to Twin Creeks Marina. HOA Dues Include Maintenance of 4 Gated Entrances, Pools, etc but More Importantly HOA Mows Your Lawn! Home is Fenced-In and Has Upgraded Dehumidifier in Crawlspace. Also Has Tankless Water Heater. This Home Has It All! Minutes to Downtown Winchester. Convenient Location to Huntsville, Nashville, Franklin, Chattanooga, and Murfreesboro! Turn Your Day Trips to Tim's Ford Lake Into Weekends, Weeks, Months, or Move Here Full Time! Community Has Complimentary Boat and Boat Trailer Parking, Slips Available at the Marina! Enjoy The Leisure of Lakeside Living on Tim's Ford Lake!
| Elementary School | Middle School | High School |
|---|---|---|
| Clark Memorial School Elementary School | East Middle School | Franklin Co High School |
| Price History | |
|---|---|
| 4/16/2026 | Listed $627,781 |
| 8/24/2026 | 3$612,086 |
General Features
| Living Area | 2893 |
|---|---|
| Sewer | Public Sewer |
| Heating | Central,Natural Gas |
| Cooling | Central Air,Electric |
| Utilities | Electricity Available,Natural Gas Available,Water Available |
| Possession | Negotiable |
| Appliances | Built-In Electric Oven,Cooktop,Dishwasher,Disposal,Dryer,ENERGY STAR Qualified Appliances,Microwave,Refrigerator,Stainless Steel Appliance(s),Washer |
| HOA Fee | 170 |
| Garage Spaces | 2 |
| Association Fee Includes | Maintenance Structure,Maintenance Grounds,Recreation Facilities |
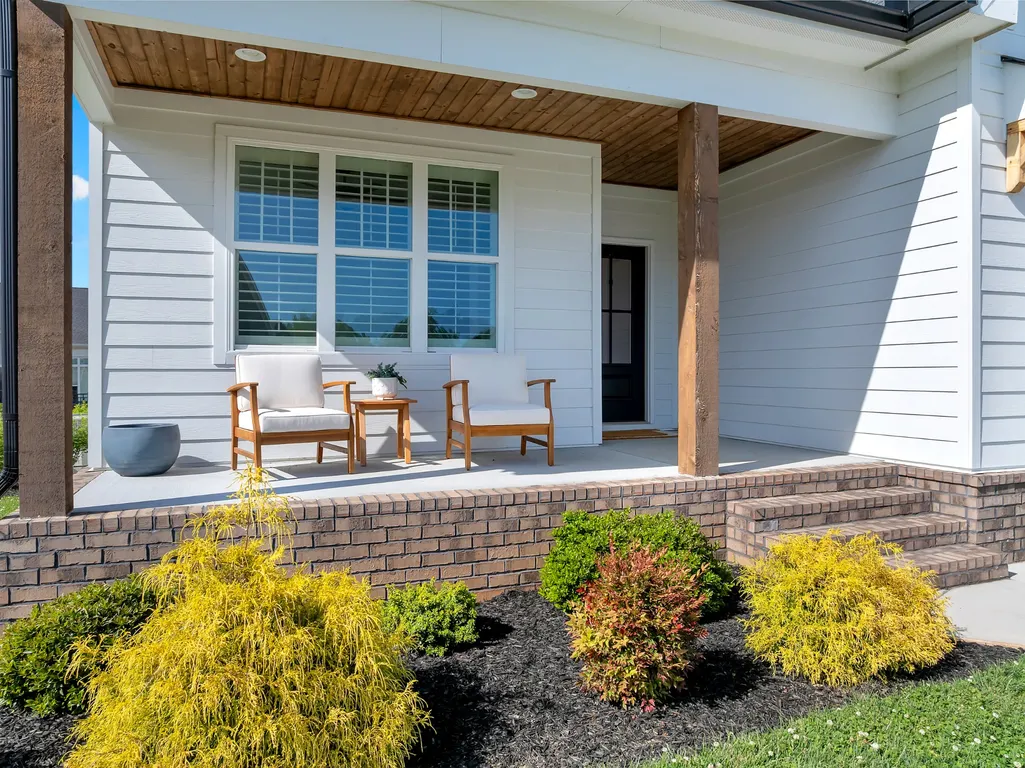
| Patio/Porch Features | Porch,Covered,Patio,Screened |
| Security Features | Security Gate,Smoke Detector(s) |
| Construction Materials | Fiber Cement |
| Pets Allowed | Yes |
| Year Built | 2022 |
| Stories Count | 2 |
| Levels | Two |
| Property Subtype | Single Family Residence |
| HOA Fee 2 | 1000 |
| Assoc Fee Paid Per | Monthly |
| County | Franklin County,TN |
| New Construction | No |
| Property Type | Residential |
| Association Amenities | Clubhouse,Gated,Pool,Sidewalks,Underground Utilities |
| Attached Garage | Yes |
| Energy Efficient | Water Heater |
| Subdivision Name | Twin Creeks Village Ph X |
| Garage Y/N | Yes |
| Full Baths | 2 |
| Status | Active |
| Buyer Financing | Conventional,Other,VA |
| Directions | Enter Twin Creeks On Canoe Ct. and Turn Left Onto Driftwood Ct at the Round-a-bout. OR Enter Twin Creeks on Vanzant,Turn Right onto Campfire and Left on Driftwood. |
| High School | Franklin Co High School |
| City | Winchester |
| Senior Community Y/N | No |
| Lot Size Units | Acres |
| HOA Fee 2 Frequency | One Time |
| Elementary School | Clark Memorial School |
| Property Attached Y/N | No |
| Year Built Details | Existing |
| Tax Annual Amount | 3304 |
| Middle/Junior High School | East Middle School |
| Building Area Units | Square Feet |
| Living Area Units | Square Feet |
| Standard Status | Active |
Interior Features
| Interior Amenities | Built-in Features,Ceiling Fan(s),Pantry,Walk-In Closet(s),Kitchen Island |
|---|---|
| Basement | Crawl Space |
| Flooring | Carpet,Wood,Tile |
| Total Fireplaces | 1 |
| Air Conditioning Y/N | Yes |
| Heating Y/N | Yes |
| Fireplace Y/N | Yes |
| Above Grade Finished Area | 2893 |
| Half Baths | 1 |
| Laundry Features | Electric Dryer Hookup,Washer Hookup |
| Total Bedrooms | 4 |
| Main Level Bedrooms | 2 |
| Below Grade Finished Area Unit Type | Square Feet |
| LivingAreaSource | Other |
| Below Grade Finished Area Source | Other |
| Above Grade Finished Area Source | Other |
| Above Grade Finished Area Unit Type | Square Feet |
| Total Baths | 3 |
Exterior Features
| Fencing | Back Yard |
|---|---|
| Parking Features | Garage Door Opener,Garage Faces Front |
| Water Source | Public |
| Total Parking | 2 |
| Lot Size Area | 0.16 |
| Building Area Total | 2893 |
| Lot Dimensions | 41.94X116.03 IRR |
| Lot Size Acres | 0.16 |
| Lot Size Source | Calculated from Plat |
| Waterfront Y/N | No |
| Covered Spaces | 2 |
| Other Equipment | Dehumidifier |
Amenities
- Foreclosure
- Views
- Short Sale
- New Construction
- Adult 55+
- Lease To Own
- No HOA Fees
- Furnished
- Primary On Main
- Air Conditioning
- Seller Finance
- Green
- Fixer Upper
- Horse
- Golf
- Fireplace
- Deck
- Garage
- Basement
- Pool
Property vs Single Family Average in 37398
Price
Taxes
Year Built
Visits
 The data relating to real estate for sale on this web site comes in part from the Internet Data Exchange Program of RealTracs Solutions as distributed by MLS Grid. Real estate listings held by brokerage firms other than New Direction Realty Group are marked with the Internet Data Exchange Program logo or thumbnail logo and detailed information about them includes the name of the listing brokers.
 © 2026 Greater Alabama MLS. IDX information is provided exclusively for consumers personal, non-commercial use and may not be used for any purpose other than to identify prospective properties consumers may be interested in purchasing. IDX content is not guaranteed accurate by the MLS or New Direction Realty Group. Data last updated: September 24, 2026 8:36 AM UTC
 The data relating to real estate on this Web site derive in part from the ValleyMLS.com IDX datashare program. Listings marked with the NALMLS logo are provided courtesy of the ValleyMLS.com IDX Database. © 2026 ValleyMLS.com. All information provided is deemed reliable but is not guaranteed and should be independently verified.
