








Address
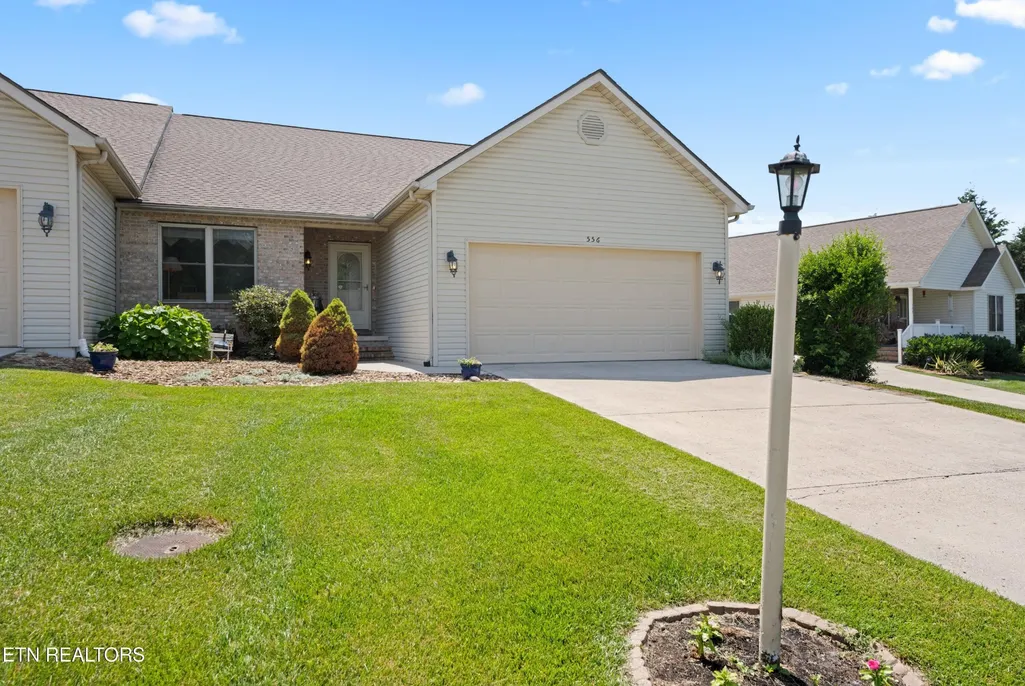
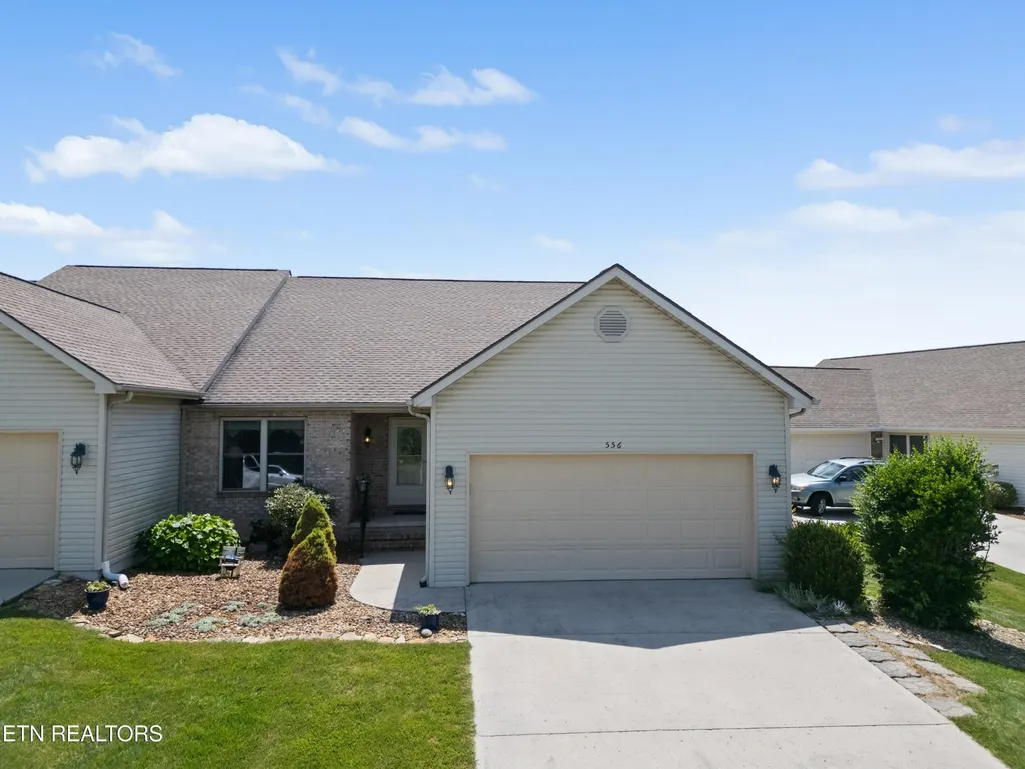
556 Woodgate Drive, Crossville, TN
Price
$ 399,500
Property Attributes
- MLS#3244128
- TypeSingle Family
- Listing Status Active
- CountyCUMBERLAND
- CityCrossville
- NeighborhoodWoodgate Townhomes
- Zip38571
- StyleTraditional
- Year Built1996
- Taxes$ 692
- Price$ 399,500
- Bedrooms3
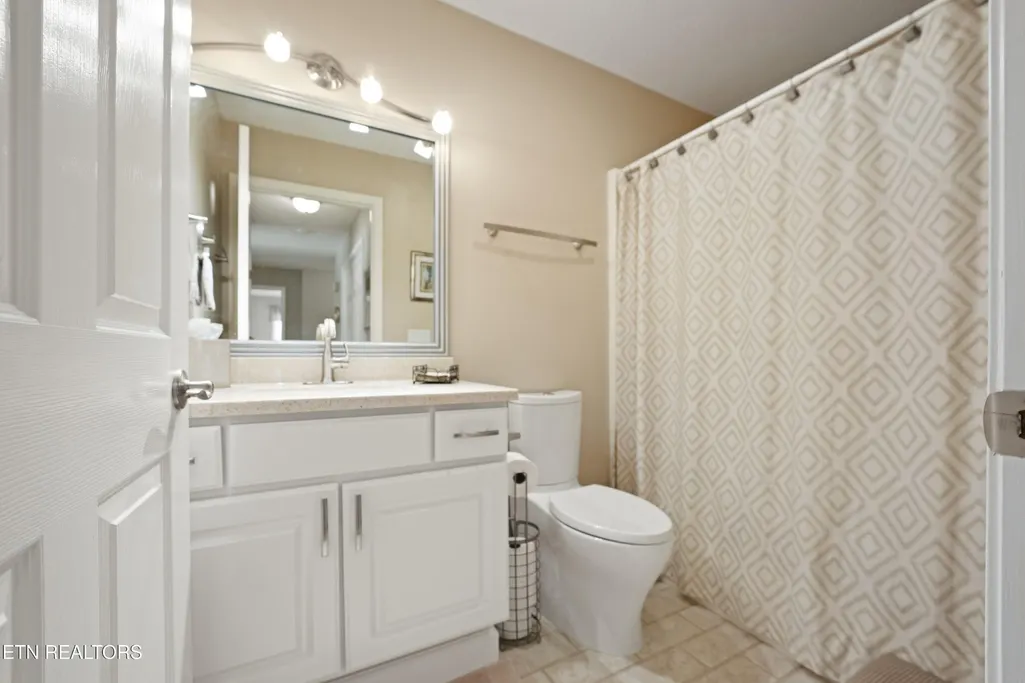
- Full Bathrooms2
- Half Bathrooms0
- Sqr Footage2148
- Lot Size0.15 Acres
Data Source:
Listing courtesy of RealTracs MLS as distributed by MLS GRID
Property Description
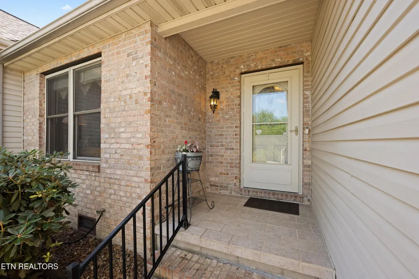
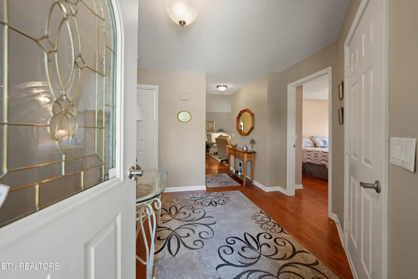
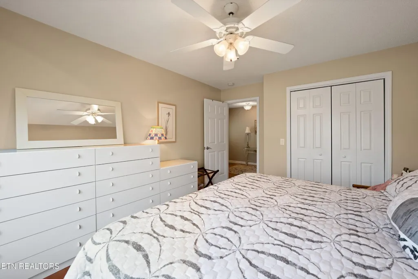
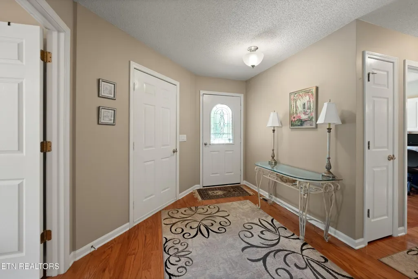
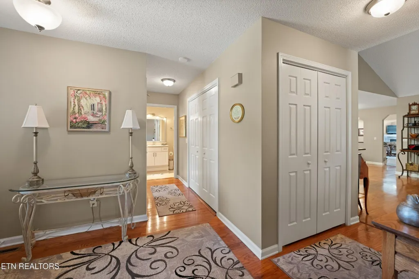
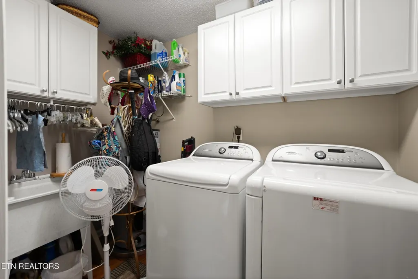
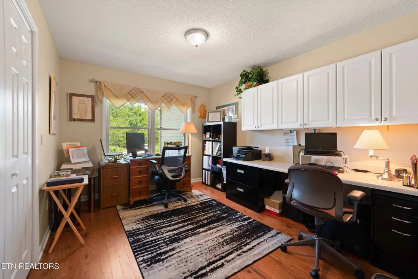
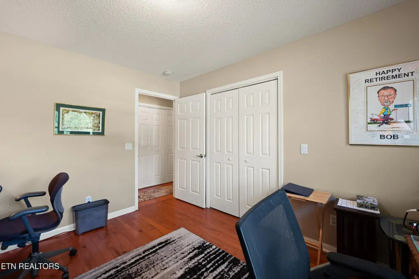
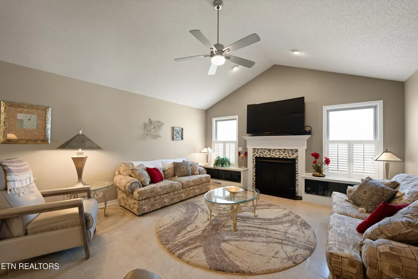
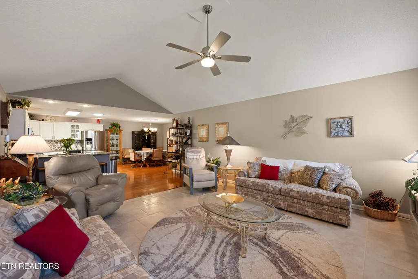
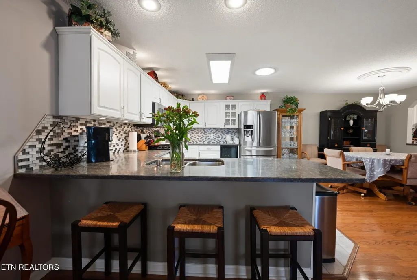
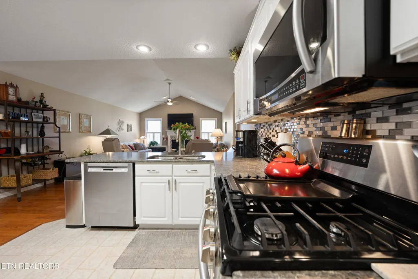
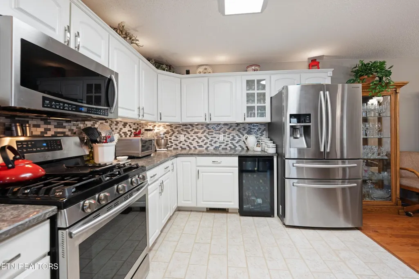
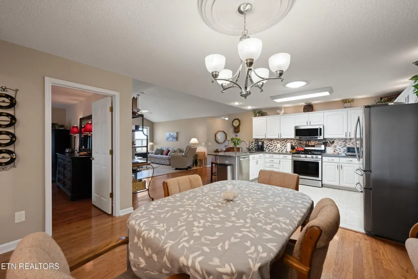
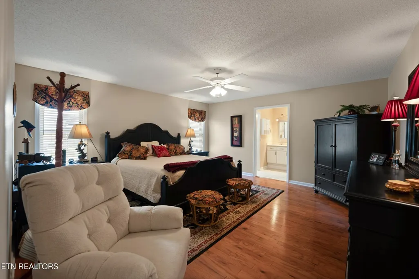
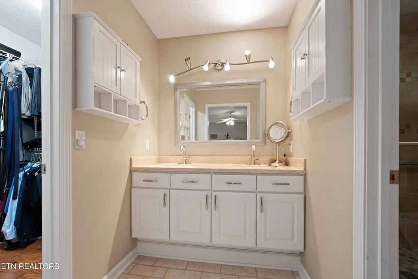
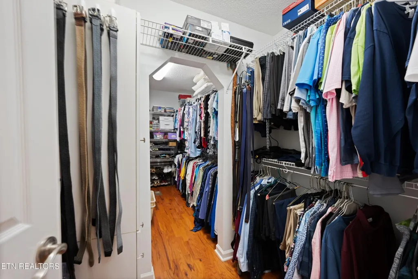
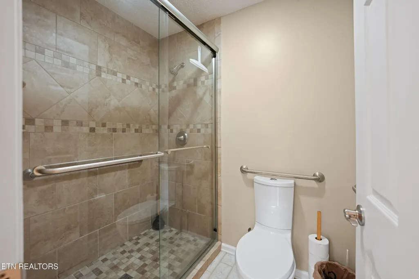
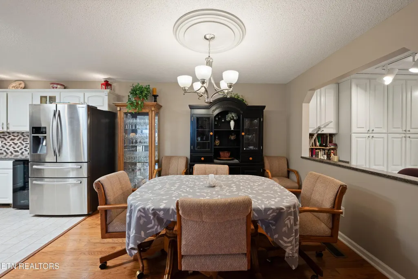
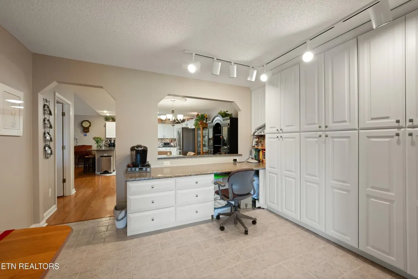
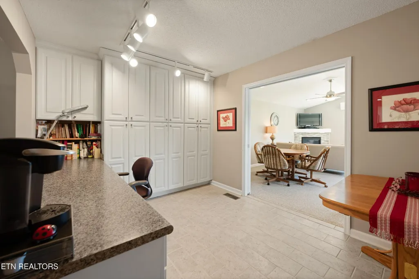
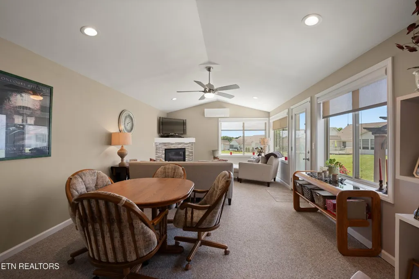
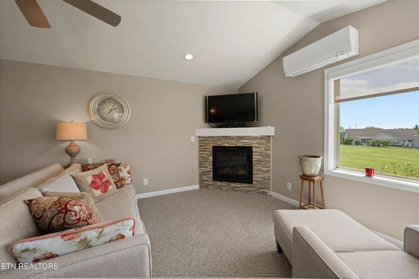
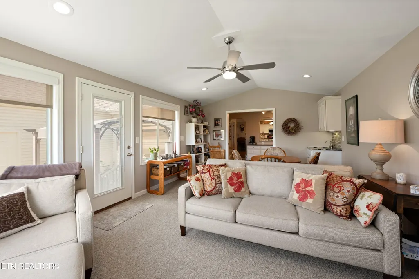
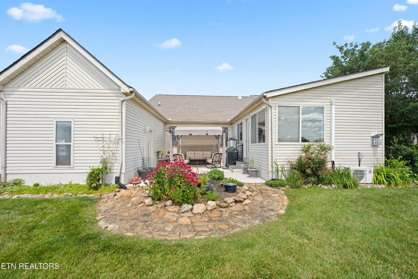
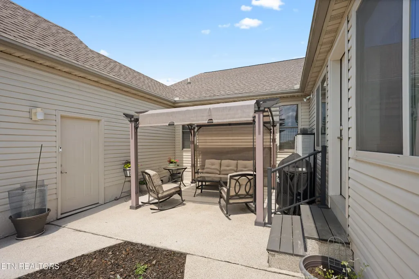
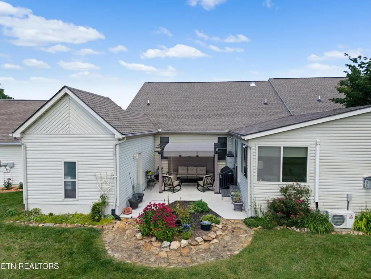
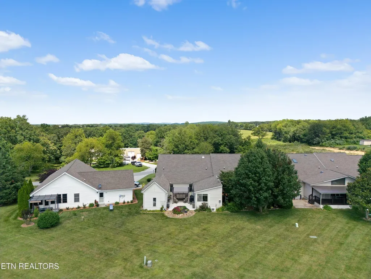
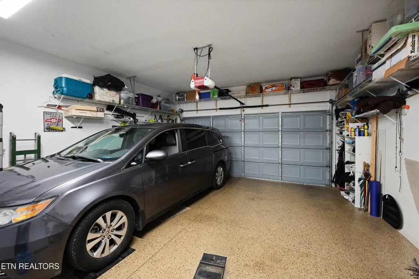
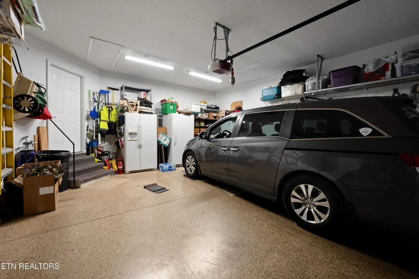
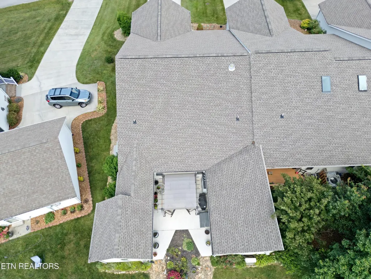
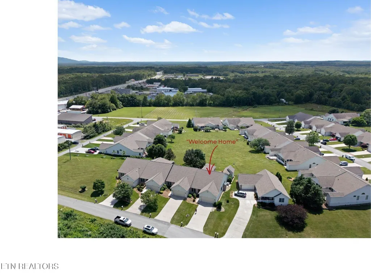
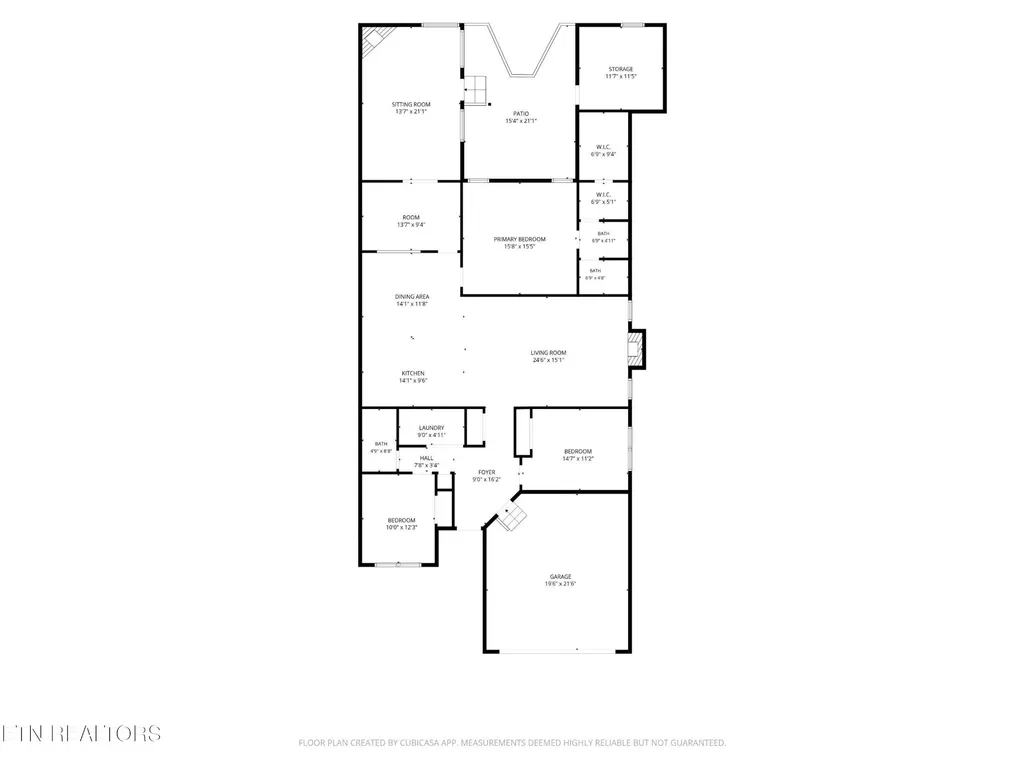
''Welcome Home'' Nestled in the welcoming Woodgate Townhome Community, this well appointed end unit offers an inviting blend of comfort and style. With its vaulted ceiling, the living area features a natural gas fireplace. The unique split floorplan is not typical. As you enter through the roomy foyer, you have greeted to a hallway towards the laundry and guest areas. Flowing straight into the Open concept living area thoughtfully updat4ed and designed for an active lifestyle and entertaining. The full kitchen delights with multiple areas for creating recipes with a breakfast bar; quartz counters and stainless steel appliances. Standing in the kitchen you are the view of the living area, the functional space, and the extra family room addition. Both natural gas fireplaces are in full view of the center of the open living space. The 2,148 sq ft townhome goes beyond ordinary with the addition of a family room space that provided a perfect sitting area for casual get-togethers. An extra room enhances the versatility of the home, easily transforming into a hobby space, extra storage, or a prep area for larger parties. The 2 car garage is a front access garage, attached to the townhome for home convenience. A workshop had been added extending the walk in closet in the interior with the added workshop for the one who needs a space for home improvemenst or hobby space. Additionally, a Fairfield Glade Resort Community lot in included in the purchase, granting new owners access to the extensive amenities of the Fairfield Glade Resort Community including golf, pools, hiking trails, and SO much more. This townhome is not just a residence; it's a lifestyle choice in a community that values connection and leisure. Don't miss the opportunity to make this exquisite property your home. ''Come On Home'' Buyers to verify information before making an informed offer.
| Elementary School | High School |
|---|---|
| Crab Orchard Elementary | Stone Memorial High School |
| Price History | |
|---|---|
| 6/17/2026 | Listed $399,500 |
General Features
| Living Area | 2148 |
|---|---|
| Sewer | Public Sewer |
| Heating | Central,Electric,Heat Pump,Natural Gas,Other |
| Cooling | Central Air |
| Utilities | Electricity Available,Natural Gas Available,Water Available |
| Possession | Close Of Escrow |
| Appliances | Dishwasher,Disposal,Dryer,Microwave,Range,Refrigerator,Oven |
| HOA Fee | 200 |
| Garage Spaces | 2 |
| Association Fee Includes | Maintenance Grounds |
| Patio/Porch Features | Patio |
| Architectural Style | Traditional |
| Construction Materials | Frame,Vinyl Siding,Other,Brick |
| Year Built | 1996 |
| Topography | Level |
| Levels | One |
| Property Subtype | Single Family Residence |
| Assoc Fee Paid Per | Monthly |
| County | Cumberland County,TN |
| New Construction | No |
| Property Type | Residential |
| Attached Garage | Yes |
| Energy Efficient | Windows |
| Subdivision Name | Woodgate Townhomes |
| Garage Y/N | Yes |
| Full Baths | 2 |
| Status | Active |
| Directions | Turn onto Woodgate Drive off of Peavine Rd: 556 Woodgate Drive on the right,sign on property. |
| High School | Stone Memorial High School |
| City | Crossville |
| Senior Community Y/N | No |
| Lot Size Units | Acres |
| Elementary School | Crab Orchard Elementary |
| Property Attached Y/N | No |
| Year Built Details | Existing |
| Tax Annual Amount | 692 |
| Building Area Units | Square Feet |
| Living Area Units | Square Feet |
| Standard Status | Active |
| Tax Lot | 1 |
Interior Features
| Interior Amenities | Walk-In Closet(s),Pantry |
|---|---|
| Basement | Crawl Space |
| Flooring | Carpet,Wood,Tile |
| Total Fireplaces | 2 |
| Air Conditioning Y/N | Yes |
| Heating Y/N | Yes |
| Fireplace Y/N | Yes |
| Above Grade Finished Area | 2148 |
| Laundry Features | Washer Hookup,Electric Dryer Hookup |
| Total Bedrooms | 3 |
| Below Grade Finished Area Unit Type | Square Feet |
| LivingAreaSource | Owner |
| Below Grade Finished Area Source | Owner |
| Above Grade Finished Area Source | Owner |
| Above Grade Finished Area Unit Type | Square Feet |
| Total Baths | 2 |
Exterior Features
| Parking Features | Garage Door Opener,Attached |
|---|---|
| Lot Features | Level |
| Water Source | Public |
| Total Parking | 2 |
| Lot Size Area | 0.15 |
| Building Area Total | 2148 |
| Lot Dimensions | 50 X 131.56 IRR |
| Lot Size Acres | 0.15 |
| Lot Size Source | Assessor |
| Waterfront Y/N | No |
| Covered Spaces | 2 |
Amenities
- Foreclosure
- Views
- Short Sale
- New Construction
- Adult 55+
- Lease To Own
- No HOA Fees
- Furnished
- Primary On Main
- Air Conditioning
- Seller Finance
- Green
- Fixer Upper
- Horse
- Golf
- Fireplace
- Deck
- Garage
- Basement
- Pool
Property vs Single Family Average in 38571
Price
Taxes
Year Built
Visits
 The data relating to real estate for sale on this web site comes in part from the Internet Data Exchange Program of RealTracs Solutions as distributed by MLS Grid. Real estate listings held by brokerage firms other than New Direction Realty Group are marked with the Internet Data Exchange Program logo or thumbnail logo and detailed information about them includes the name of the listing brokers.
 © 2026 Greater Alabama MLS. IDX information is provided exclusively for consumers personal, non-commercial use and may not be used for any purpose other than to identify prospective properties consumers may be interested in purchasing. IDX content is not guaranteed accurate by the MLS or New Direction Realty Group. Data last updated: September 21, 2026 4:55 PM UTC
 The data relating to real estate on this Web site derive in part from the ValleyMLS.com IDX datashare program. Listings marked with the NALMLS logo are provided courtesy of the ValleyMLS.com IDX Database. © 2026 ValleyMLS.com. All information provided is deemed reliable but is not guaranteed and should be independently verified.
