













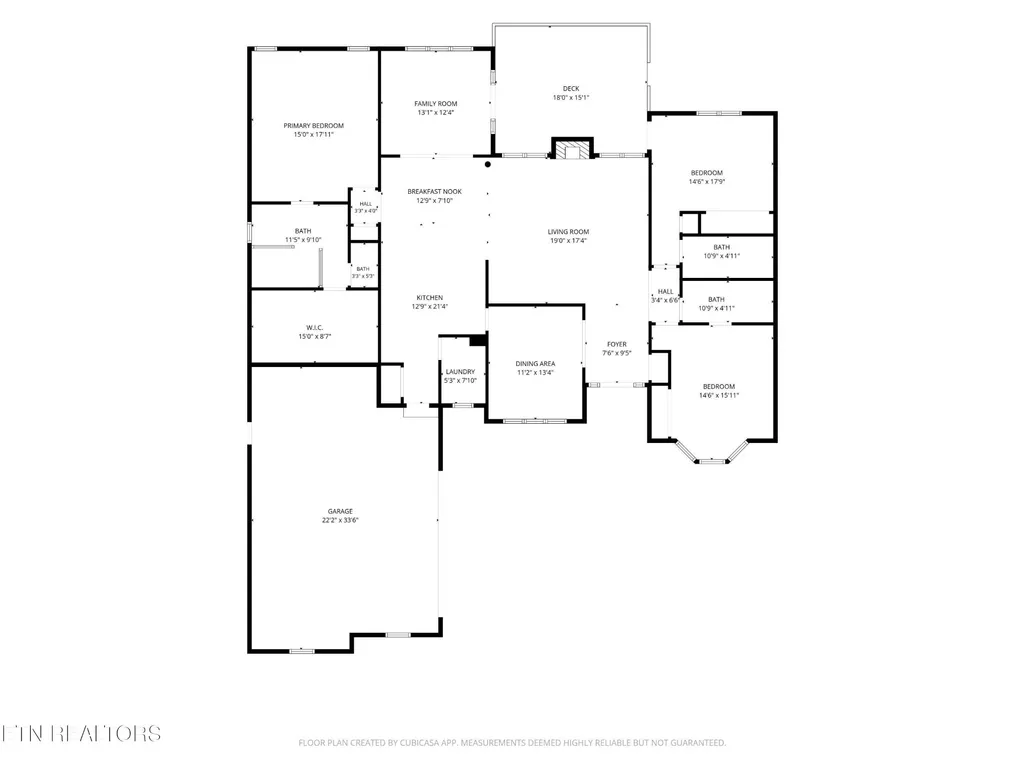
Address
106 Mariners Drive, Crossville, TN
Price
$ 630,000
Property Attributes
- MLS#3244987
- TypeSingle Family
- Listing Status Active
- CountyCUMBERLAND
- CityCrossville
- NeighborhoodLancaster
- Zip38558
- StyleTraditional
- Year Built2004
- Taxes$ 1356
- Price$ 630,000
- Bedrooms3
- Full Bathrooms3
- Half Bathrooms0
- Sqr Footage2348
- Lot Size0.46 Acres
Data Source:
Listing courtesy of RealTracs MLS as distributed by MLS GRID
Property Description
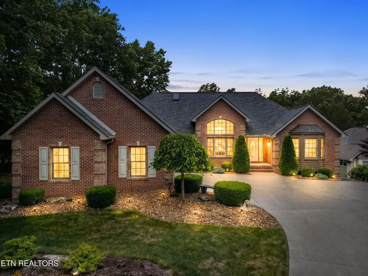
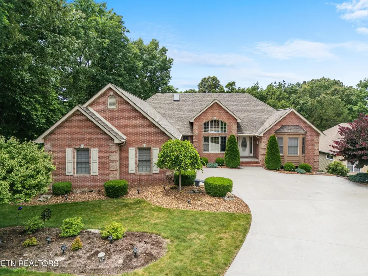
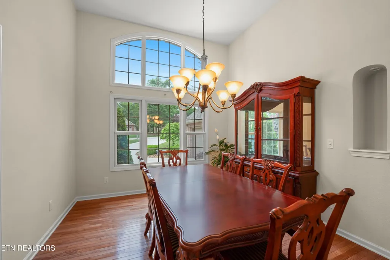
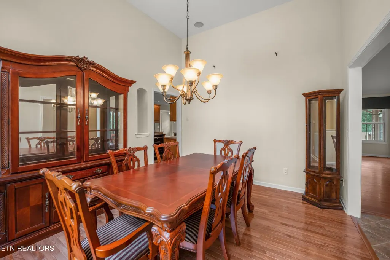
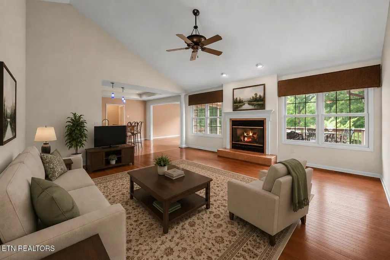
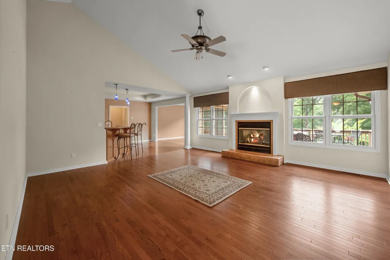
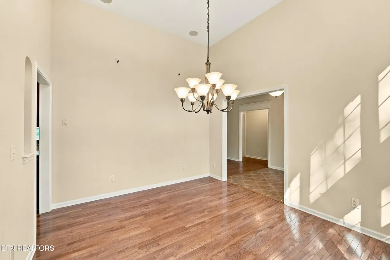
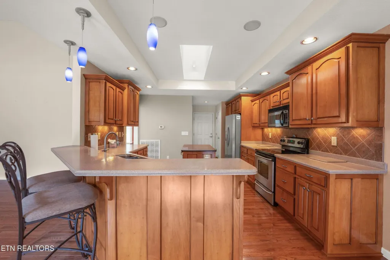
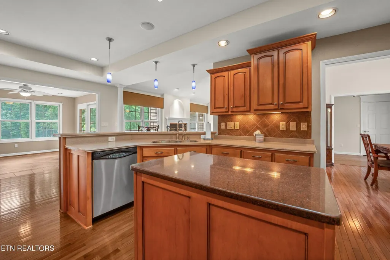
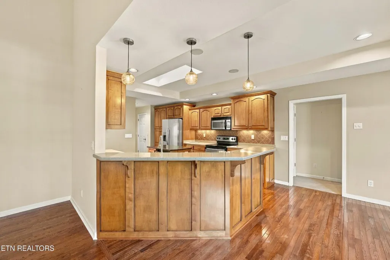
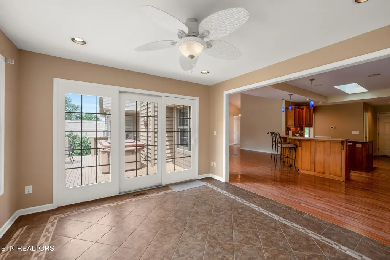
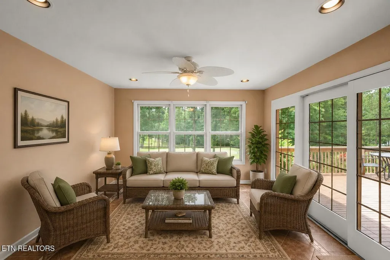
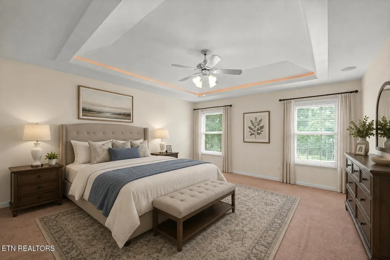
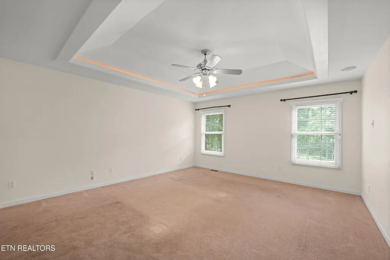
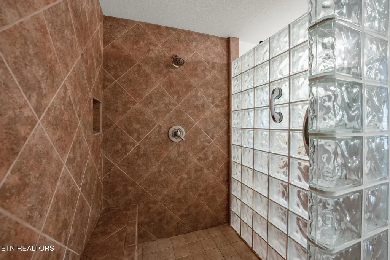
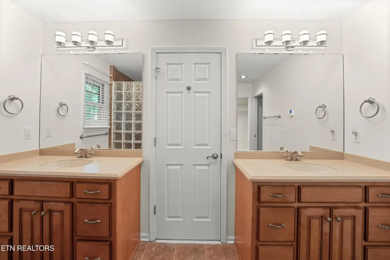
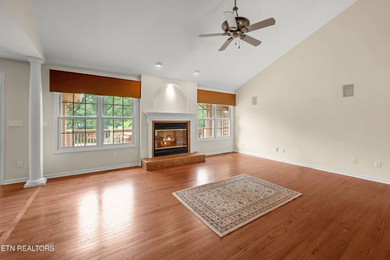
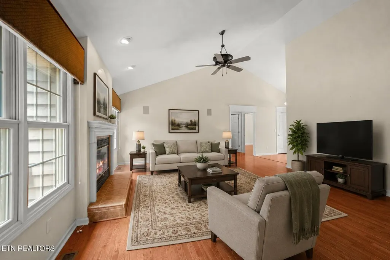
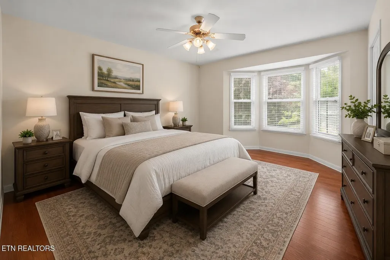
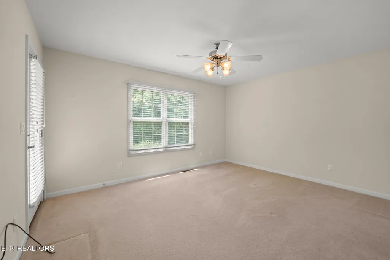
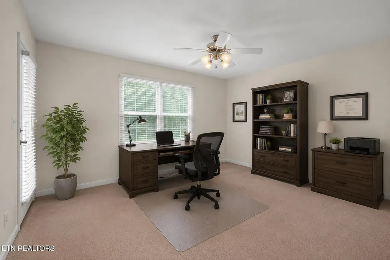
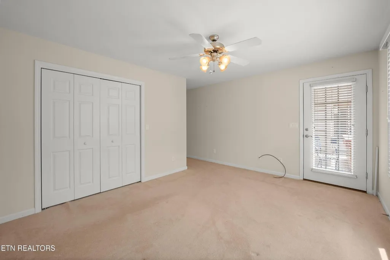
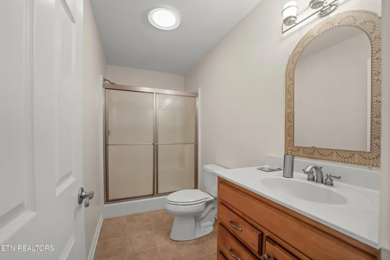
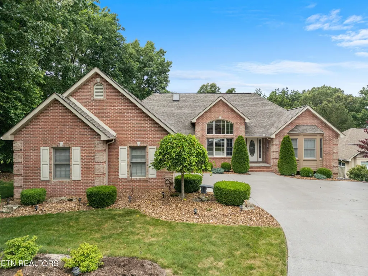
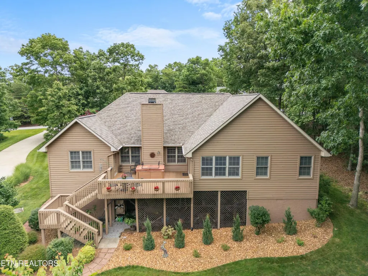
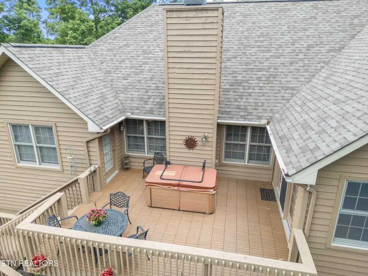
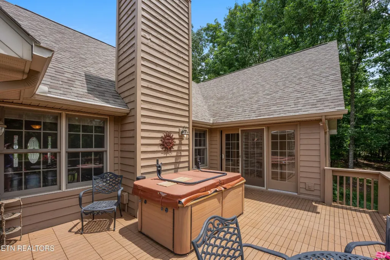
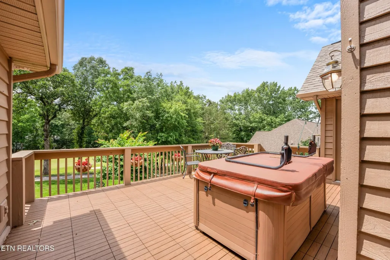
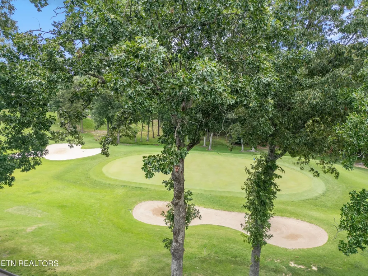
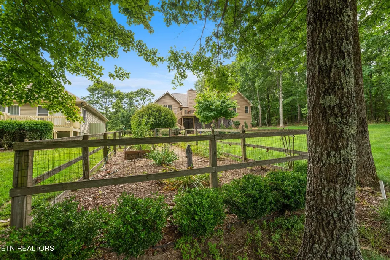
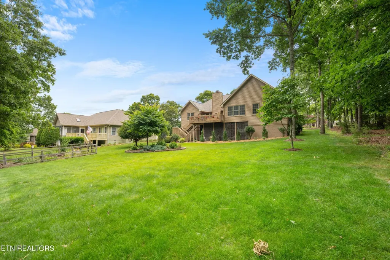
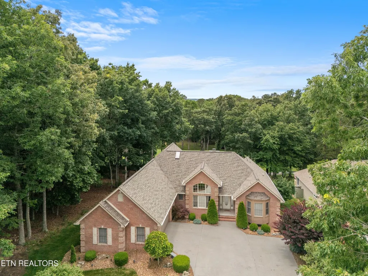
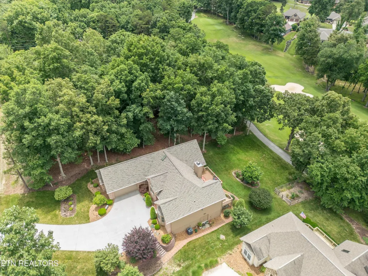
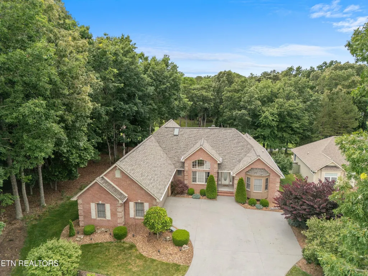
''Welcome Home'' Welcome to your golf course front home nestled in the active Fairfield Glade Resort Community, an ideal sanctuary for golf enthusiasts and nature lovers alike. This brick, stone, and classic cedar siding is situated on the Brae Golf Course with views of the 15th and 16th greens. Step inside this 2348 sq ft split floorplan, to discover a semi-open layout that connects the living areas, perfect for entertaining or relaxing Wood flooring flows throughout the space, enhancing the atmosphere. The kitchen features maple cabinets and hard surface and granite countertops, providing ample storage and a touch of sophistication to your culinary experience. The sunroom, off of the kitchen/living area, overlooks the the golf course offering a clear view of the course. Make it a dining experience or keep it a sunroom. The Master Suite Area introduces a special effect lit trey ceiling for ambience; his/her vanities; a 'Roman'' Walk In shower; and an oversized walk-in closet to fit all of your fashions. The roof is 2025 replaced to keep the investment up to date; Refrigerator replaced in 2024; and HVAC is regularly maintained since its replacement in 2015. Are you a Workshop Enthusiast? This home has a cement floor designated storage and workshop area offering plenty of storage and a place to create, build, or repair. Do you have a 'green thumb''? A fenced in area has been loving used as a garden area for the seller's green thumb. Fairfield Glade Resort Community offers an active lifestyle with its 5 golf courses, pools, marinas with beaches, hiking trails, tennis and pickleball coursts, and so much more. Its worth the look-see. Come fall in love. ''Come On Home'' Buyers to verify information before making an informed offerl.
| Elementary School | High School |
|---|---|
| Crab Orchard Elementary | Stone Memorial High School |
| Price History | |
|---|---|
| 6/18/2026 | Listed $645,000 |
| 9/2/2026 | 3$630,000 |
General Features
| Living Area | 2348 |
|---|---|
| Sewer | Public Sewer |
| Heating | Central,Electric,Heat Pump,Propane |
| Cooling | Central Air |
| Utilities | Electricity Available,Water Available |
| Possession | Close Of Escrow |
| Appliances | Dishwasher,Disposal,Microwave,Range,Refrigerator,Oven,Humidifier |
| HOA Fee | 137 |
| Garage Spaces | 2 |
| Association Fee Includes | Trash,Sewer |
| Patio/Porch Features | Deck |
| Architectural Style | Traditional |
| Construction Materials | Frame,Stone,Other,Brick |
| Year Built | 2004 |
| Stories Count | 1 |
| Topography | Other,Wooded |
| Levels | One |
| Property Subtype | Single Family Residence |
| Assoc Fee Paid Per | Monthly |
| County | Cumberland County,TN |
| New Construction | No |
| Property Type | Residential |
| Association Amenities | Pool,Golf Course,Playground |
| Attached Garage | Yes |
| Energy Efficient | Windows |
| Subdivision Name | Lancaster |
| Garage Y/N | Yes |
| Full Baths | 3 |
| Status | Active |
| Directions | Turn onto Stonehenge Drive off of Peavine Rd; Turn Right onto Mariner Drive; Home on Right; Sign on Property |
| High School | Stone Memorial High School |
| City | Crossville |
| Senior Community Y/N | No |
| Lot Size Units | Acres |
| Elementary School | Crab Orchard Elementary |
| Property Attached Y/N | No |
| Year Built Details | Existing |
| Tax Annual Amount | 1356 |
| Building Area Units | Square Feet |
| Living Area Units | Square Feet |
| Standard Status | Active |
| Tax Lot | 3 |
Interior Features
| Interior Amenities | Walk-In Closet(s),Pantry |
|---|---|
| Basement | Exterior Entry |
| Flooring | Carpet,Wood,Tile |
| Total Fireplaces | 1 |
| Air Conditioning Y/N | Yes |
| Heating Y/N | Yes |
| Fireplace Y/N | Yes |
| Above Grade Finished Area | 2348 |
| Laundry Features | Washer Hookup,Electric Dryer Hookup |
| Total Bedrooms | 3 |
| Main Level Bedrooms | 3 |
| Below Grade Finished Area Unit Type | Square Feet |
| LivingAreaSource | Assessor |
| Below Grade Finished Area Source | Assessor |
| Above Grade Finished Area Source | Assessor |
| Above Grade Finished Area Unit Type | Square Feet |
| Total Baths | 3 |
Exterior Features
| Exterior Amenities | Balcony |
|---|---|
| Parking Features | Garage Door Opener,Attached |
| Lot Features | Other,Wooded |
| Water Source | Public |
| Total Parking | 2 |
| Lot Size Area | 0.46 |
| Building Area Total | 2348 |
| Lot Dimensions | 91X207 |
| Lot Size Acres | 0.46 |
| Lot Size Source | Assessor |
| Waterfront Y/N | No |
| Covered Spaces | 2 |
Amenities
- Foreclosure
- Views
- Short Sale
- New Construction
- Adult 55+
- Lease To Own
- No HOA Fees
- Furnished
- Primary On Main
- Air Conditioning
- Seller Finance
- Green
- Fixer Upper
- Horse
- Golf
- Fireplace
- Deck
- Garage
- Basement
- Pool
Property vs Single Family Average in 38558
Price
Taxes
Year Built
Visits
 The data relating to real estate for sale on this web site comes in part from the Internet Data Exchange Program of RealTracs Solutions as distributed by MLS Grid. Real estate listings held by brokerage firms other than New Direction Realty Group are marked with the Internet Data Exchange Program logo or thumbnail logo and detailed information about them includes the name of the listing brokers.
 © 2026 Greater Alabama MLS. IDX information is provided exclusively for consumers personal, non-commercial use and may not be used for any purpose other than to identify prospective properties consumers may be interested in purchasing. IDX content is not guaranteed accurate by the MLS or New Direction Realty Group. Data last updated: September 21, 2026 4:55 PM UTC
 The data relating to real estate on this Web site derive in part from the ValleyMLS.com IDX datashare program. Listings marked with the NALMLS logo are provided courtesy of the ValleyMLS.com IDX Database. © 2026 ValleyMLS.com. All information provided is deemed reliable but is not guaranteed and should be independently verified.
