









Address
15 Ridge Crest Circle, Crossville, TN
Price
$ 389,000
Property Attributes
- MLS#3246730
- TypeSingle Family
- Listing Status Active
- CountyCUMBERLAND
- CityCrossville
- NeighborhoodTrent
- Zip38558
- StyleTraditional
- Year Built1997
- Taxes$ 705
- Price$ 389,000
- Bedrooms3
- Full Bathrooms2
- Half Bathrooms0
- Sqr Footage1905
- Lot Size0.28 Acres
Data Source:
Listing courtesy of RealTracs MLS as distributed by MLS GRID
Property Description
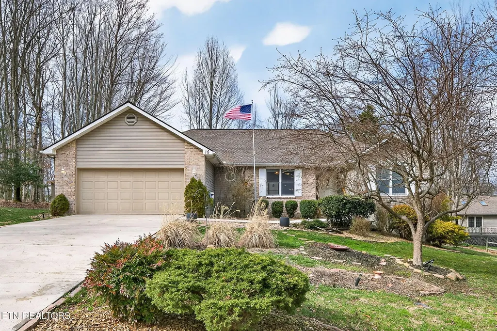
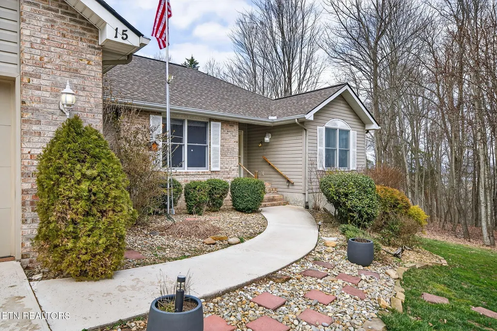
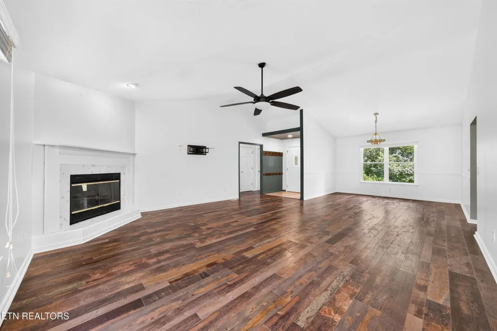
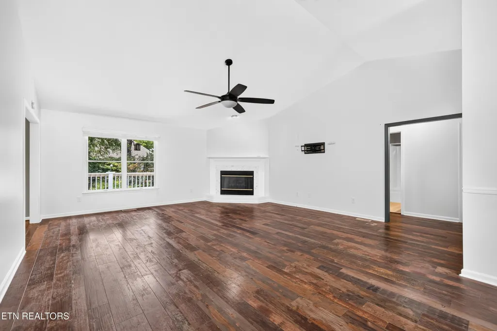
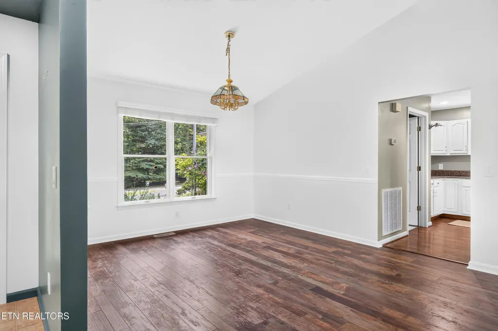
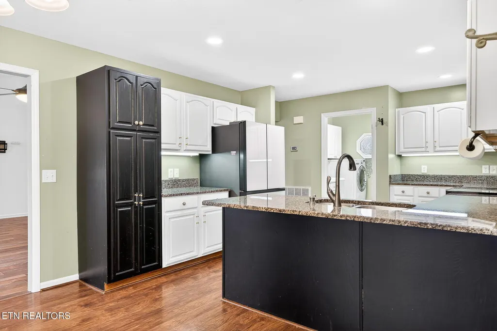
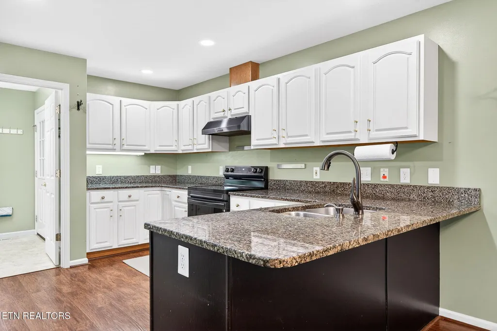
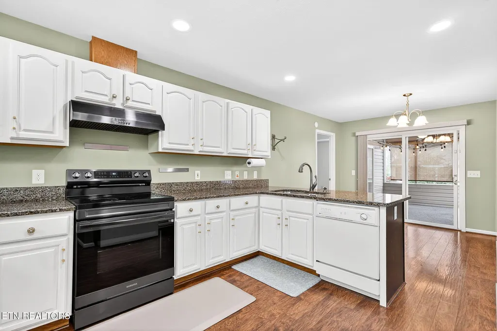
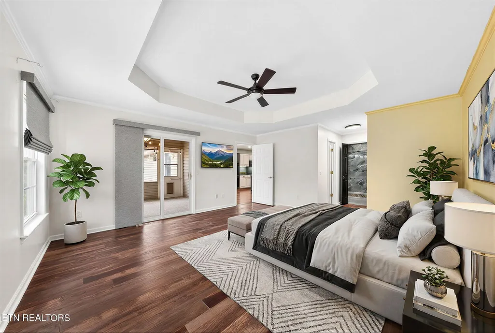
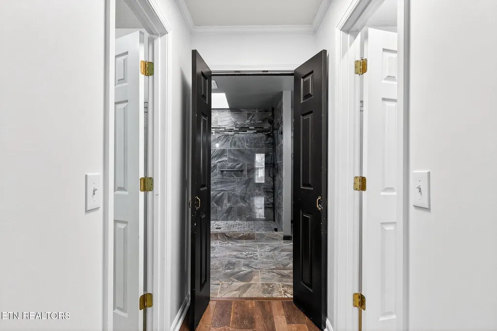
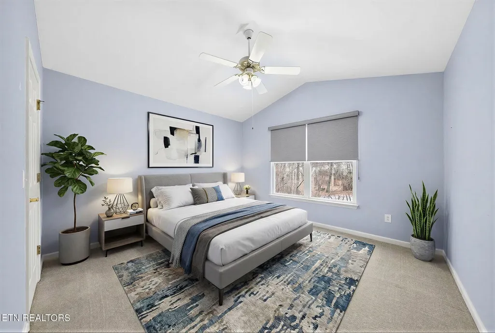
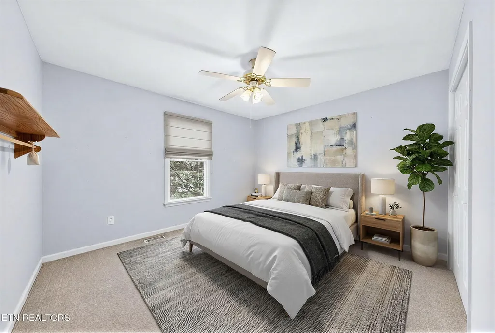
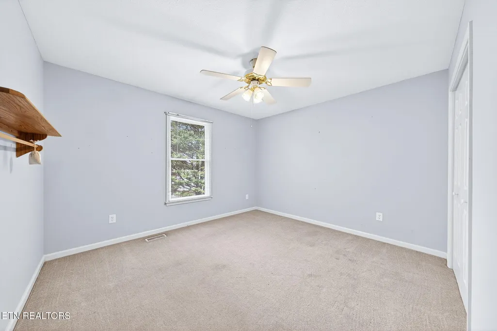
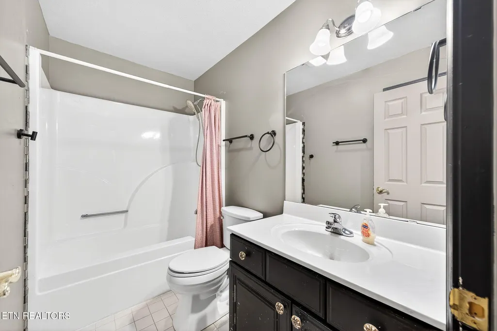
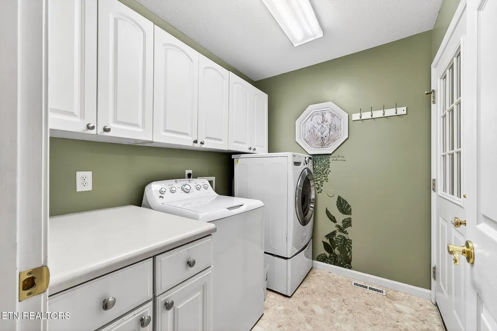
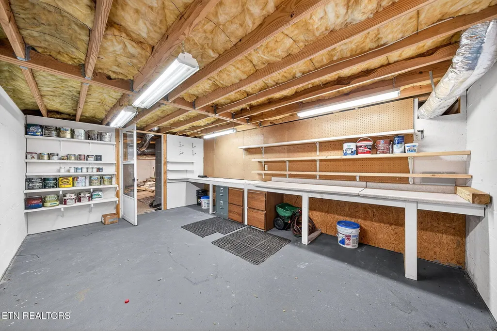
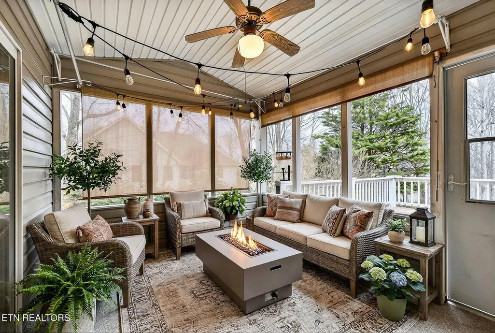
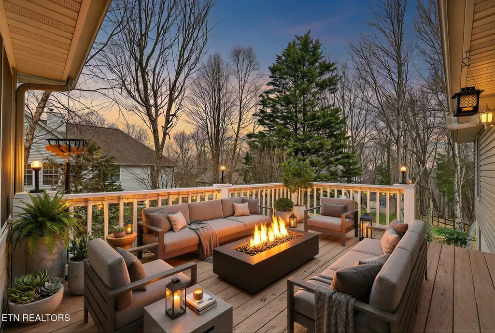
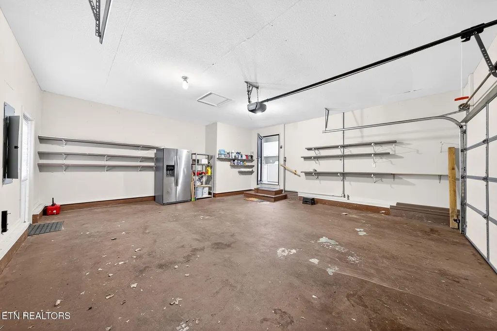
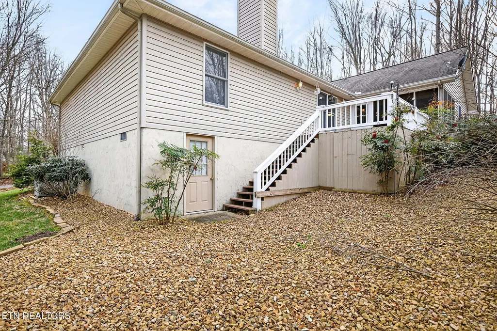
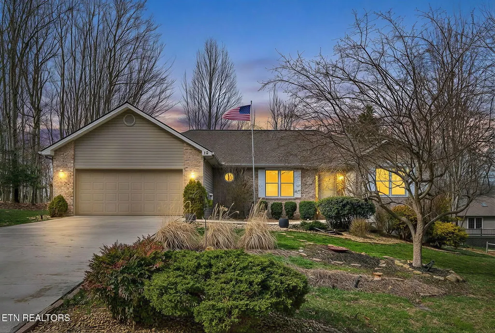
This charming 3 bedroom/ 2 bath home is situated on a peaceful cul-de-sac in Fairfield Glade. Updated with NEW neutral paint in living areas in 2026, this property offers 1905 sq ft of living on the main level, plus a screened in porch leading out to the deck, spacious 2 car garage, and an additional 200+ sq ft workshop in the partial basement, this home has room for you and your hobbies. 🏠The spacious living room boasts vaulted ceilings and has a gas fireplace for cozy nights in. There is a formal dining area off of the living room with large windows for lots of natural light. New paint in the living areas, updated in July 2026, provides a fresh, neutral palette for your new home. The kitchen features granite countertops, breakfast bar and casual dining area, new in 2025 Samsung refrigerator with beverage station, under cabinet lighting, and a sliding glass door leading out to the screened in porch and deck. The large Primary Suite has tray ceilings, his and hers walk-in closets, and access to screened in porch. The bathroom was updated in 2023 with oversized walk-in tile shower w/glass doors, separate vanities, and water closet. The split floorplan boasts two other nicely sized bedrooms and a guest bath on the opposite side of the house. 🏡Outside, you will find low maintenance flower beds and a partially rocked yard for no stress lawn care. Vinyl and brick siding for worry free exterior upkeep, and roof was replaced in 2016. Watch the deer amble through from your back deck or from the privacy of your screened in porch. 🔨There is a workshop in the partial basement with built in shelves and cabinets, and the stand up crawl space offers extra storage. A dehumidifier was installed in the crawl space in 2023, to keep moisture at bay for the health of your home. The HVAC was also replaced in 2023.
| Elementary School | Middle School |
|---|---|
| Crab Orchard Elementary | Crab Orchard Elementary |
| Price History | |
|---|---|
| 6/22/2026 | Listed $399,000 |
| 7/13/2026 | 3$389,000 |
General Features
| Living Area | 1905 |
|---|---|
| Sewer | Public Sewer |
| Heating | Central,Electric,Heat Pump,Propane |
| Cooling | Central Air,Ceiling Fan(s) |
| Utilities | Electricity Available,Water Available |
| Possession | Immediate |
| Appliances | Dishwasher,Dryer,Range,Refrigerator,Washer |
| HOA Fee | 140 |
| Garage Spaces | 2 |
| Patio/Porch Features | Deck,Porch,Covered |
| Architectural Style | Traditional |
| Security Features | Smoke Detector(s) |
| Construction Materials | Frame,Vinyl Siding,Other,Brick |
| Year Built | 1997 |
| Topography | Cul-De-Sac,Other,Rolling Slope |
| Levels | One |
| Property Subtype | Single Family Residence |
| Assoc Fee Paid Per | Monthly |
| County | Cumberland County,TN |
| New Construction | No |
| Property Type | Residential |
| Association Amenities | Pool,Golf Course,Playground,Sidewalks |
| Attached Garage | Yes |
| Energy Efficient | Windows |
| Subdivision Name | Trent |
| Garage Y/N | Yes |
| Full Baths | 2 |
| Status | Active |
| Directions | From Peavine Road- Turn LEFT onto Stonehenge Dr. In 1.4 miles,turn RIGHT onto Lynhurst Dr. Turn LEFT onto Springdale Dr. Turn RIGHT onto Ridge Crest Circle. Sign in Front Yard. |
| City | Crossville |
| Senior Community Y/N | No |
| Lot Size Units | Acres |
| Elementary School | Crab Orchard Elementary |
| Property Attached Y/N | No |
| Year Built Details | Existing |
| Tax Annual Amount | 705 |
| Middle/Junior High School | Crab Orchard Elementary |
| Virtual Tour | https://www.zillow.com/view-imx/62814cf1-4b57-4f56-82bf-f3cb86c9bcaa?wl=true&setAttribution=mls&initialViewType=pano |
| Building Area Units | Square Feet |
| Living Area Units | Square Feet |
| Standard Status | Active |
| Tax Lot | 82 |
Interior Features
| Interior Amenities | Walk-In Closet(s),Ceiling Fan(s) |
|---|---|
| Basement | Crawl Space,Partially Finished,Exterior Entry |
| Flooring | Carpet,Laminate,Tile,Vinyl |
| Total Fireplaces | 1 |
| Air Conditioning Y/N | Yes |
| Heating Y/N | Yes |
| Fireplace Y/N | Yes |
| Above Grade Finished Area | 1905 |
| Laundry Features | Washer Hookup,Electric Dryer Hookup |
| Total Bedrooms | 3 |
| Below Grade Finished Area Unit Type | Square Feet |
| LivingAreaSource | Assessor |
| Below Grade Finished Area Source | Assessor |
| Above Grade Finished Area Source | Assessor |
| Above Grade Finished Area Unit Type | Square Feet |
| Total Baths | 2 |
Exterior Features
| Parking Features | Garage Door Opener,Attached |
|---|---|
| Lot Features | Cul-De-Sac,Other,Rolling Slope |
| Water Source | Public |
| Total Parking | 2 |
| Lot Size Area | 0.28 |
| Building Area Total | 1905 |
| Lot Dimensions | 84.82x139.40 IRR |
| Lot Size Acres | 0.28 |
| Lot Size Source | Assessor |
| Waterfront Y/N | No |
| Covered Spaces | 2 |
Amenities
- Foreclosure
- Views
- Short Sale
- New Construction
- Adult 55+
- Lease To Own
- No HOA Fees
- Furnished
- Primary On Main
- Air Conditioning
- Seller Finance
- Green
- Fixer Upper
- Horse
- Golf
- Fireplace
- Deck
- Garage
- Basement
- Pool
Property vs Single Family Average in 38558
Price
Taxes
Year Built
Visits
 The data relating to real estate for sale on this web site comes in part from the Internet Data Exchange Program of RealTracs Solutions as distributed by MLS Grid. Real estate listings held by brokerage firms other than New Direction Realty Group are marked with the Internet Data Exchange Program logo or thumbnail logo and detailed information about them includes the name of the listing brokers.
 © 2026 Greater Alabama MLS. IDX information is provided exclusively for consumers personal, non-commercial use and may not be used for any purpose other than to identify prospective properties consumers may be interested in purchasing. IDX content is not guaranteed accurate by the MLS or New Direction Realty Group. Data last updated: September 22, 2026 4:54 PM UTC
 The data relating to real estate on this Web site derive in part from the ValleyMLS.com IDX datashare program. Listings marked with the NALMLS logo are provided courtesy of the ValleyMLS.com IDX Database. © 2026 ValleyMLS.com. All information provided is deemed reliable but is not guaranteed and should be independently verified.
