




Address
5311 Slayton Avenue, Chattanooga, TN
Price
$ 350,000
Property Attributes
- MLS#3250580
- TypeSingle Family
- Listing Status Active
- CountyHAMILTON
- CityChattanooga
- NeighborhoodArlington
- Zip37410
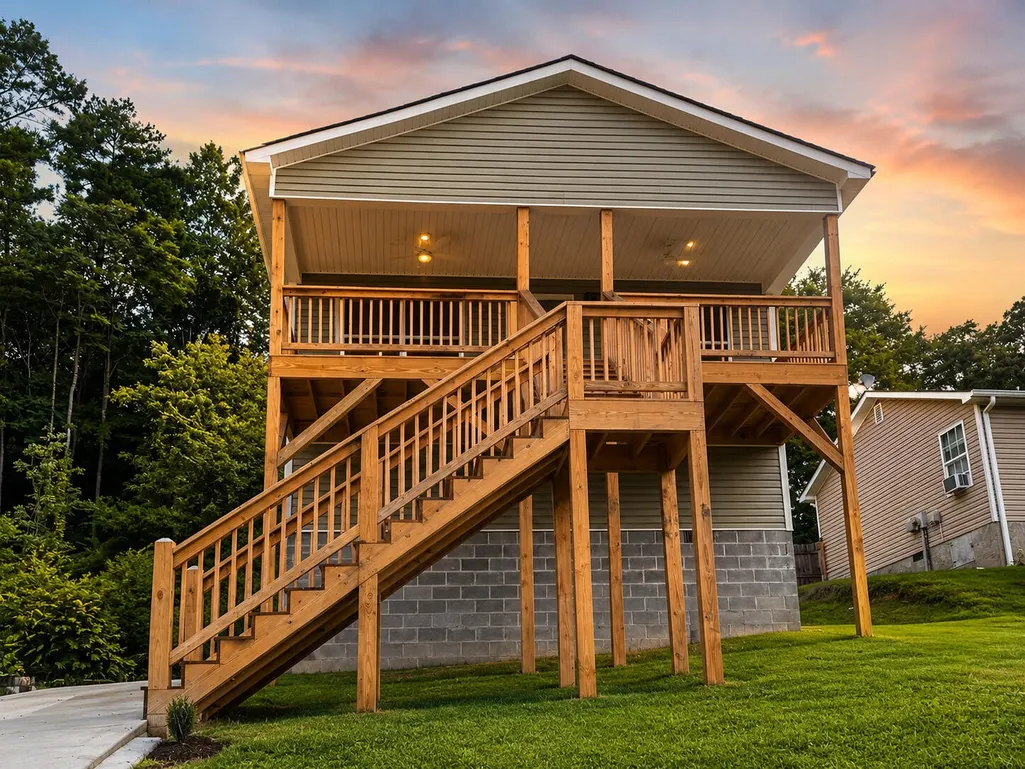
- StyleA-Frame
- Year Built2025
- Taxes$ 215
- Price$ 350,000
- Bedrooms3
- Full Bathrooms2
- Half Bathrooms0
- Sqr Footage1175
- Lot Size0.17 Acres
Data Source:
Listing courtesy of RealTracs MLS as distributed by MLS GRID
Property Description
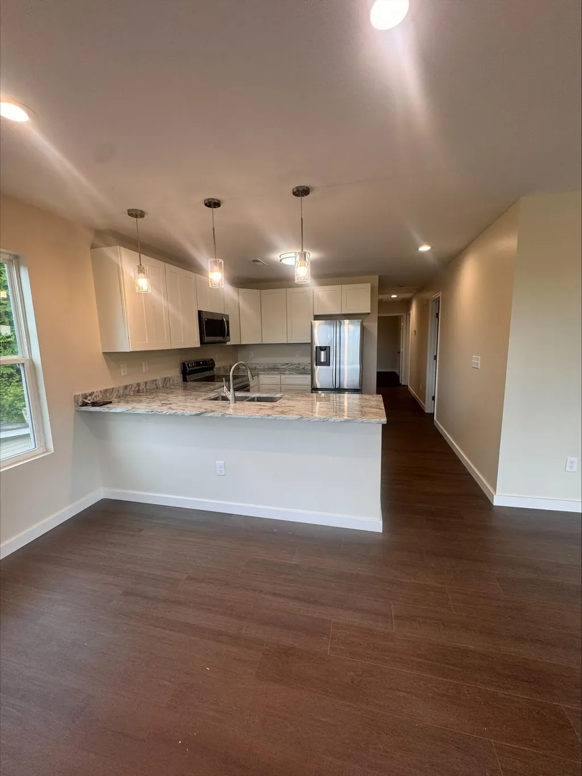
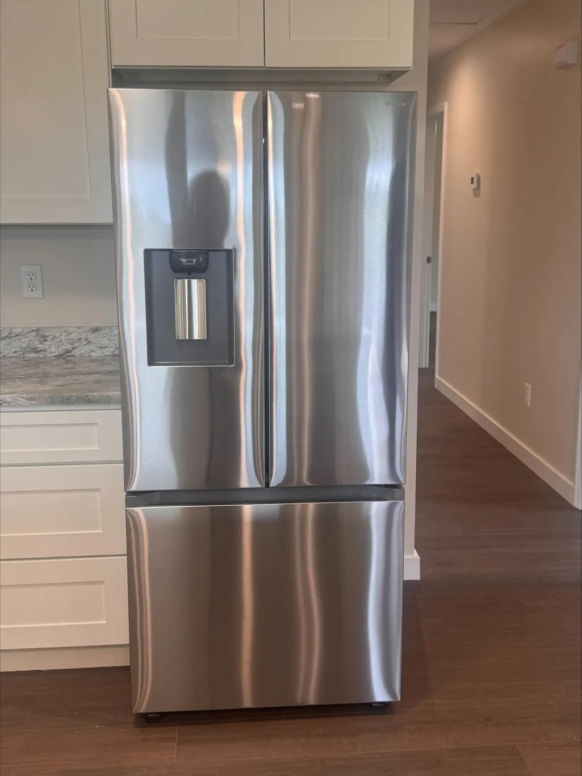
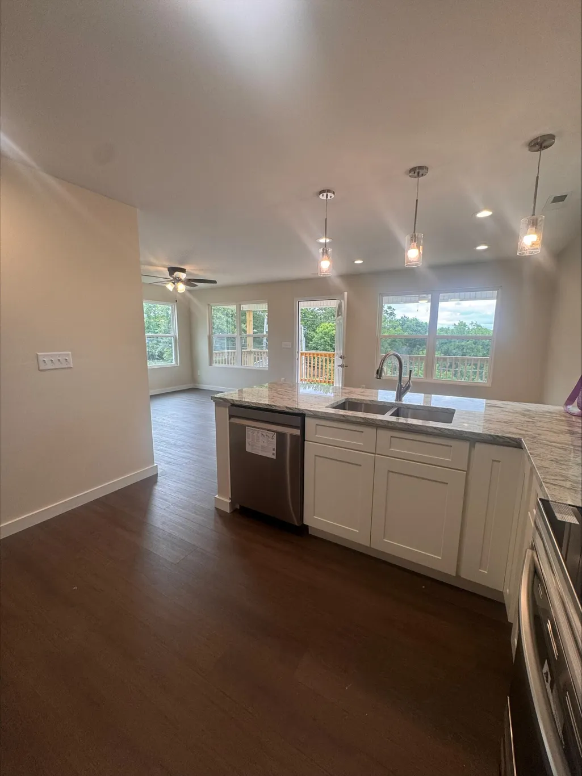
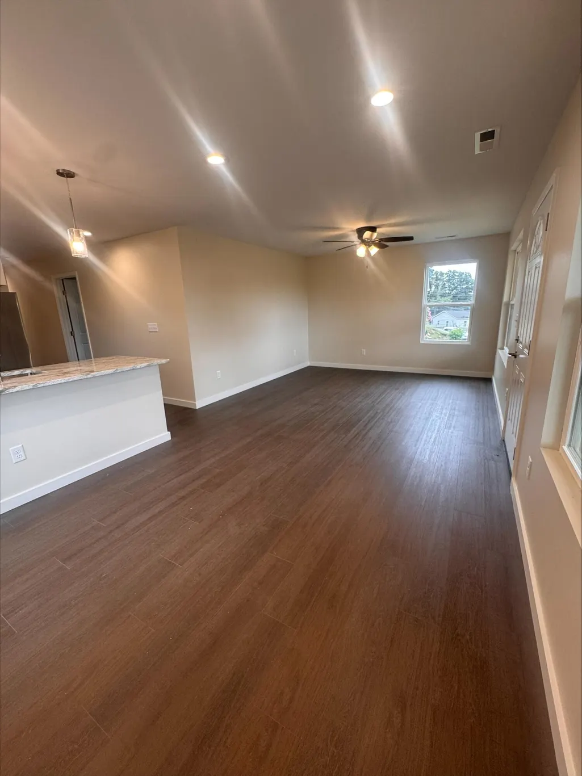
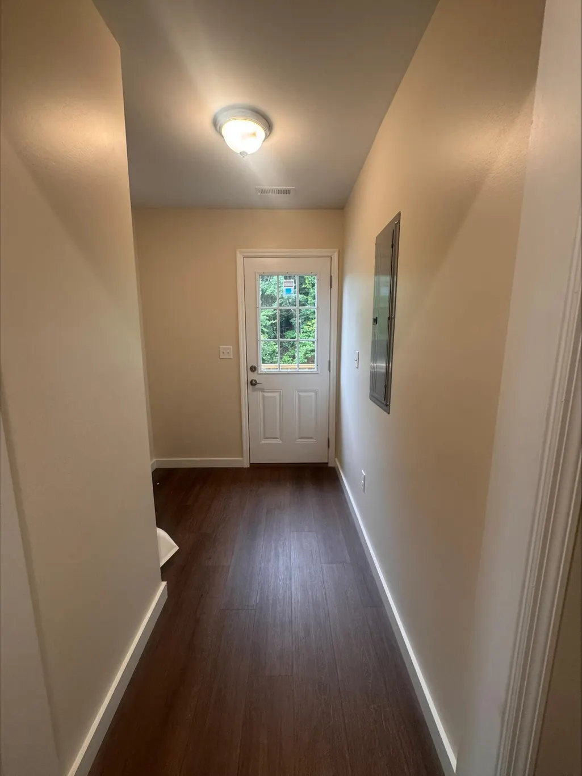
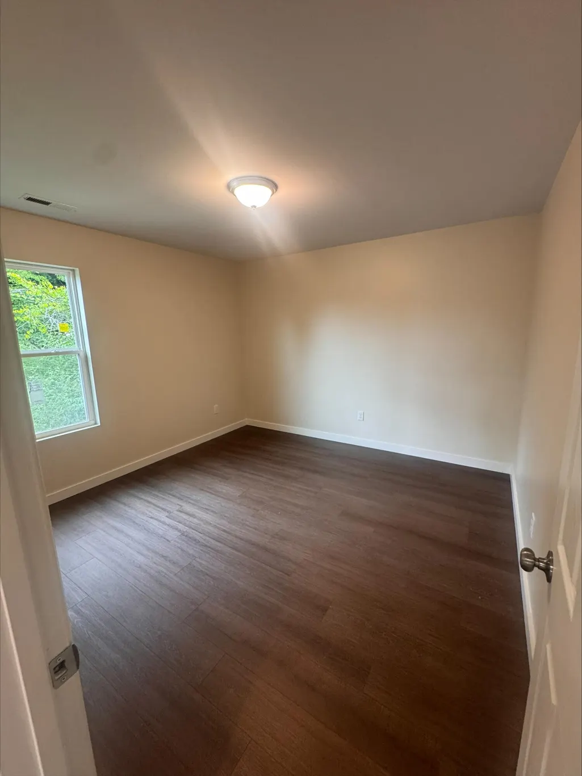
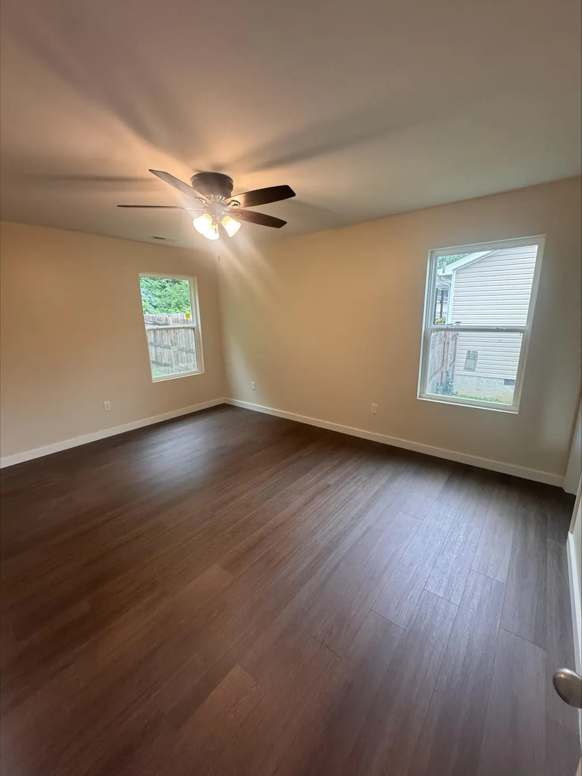
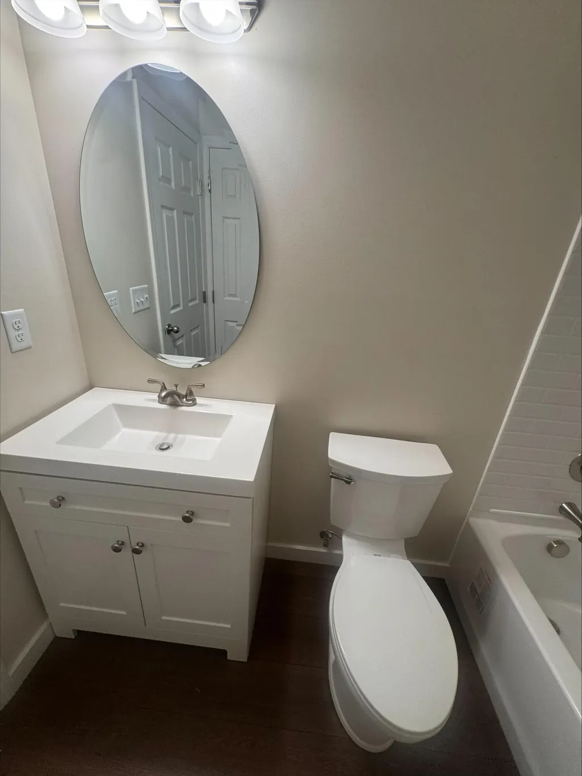
Welcome to 5311 Slayton Avenue, Chattanooga, TN 37410, a beautifully designed new construction home offering modern comfort, quality craftsmanship, and an unbeatable location just minutes from Downtown Chattanooga. This thoughtfully designed 3-bedroom, 2-bath residence features 1,175 square feet of efficient living space with an open-concept floor plan that maximizes both functionality and style. The spacious living area flows seamlessly into the kitchen and dining space, creating the perfect environment for entertaining guests or enjoying everyday life. The owner's suite offers a private retreat complete with an en-suite bathroom and ample closet space. Two additional bedrooms provide flexibility for family members, guests, a home office, or rental income potential. Located in the rapidly growing South Chattanooga corridor, this home places you near some of Chattanooga's most desirable destinations. Enjoy convenient access to Downtown Chattanooga, The Southside, The New State of the Art Lookouts Baseball Stadium, District, St. Elmo, Finley Stadium, Chattanooga Choo Choo, Main Street dining and entertainment, The Tennessee Riverwalk, and Lookout Mountain. With easy access to I-24 and major employers, this location is ideal for both homeowners and investors seeking long-term appreciation. As Chattanooga continues to experience economic growth, redevelopment, and increasing demand for housing, South Chattanooga remains an area attracting new investment and revitalization. Whether you're a first-time buyer, professional, downsizing homeowner, or investor looking for a turnkey asset, this property presents a compelling opportunity. Don't miss your chance to own a brand-new home in one of Chattanooga's emerging markets.
| Elementary School | Middle School | High School |
|---|---|---|
| Calvin Donaldson Elementary | East Lake Academy Of Fine Arts Middle School | Howard School Of Academics Technology High School |
| Price History | |
|---|---|
| 6/26/2026 | Listed $400,000 |
| 8/17/2026 | 7$375,000 |
| 9/18/2026 | 7$350,000 |
General Features
| Living Area | 1175 |
|---|---|
| Sewer | Public Sewer |
| Heating | Central |
| Cooling | Central Air |
| Utilities | Water Available |
| Possession | Close Of Escrow |
| Roof | Asphalt |
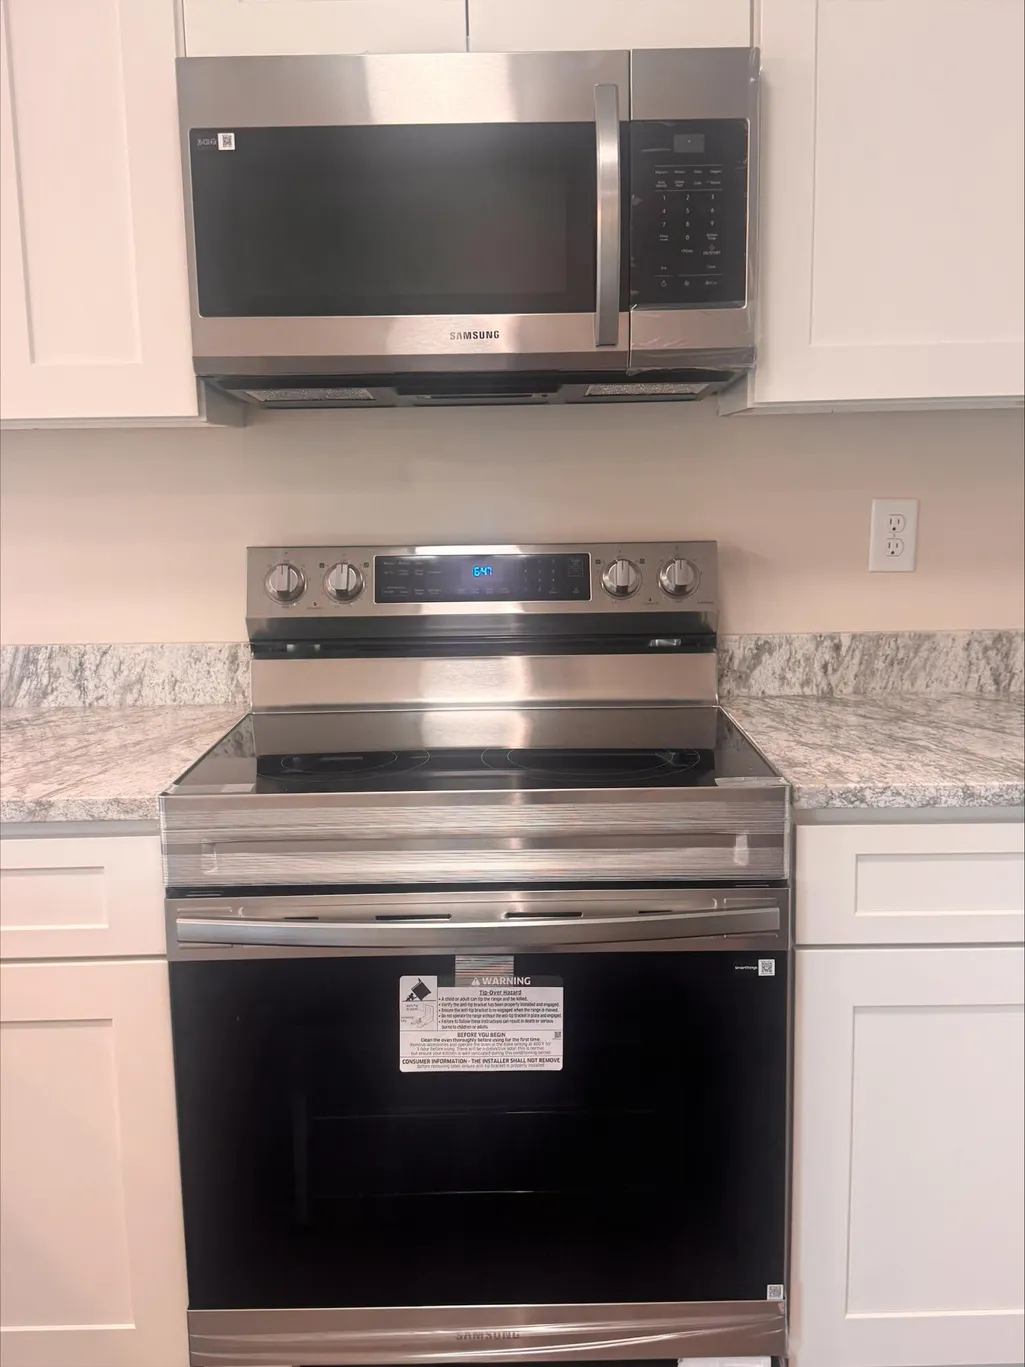
| Appliances | Microwave,Refrigerator,Electric Range,Dishwasher |
| Architectural Style | A-Frame |
| Construction Materials | Vinyl Siding,Other |
| Year Built | 2025 |
| Stories Count | 1 |
| Levels | Three Or More |
| Property Subtype | Single Family Residence |
| County | Hamilton County,TN |
| New Construction | Yes |
| Property Type | Residential |
| Attached Garage | No |
| Energy Efficient | Windows |
| Subdivision Name | Arlington |
| Full Baths | 2 |
| Status | Active |
| Buyer Financing | Other,Conventional,FHA,VA |
| Directions | I-75 South then to I-24 west towards I-59 W / Chattanooga/Birmingham Take exit 180B for Rossville Blvd. towards US 27 S. Merge onto 27 Rossville Blvd. Turn right after Mike Simmons Auto Sales onto |
| High School | Howard School Of Academics Technology |
| City | Chattanooga |
| Senior Community Y/N | No |
| Lot Size Units | Acres |
| Elementary School | Calvin Donaldson Elementary |
| Property Attached Y/N | No |
| Year Built Details | New |
| Tax Annual Amount | 215 |
| Middle/Junior High School | East Lake Academy Of Fine Arts |
| Building Area Units | Square Feet |
| Living Area Units | Square Feet |
| Standard Status | Active |
Interior Features
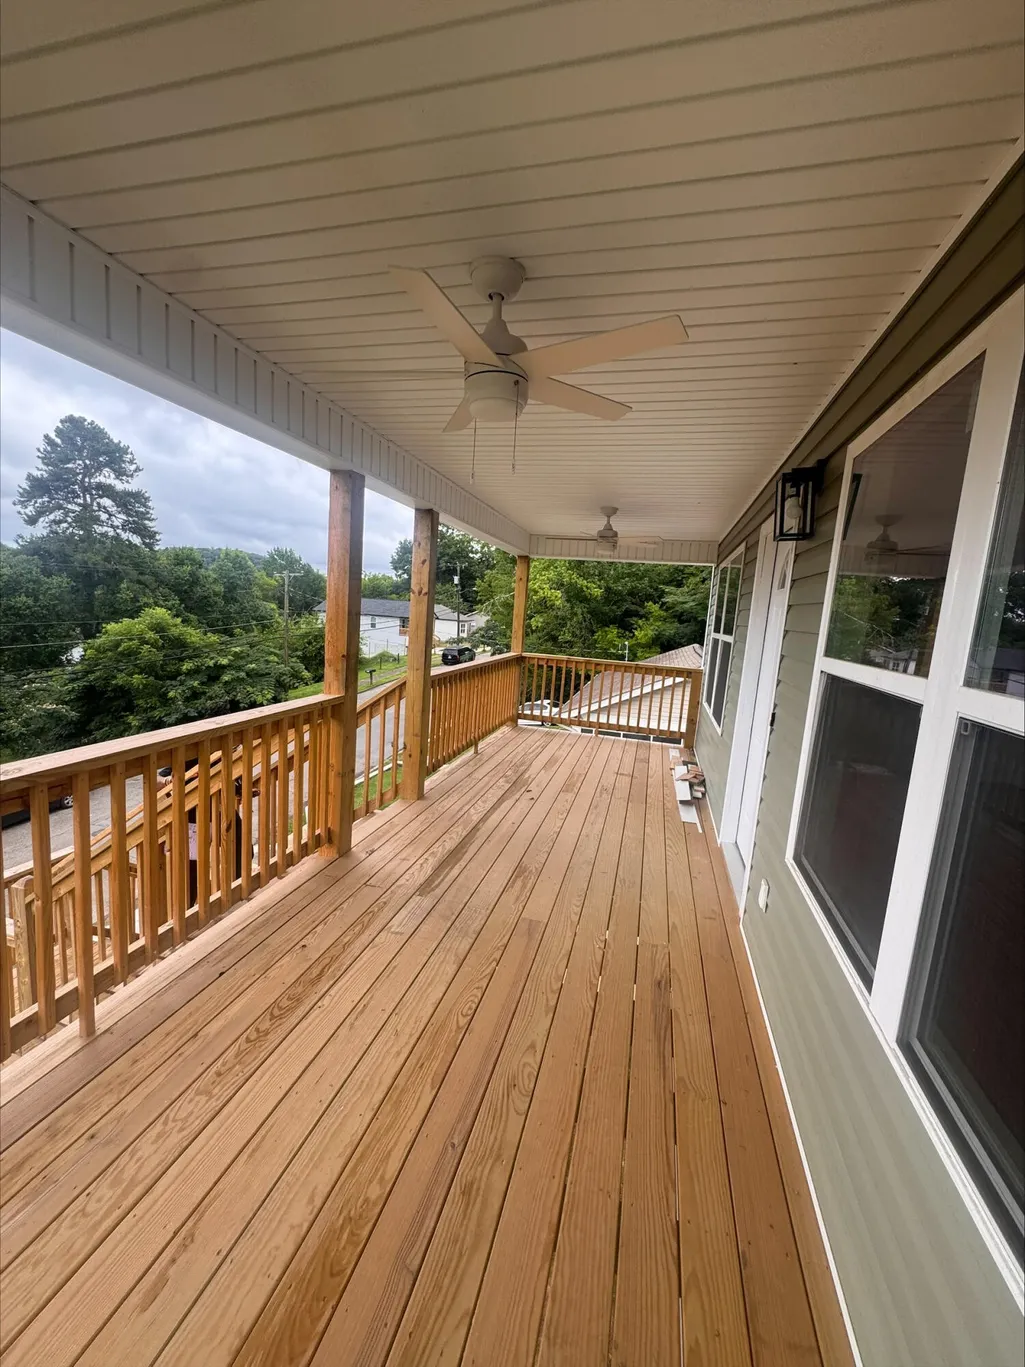
| Interior Amenities | Ceiling Fan(s) |
|---|---|
| Basement | None |
| Flooring | Vinyl |
| Air Conditioning Y/N | Yes |
| Heating Y/N | Yes |
| Total Bedrooms | 3 |
| Below Grade Finished Area Unit Type | Square Feet |
| LivingAreaSource | Other |
| Below Grade Finished Area Source | Other |
| Above Grade Finished Area Source | Other |
| Above Grade Finished Area Unit Type | Square Feet |
| Total Baths | 2 |
Exterior Features
| Exterior Amenities | Dock |
|---|---|
| Parking Features | Detached,Driveway,On Street |
| Water Source | Public |
| Lot Size Area | 0.17 |
| Building Area Total | 1175 |
| Lot Size Acres | 0.17 |
| Lot Size Source | Calculated from Plat |
| Waterfront Y/N | No |
Amenities
- Foreclosure
- Views
- Short Sale
- New Construction
- Adult 55+
- Lease To Own
- No HOA Fees
- Furnished
- Primary On Main
- Air Conditioning
- Seller Finance
- Green
- Fixer Upper
- Horse
- Golf
- Fireplace
- Deck
- Garage
- Basement
- Pool
Property vs Single Family Average in 37410
Price
Taxes
Year Built
 The data relating to real estate for sale on this web site comes in part from the Internet Data Exchange Program of RealTracs Solutions as distributed by MLS Grid. Real estate listings held by brokerage firms other than New Direction Realty Group are marked with the Internet Data Exchange Program logo or thumbnail logo and detailed information about them includes the name of the listing brokers.
 © 2026 Greater Alabama MLS. IDX information is provided exclusively for consumers personal, non-commercial use and may not be used for any purpose other than to identify prospective properties consumers may be interested in purchasing. IDX content is not guaranteed accurate by the MLS or New Direction Realty Group. Data last updated: September 21, 2026 4:55 PM UTC
 The data relating to real estate on this Web site derive in part from the ValleyMLS.com IDX datashare program. Listings marked with the NALMLS logo are provided courtesy of the ValleyMLS.com IDX Database. © 2026 ValleyMLS.com. All information provided is deemed reliable but is not guaranteed and should be independently verified.
