









Address
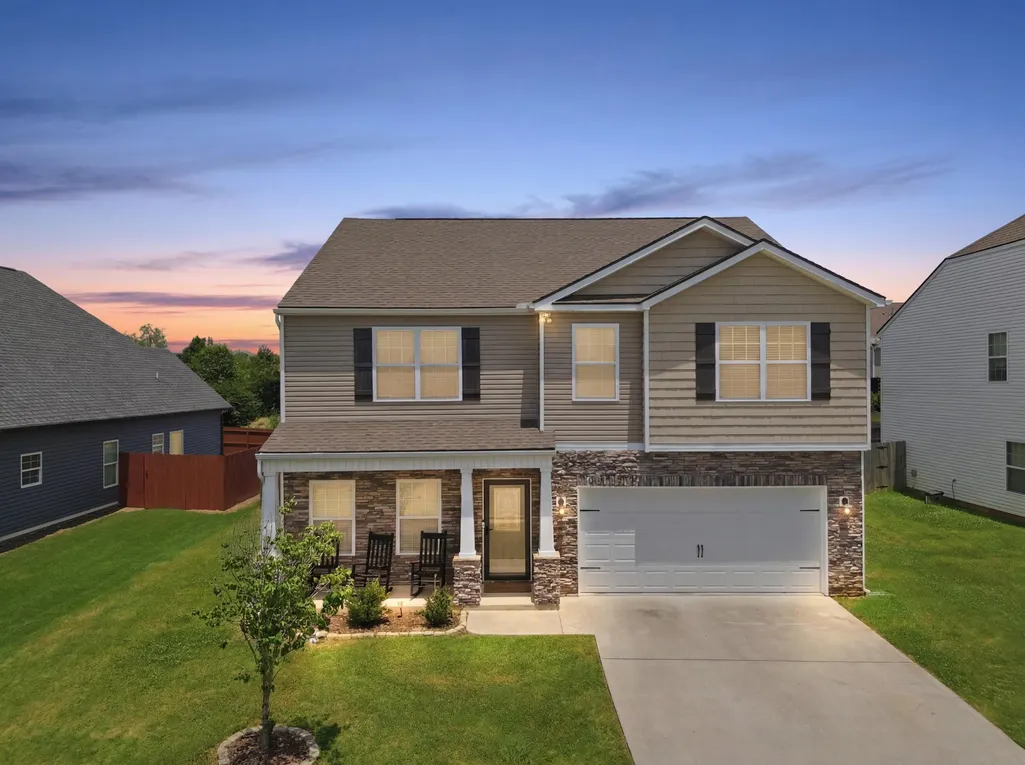
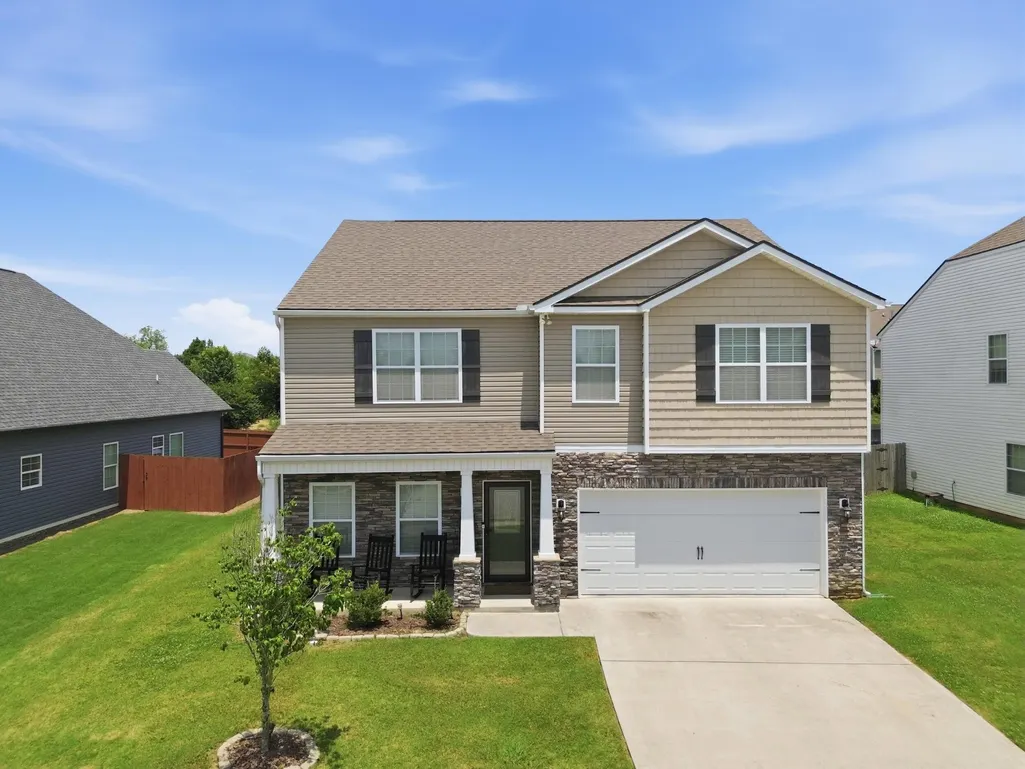
137 Browning Drive, Rossville, GA
Price
$ 370,000
Property Attributes
- MLS#3298173
- TypeSingle Family
- Listing Status Active
- CountyCATOOSA
- CityRossville
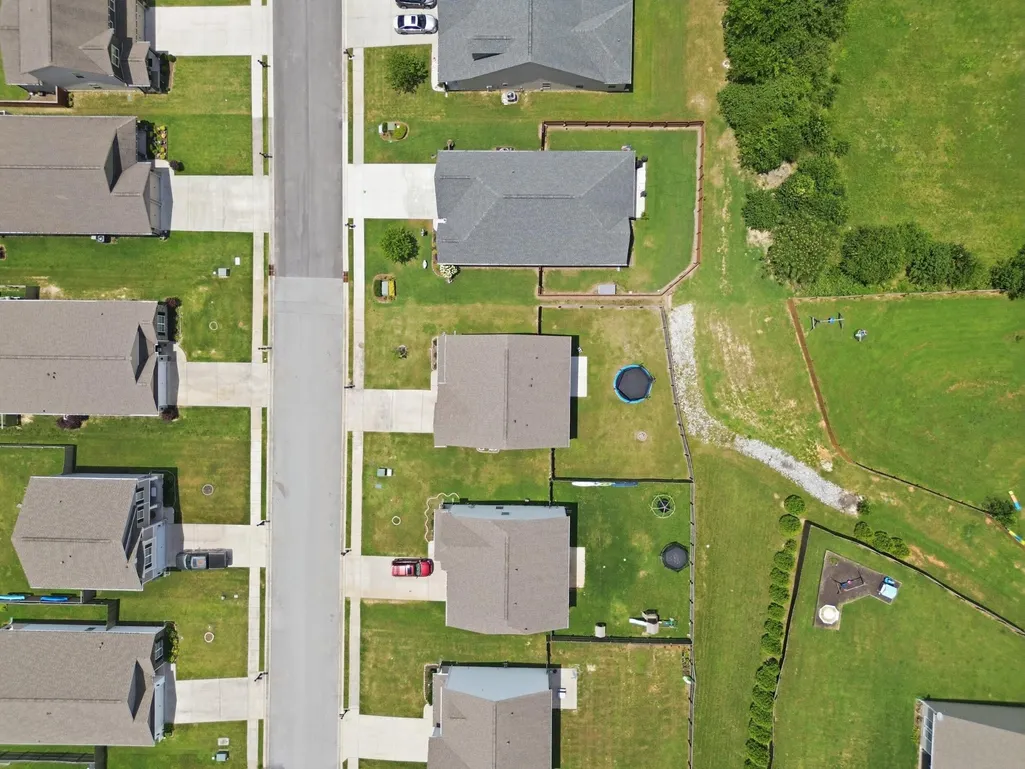
- NeighborhoodHuntley Meadows
- Zip30741
- Style
- Year Built2020
- Taxes$ 2922
- Price$ 370,000
- Bedrooms4
- Full Bathrooms2
- Half Bathrooms1
- Sqr Footage2870
- Lot Size0.18 Acres
Data Source:
Listing courtesy of RealTracs MLS as distributed by MLS GRID
Property Description
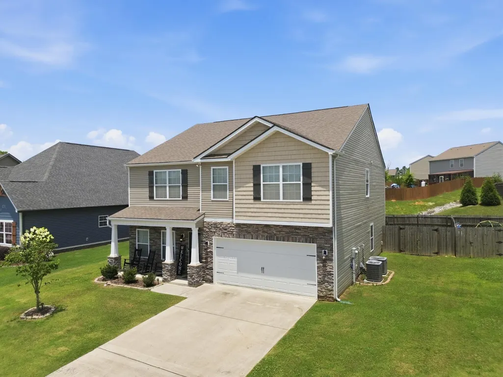
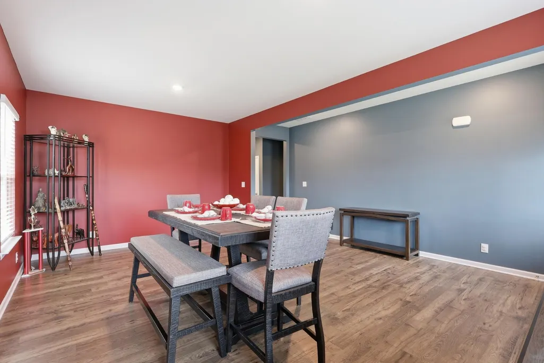
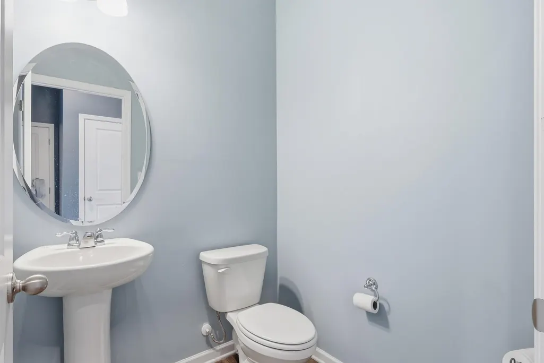
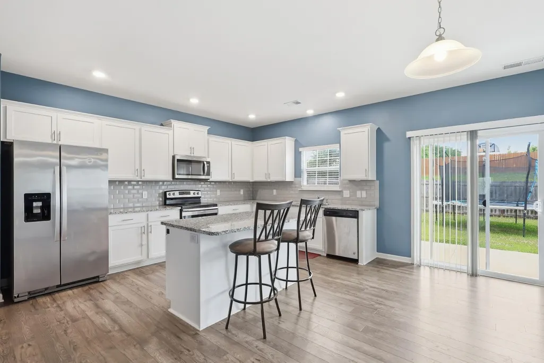
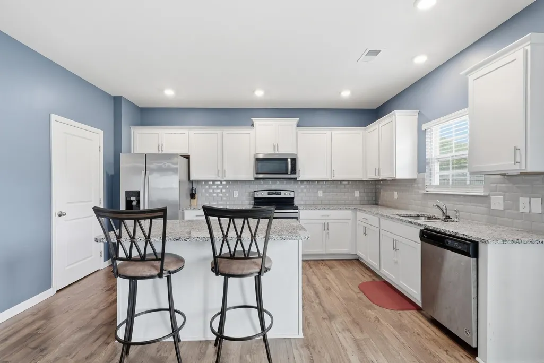
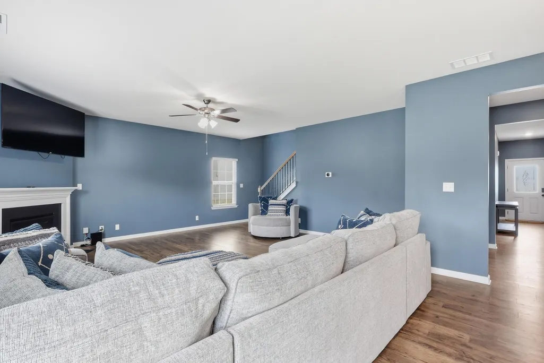
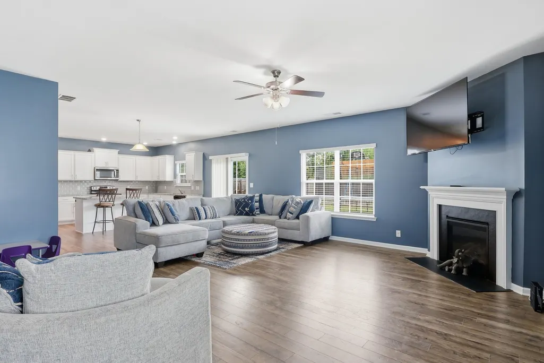
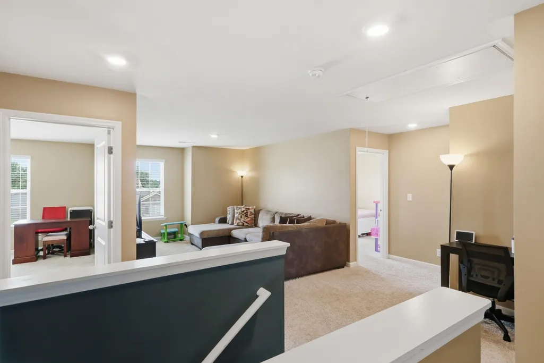
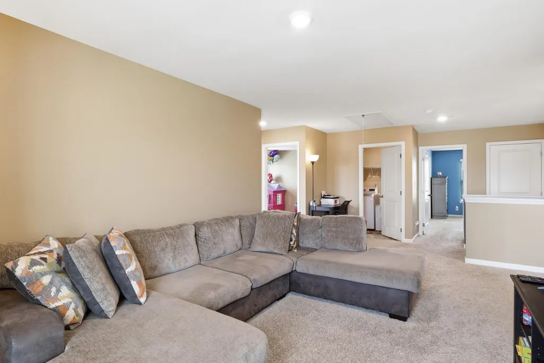
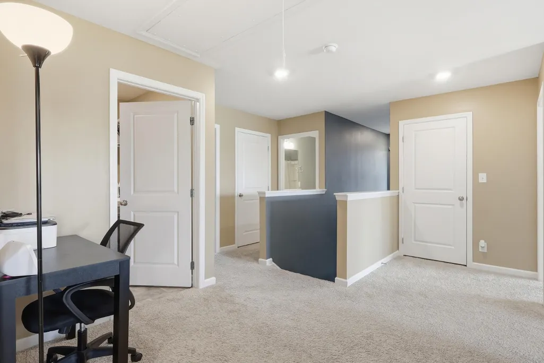
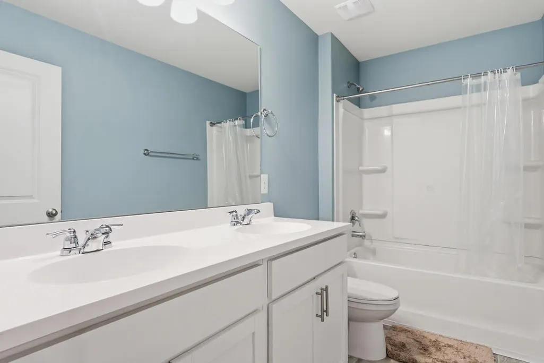
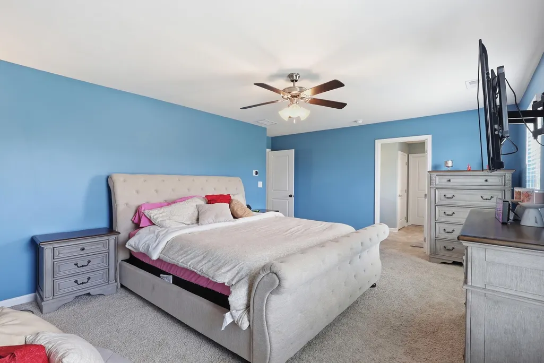
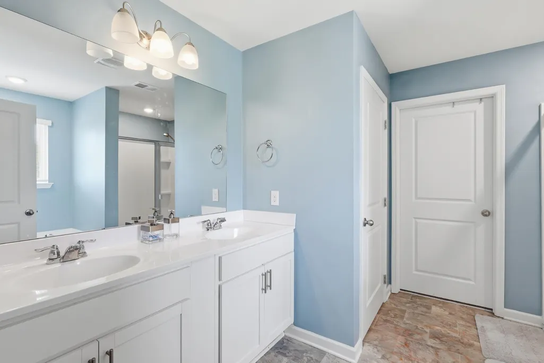
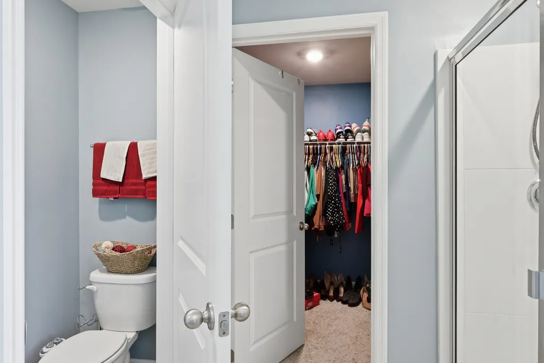
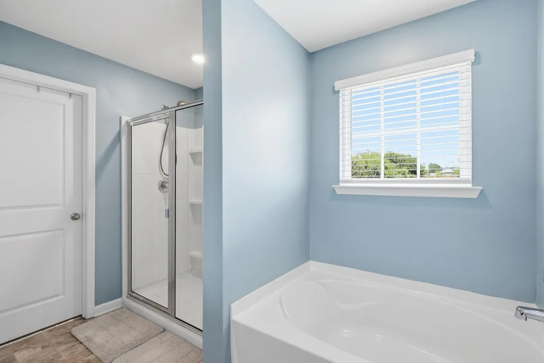
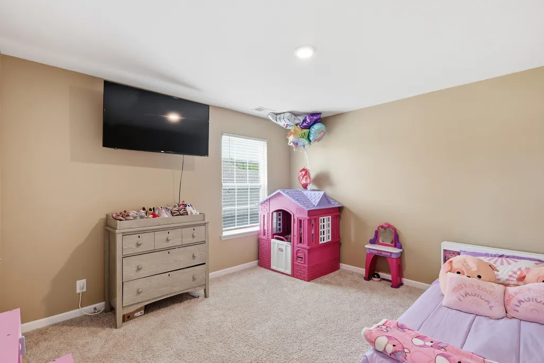
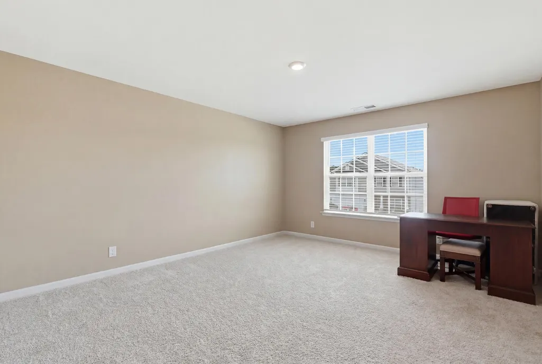
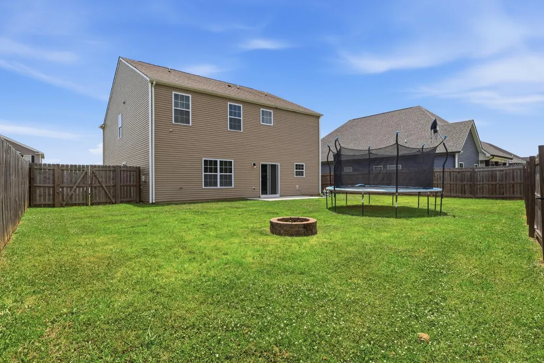
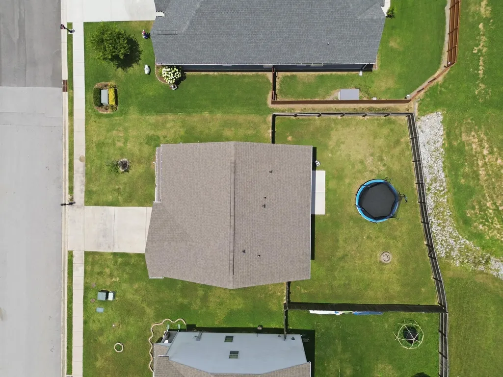
MOTIVATED SELLERS!! BUYER INCENTIVE! Tucked into the desirable Huntley Meadows community, this move-in ready home delivers the perfect blend of space, style, and functionality throughout. A welcoming foyer opens to a formal dining room, the perfect setting for family meals or entertaining guests. The open-concept living area features a spacious kitchen with granite countertops, stainless steel appliances and oversized island, and plenty of cabinet and counter space, all overlooking the family room with a beautiful gas stone fireplace. A conveniently located half bath on the main level adds functionality for everyday living and entertaining. Upstairs, 4 spacious bedrooms and 2 full bathrooms await, along with a bonus flex room perfect for a playroom, home office, or fitness space. Smart home features put control at your fingertips, and a concrete patio overlooks the fenced backyard, ideal for relaxing or entertaining. Conveniently located just across the Tennessee state line, this home offers easy access to shopping, dining, and commuter routes. Schedule your showing today! *BUYER INCENTIVE available: Seller's preferred lender offering lender credit, rate buydown or appraisal paid when buyers finance with them. Ask listing agent for details.
| Elementary School | Middle School | High School |
|---|---|---|
| West Side Elementary School | Lakeview Middle School | Lakeview-Fort Oglethorpe High School |
| Price History | |
|---|---|
| 7/21/2026 | Listed $415,000 |
| 7/21/2026 | 4$399,000 |
| 8/10/2026 | 3$389,000 |
| 8/26/2026 | 4$375,000 |
| 9/16/2026 | 2$370,000 |
General Features
| Living Area | 2870 |
|---|---|
| Sewer | Public Sewer |
| Heating | Central,Electric |
| Cooling | Central Air,Electric |
| Utilities | Electricity Available,Water Available |
| Possession | Close Of Escrow |
| Roof | Other |
| Appliances | Refrigerator,Microwave,Gas Range,Disposal,Dishwasher |
| HOA Fee | 75 |
| Garage Spaces | 2 |
| Patio/Porch Features | Deck,Patio,Porch |
| Security Features | Smoke Detector(s) |
| Construction Materials | Other,Brick |
| Year Built | 2020 |
| Stories Count | 2 |
| Topography | Level |
| Levels | Three Or More |
| Property Subtype | Single Family Residence |
| Assoc Fee Paid Per | Annually |
| County | Catoosa County,GA |
| New Construction | No |
| Property Type | Residential |
| Association Amenities | Sidewalks |
| Attached Garage | Yes |
| Energy Efficient | Windows |
| Subdivision Name | Huntley Meadows |
| Garage Y/N | Yes |
| Full Baths | 2 |
| Status | Active |
| Buyer Financing | Other,Conventional,FHA,VA |
| Directions | From I 75 S take exit 1 for US-41 S,Turn left onto S Mack Smith Rd Catoosa County Ringgold Road,At the traffic circle,take the 2nd exit and stay on S Mack Smith Rd,Turn left onto Huntley Meadows,Tur |
| High School | Lakeview-Fort Oglethorpe High School |
| City | Rossville |
| Senior Community Y/N | No |
| Lot Size Units | Acres |
| Elementary School | West Side Elementary School |
| Property Attached Y/N | No |
| Year Built Details | Existing |
| Tax Annual Amount | 2922 |
| Middle/Junior High School | Lakeview Middle School |
| Building Area Units | Square Feet |
| Living Area Units | Square Feet |
| Standard Status | Active |
Interior Features
| Interior Amenities | Open Floorplan,Walk-In Closet(s) |
|---|---|
| Basement | None |
| Flooring | Carpet |
| Total Fireplaces | 1 |
| Air Conditioning Y/N | Yes |
| Heating Y/N | Yes |
| Fireplace Y/N | Yes |
| Half Baths | 1 |
| Laundry Features | Electric Dryer Hookup,Gas Dryer Hookup,Washer Hookup |
| Total Bedrooms | 4 |
| Below Grade Finished Area Unit Type | Square Feet |
| LivingAreaSource | Assessor |
| Below Grade Finished Area Source | Assessor |
| Above Grade Finished Area Source | Assessor |
| Above Grade Finished Area Unit Type | Square Feet |
| Total Baths | 3 |
Exterior Features
| Parking Features | Garage Faces Front |
|---|---|
| Lot Features | Level |
| Water Source | Public |
| Total Parking | 2 |
| Lot Size Area | 0.18 |
| Building Area Total | 2870 |
| Lot Dimensions | 65X120 |
| Lot Size Acres | 0.18 |
| Lot Size Source | Assessor |
| Waterfront Y/N | No |
| Covered Spaces | 2 |
Amenities
- Foreclosure
- Views
- Short Sale
- New Construction
- Adult 55+
- Lease To Own
- No HOA Fees
- Furnished
- Primary On Main
- Air Conditioning
- Seller Finance
- Green
- Fixer Upper
- Horse
- Golf
- Fireplace
- Deck
- Garage
- Basement
- Pool
Property vs Single Family Average in 30741
Price
Taxes
Year Built
Visits
 The data relating to real estate for sale on this web site comes in part from the Internet Data Exchange Program of RealTracs Solutions as distributed by MLS Grid. Real estate listings held by brokerage firms other than New Direction Realty Group are marked with the Internet Data Exchange Program logo or thumbnail logo and detailed information about them includes the name of the listing brokers.
 © 2026 Greater Alabama MLS. IDX information is provided exclusively for consumers personal, non-commercial use and may not be used for any purpose other than to identify prospective properties consumers may be interested in purchasing. IDX content is not guaranteed accurate by the MLS or New Direction Realty Group. Data last updated: September 21, 2026 4:55 PM UTC
 The data relating to real estate on this Web site derive in part from the ValleyMLS.com IDX datashare program. Listings marked with the NALMLS logo are provided courtesy of the ValleyMLS.com IDX Database. © 2026 ValleyMLS.com. All information provided is deemed reliable but is not guaranteed and should be independently verified.
