













Address
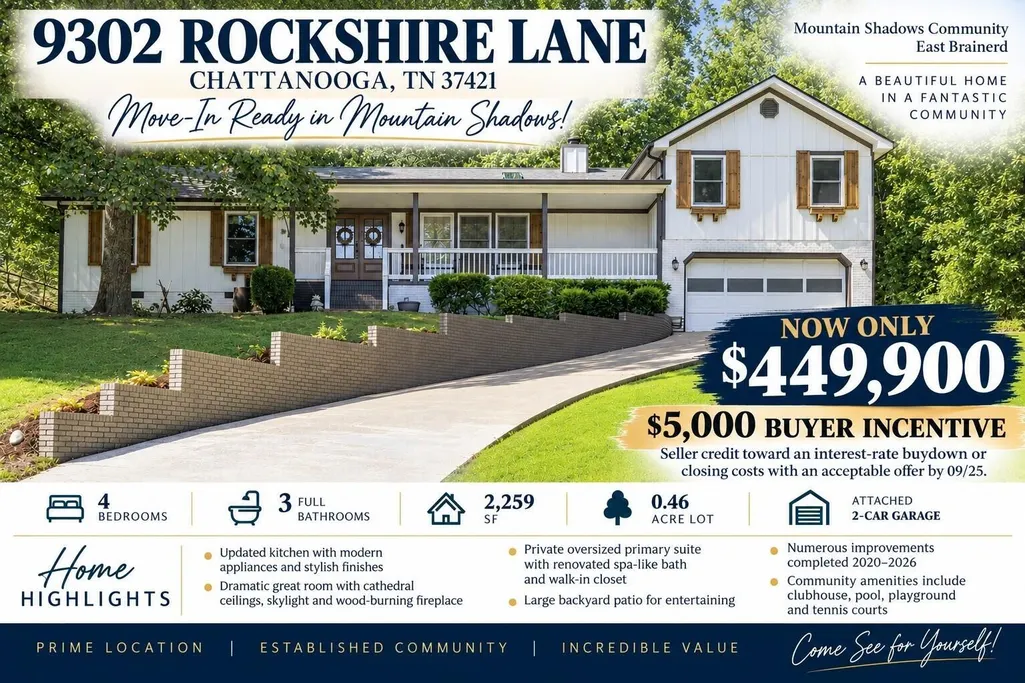
9302 Rockshire Lane, Chattanooga, TN
Price
$ 449,900
Property Attributes
- MLS#3298460
- TypeSingle Family
- Listing Status Active
- CountyHAMILTON
- CityChattanooga
- NeighborhoodMountain Shadows Ests
- Zip37421
- Style
- Year Built1987
- Taxes$ 1798
- Price$ 449,900
- Bedrooms4
- Full Bathrooms3
- Half Bathrooms0
- Sqr Footage2259
- Lot Size0.46 Acres
Data Source:
Listing courtesy of RealTracs MLS as distributed by MLS GRID
Property Description
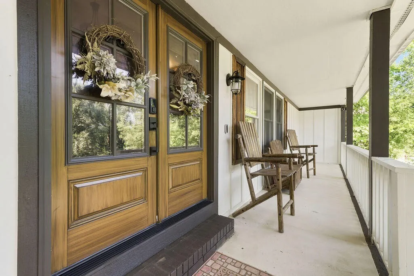
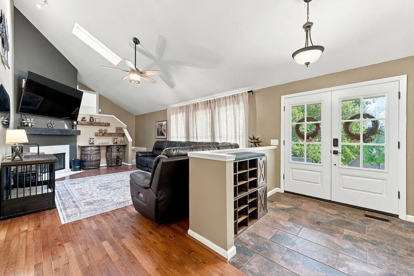
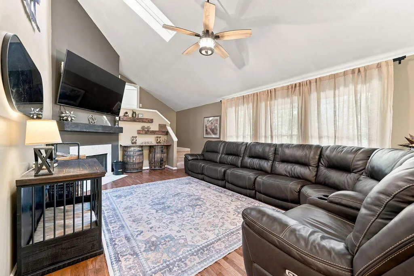
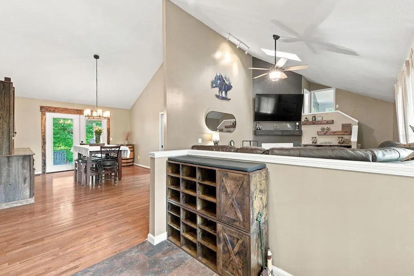
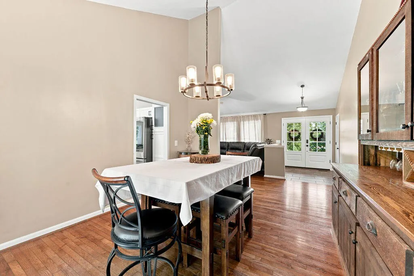
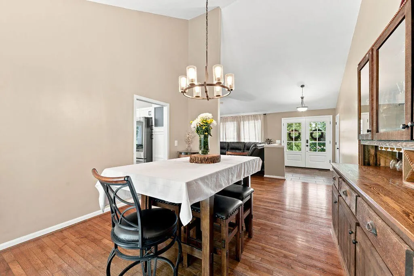
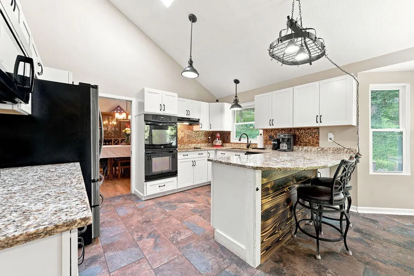
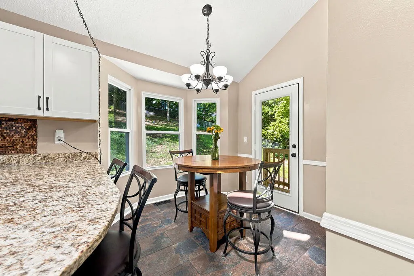
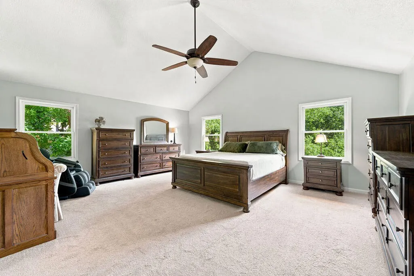
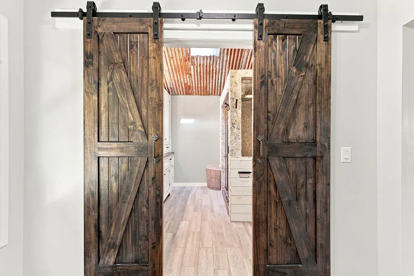
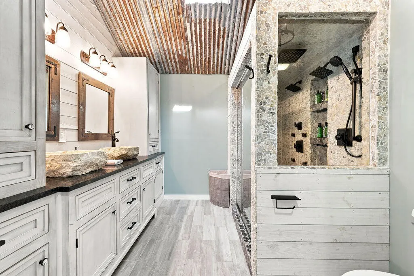
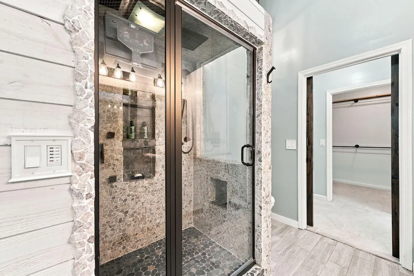
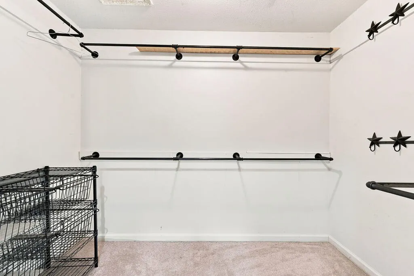
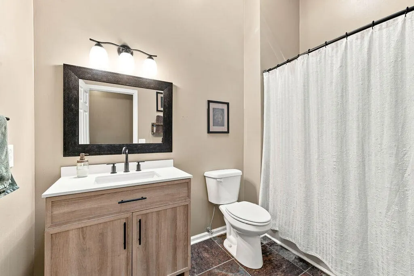
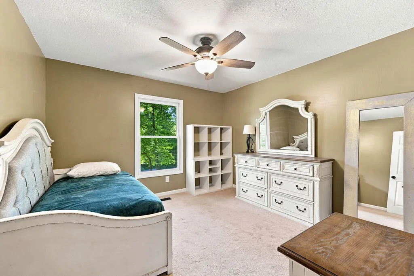
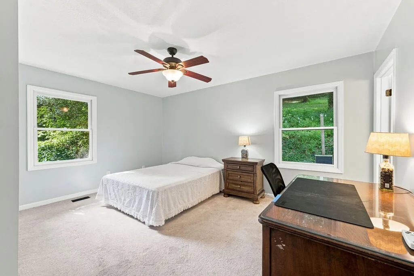
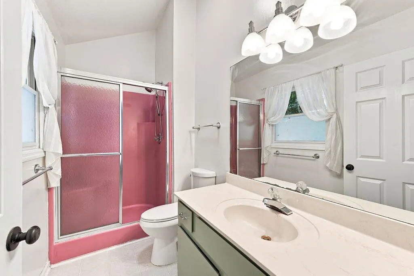
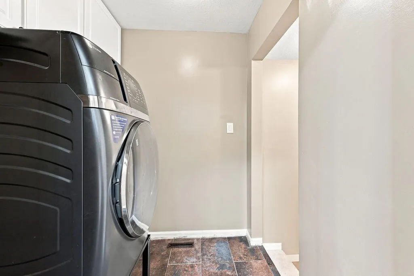
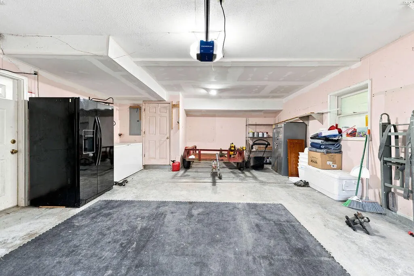
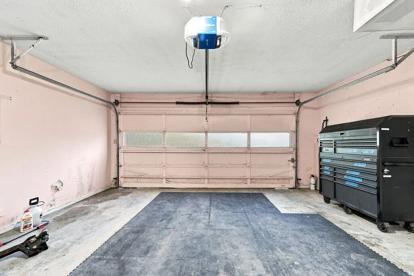
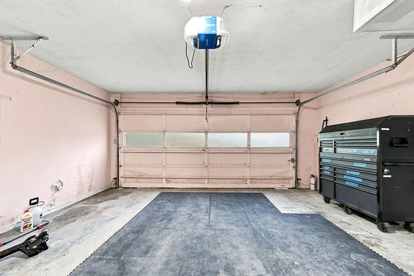
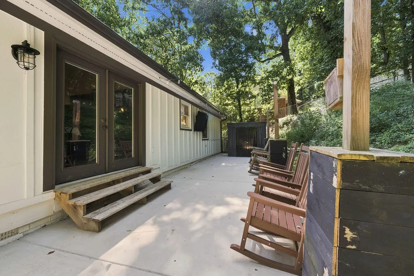
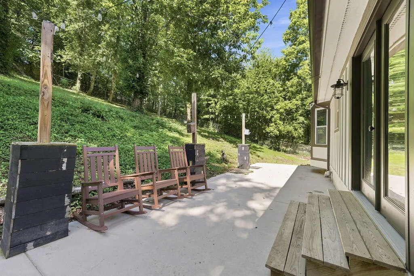
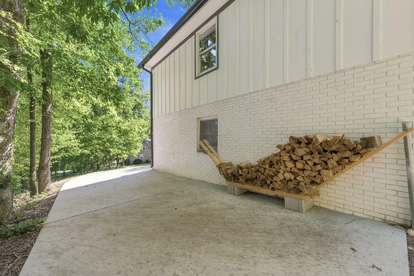
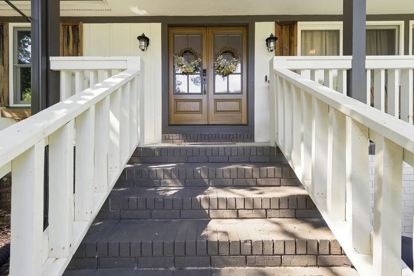
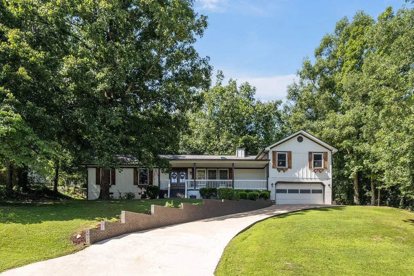
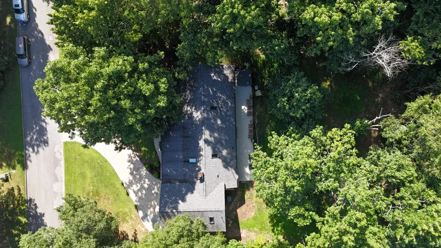
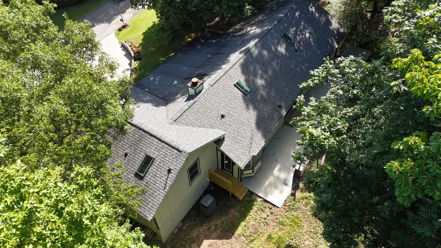
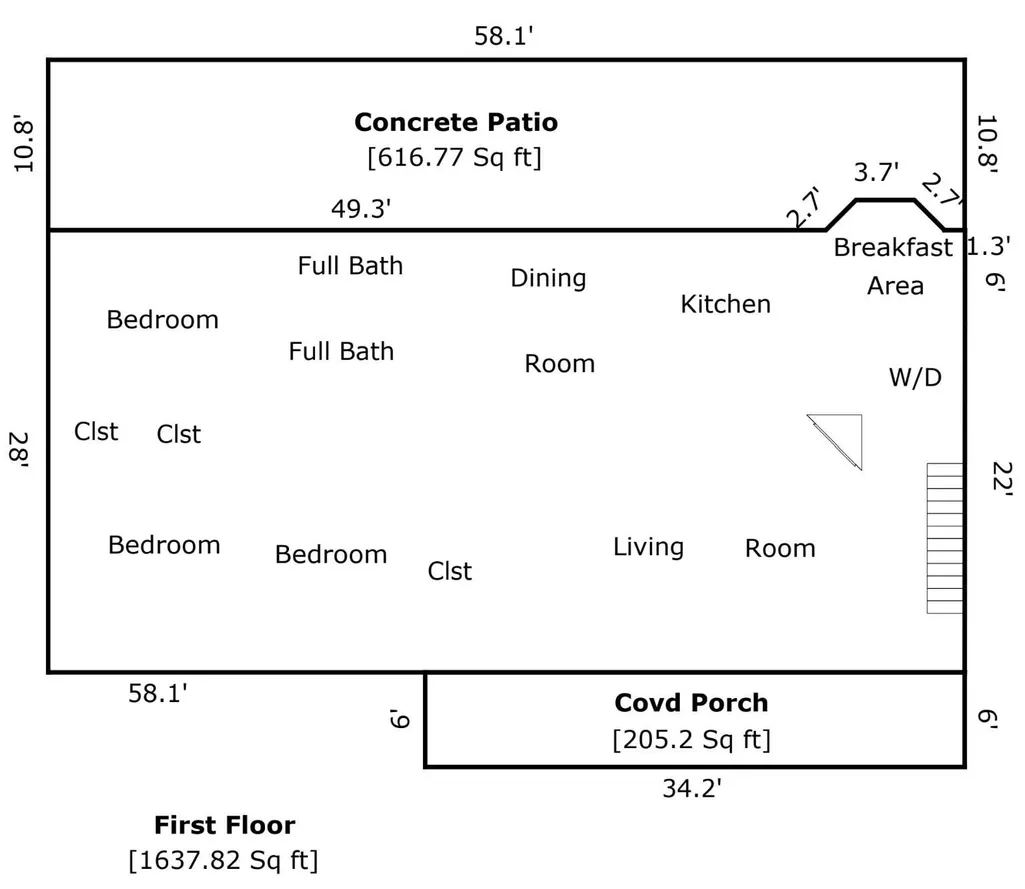
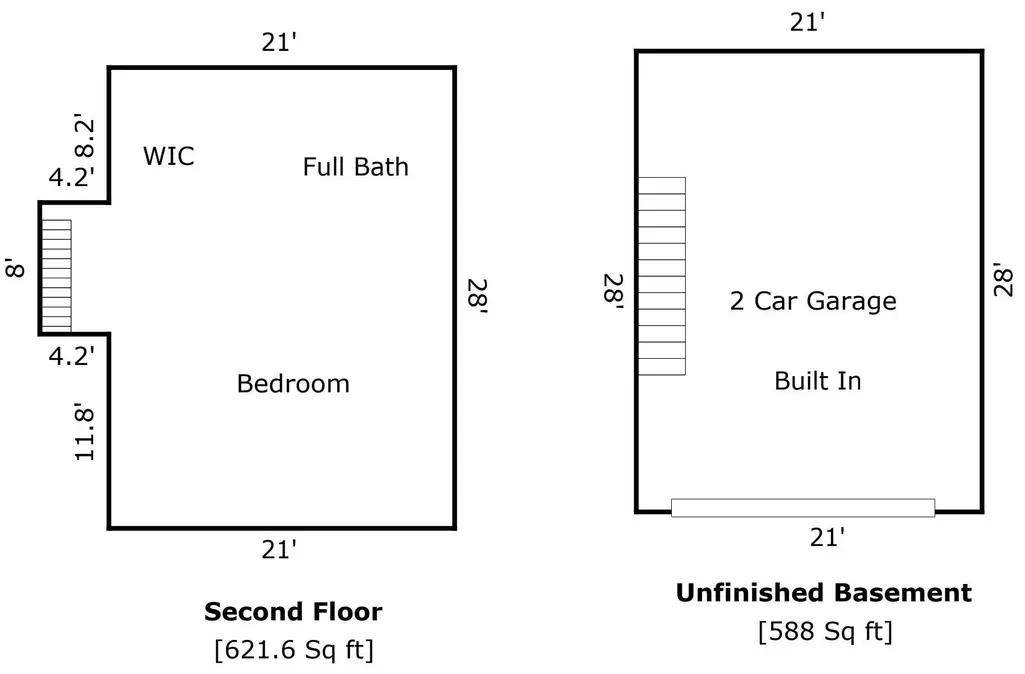
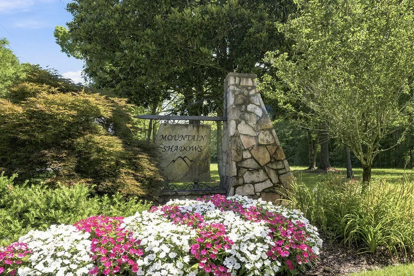
NEW PRICE NOW UNDER $450k PLUS $5k BUYER INCENTIVE! Seller is offering a $5k CREDIT toward an interest-rate buydown or buyer closing costs with an acceptable offer by 09/25! Take advantage of this limited-time opportunity to potentially lower your monthly payment or reduce your cash needed at closing. Discover exceptional space, updates, and value in the highly desirable Mountain Shadows community off East Brainerd and Banks Rd. Situated on nearly half an acre near a quiet cul-de-sac, this beautifully maintained 4-bedroom, 3-full-bath home offers more than 2,200 square feet, outstanding curb appeal, and numerous improvements completed from 2020-2026. The inviting covered front porch opens to a spacious foyer and light-filled great room featuring soaring cathedral ceilings, a skylight, and a wood-burning fireplace. A separate dining room provides an ideal setting for entertaining. The updated kitchen offers upgraded countertops, modern appliances, updated flooring, a skylight, and an adjoining breakfast area. Three generously sized bedrooms and two full bathrooms are located on the main level, including a bedroom with a private en-suite bath. The impressive primary suite provides more than 600 square feet of private living space with vaulted ceilings and room for a sitting area or home office. Its beautifully renovated bathroom features dual vanities, an oversized walk-in shower with dual rain showerheads and body sprayers, a skylight, and a spacious walk-in closet. Additional highlights include a conveniently located laundry room, attached two-car garage, and an additional side driveway offering parking for extra vehicles, a boat, or a trailer. The backyard is ready for outdoor entertaining with a large concrete patio, exterior lighting, a wall-mounted television, generous seating space, and a storage shed. Major improvements include a new roof and four new skylights installed in 2020.
| Middle School | High School |
|---|---|
| East Hamilton Middle School | East Hamilton High School |
| Price History | |
|---|---|
| 7/21/2026 | Listed $469,900 |
| 8/10/2026 | 1$469,000 |
| 8/20/2026 | 3$459,000 |
| 9/17/2026 | 2$449,900 |
General Features
| Living Area | 2259 |
|---|---|
| Sewer | Septic Tank |
| Cooling | Ceiling Fan(s),Central Air,Electric |
| Utilities | Electricity Available,Water Available |
| Possession | Close Of Escrow |
| Appliances | Refrigerator,Microwave,Double Oven,Disposal,Dishwasher,Cooktop,Dryer,Washer |
| HOA Fee | 857 |
| Garage Spaces | 2 |
| Patio/Porch Features | Patio,Covered |
| Pool Features | In Ground |
| Construction Materials | Wood Siding |
| Year Built | 1987 |
| Stories Count | 2 |
| Topography | Sloped,Cleared,Other |
| Levels | Three Or More |
| Assoc Fee Paid Per | Annually |
| County | Hamilton County,TN |
| New Construction | No |
| Property Type | Residential |
| Association Amenities | Clubhouse,Playground,Pool,Tennis Court(s) |
| Attached Garage | Yes |
| Energy Efficient | Water Heater,Thermostat |
| Subdivision Name | Mountain Shadows Ests |
| Garage Y/N | Yes |
| Full Baths | 3 |
| Status | Active |
| Buyer Financing | Other,Conventional,FHA,VA |
| Directions | From East Brainerd Rd turn onto Banks Rd then Right into the Mountain Shadows community onto Royal Shadows Dr then Right onto Smokewood Trail and then Left onto Rockshire Lane. 9302 Rockshire Lane ho |
| High School | East Hamilton High School |
| City | Chattanooga |
| Senior Community Y/N | No |
| Lot Size Units | Acres |
| Year Built Details | Existing |
| Tax Annual Amount | 1798 |
| Middle/Junior High School | East Hamilton Middle School |
| Virtual Tour | https://mls.ricoh360.com/e248cd57-ef14-4c1c-8c81-0f449697aa42 |
| Building Area Units | Square Feet |
| Living Area Units | Square Feet |
| Standard Status | Active |
Interior Features
| Interior Amenities | Ceiling Fan(s),Entrance Foyer,High Ceilings,Smart Thermostat,Walk-In Closet(s),High Speed Internet |
|---|---|
| Flooring | Carpet,Wood,Tile,Other |
| Air Conditioning Y/N | Yes |
| Heating Y/N | No |
| Total Bedrooms | 4 |
| Below Grade Finished Area Unit Type | Square Feet |
| LivingAreaSource | Professional Measurement |
| Below Grade Finished Area Source | Professional Measurement |
| Above Grade Finished Area Source | Professional Measurement |
| Above Grade Finished Area Unit Type | Square Feet |
| Total Baths | 3 |
Exterior Features
| Exterior Amenities | Smart Lock(s) |
|---|---|
| Parking Features | Garage Door Opener,Garage Faces Front,Driveway |
| Lot Features | Sloped,Cleared,Other |
| Water Source | Public |
| Total Parking | 2 |
| Lot Size Area | 0.46 |
| Building Area Total | 2259 |
| Lot Dimensions | 125X173.54 |
| Lot Size Acres | 0.46 |
| Lot Size Source | Agent Calculated |
| Waterfront Y/N | No |
| Covered Spaces | 2 |
Amenities
- Foreclosure
- Views
- Short Sale
- New Construction
- Adult 55+
- Lease To Own
- No HOA Fees
- Furnished
- Primary On Main
- Air Conditioning
- Seller Finance
- Green
- Fixer Upper
- Horse
- Golf
- Fireplace
- Deck
- Garage
- Basement
- Pool
Property vs Single Family Average in 37421
Price
Taxes
Year Built
Visits
 The data relating to real estate for sale on this web site comes in part from the Internet Data Exchange Program of RealTracs Solutions as distributed by MLS Grid. Real estate listings held by brokerage firms other than New Direction Realty Group are marked with the Internet Data Exchange Program logo or thumbnail logo and detailed information about them includes the name of the listing brokers.
 © 2026 Greater Alabama MLS. IDX information is provided exclusively for consumers personal, non-commercial use and may not be used for any purpose other than to identify prospective properties consumers may be interested in purchasing. IDX content is not guaranteed accurate by the MLS or New Direction Realty Group. Data last updated: September 21, 2026 4:55 PM UTC
 The data relating to real estate on this Web site derive in part from the ValleyMLS.com IDX datashare program. Listings marked with the NALMLS logo are provided courtesy of the ValleyMLS.com IDX Database. © 2026 ValleyMLS.com. All information provided is deemed reliable but is not guaranteed and should be independently verified.
