
Address
5221 Grand View Ln, Pleasant View, TN
Price
$ 559,950
Property Attributes
- MLS#3306440
- TypeSingle Family
- Listing Status Active
- CountyCHEATHAM
- CityPleasant View
- NeighborhoodWest Ridge
- Zip37146
- StyleTraditional
- Year Built1995
- Taxes$ 2342
- Price$ 559,950
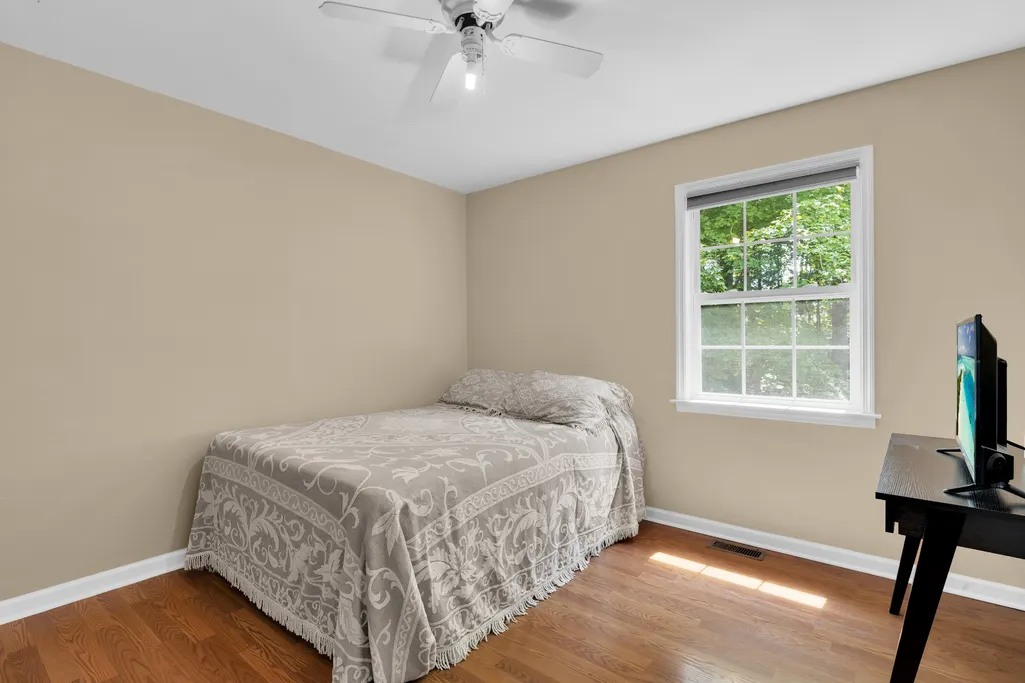
- Bedrooms3
- Full Bathrooms2
- Half Bathrooms0
- Sqr Footage2856
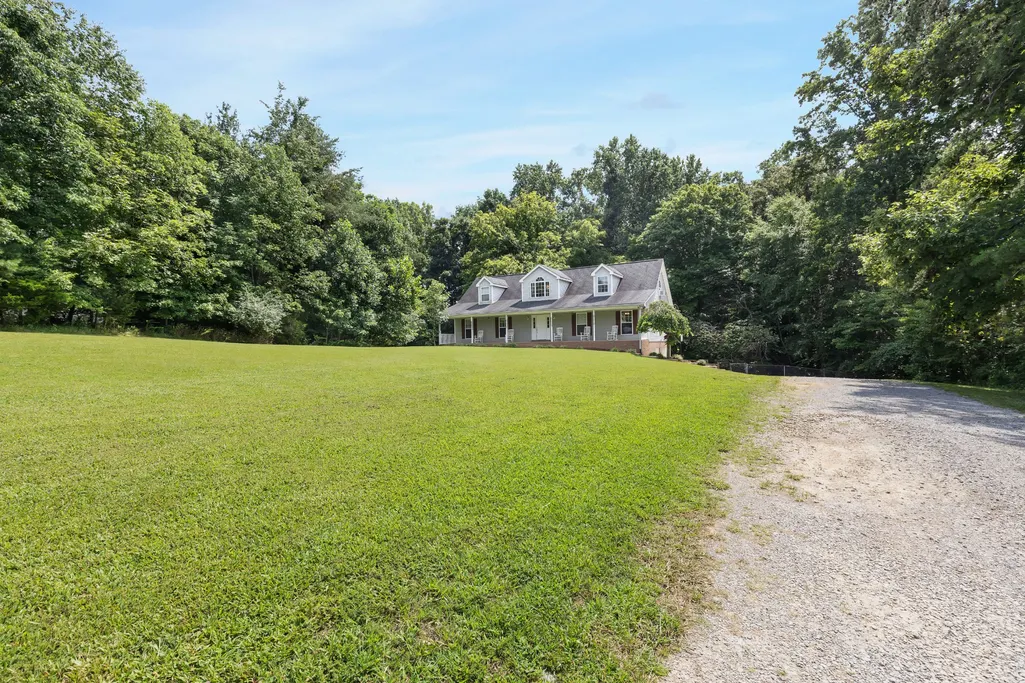
- Lot Size1.07 Acres
Data Source:
Listing courtesy of RealTracs MLS as distributed by MLS GRID
Property Description
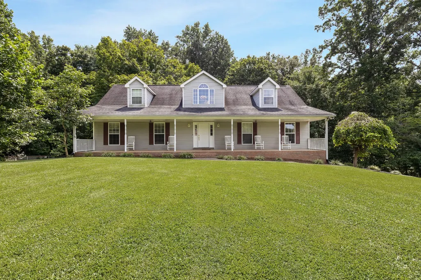
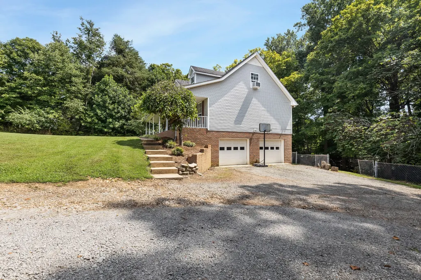
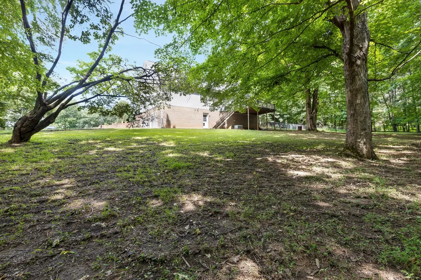
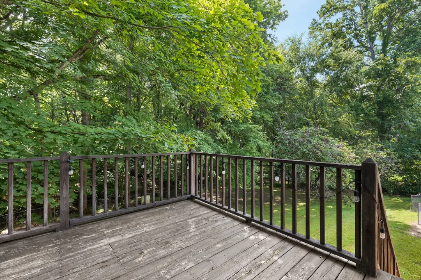
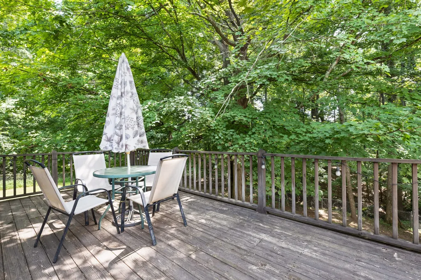
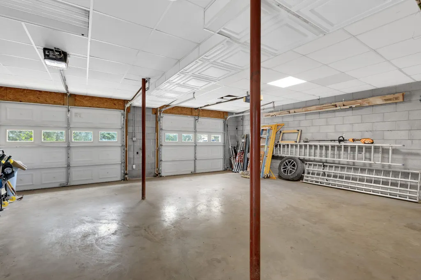
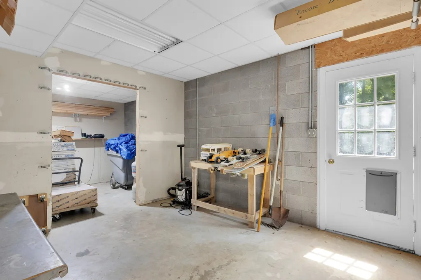
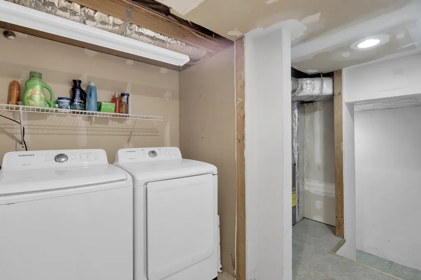
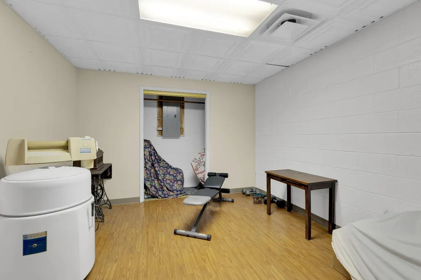
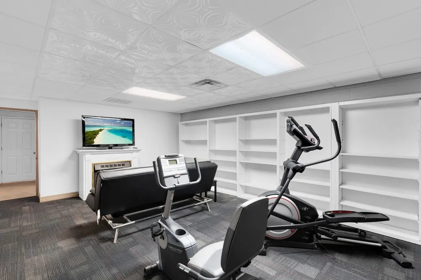
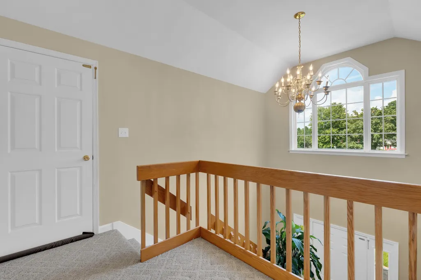
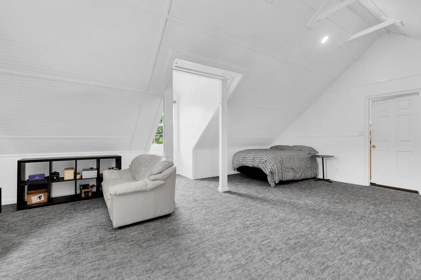
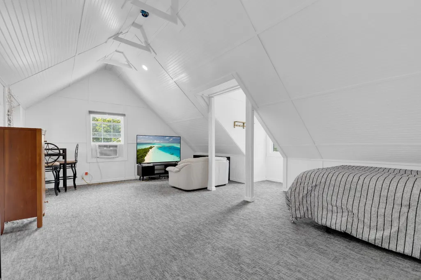
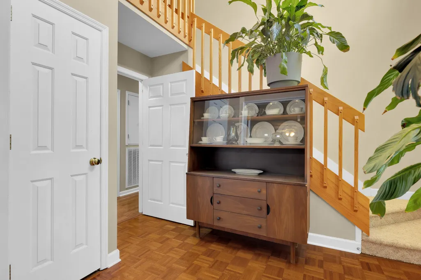
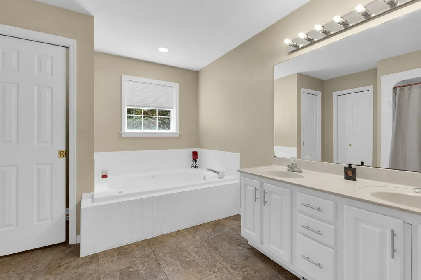
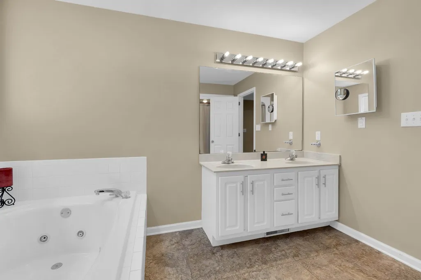
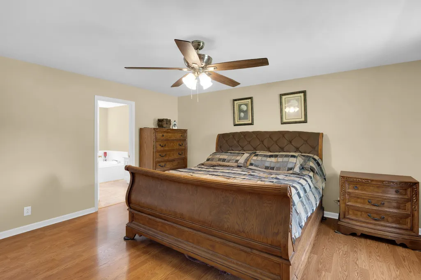
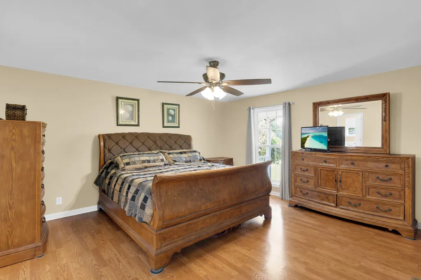
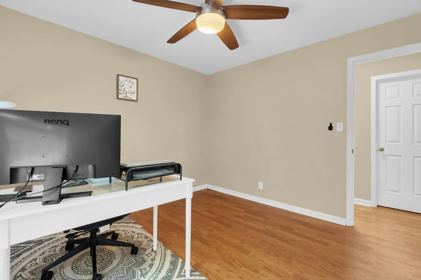
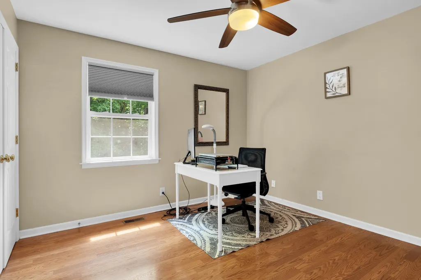
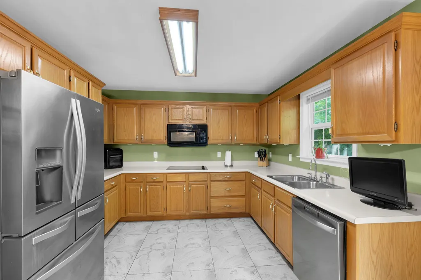
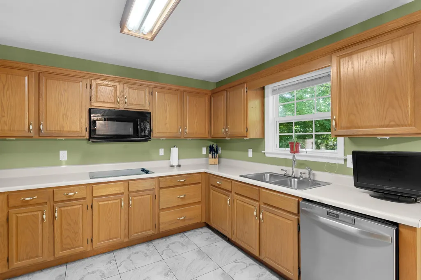
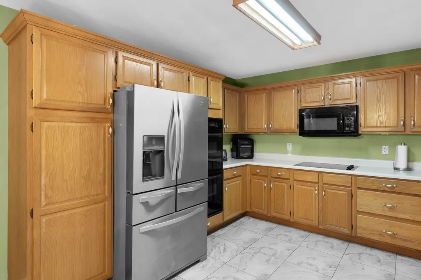
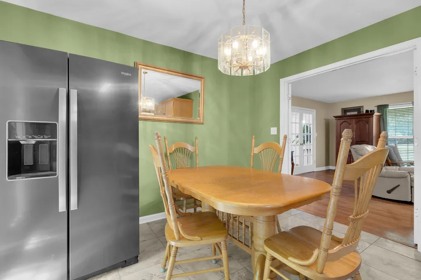
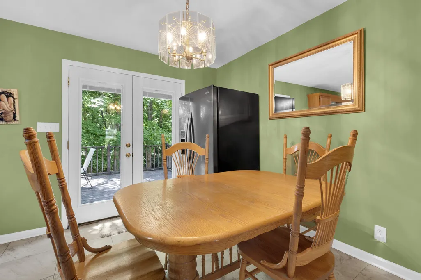
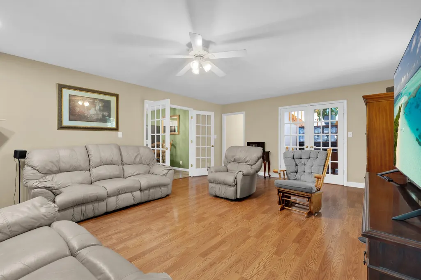
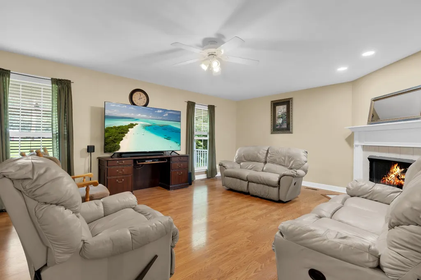
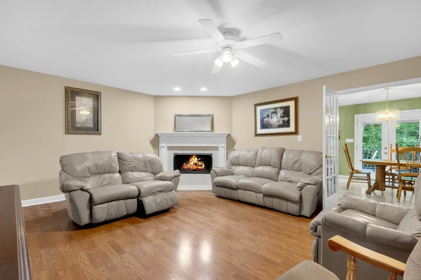
NO HOA! Welcome to 5221 Grand View Lane, Pleasant View, TN located in a cul de sac.—where small-town charm meets everyday convenience. Nestled in one of Pleasant View's most welcoming neighborhoods, this beautiful home offers comfort, versatility, and a location that's hard to beat. Inside, you'll find a thoughtfully designed floor plan that offers defined living spaces while maintaining an easy, natural flow throughout the home. The inviting family room is anchored by a cozy fireplace, creating the perfect gathering spot for relaxing evenings, holiday celebrations, or enjoying your favorite book. Designed to adapt to your lifestyle, this home features multiple flexible living areas. The finished basement is an ideal retreat for movie nights, watching the big game, creating a home gym, or working on projects with convenient garage access. Upstairs, a spacious flex room provides endless possibilities as a home office, gaming room, playroom, or hobby space, along with generous storage for seasonal décor, holiday decorations, and everything in between. Step outside to enjoy the spacious yard and the friendly, walkable neighborhood—perfect for evening strolls or meeting neighbors. Just minutes from Pleasant View Community Park, the local elementary school, and only 3 minutes to I-24, you'll enjoy quick access to both Nashville and Clarksville while still appreciating the peaceful feel of home. If you're looking for a home with warmth, character, flexible living spaces, and an unbeatable location, 5221 Grand View Lane is ready to welcome you home. Schedule your private showing today and see everything this exceptional Pleasant View property has to offer!
| Elementary School | Middle School | High School |
|---|---|---|
| Pleasant View Elementary | Sycamore Middle School | Sycamore High School |
| Price History | |
|---|---|
| 7/27/2026 | Listed $559,950 |
General Features
| Living Area | 2856 |
|---|---|
| Sewer | Septic Tank |
| Heating | Central |
| Cooling | Central Air |
| Utilities | Water Available |
| Possession | Negotiable |
| Roof | Shingle |
| Appliances | Double Oven,Cooktop,Dishwasher,Disposal,Refrigerator |
| Garage Spaces | 2 |
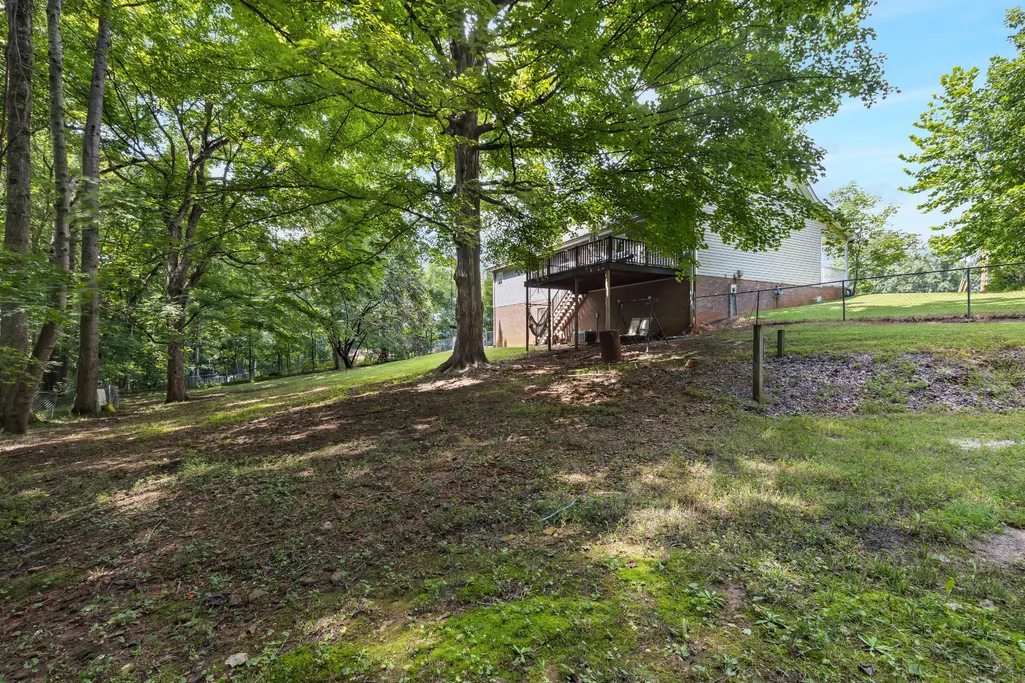
| Patio/Porch Features | Porch,Covered,Deck |
| Architectural Style | Traditional |
| Construction Materials | Vinyl Siding |
| Year Built | 1995 |
| View | Trees/Woods |
| Stories Count | 2 |
| Topography | Cul-De-Sac |
| Levels | Three Or More |
| Property Subtype | Single Family Residence |
| County | Cheatham County,TN |
| New Construction | No |
| Property Type | Residential |
| Attached Garage | No |
| Subdivision Name | West Ridge Sec III |
| Garage Y/N | Yes |
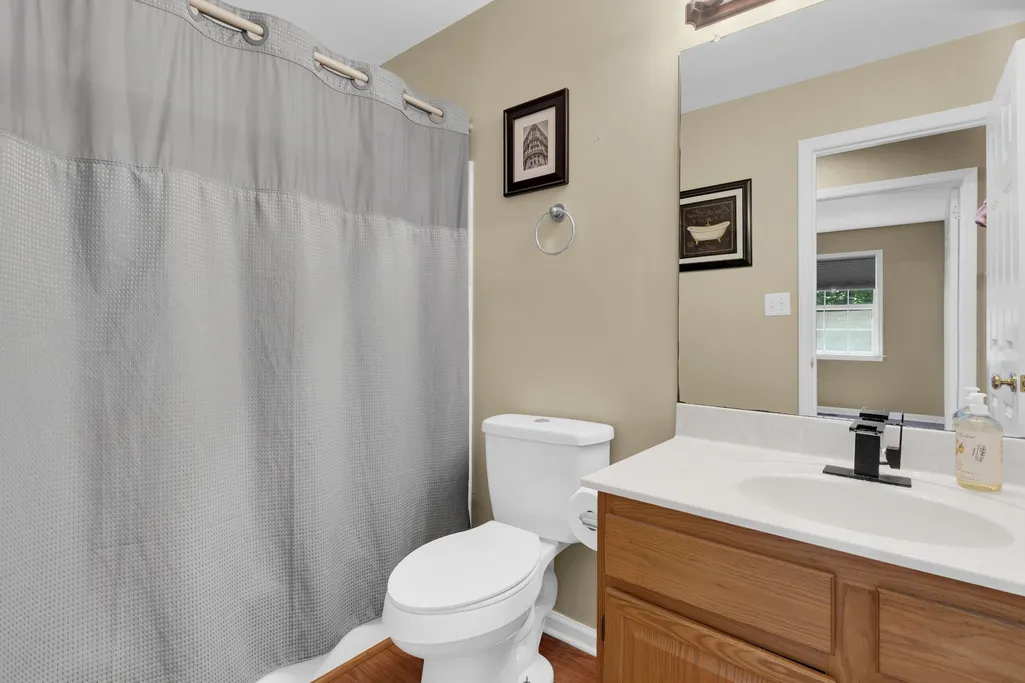
| Full Baths | 2 |
| Status | Active |
| Directions | I-24 take exit 24,left on Hwy 49 W,right on Church Street,straight through the 4-way stop,left on Meadow View Circle,stay to the right,turn right on High Point Rd. then turn right on Grand View Lane. |
| High School | Sycamore High School |
| City | Pleasant View |
| Senior Community Y/N | No |
| Lot Size Units | Acres |
| Elementary School | Pleasant View Elementary |
| Property Attached Y/N | No |
| Year Built Details | Existing |
| Tax Annual Amount | 2342 |
| Middle/Junior High School | Sycamore Middle School |
| Building Area Units | Square Feet |
| Living Area Units | Square Feet |
| Standard Status | Active |
Interior Features
| Interior Amenities | Ceiling Fan(s),Entrance Foyer,Extra Closets |
|---|---|
| Basement | Partially Finished |
| Flooring | Carpet,Wood,Tile |
| Total Fireplaces | 2 |
| Air Conditioning Y/N | Yes |
| Heating Y/N | Yes |
| Fireplace Y/N | Yes |
| Above Grade Finished Area | 2091 |
| Laundry Features | Electric Dryer Hookup,Washer Hookup |
| Total Bedrooms | 3 |
| Below Grade Finished Area | 765 |
| Main Level Bedrooms | 3 |
| Below Grade Finished Area Unit Type | Square Feet |
| LivingAreaSource | Owner |
| Below Grade Finished Area Source | Owner |
| Above Grade Finished Area Source | Owner |
| Above Grade Finished Area Unit Type | Square Feet |
| Total Baths | 2 |
Exterior Features
| Fencing | Back Yard |
|---|---|
| Parking Features | Garage Faces Side |
| Lot Features | Cul-De-Sac |
| Water Source | Public |
| Total Parking | 2 |
| Lot Size Area | 1.07 |
| Building Area Total | 2856 |
| Lot Size Acres | 1.07 |
| Lot Size Source | Assessor |
| Waterfront Y/N | No |
| Covered Spaces | 2 |
Amenities
- Foreclosure
- Views
- Short Sale
- New Construction
- Adult 55+
- Lease To Own
- No HOA Fees
- Furnished
- Primary On Main
- Air Conditioning
- Seller Finance
- Green
- Fixer Upper
- Horse
- Golf
- Fireplace
- Deck
- Garage
- Basement
- Pool
Property vs Single Family Average in 37146
Price
Taxes
Year Built
Visits
 The data relating to real estate for sale on this web site comes in part from the Internet Data Exchange Program of RealTracs Solutions as distributed by MLS Grid. Real estate listings held by brokerage firms other than New Direction Realty Group are marked with the Internet Data Exchange Program logo or thumbnail logo and detailed information about them includes the name of the listing brokers.
 © 2026 Greater Alabama MLS. IDX information is provided exclusively for consumers personal, non-commercial use and may not be used for any purpose other than to identify prospective properties consumers may be interested in purchasing. IDX content is not guaranteed accurate by the MLS or New Direction Realty Group. Data last updated: September 22, 2026 4:54 PM UTC
 The data relating to real estate on this Web site derive in part from the ValleyMLS.com IDX datashare program. Listings marked with the NALMLS logo are provided courtesy of the ValleyMLS.com IDX Database. © 2026 ValleyMLS.com. All information provided is deemed reliable but is not guaranteed and should be independently verified.
