







Address
1766 Baker Rd, Huntingdon, TN
Price
$ 499,000
Property Attributes
- MLS#3314297
- TypeSingle Family
- Listing Status Active
- CountyCARROLL
- CityHuntingdon
- NeighborhoodDogwood Estates
- Zip38344
- Style
- Year Built2026
- Price$ 499,000
- Bedrooms4
- Full Bathrooms2
- Half Bathrooms1
- Sqr Footage2210
- Lot Size0.63 Acres
Data Source:
Listing courtesy of RealTracs MLS as distributed by MLS GRID
Property Description
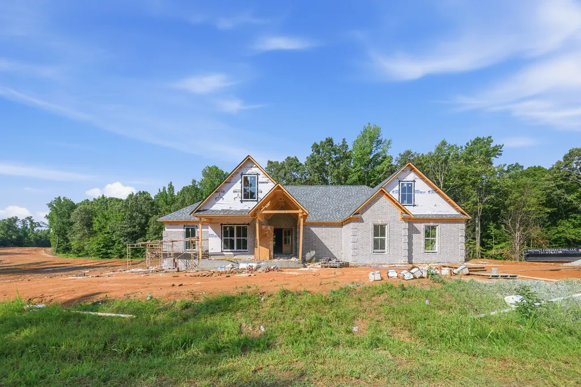
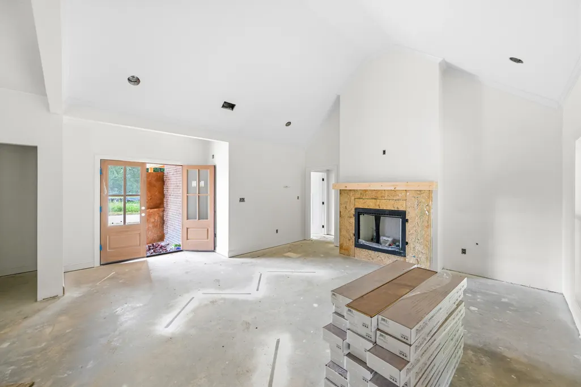
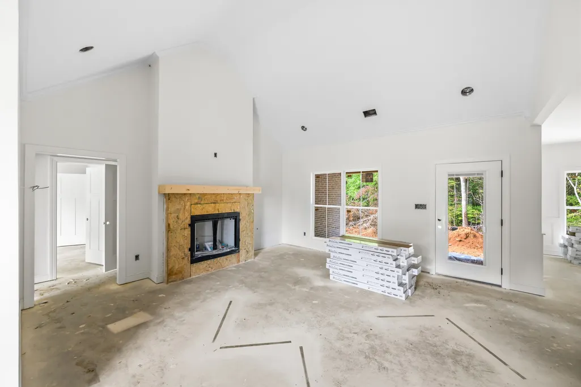
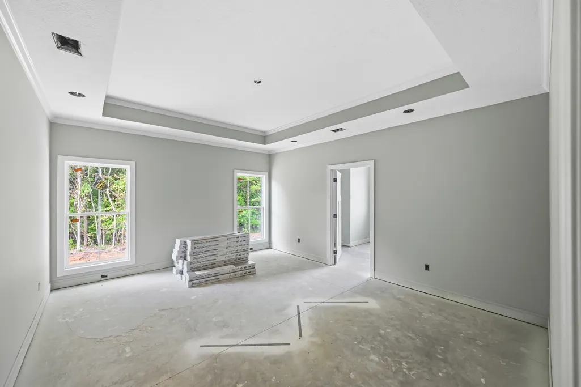
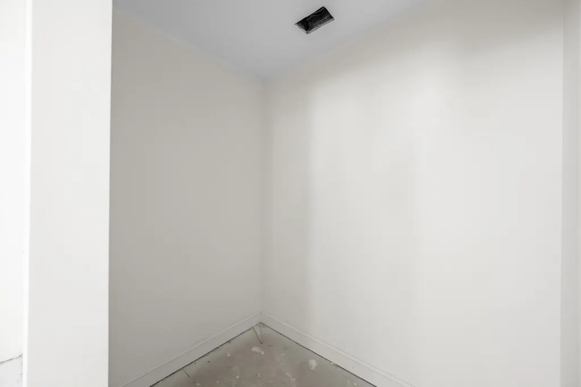
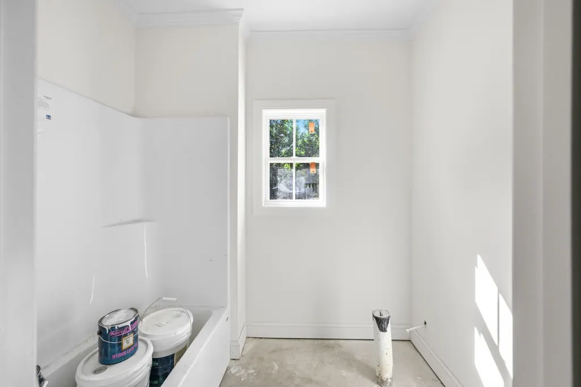
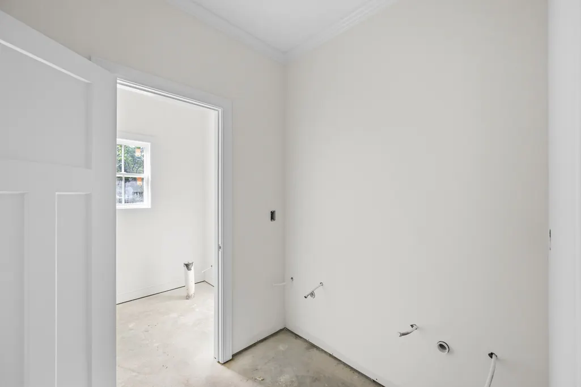
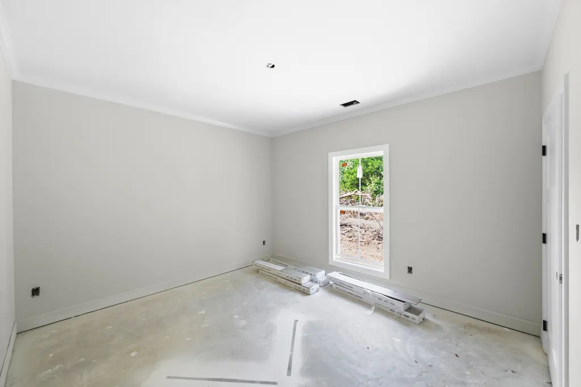
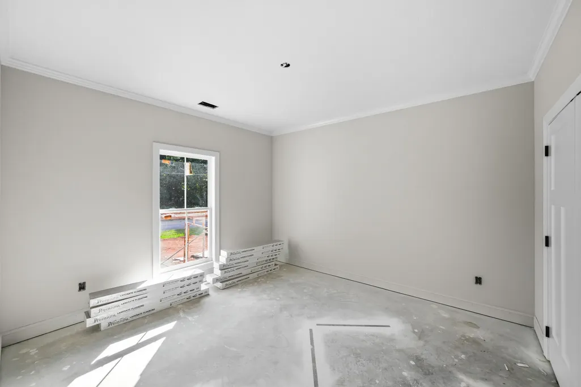
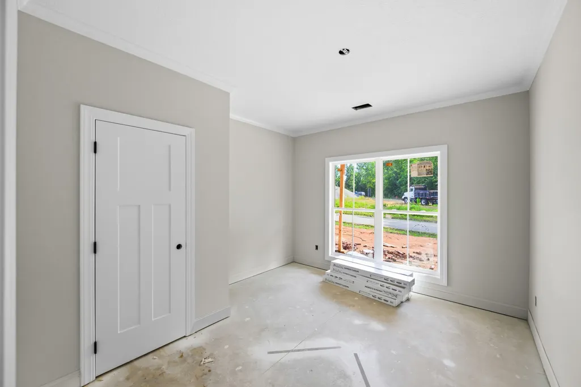
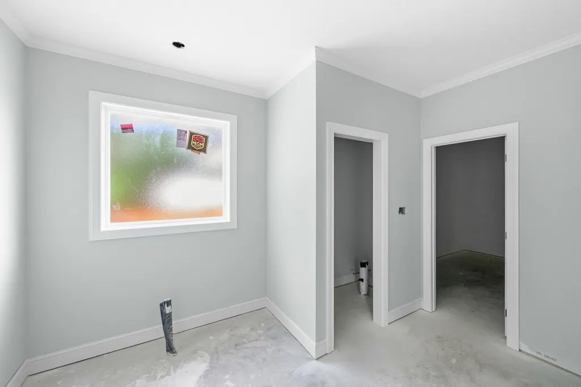
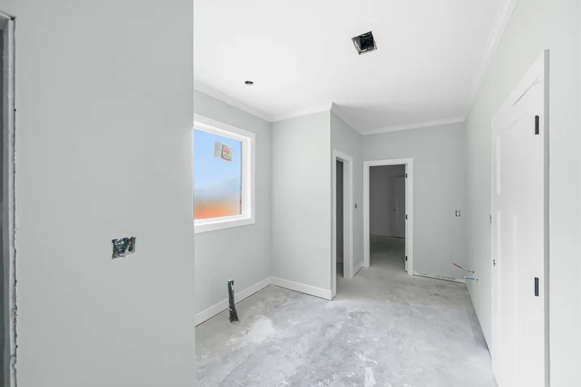
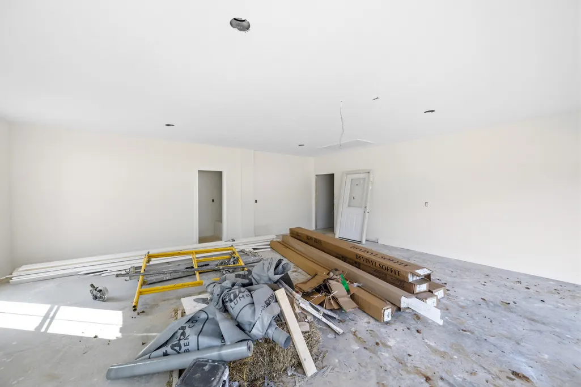
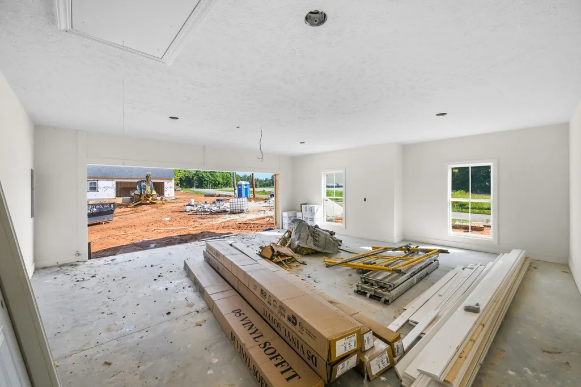
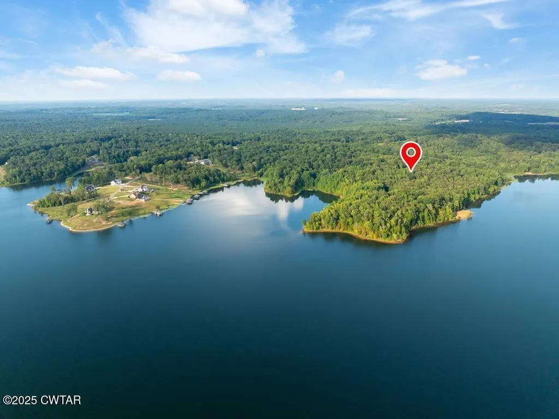
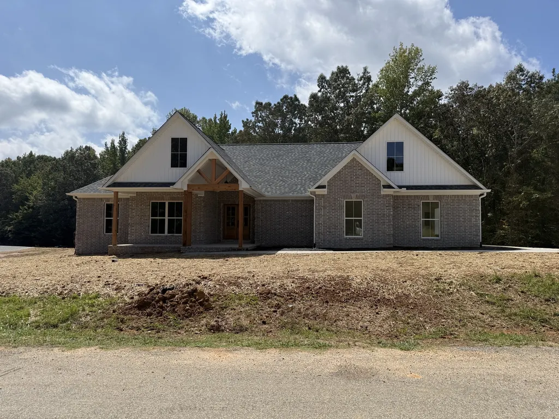
New Construction! New interior photos coming soon! 4BR/2.5 bath/2-car side garage brick open floor plan in Dogwood Estates/Lake Halford. Home will be completed and move-in ready by October 16th 2026 or sooner. Spacious eat-in kitchen with granite countertops, gas log fireplace, mud room, large pantry and covered front and back porch. Vaulted ceilings in the living room adjacent to eat-in kitchen. Master suite has tray ceilings with tile walk-in shower, soaking tub and walk-in closets with direct access to laundry room. Be the first family to own this beautiful home! Don't wait, call today!
| Elementary School | Middle School | High School |
|---|---|---|
| Huntingdon Primary Elementary School | Huntingdon Middle School | Huntingdon High School |
| Price History | |
|---|---|
| 7/30/2026 | Listed $539,000 |
| 9/11/2026 | 8$499,000 |
General Features
| Living Area | 2210 |
|---|---|
| Sewer | Public Sewer |
| Heating | Central,Natural Gas |
| Cooling | Ceiling Fan(s),Central Air |
| Utilities | Natural Gas Available,Water Available |
| Possession | Close Of Escrow |
| Appliances | Oven,Range,Dishwasher,Microwave,Refrigerator |
| Garage Spaces | 2 |
| Construction Materials | Brick |
| Year Built | 2026 |
| View | Lake |
| Stories Count | 1 |
| Topography | Views |
| Levels | One |
| Property Subtype | Single Family Residence |
| County | Carroll County,TN |
| New Construction | Yes |
| Property Type | Residential |
| Attached Garage | Yes |
| Subdivision Name | Dogwood Estates |
| Garage Y/N | Yes |
| Full Baths | 2 |
| Status | Active |
| Directions | From Huntingdon: Hwy 70 W approximately 4 miles,left onto Baker Rd approx 1.8 miles,property is on the right |
| High School | Huntingdon High School |
| City | Huntingdon |
| Senior Community Y/N | No |
| Lot Size Units | Acres |
| Carport Y/N | No |
| Elementary School | Huntingdon Primary |
| Property Attached Y/N | No |
| Year Built Details | New |
| Middle/Junior High School | Huntingdon Middle School |
| Building Area Units | Square Feet |
| Living Area Units | Square Feet |
| Standard Status | Active |
Interior Features
| Basement | None |
|---|---|
| Flooring | Carpet,Laminate |
| Air Conditioning Y/N | Yes |
| Heating Y/N | Yes |
| Above Grade Finished Area | 2210 |
| Half Baths | 1 |
| Total Bedrooms | 4 |
| Main Level Bedrooms | 4 |
| Below Grade Finished Area Unit Type | Square Feet |
| LivingAreaSource | Builder |
| Below Grade Finished Area Source | Builder |
| Above Grade Finished Area Source | Builder |
| Above Grade Finished Area Unit Type | Square Feet |
| Total Baths | 3 |
Exterior Features
| Parking Features | Attached |
|---|---|
| Lot Features | Views |
| Water Source | Public |
| Total Parking | 2 |
| Lot Size Area | 0.63 |
| Building Area Total | 2210 |
| Lot Size Acres | 0.63 |
| Lot Size Source | Survey |
| Waterfront Y/N | No |
| Covered Spaces | 2 |
Amenities
- Foreclosure
- Views
- Short Sale
- New Construction
- Adult 55+
- Lease To Own
- No HOA Fees
- Furnished
- Primary On Main
- Air Conditioning
- Seller Finance
- Green
- Fixer Upper
- Horse
- Golf
- Fireplace
- Deck
- Garage
- Basement
- Pool
Property vs Single Family Average in 38344
Price
Year Built
 The data relating to real estate for sale on this web site comes in part from the Internet Data Exchange Program of RealTracs Solutions as distributed by MLS Grid. Real estate listings held by brokerage firms other than New Direction Realty Group are marked with the Internet Data Exchange Program logo or thumbnail logo and detailed information about them includes the name of the listing brokers.
 © 2026 Greater Alabama MLS. IDX information is provided exclusively for consumers personal, non-commercial use and may not be used for any purpose other than to identify prospective properties consumers may be interested in purchasing. IDX content is not guaranteed accurate by the MLS or New Direction Realty Group. Data last updated: September 21, 2026 4:55 PM UTC
 The data relating to real estate on this Web site derive in part from the ValleyMLS.com IDX datashare program. Listings marked with the NALMLS logo are provided courtesy of the ValleyMLS.com IDX Database. © 2026 ValleyMLS.com. All information provided is deemed reliable but is not guaranteed and should be independently verified.
