




Address
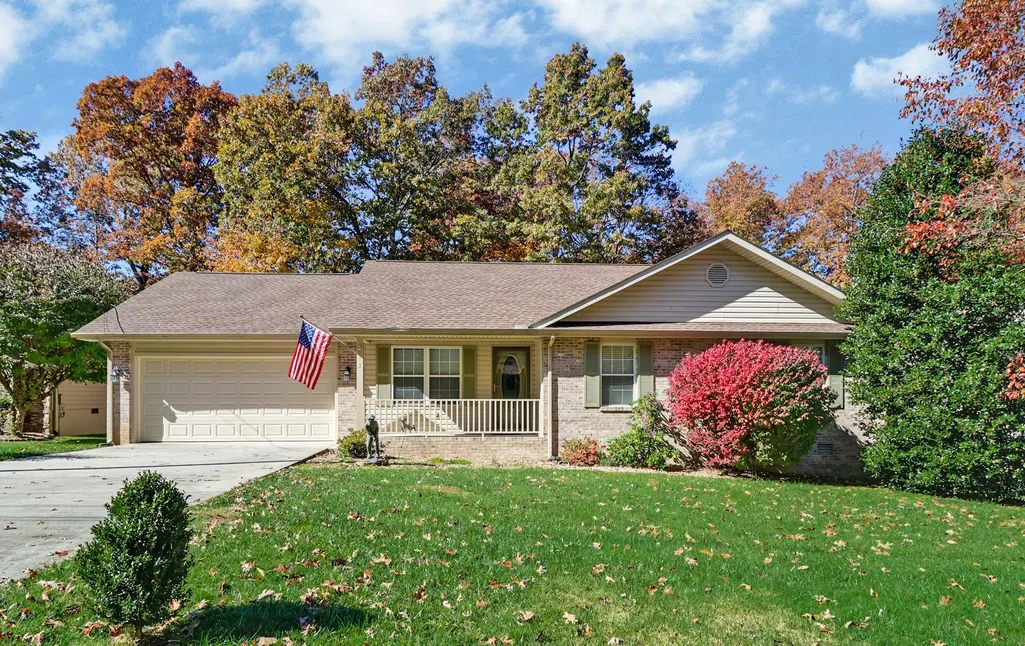
112 Lakewood Dr, Crossville, TN
Price
$ 299,900
Property Attributes
- MLS#3322313
- TypeSingle Family
- Listing Status Active
- CountyCUMBERLAND
- CityCrossville
- NeighborhoodCanterbury
- Zip38558
- StyleTraditional
- Year Built1998
- Taxes$ 744
- Price$ 299,900
- Bedrooms3
- Full Bathrooms2
- Half Bathrooms0
- Sqr Footage1652
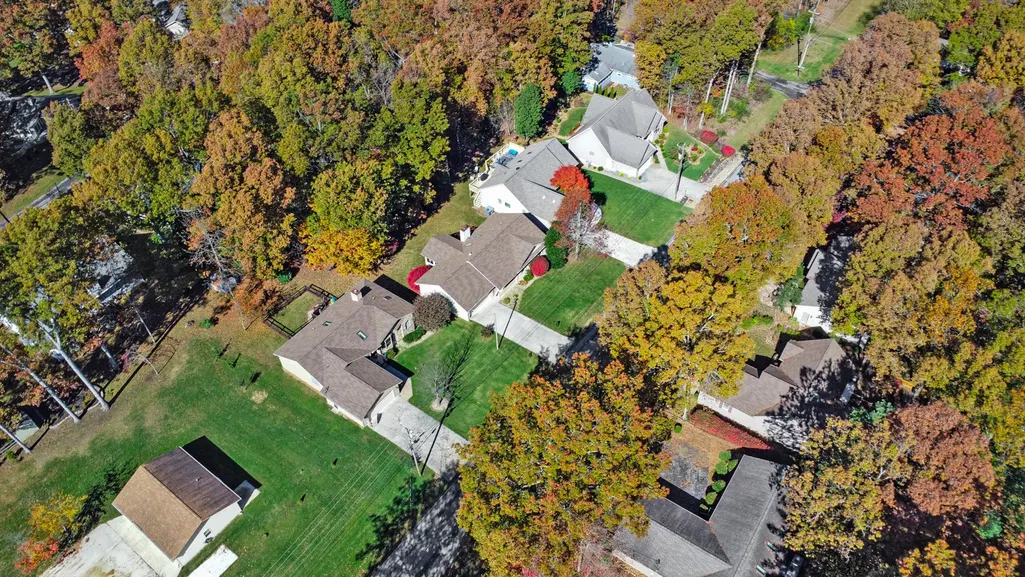
- Lot Size0.25 Acres
Data Source:
Listing courtesy of RealTracs MLS as distributed by MLS GRID
Property Description
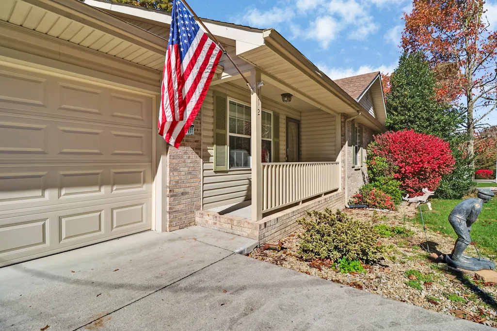
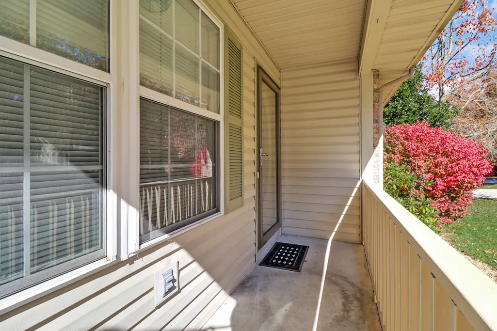
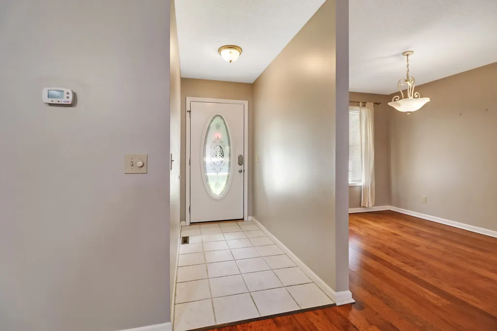
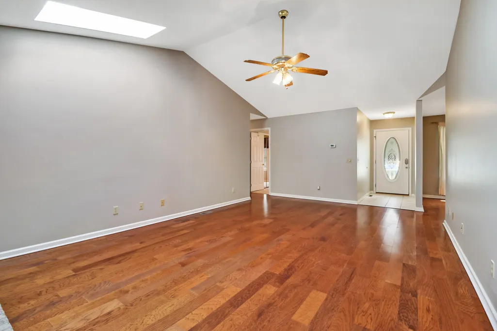
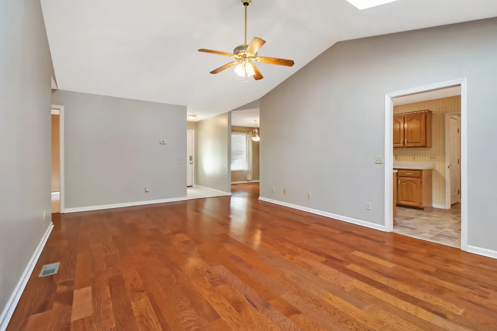
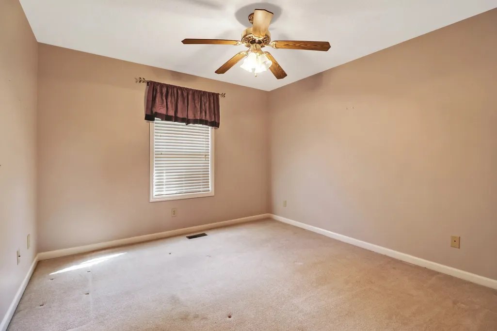
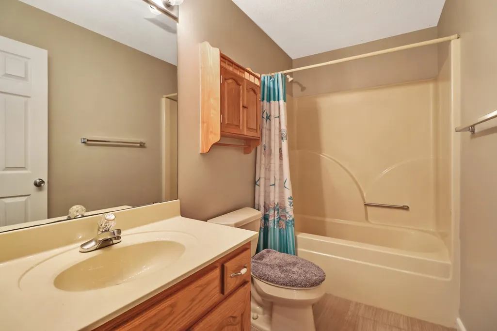
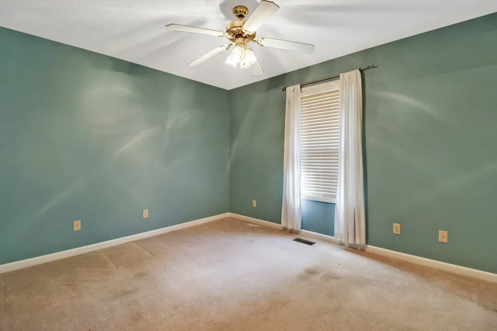
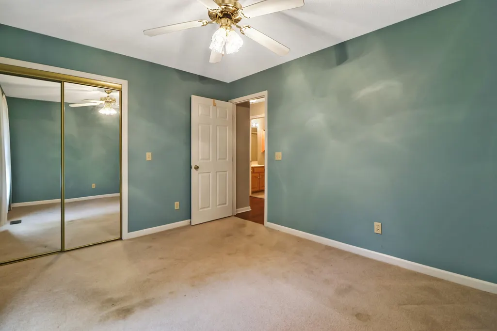
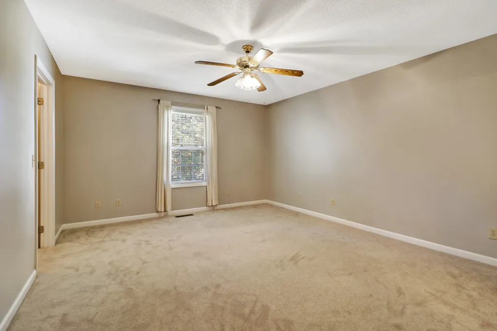
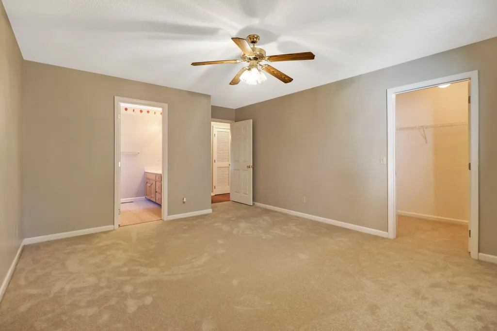
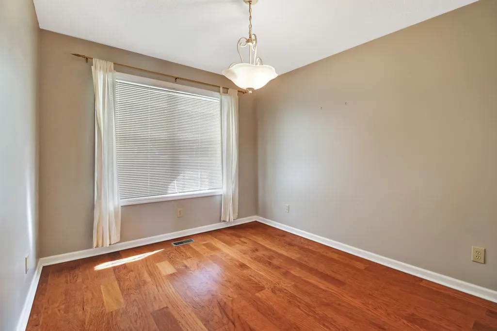
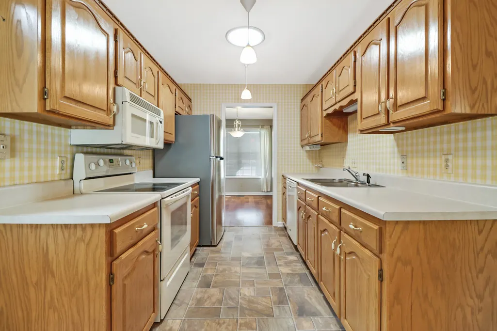
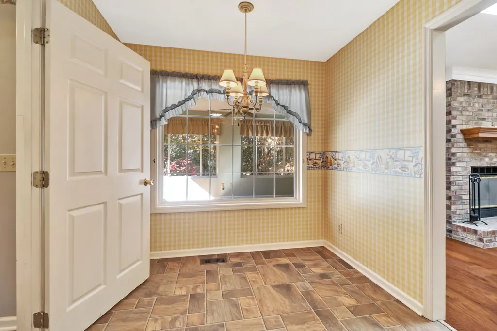
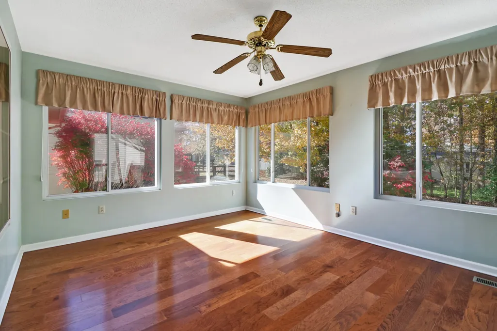
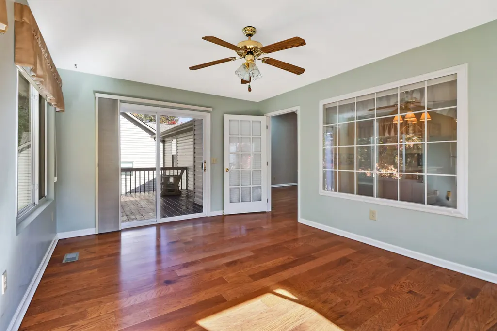
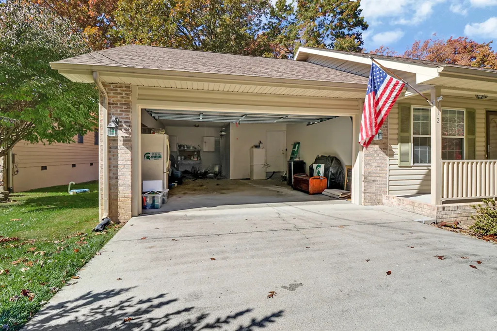
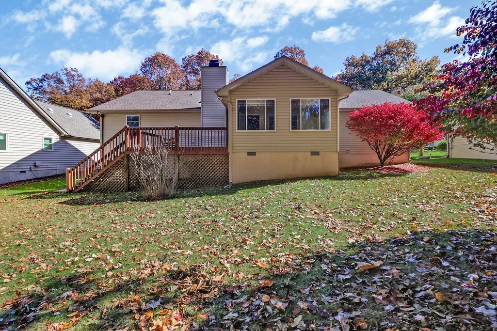
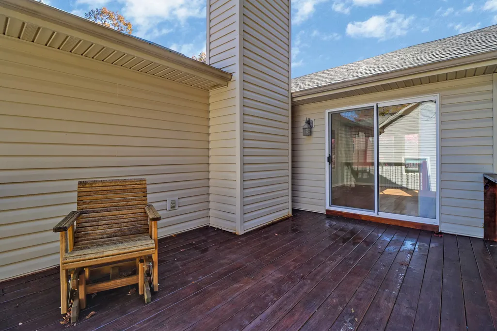
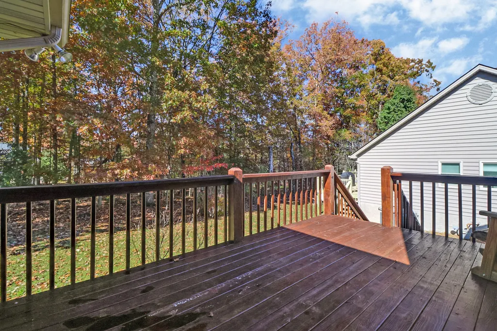
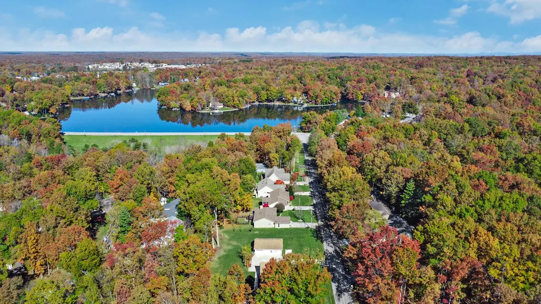
Charming home in the resort community of Fairfield Glade! You'll find this property is close to shopping and amenities...walk to Lake Canterbury! Druid Hills Complex - 1 of 5 Golf Courses (and new restaurant in 2026), Library, Outdoor Pool, Art Guild and Mini Golf - is just a few minutes away, as is the St. George Marina with beach and boat rentals. Upon entering, you'll be drawn to the beautiful stone fireplace which gives the home a cozy feel. You'll also find there is plenty of room throughout to enjoy privacy and relaxation. An eat-in kitchen is perfect for morning coffee and casual meals, while the separate dining room allows for more formal dining and entertaining. Natural light pours into the four season sunroom, which provides a full view of the peaceful, low maintenance back yard and access to the deck. The primary bedroom has brand new carpet, and the nicely sized 2nd and 3rd bedrooms offer flexible space for guests, home office, den, exercise or hobbies! The 50 YEAR ROOF is less than 2 YEARS OLD and most of the home has been freshly painted. You'll find extra work space in the 2 car garage and access to the attic. Much more storage space is available in the encapsulated crawl space, which is equipped with a dehumidifier. Natural gas is available at the street. Come and see for yourself - if you're looking for friendly neighbors and lots to do, this home and community may be for you! Buyer to verify all information prior to making an informed offer.
| Elementary School | Middle School | High School |
|---|---|---|
| Crab Orchard Elementary | Crab Orchard Elementary | Stone Memorial High School |
| Price History | |
|---|---|
| 8/4/2026 | Listed $299,900 |
General Features
| Living Area | 1652 |
|---|---|
| Sewer | Private Sewer |
| Heating | Central |
| Cooling | Ceiling Fan(s),Central Air |
| Utilities | Water Available |
| Possession | Negotiable |
| Roof | Asphalt |
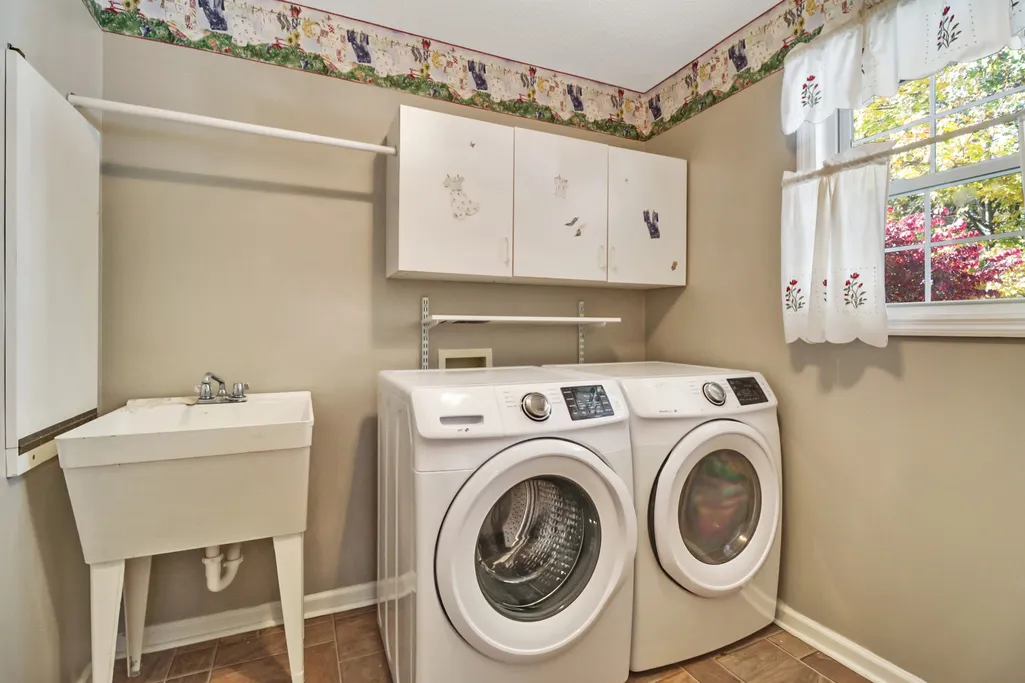
| Appliances | Electric Oven,Electric Range,Dishwasher,Disposal,Dryer,Microwave,Refrigerator |
| HOA Fee | 137 |
| Garage Spaces | 2 |
| Association Fee Includes | Sewer,Trash |
| Patio/Porch Features | Deck,Porch |
| Architectural Style | Traditional |
| Construction Materials | Frame,Vinyl Siding |
| Pets Allowed | Yes |
| Year Built | 1998 |
| Stories Count | 1 |
| Topography | Level |
| Levels | One |
| Property Subtype | Single Family Residence |
| HOA Fee 2 | 6000 |
| Assoc Fee Paid Per | Monthly |
| County | Cumberland County,TN |
| New Construction | No |
| Property Type | Residential |
| Association Amenities | Boat Dock,Clubhouse,Dog Park,Fitness Center,Golf Course,Park,Pickleball Court(s),Playground,Pool,Sidewalks,Tennis Court(s),Trail(s) |
| Attached Garage | Yes |
| Subdivision Name | Canterbury |
| Garage Y/N | Yes |
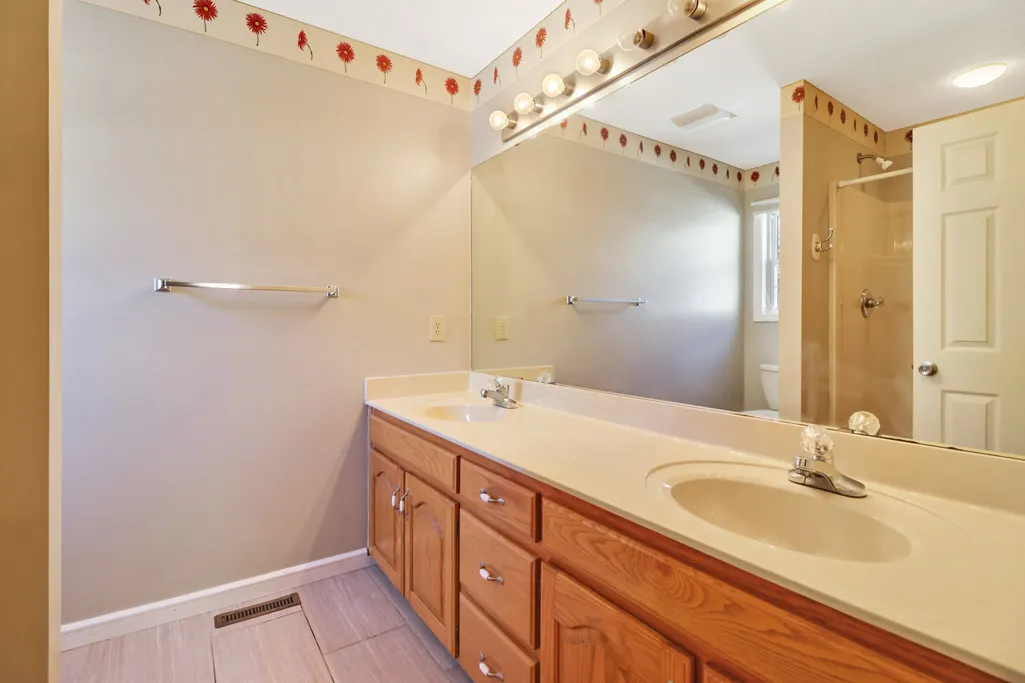
| Full Baths | 2 |
| Status | Active |
| Buyer Financing | Conventional,FHA,Other,VA |
| Directions | From Peavine Road,turn on to Lakeview Drive,then Right on Lakewood Drive. House is on the right,sign on property. |
| High School | Stone Memorial High School |
| City | Crossville |
| Senior Community Y/N | No |
| Lot Size Units | Acres |
| HOA Fee 2 Frequency | One Time |
| Elementary School | Crab Orchard Elementary |
| Property Attached Y/N | No |
| Year Built Details | Existing |
| Tax Annual Amount | 744 |
| Middle/Junior High School | Crab Orchard Elementary |
| Building Area Units | Square Feet |
| Living Area Units | Square Feet |
| Standard Status | Active |
Interior Features
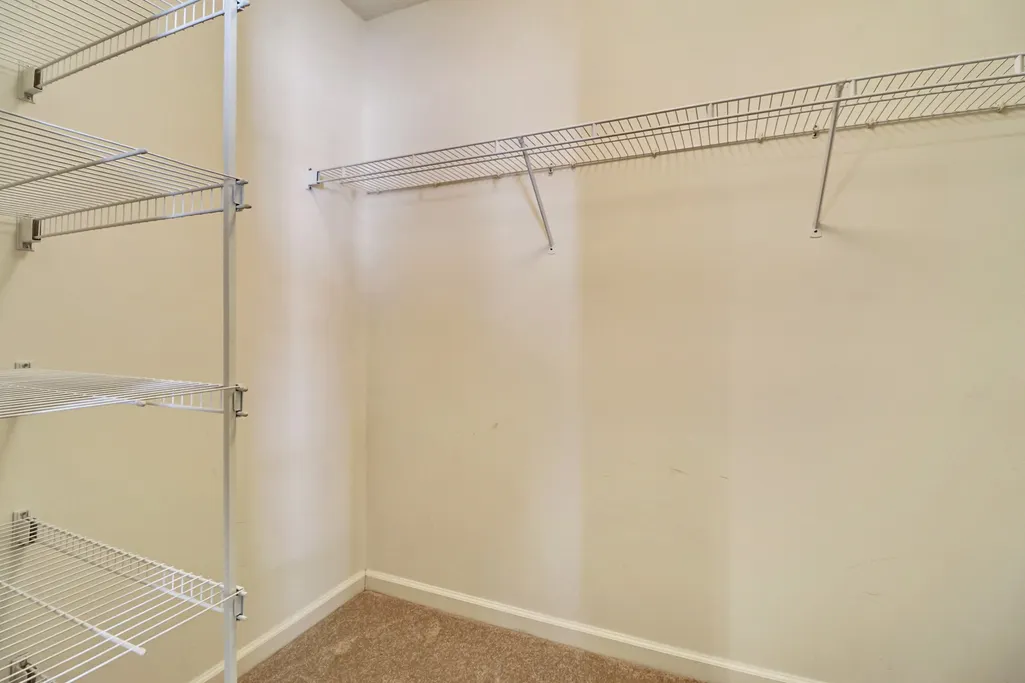
| Interior Amenities | Ceiling Fan(s),Entrance Foyer,High Ceilings,Walk-In Closet(s) |
|---|---|
| Basement | Crawl Space |
| Flooring | Carpet,Laminate,Tile |
| Total Fireplaces | 1 |
| Air Conditioning Y/N | Yes |
| Heating Y/N | Yes |
| Fireplace Y/N | Yes |
| Above Grade Finished Area | 1652 |
| Total Bedrooms | 3 |
| Main Level Bedrooms | 3 |
| Below Grade Finished Area Unit Type | Square Feet |
| LivingAreaSource | Assessor |
| Below Grade Finished Area Source | Assessor |
| Above Grade Finished Area Source | Assessor |
| Above Grade Finished Area Unit Type | Square Feet |
| Total Baths | 2 |
Exterior Features
| Parking Features | Garage Door Opener,Garage Faces Front |
|---|---|
| Lot Features | Level |
| Water Source | Public |
| Total Parking | 2 |
| Lot Size Area | 0.25 |
| Building Area Total | 1652 |
| Lot Dimensions | 75 X 140 |
| Lot Size Acres | 0.25 |
| Lot Size Source | Calculated from Plat |
| Waterfront Y/N | No |
| Covered Spaces | 2 |
Amenities
- Foreclosure
- Views
- Short Sale
- New Construction
- Adult 55+
- Lease To Own
- No HOA Fees
- Furnished
- Primary On Main
- Air Conditioning
- Seller Finance
- Green
- Fixer Upper
- Horse
- Golf
- Fireplace
- Deck
- Garage
- Basement
- Pool
Property vs Single Family Average in 38558
Price
Taxes
Year Built
Visits
 The data relating to real estate for sale on this web site comes in part from the Internet Data Exchange Program of RealTracs Solutions as distributed by MLS Grid. Real estate listings held by brokerage firms other than New Direction Realty Group are marked with the Internet Data Exchange Program logo or thumbnail logo and detailed information about them includes the name of the listing brokers.
 © 2026 Greater Alabama MLS. IDX information is provided exclusively for consumers personal, non-commercial use and may not be used for any purpose other than to identify prospective properties consumers may be interested in purchasing. IDX content is not guaranteed accurate by the MLS or New Direction Realty Group. Data last updated: September 21, 2026 4:55 PM UTC
 The data relating to real estate on this Web site derive in part from the ValleyMLS.com IDX datashare program. Listings marked with the NALMLS logo are provided courtesy of the ValleyMLS.com IDX Database. © 2026 ValleyMLS.com. All information provided is deemed reliable but is not guaranteed and should be independently verified.
