




















Address
300 Lake Forest Lane, Spring City, TN
Price
$ 850,000
Property Attributes
- MLS#3510332
- TypeSingle Family
- Listing Status Active
- CountyRHEA
- CitySpring City
- NeighborhoodLake Forest
- Zip37381
- StyleRanch
- Year Built1982
- Taxes$ 1769
- Price$ 850,000
- Bedrooms3
- Full Bathrooms3
- Half Bathrooms0
- Sqr Footage3088
- Lot Size0.81 Acres
Data Source:
Listing courtesy of RealTracs MLS as distributed by MLS GRID
Property Description
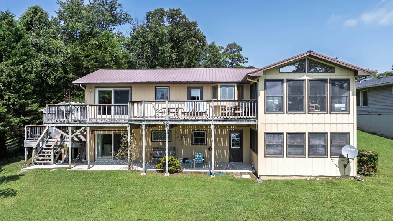
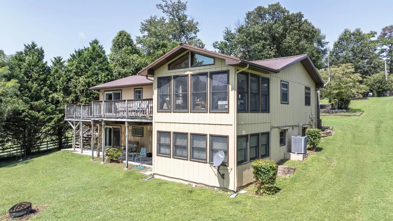
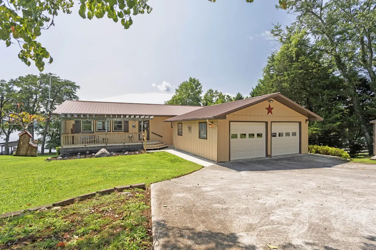
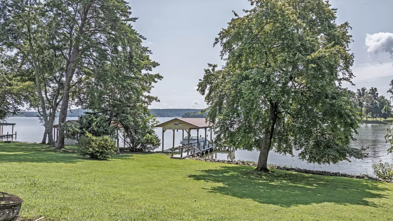
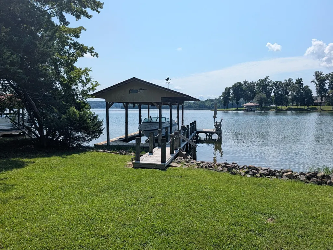
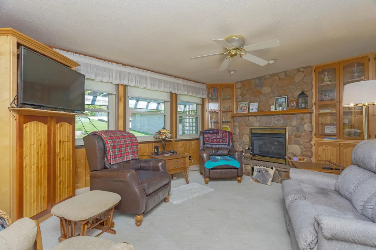
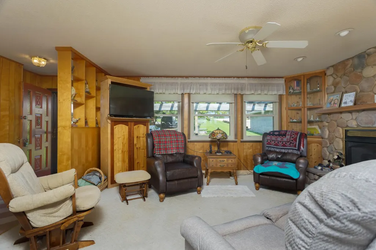
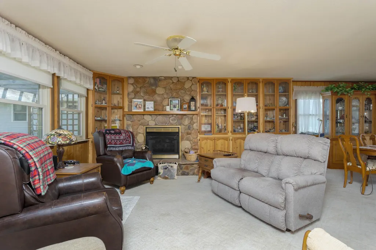
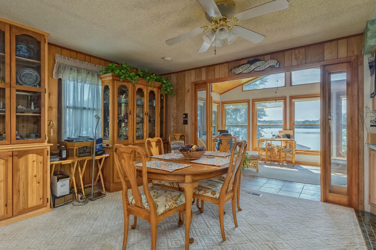
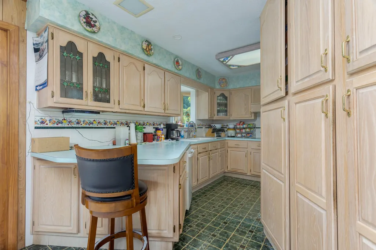
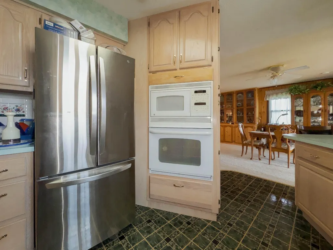
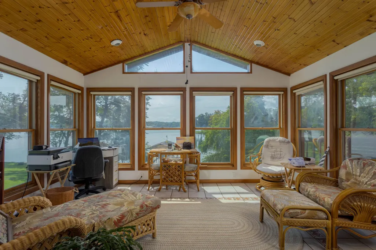
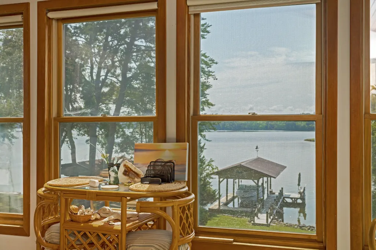
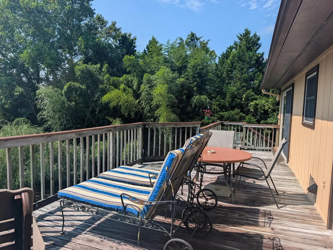
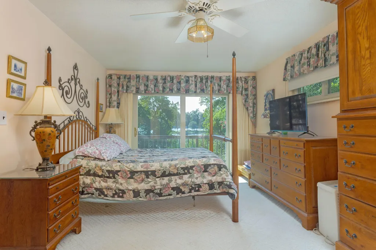
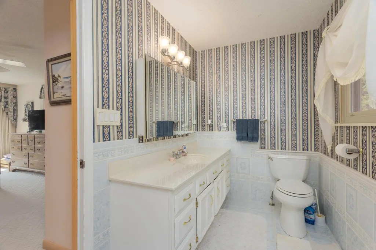
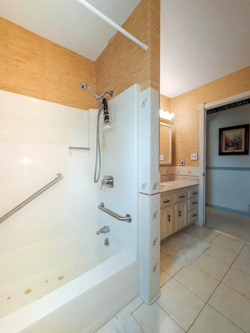
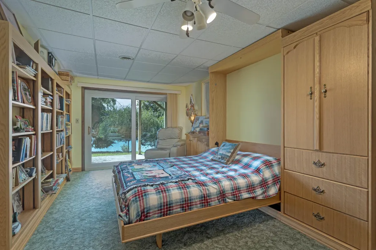
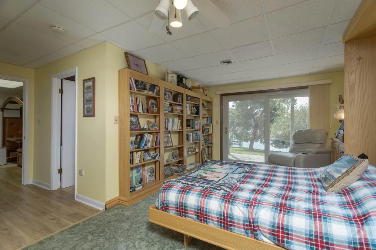
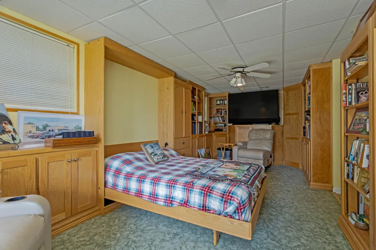
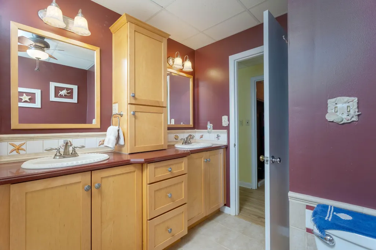
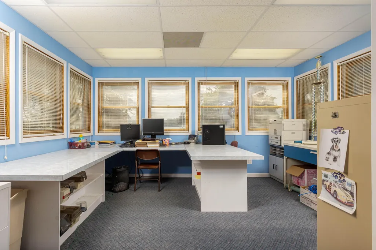
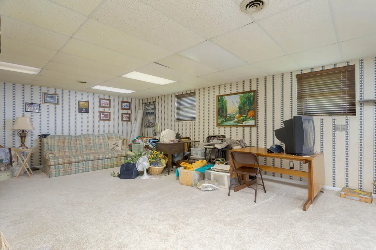
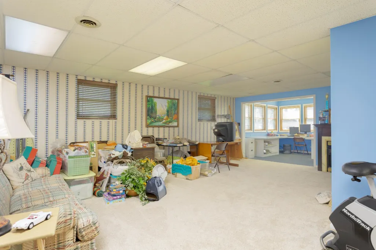
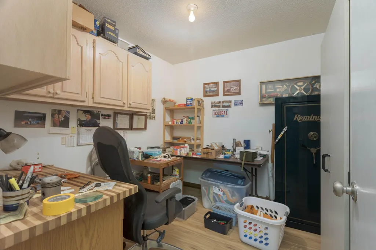
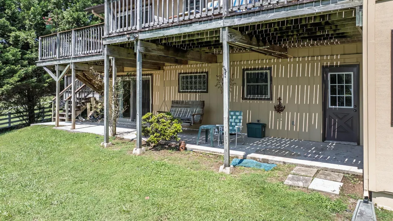
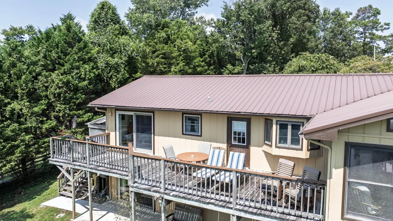
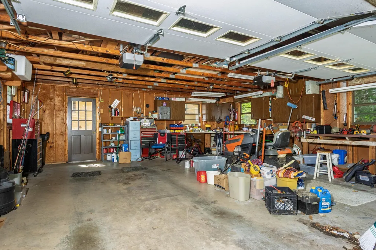
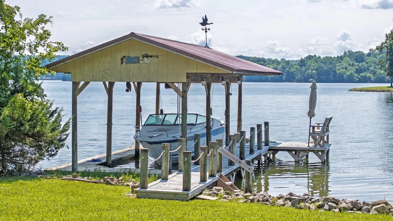
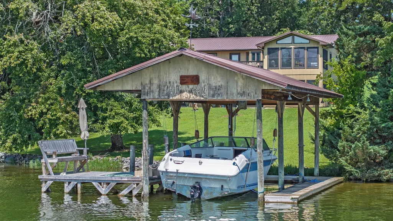
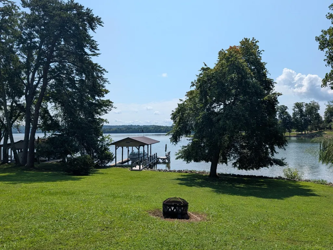
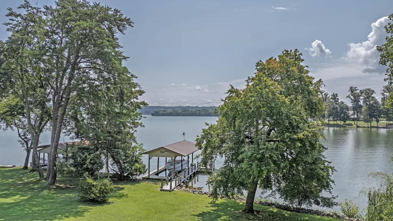
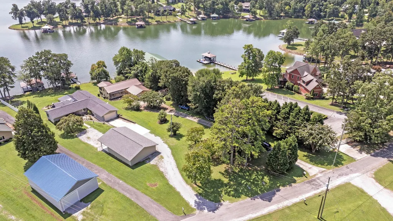
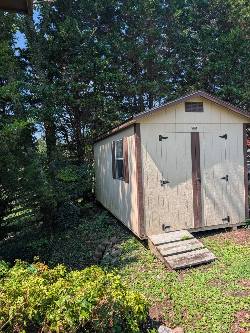
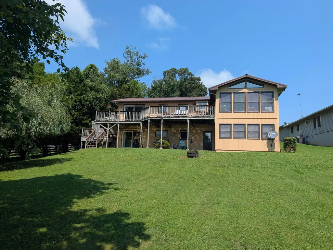
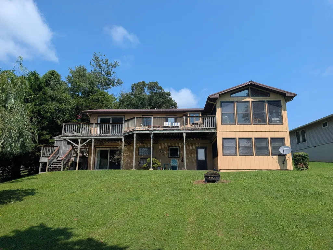
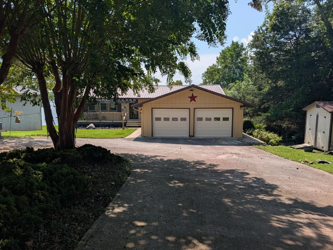
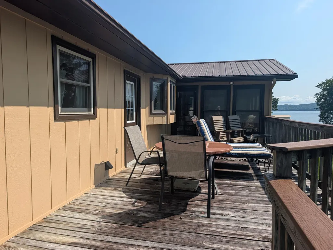
WATTS BAR LAKE-TENNESSEE RIVER YEAR-ROUND WATERFRONT VIEWS! Enjoy the best of lake living in this spacious ranch-style home w/ a finished basement & beautiful year-round water views. The main level welcomes you with a foyer leading into a large living room featuring built-in bookshelves/cabinets and a cozy gas-log fireplace, perfect for relaxing on chilly evenings. The separate dining area and sunroom offer stunning views of the lake and breathtaking sunrises throughout the year, or step outside onto the sundeck and enjoy the peaceful surroundings. The well-appointed kitchen features appliances, including a stainless refrigerator, drop-in range, built-in microwave and oven, plus a convenient breakfast bar and garden window--perfect for enjoying your favorite plants. A spacious laundry room includes the washer and dryer. The main level also offers 2 bedrooms & 2 full baths. The primary bedroom features private access to the deck, making it easy to step outside & enjoy your morning coffee while taking in the lake views. The primary bath offers a beautiful tiled walk-in shower. The lower level provides even more living & entertaining space with a large family/recreation room, kitchenette, sunroom currently being used as an office, & another gas fireplace. Multiple storage closets/safe rooms provide plenty of additional storage. A 3rd bedroom with a Murphy bed & abundant built-ins offers a private entrance leading directly to the covered concrete patio. Just steps from the patio is your covered one-slip boat dock with an electric boat lift, making it easy to enjoy boating, fishing & swimming right from your own waterfront property. Take the boat out & cruise to your favorite waterfront restaurant for dinner and entertainment. Additional features include a double detached garage, storage shed and concrete circular driveway. Whether you're looking for a full-time residence, weekend getaway or a place to enjoy all that lake life has to offer, this property is it!
| Elementary School | Middle School | High School |
|---|---|---|
| Spring City Elementary | Spring City Middle School | Rhea County High School |
| Price History | |
|---|---|
| 8/12/2026 | Listed $850,000 |
General Features
| Living Area | 3088 |
|---|---|
| Sewer | Septic Tank |
| Heating | Central,Electric |
| Cooling | Attic Fan,Other,Central Air |
| Utilities | Electricity Available,Water Available |
| Possession | Negotiable |
| Roof | Metal |
| Appliances | Electric Oven,Electric Range,Dishwasher,Dryer,Washer,Refrigerator,Microwave |
| Garage Spaces | 2 |
| Patio/Porch Features | Deck |
| Architectural Style | Ranch |
| Security Features | Smoke Detector(s) |
| Year Built | 1982 |
| View | Lake,River,Water |
| Stories Count | 2 |
| Topography | Sloped |
| Levels | One |
| Property Subtype | Single Family Residence |
| County | Rhea County,TN |
| New Construction | No |
| Property Type | Residential |
| Attached Garage | No |
| Subdivision Name | Lake Forest |
| Garage Y/N | Yes |
| Full Baths | 3 |
| Status | Active |
| Buyer Financing | Conventional,FHA,VA,Other |
| Directions | From office in Spring City,Hwy 27S,left on Hwy 68,left on Wolf Creek Road,right on Pin Hook Road,left on Lake Forest Drive,right on Lake Forest Lane,home is on the right. |
| High School | Rhea County High School |
| City | Spring City |
| Senior Community Y/N | No |
| Lot Size Units | Acres |
| Elementary School | Spring City Elementary |
| Property Attached Y/N | No |
| Year Built Details | Existing |
| Tax Annual Amount | 1769 |
| Middle/Junior High School | Spring City Middle School |
| Building Area Units | Square Feet |
| Living Area Units | Square Feet |
| Standard Status | Active |
| Tax Lot | 0001 |
Interior Features
| Interior Amenities | Ceiling Fan(s),High Speed Internet |
|---|---|
| Basement | Finished |
| Flooring | Carpet,Tile,Vinyl |
| Total Fireplaces | 2 |
| Air Conditioning Y/N | Yes |
| Heating Y/N | Yes |
| Fireplace Y/N | Yes |
| Above Grade Finished Area | 3088 |
| Total Bedrooms | 3 |
| Main Level Bedrooms | 3 |
| Below Grade Finished Area Unit Type | Square Feet |
| LivingAreaSource | Assessor |
| Below Grade Finished Area Source | Assessor |
| Above Grade Finished Area Source | Assessor |
| Above Grade Finished Area Unit Type | Square Feet |
| Total Baths | 3 |
Exterior Features
| Exterior Amenities | Dock |
|---|---|
| Parking Features | Garage Door Opener,Circular Driveway,Concrete |
| Lot Features | Sloped |
| Water Source | Public |
| Total Parking | 2 |
| Lot Size Area | 0.81 |
| Building Area Total | 3088 |
| Lot Size Acres | 0.81 |
| Waterfront Y/N | Yes |
| Covered Spaces | 2 |
Amenities
- Foreclosure
- Views
- Short Sale
- New Construction
- Adult 55+
- Lease To Own
- No HOA Fees
- Furnished
- Primary On Main
- Air Conditioning
- Seller Finance
- Green
- Fixer Upper
- Horse
- Golf
- Fireplace
- Deck
- Garage
- Basement
- Pool
Property vs Single Family Average in 37381
Price
Taxes
Year Built
Visits
 The data relating to real estate for sale on this web site comes in part from the Internet Data Exchange Program of RealTracs Solutions as distributed by MLS Grid. Real estate listings held by brokerage firms other than New Direction Realty Group are marked with the Internet Data Exchange Program logo or thumbnail logo and detailed information about them includes the name of the listing brokers.
 © 2026 Greater Alabama MLS. IDX information is provided exclusively for consumers personal, non-commercial use and may not be used for any purpose other than to identify prospective properties consumers may be interested in purchasing. IDX content is not guaranteed accurate by the MLS or New Direction Realty Group. Data last updated: September 22, 2026 4:54 PM UTC
 The data relating to real estate on this Web site derive in part from the ValleyMLS.com IDX datashare program. Listings marked with the NALMLS logo are provided courtesy of the ValleyMLS.com IDX Database. © 2026 ValleyMLS.com. All information provided is deemed reliable but is not guaranteed and should be independently verified.
