














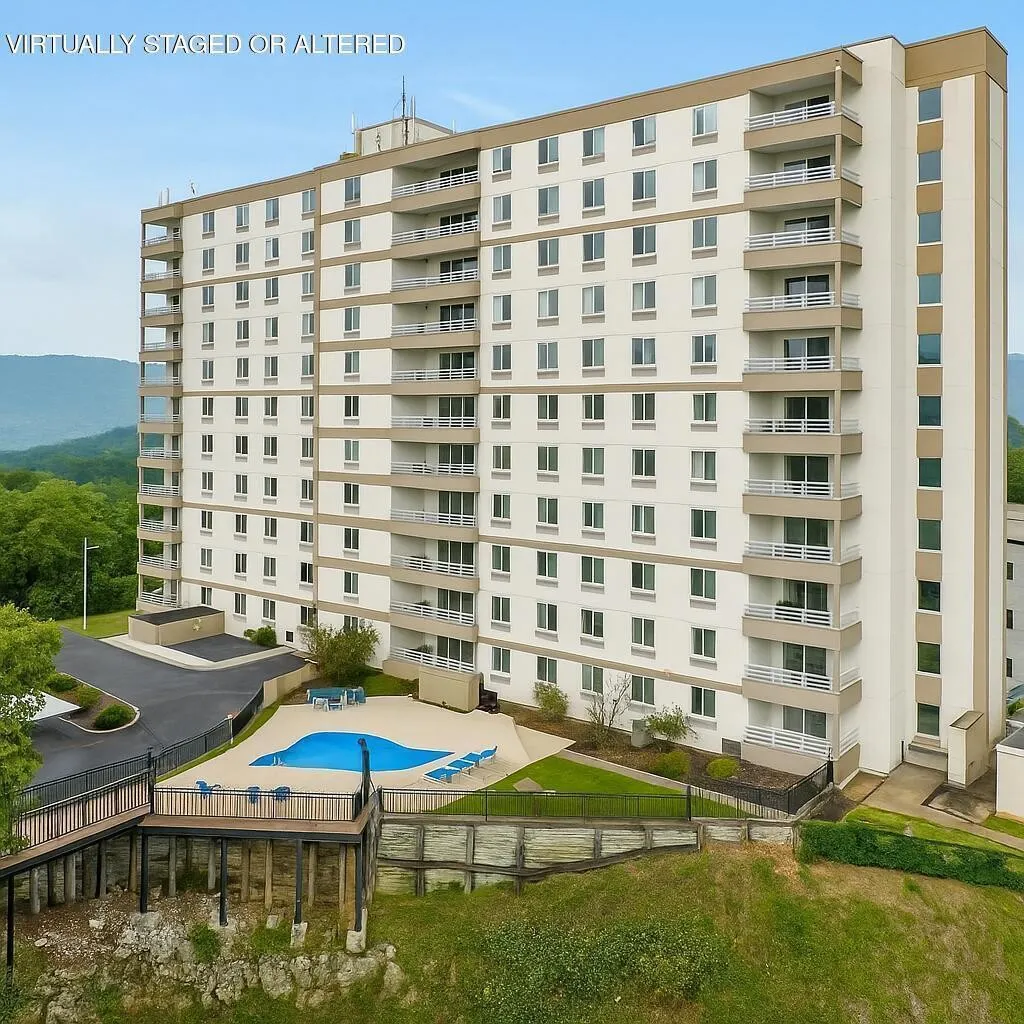
Address
1131 Stringers Ridge Road # 7h, Chattanooga, TN
Price
$ 249,000
Property Attributes
- MLS#3520375
- TypeSingle Family
- Listing Status Active
- CountyHAMILTON
- CityChattanooga
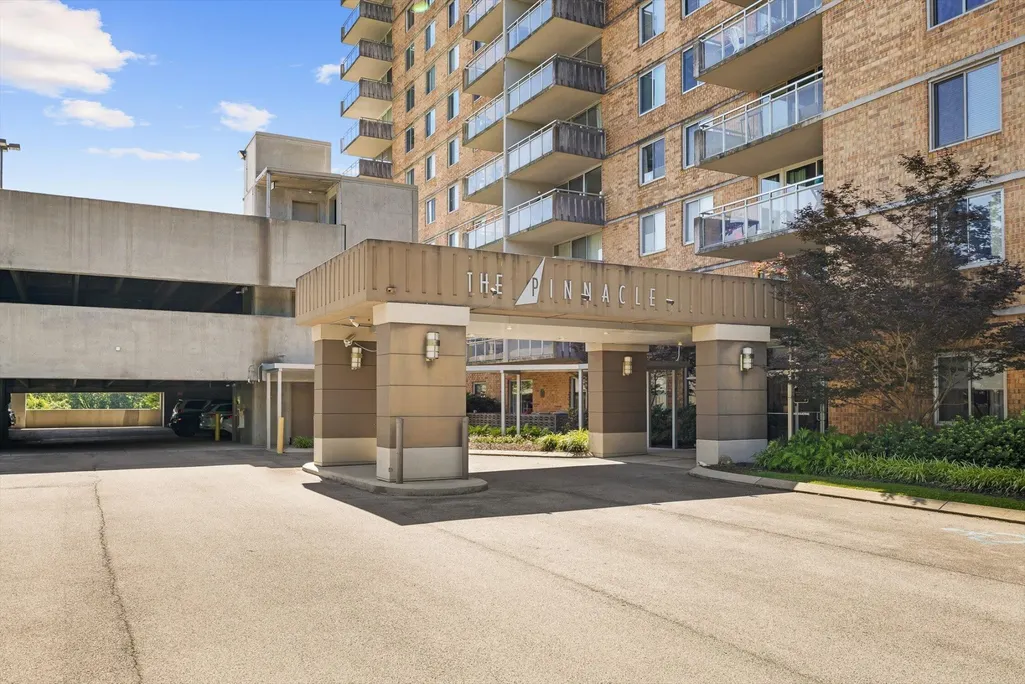
- NeighborhoodThe Pinnacle
- Zip37405
- Style
- Year Built1974
- Taxes$ 2850
- Price$ 249,000
- Bedrooms2
- Full Bathrooms2
- Half Bathrooms0
- Sqr Footage1175
- Lot Size9 Acres
Data Source:
Listing courtesy of RealTracs MLS as distributed by MLS GRID
Property Description
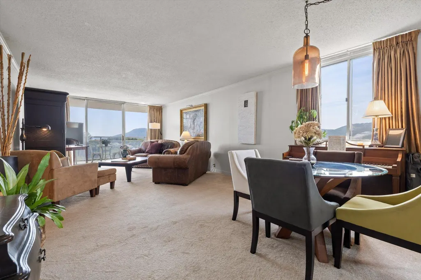
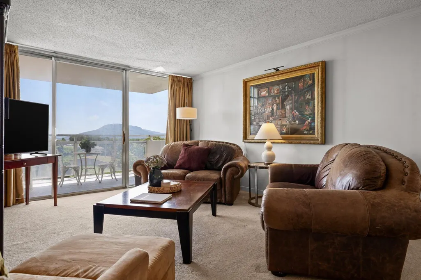
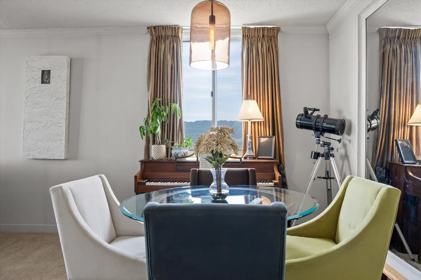
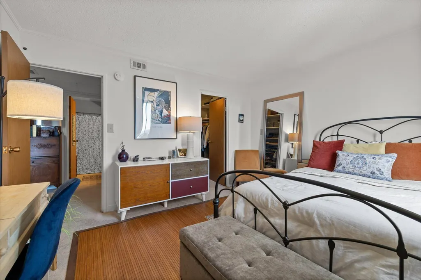
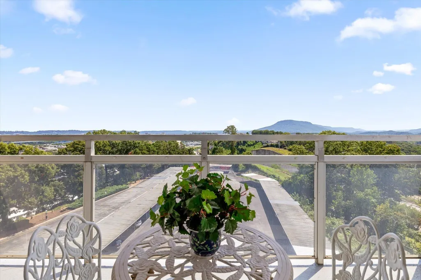
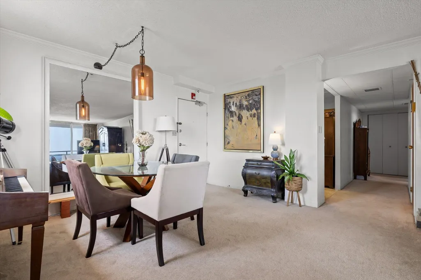
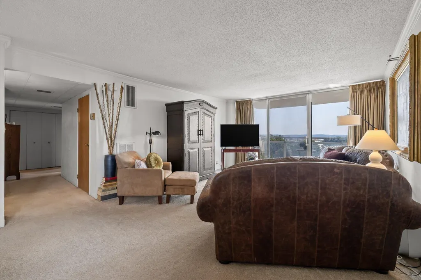
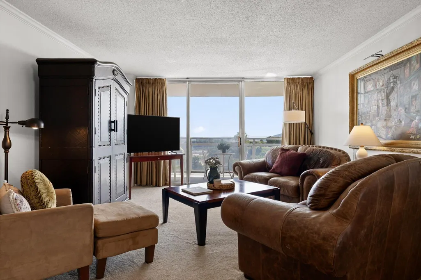
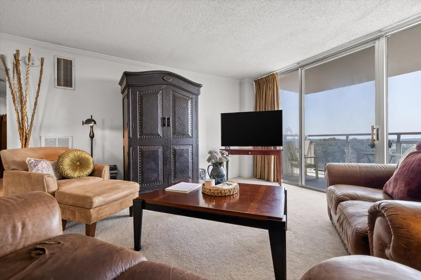
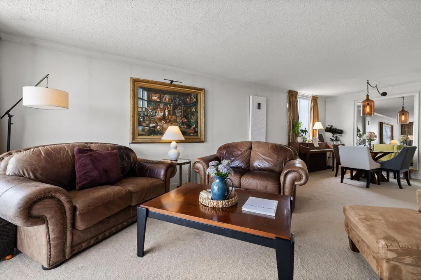
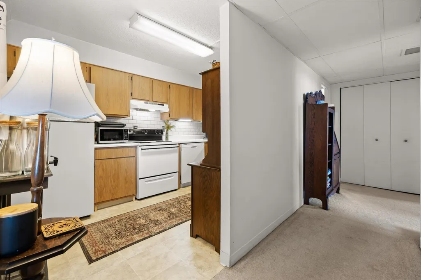
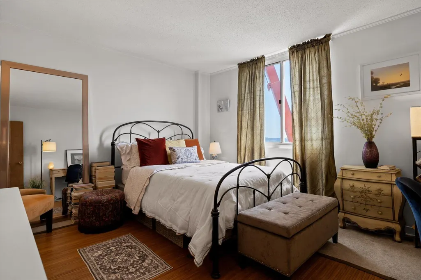
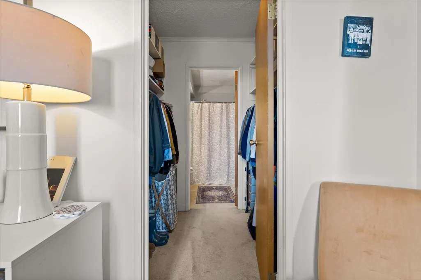
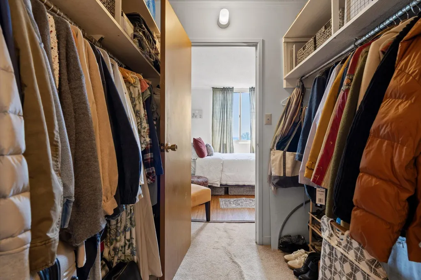
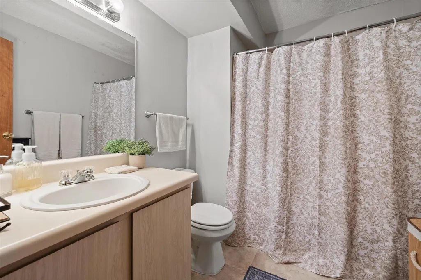
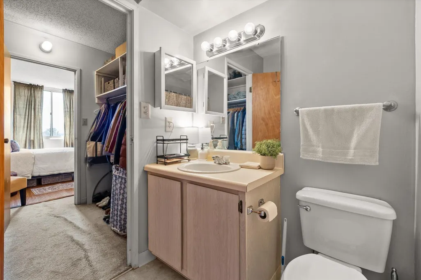
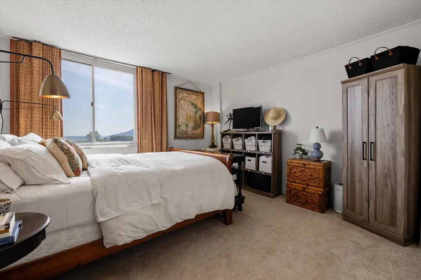
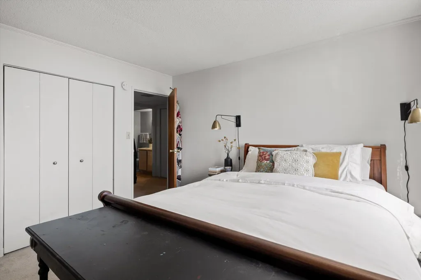
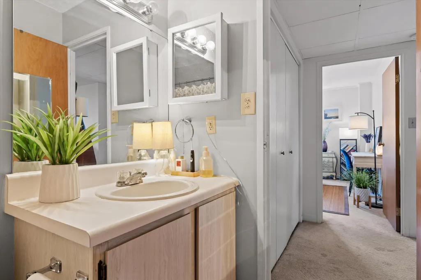
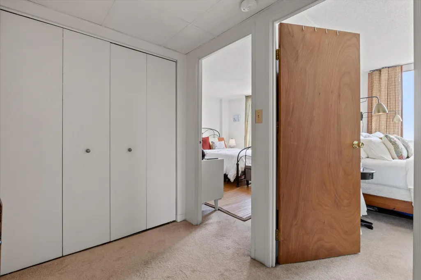
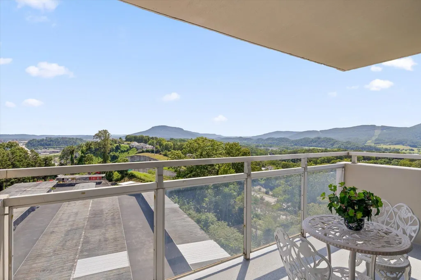
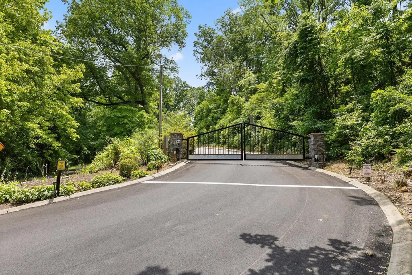
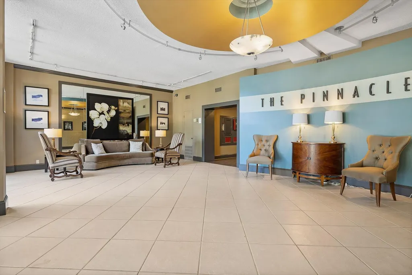
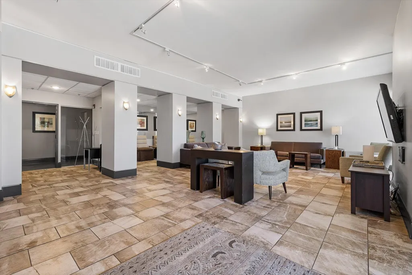
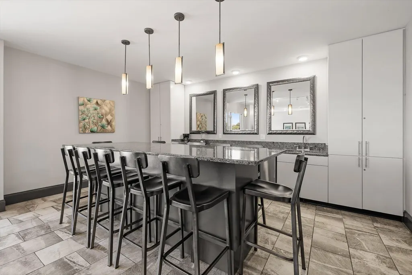
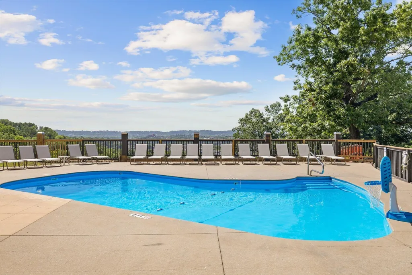
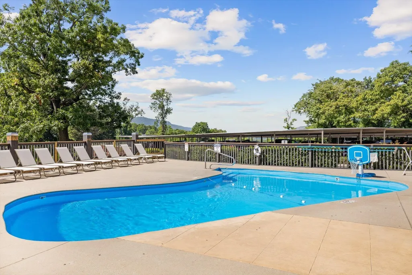
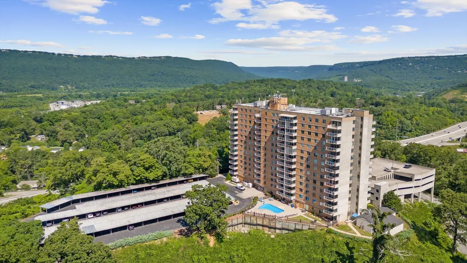
Perched above Chattanooga with views of the Tennessee River and downtown skyline, this 2-bedroom, 2-bath end-unit condo at The Pinnacle offers an opportunity to enjoy one of Chattanooga's most recognizable settings at an approachable price point. Unit 7H combines river and city views, an end-unit location, community amenities and easy access to downtown Chattanooga and North Shore. Whether you're looking for a primary residence, downsizing to a lower-maintenance lifestyle, searching for a Chattanooga home base, or simply want the convenience of condo living close to the heart of the city, this property offers plenty of possibilities. Inside, the open floor plan features a large, light-filled living and dining area designed to take full advantage of the Tennessee River and downtown views. The spacious layout provides plenty of room for comfortable everyday living as well as entertaining, with the view creating a dramatic backdrop to the main living spaces. Both bedrooms are generously sized, providing flexibility for everyday living, overnight guests, a home office or hobby space. The primary bedroom features a walk-in closet and private full en-suite bath, while the second full bath adds convenience for guests and everyday living. Generous storage throughout the condo provides valuable space for keeping everything organized--an especially welcome feature for buyers transitioning from a larger home. Residents of The Pinnacle enjoy a private pool, fully equipped fitness center, clubhouse, secure covered parking and laundry conveniently located on the hallway. The Pinnacle has undergone significant building improvements, including upgraded climate-control systems, a new roof completed in 2019 and enhanced fire-safety features, with new elevators planned. Additional exterior, lobby and hallway painting will give the building a fresh, updated appearance. The location puts some of Chattanooga's best-known destinations within easy reach.
| Elementary School | Middle School | High School |
|---|---|---|
| Red Bank Elementary School | Red Bank Middle School | Red Bank High School |
| Price History | |
|---|---|
| 8/21/2026 | Listed $249,000 |
General Features
| Living Area | 1175 |
|---|---|
| Sewer | Public Sewer |
| Heating | Central,Electric |
| Cooling | Central Air,Electric |
| Utilities | Electricity Available,Water Available |
| Possession | Close Of Escrow |
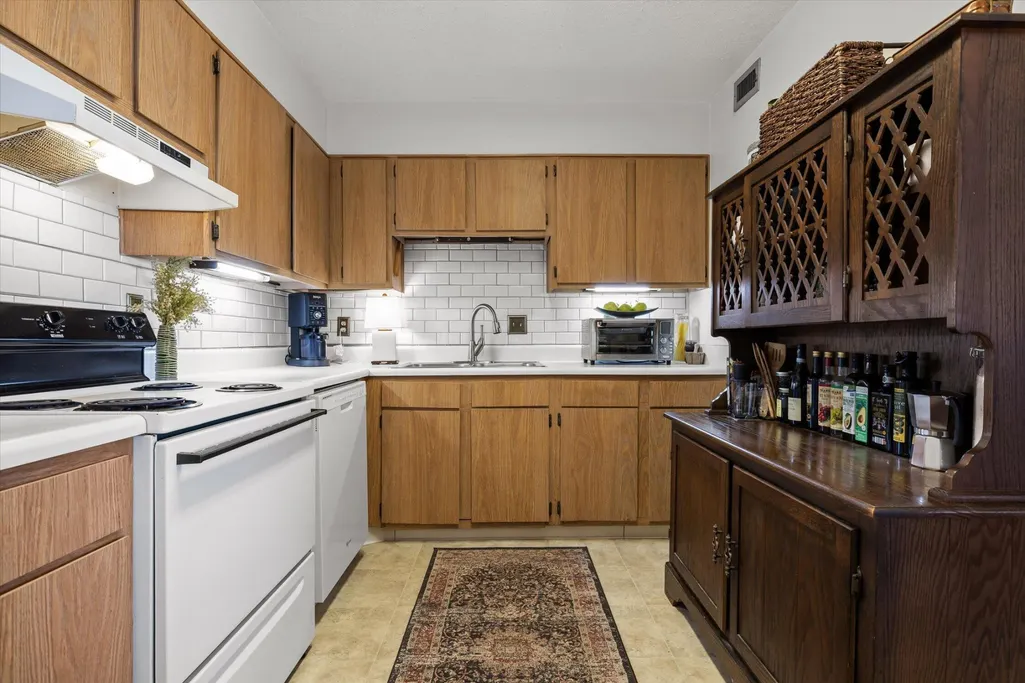
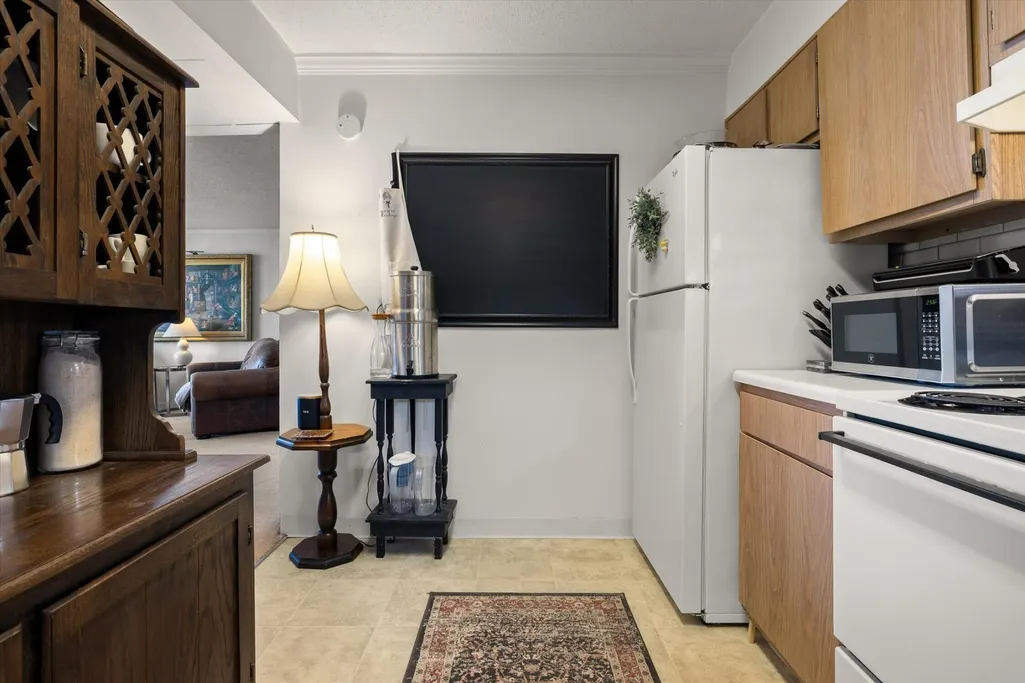
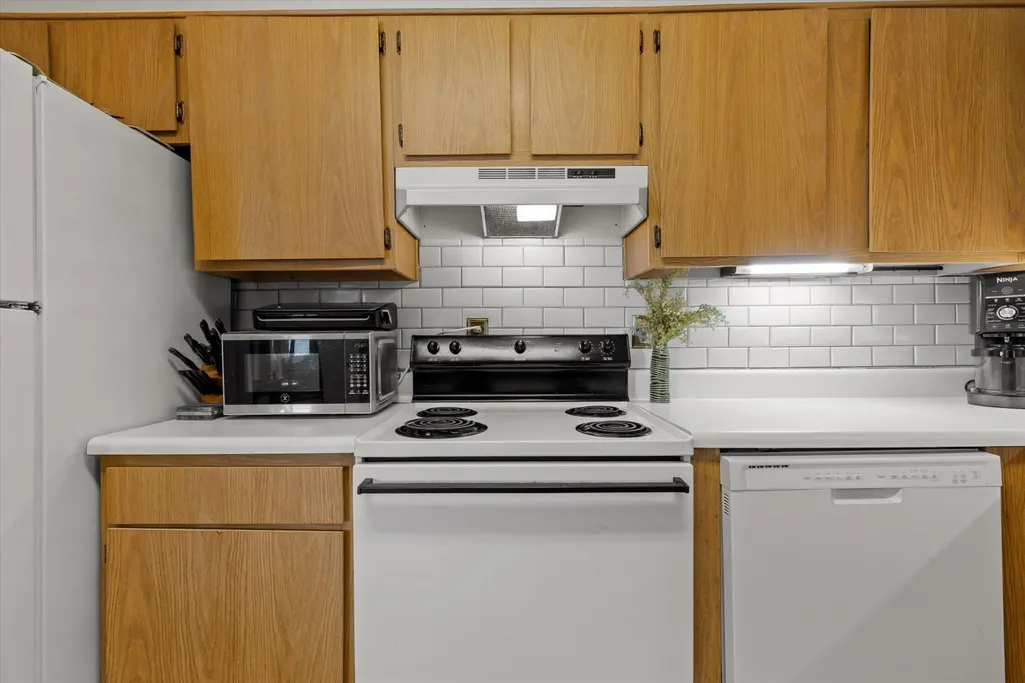
| Appliances | Refrigerator,Electric Range,Dishwasher |
| HOA Fee | 517 |
| Association Fee Includes | Electricity,Maintenance Grounds,Maintenance Structure,Pest Control,Trash,Water |
| Pool Features | In Ground |
| Security Features | Smoke Detector(s) |
| Construction Materials | Other,Brick |
| Year Built | 1974 |
| View | City,Water,Mountain(s) |
| Stories Count | 1 |
| Topography | Other |
| Levels | Three Or More |
| Unit Number | 7H |
| Assoc Fee Paid Per | Monthly |
| County | Hamilton County,TN |
| New Construction | No |
| Property Type | Residential |
| Association Amenities | Clubhouse,Pool,Sidewalks,Fitness Center,Gated |
| Attached Garage | No |
| Energy Efficient | Windows |
| Subdivision Name | The Pinnacle |
| Full Baths | 2 |
| Status | Active |
| Buyer Financing | Other,Conventional |
| Directions | Travel 27 North. Take the exit towards US-27-Signal Mountain. Turn left onto Signal Mountain Blvd. Turn right onto Dayton Blvd. Turn right onto E Frontage Rd. Turn left onto Stringer Ridge Rd. Turn |
| High School | Red Bank High School |
| City | Chattanooga |
| Senior Community Y/N | No |
| Lot Size Units | Acres |
| Carport Spaces | 2 |
| Carport Y/N | Yes |
| Elementary School | Red Bank Elementary School |
| Year Built Details | Existing |
| Tax Annual Amount | 2850 |
| Middle/Junior High School | Red Bank Middle School |
| Virtual Tour | https://www.zillow.com/view-imx/1c596446-2ec2-4e7e-9dbb-04c54db89387?setAttribution=mls&wl=true&initialViewType=pano&utm_source=dashboard |
| Building Area Units | Square Feet |
| Living Area Units | Square Feet |
| Standard Status | Active |
Interior Features
| Interior Amenities | Elevator,High Ceilings,Open Floorplan |
|---|---|
| Basement | None |
| Flooring | Carpet,Vinyl |
| Air Conditioning Y/N | Yes |
| Heating Y/N | Yes |
| Total Bedrooms | 2 |
| Below Grade Finished Area Unit Type | Square Feet |
| LivingAreaSource | Assessor |
| Below Grade Finished Area Source | Assessor |
| Above Grade Finished Area Source | Assessor |
| Above Grade Finished Area Unit Type | Square Feet |
| Total Baths | 2 |
Exterior Features
| Exterior Amenities | Gas Grill |
|---|---|
| Parking Features | Detached,Assigned,Parking Lot |
| Lot Features | Other |
| Water Source | Public |
| Total Parking | 2 |
| Lot Size Area | 9 |
| Building Area Total | 1175 |
| Lot Dimensions | 9 ACRES |
| Lot Size Acres | 9 |
| Lot Size Source | Agent Calculated |
| Waterfront Y/N | No |
| Covered Spaces | 2 |
| Other Equipment | Irrigation System |
Amenities
- Foreclosure
- Views
- Short Sale
- New Construction
- Adult 55+
- Lease To Own
- No HOA Fees
- Furnished
- Primary On Main
- Air Conditioning
- Seller Finance
- Green
- Fixer Upper
- Horse
- Golf
- Fireplace
- Deck
- Garage
- Basement
- Pool
Property vs Single Family Average in 37405
Price
Taxes
Year Built
Visits
 The data relating to real estate for sale on this web site comes in part from the Internet Data Exchange Program of RealTracs Solutions as distributed by MLS Grid. Real estate listings held by brokerage firms other than New Direction Realty Group are marked with the Internet Data Exchange Program logo or thumbnail logo and detailed information about them includes the name of the listing brokers.
 © 2026 Greater Alabama MLS. IDX information is provided exclusively for consumers personal, non-commercial use and may not be used for any purpose other than to identify prospective properties consumers may be interested in purchasing. IDX content is not guaranteed accurate by the MLS or New Direction Realty Group. Data last updated: September 21, 2026 4:55 PM UTC
 The data relating to real estate on this Web site derive in part from the ValleyMLS.com IDX datashare program. Listings marked with the NALMLS logo are provided courtesy of the ValleyMLS.com IDX Database. © 2026 ValleyMLS.com. All information provided is deemed reliable but is not guaranteed and should be independently verified.
