
Address
7119 Paxton Circle, Hixson, TN
Price
$ 579,000
Property Attributes
- MLS#3521163
- TypeSingle Family
- Listing Status Active
- CountyHAMILTON
- CityHixson
- NeighborhoodPaxton Pointe
- Zip37343
- Style
- Year Built2026
- Taxes$ 284
- Price$ 579,000
- Bedrooms3
- Full Bathrooms3
- Half Bathrooms0
- Sqr Footage2382
- Lot Size0.25 Acres
Data Source:
Listing courtesy of RealTracs MLS as distributed by MLS GRID
Property Description
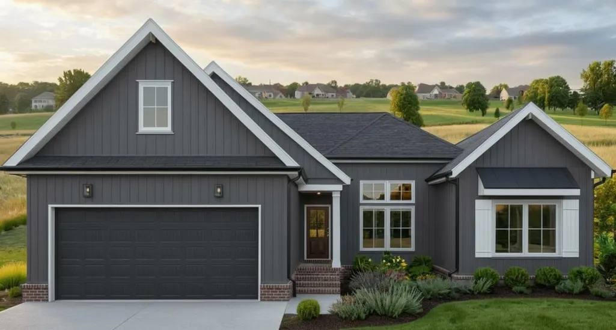
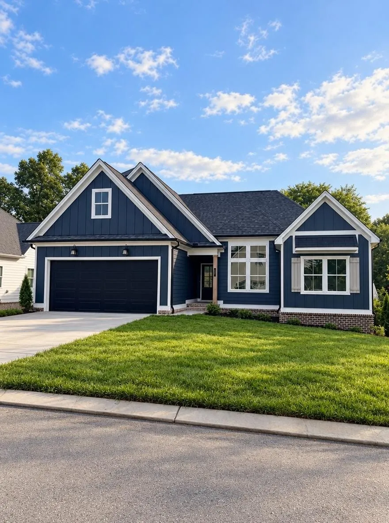
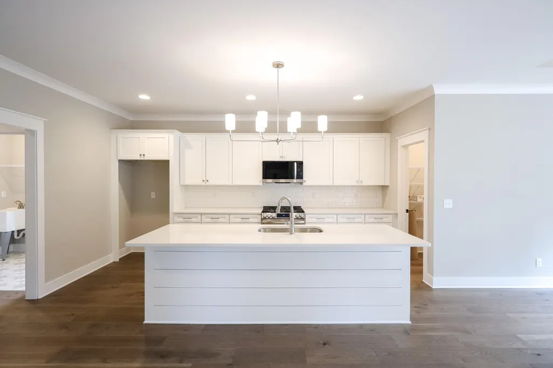
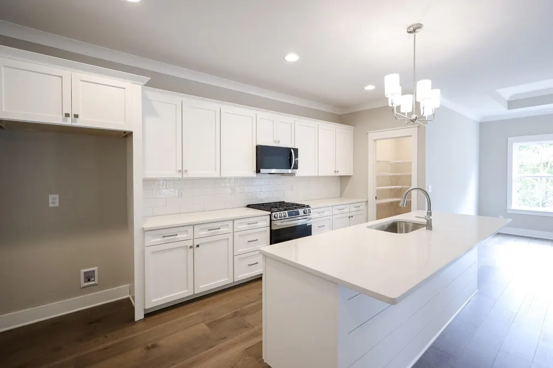
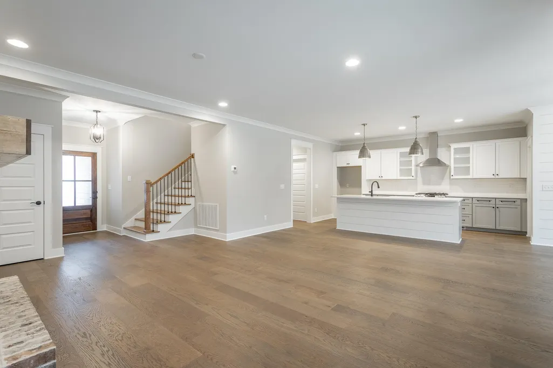
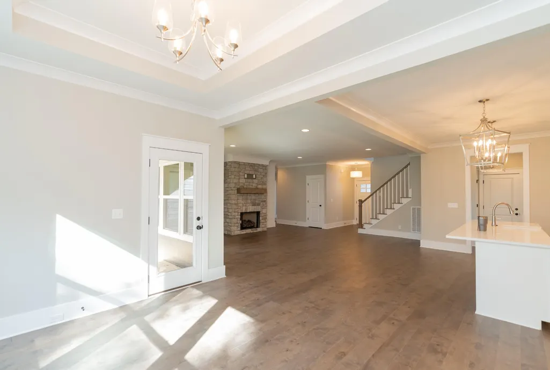
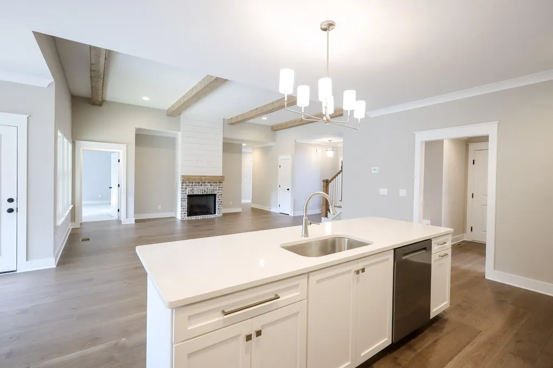
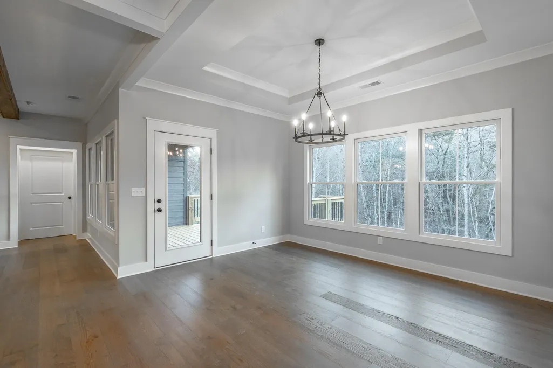
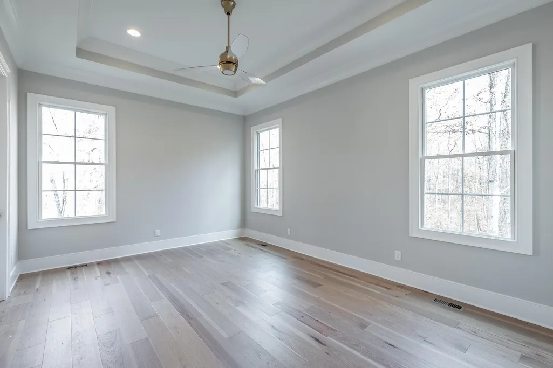
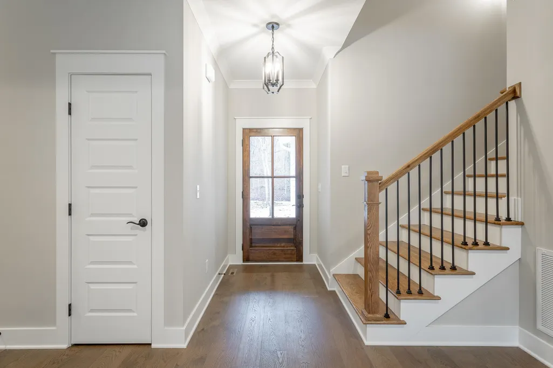
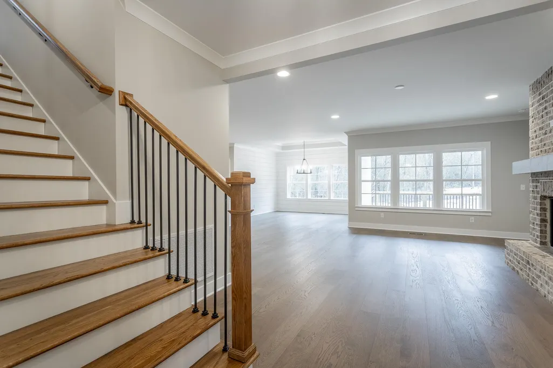
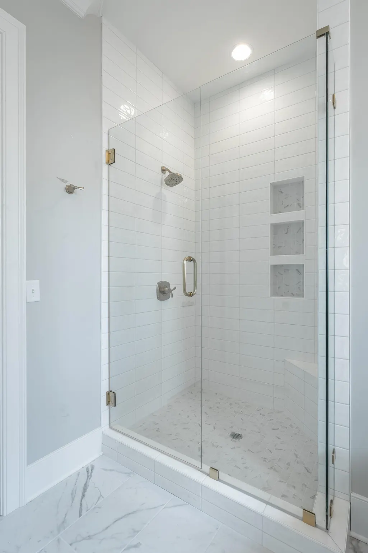
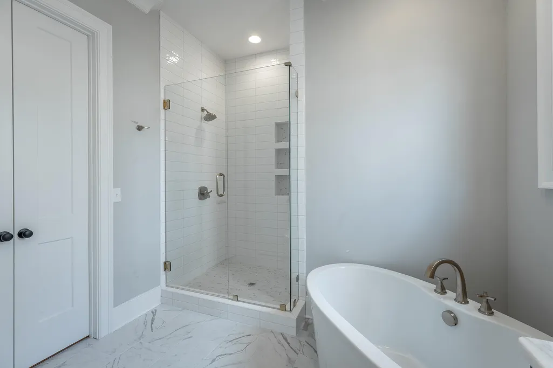
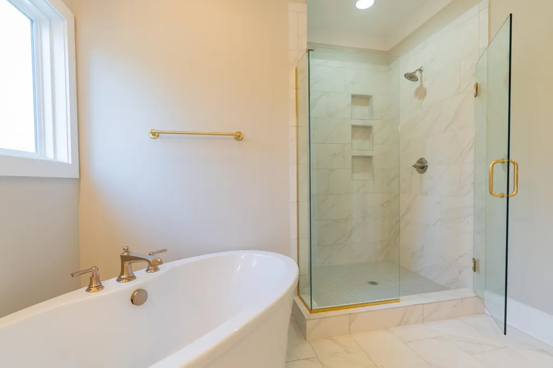
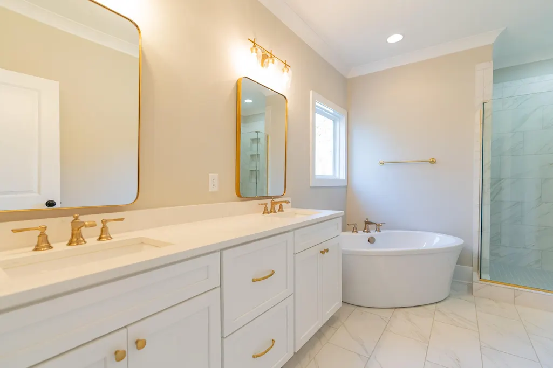
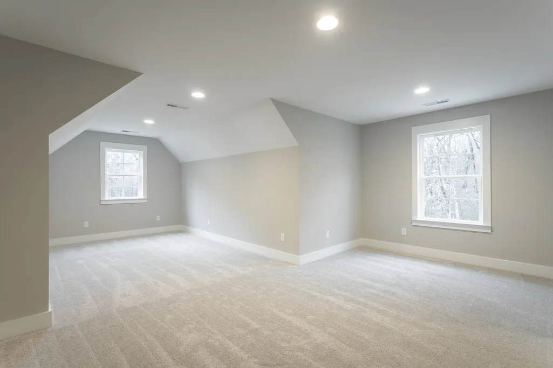
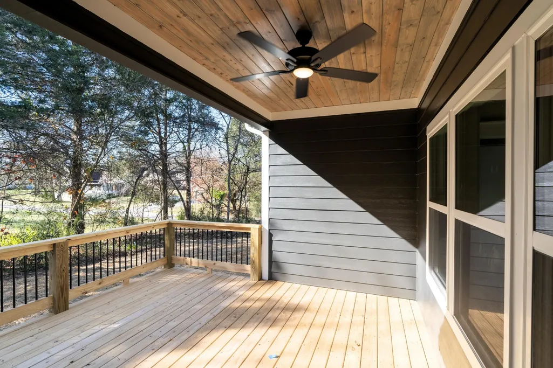
The Farmview floor plan offers 2,382 square feet of well-designed living space, making it an excellent choice for families. With 3 bedrooms and 3 full bathrooms, this home is thoughtfully crafted to meet a variety of needs. The first floor features a spacious primary suite, complete with a soaker tub, a his-and-hers split closet space, and an en-suite bathroom designed for relaxation. The open-concept main living area is perfect for entertaining, connecting the kitchen, dining, and living spaces. The dining area offers the perfect blend of openness and privacy, with a dedicated space that includes easy access to the covered back porch for outdoor dining or relaxing. The huge kitchen island and walk-in pantry make this kitchen a chef's dream, providing ample space for cooking and gathering. The second floor includes a bonus room and a full bathroom, offering flexibility as a guest suite, home office, or recreation space. With its intuitive layout, luxurious finishes, and versatile spaces, the Farmview floor plan is a standout choice for those looking to build a home that caters to both everyday living and special occasions. All River Stone Construction homes come with a 1-year builder warranty!
| Elementary School | Middle School | High School |
|---|---|---|
| Middle Valley Elementary School | Hixson Middle School | Hixson High School |
| Price History | |
|---|---|
| 8/24/2026 | Listed $579,000 |
General Features
| Living Area | 2382 |
|---|---|
| Sewer | Public Sewer |
| Heating | Central,Electric,Natural Gas |
| Cooling | Ceiling Fan(s),Central Air,Electric |
| Utilities | Electricity Available,Natural Gas Available,Water Available |
| Possession | Close Of Escrow |
| Roof | Other |
| Appliances | Stainless Steel Appliance(s),Microwave,Gas Range,Disposal,Dishwasher |
| HOA Fee | 650 |
| Garage Spaces | 2 |
| Patio/Porch Features | Deck,Covered |
| Architectural Style | Other |
| Construction Materials | Other |
| Year Built | 2026 |
| Stories Count | 2 |
| Topography | Level,Cul-De-Sac |
| Levels | Three Or More |
| Assoc Fee Paid Per | Annually |
| County | Hamilton County,TN |
| New Construction | Yes |
| Property Type | Residential |
| Association Amenities | Pool |
| Attached Garage | Yes |
| Energy Efficient | Water Heater |
| Subdivision Name | Paxton Pointe |
| Garage Y/N | Yes |
| Full Baths | 3 |
| Status | Active |
| Buyer Financing | Other,Conventional,FHA,VA |
| Directions | Thrasher Pike to Paxton Pointe take first left home is on the left lot 37 |
| High School | Hixson High School |
| City | Hixson |
| Senior Community Y/N | No |
| Lot Size Units | Acres |
| Elementary School | Middle Valley Elementary School |
| Year Built Details | New |
| Tax Annual Amount | 284 |
| Middle/Junior High School | Hixson Middle School |
| Building Area Units | Square Feet |
| Living Area Units | Square Feet |
| Standard Status | Active |
Interior Features
| Interior Amenities | Ceiling Fan(s),Entrance Foyer,High Ceilings,Open Floorplan,Walk-In Closet(s),High Speed Internet,Kitchen Island |
|---|---|
| Flooring | Carpet,Other |
| Total Fireplaces | 1 |
| Air Conditioning Y/N | Yes |
| Heating Y/N | Yes |
| Fireplace Y/N | Yes |
| Total Bedrooms | 3 |
| Below Grade Finished Area Unit Type | Square Feet |
| LivingAreaSource | Assessor |
| Below Grade Finished Area Source | Assessor |
| Above Grade Finished Area Source | Assessor |
| Above Grade Finished Area Unit Type | Square Feet |
| Total Baths | 3 |
Exterior Features
| Parking Features | Garage Door Opener,Attached,Concrete,Driveway |
|---|---|
| Lot Features | Level,Cul-De-Sac |
| Water Source | Public |
| Total Parking | 2 |
| Lot Size Area | 0.25 |
| Building Area Total | 2382 |
| Lot Dimensions | 75x147 |
| Lot Size Acres | 0.25 |
| Lot Size Source | Agent Calculated |
| Waterfront Y/N | No |
| Covered Spaces | 2 |
Amenities
- Foreclosure
- Views
- Short Sale
- New Construction
- Adult 55+
- Lease To Own
- No HOA Fees
- Furnished
- Primary On Main
- Air Conditioning
- Seller Finance
- Green
- Fixer Upper
- Horse
- Golf
- Fireplace
- Deck
- Garage
- Basement
- Pool
Property vs Single Family Average in 37343
Price
Taxes
Year Built
Visits
 The data relating to real estate for sale on this web site comes in part from the Internet Data Exchange Program of RealTracs Solutions as distributed by MLS Grid. Real estate listings held by brokerage firms other than New Direction Realty Group are marked with the Internet Data Exchange Program logo or thumbnail logo and detailed information about them includes the name of the listing brokers.
 © 2026 Greater Alabama MLS. IDX information is provided exclusively for consumers personal, non-commercial use and may not be used for any purpose other than to identify prospective properties consumers may be interested in purchasing. IDX content is not guaranteed accurate by the MLS or New Direction Realty Group. Data last updated: September 21, 2026 4:55 PM UTC
 The data relating to real estate on this Web site derive in part from the ValleyMLS.com IDX datashare program. Listings marked with the NALMLS logo are provided courtesy of the ValleyMLS.com IDX Database. © 2026 ValleyMLS.com. All information provided is deemed reliable but is not guaranteed and should be independently verified.
