
Address
126 Parkland Cir, Clarksville, TN
Price
$ 434,500
Property Attributes
- MLS#3528033
- TypeSingle Family
- Listing Status Active
- CountyMONTGOMERY
- CityClarksville
- NeighborhoodWillowbrook
- Zip37043
- StyleTraditional
- Year Built2012
- Taxes$ 2438
- Price$ 434,500
- Bedrooms4
- Full Bathrooms3
- Half Bathrooms0
- Sqr Footage2645
- Lot Size0.5 Acres
Data Source:
Listing courtesy of RealTracs MLS as distributed by MLS GRID
Property Description
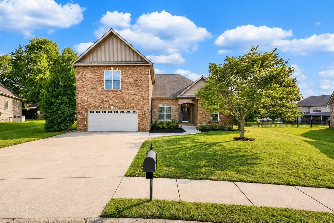
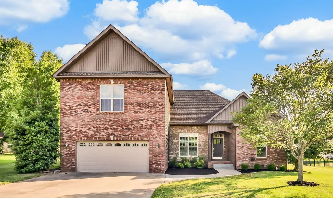
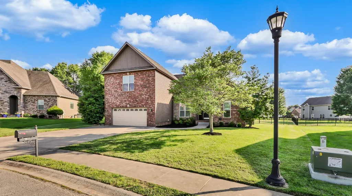
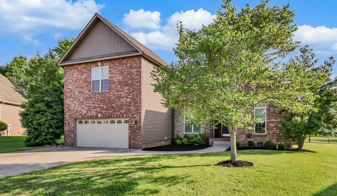
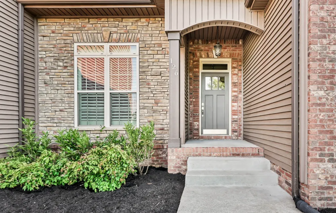
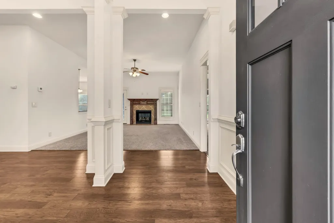
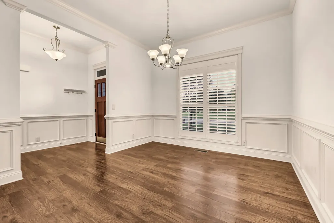
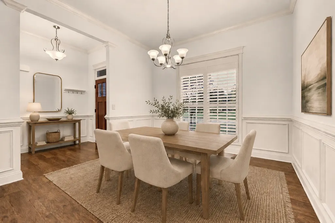
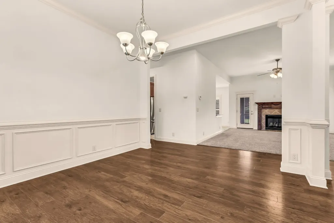
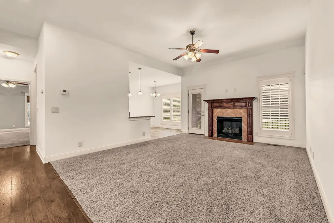
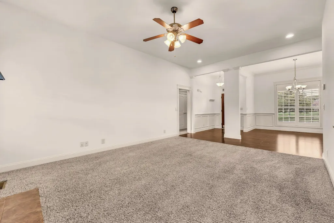
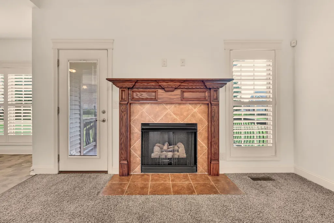
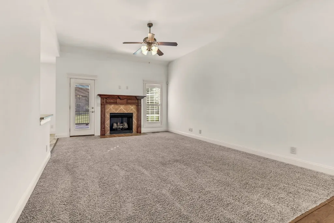
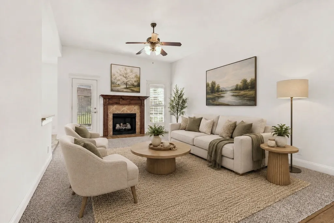
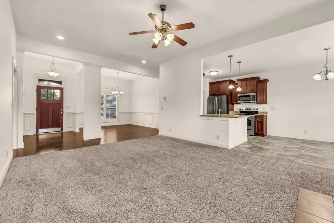
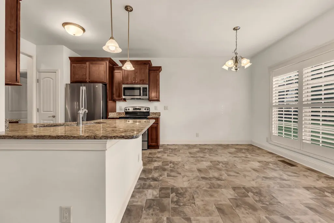
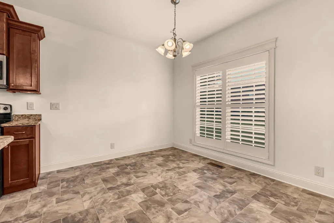
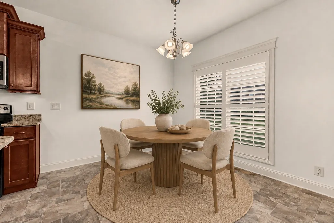
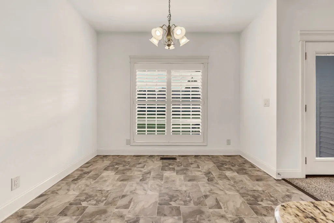
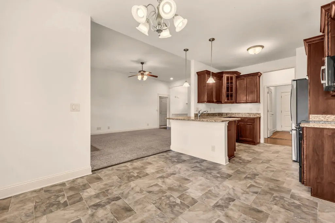
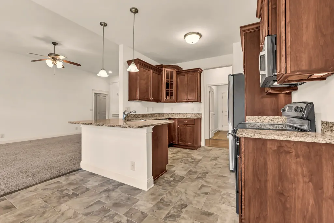
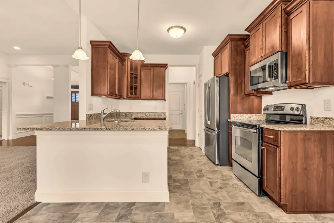
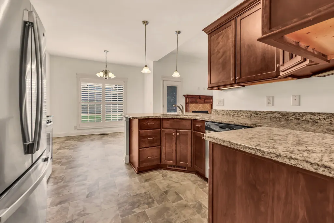
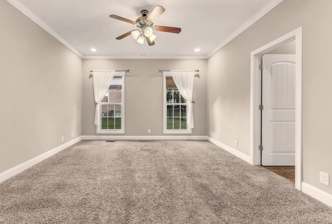
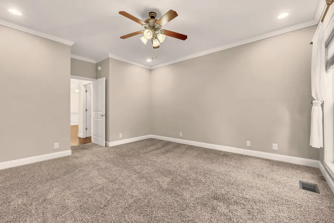
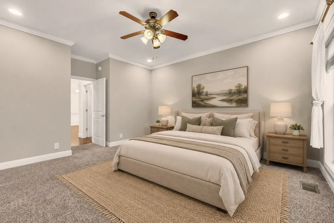
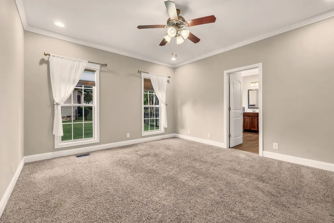
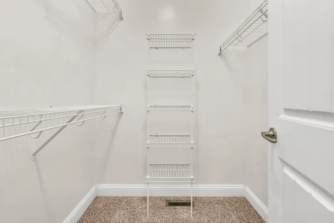
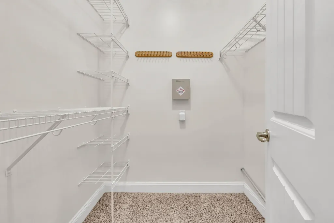
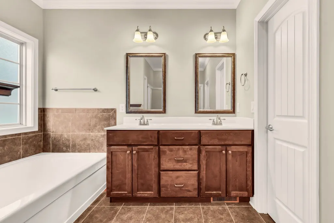
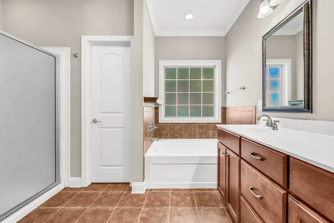
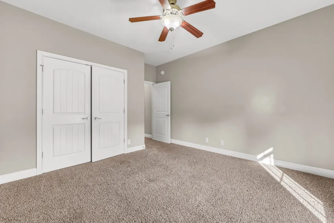
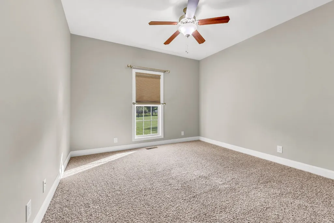
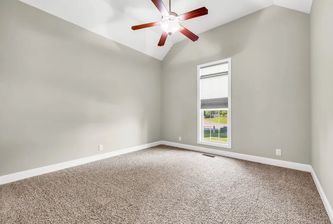
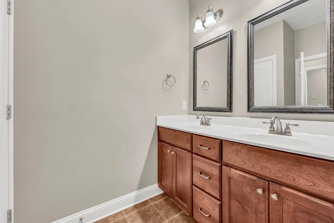
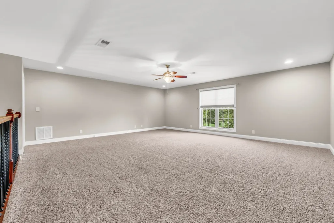
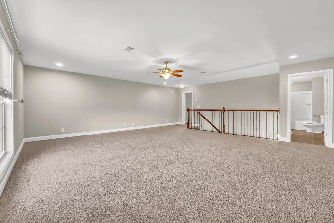
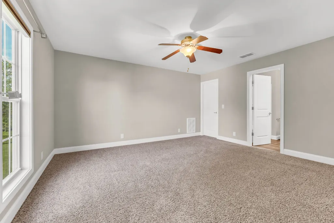
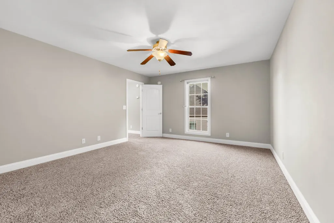
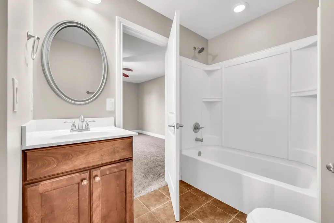
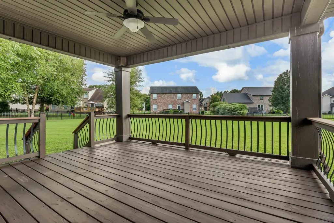
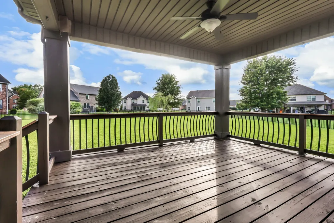
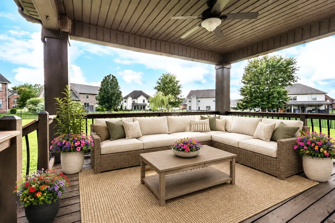
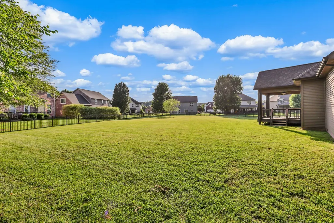
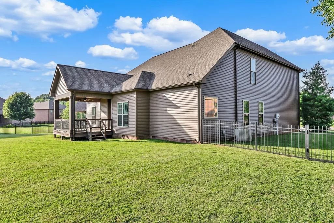
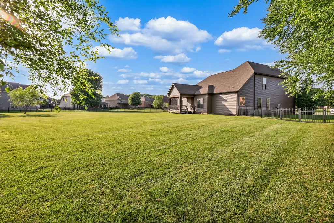
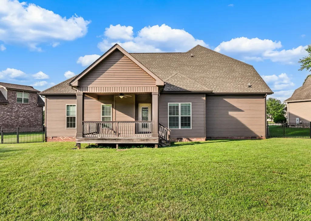
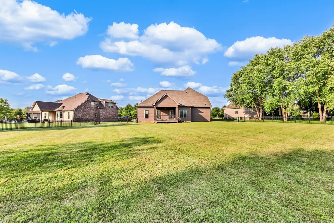
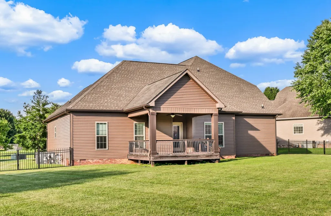
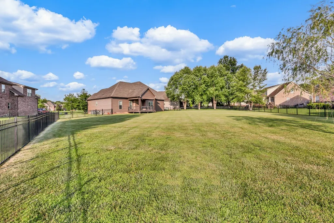
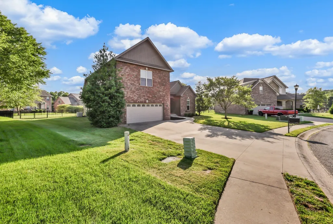
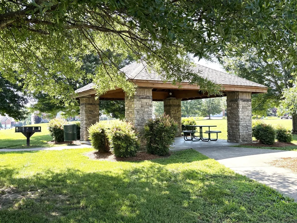
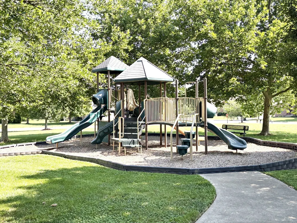
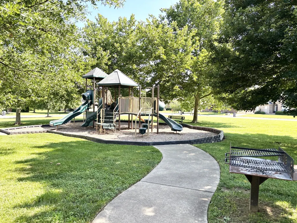
Value Packed—this Sango gem, situated on a half-acre, level lot, has it all! Move-in ready with fresh paint and a refreshed look, this home offers the perfect footprint for those wanting extra space, spacious rooms, and a separate guest retreat. The main level features a desirable split-bedroom plan, including a generously-sized owner's suite with two walk-in closets and a spa bath that includes a soaking tub, shower, and double vanity sinks. Additionally, there are two more bedrooms on the main floor, perfect for use as an in-home office or hobby room. The open-concept living areas include a great room, a separate dining room, and a kitchen with a large breakfast nook. Plantation shutters enhance the main living areas. The main floor has over 1,700 sq.ft. The upper level serves as a private getaway featuring a 4th bedroom with a full bath, and an extra-large bonus room that can serve as a game room, media room, or both. Enjoy outdoor entertaining on your covered deck overlooking a massive backyard with aluminum fencing. If you are thinking of the future and dream of having an in-ground pool, this yard will easily accommodate one, leaving plenty of grassy area for other activities. The crawl space is fully encapsulated, and the seller is offering the buyer a 1-yr. America's Home Warranty. The extra fridge and chest freezer in the garage remain. All of this is located in a quiet, well-maintained community that features a neighborhood park with additional parking, a playground, picnic area, pavilion, and soccer grounds. Incredible space with an unmatched location.
| Elementary School | Middle School | High School |
|---|---|---|
| Sango Elementary | Richview Middle | Clarksville High |
| Price History | |
|---|---|
| 8/28/2026 | Listed $434,500 |
General Features
| Living Area | 2645 |
|---|---|
| Sewer | Public Sewer |
| Heating | Central |
| Cooling | Central Air |
| Utilities | Water Available |
| Possession | Negotiable |
| Roof | Shingle |
| Appliances | Electric Range,Range,Dishwasher,Disposal,Freezer,Microwave,Refrigerator,Stainless Steel Appliance(s) |
| HOA Fee | 62 |
| Garage Spaces | 2 |
| Association Fee Includes | Trash |
| Patio/Porch Features | Deck,Covered,Porch |
| Architectural Style | Traditional |
| Construction Materials | Brick,Vinyl Siding |
| Year Built | 2012 |
| Stories Count | 2 |
| Topography | Level |
| Levels | Two |
| Property Subtype | Single Family Residence |
| Assoc Fee Paid Per | Monthly |
| County | Montgomery County,TN |
| New Construction | No |
| Property Type | Residential |
| Association Amenities | Park,Playground,Sidewalks,Underground Utilities |
| Attached Garage | Yes |
| Subdivision Name | Willowbrook |
| Garage Y/N | Yes |
| Full Baths | 3 |
| Status | Active |
| Buyer Financing | Conventional,FHA,VA |
| Directions | From Clarksville (Hwy 76) take Madison St. south (41A-S) to left on Bagwell Rd. Then turn right onto Pavillion Way,then right on Parkland Circle. |
| High School | Clarksville High |
| City | Clarksville |
| Senior Community Y/N | No |
| Lot Size Units | Acres |
| Elementary School | Sango Elementary |
| Property Attached Y/N | No |
| Year Built Details | Existing |
| Tax Annual Amount | 2438 |
| Middle/Junior High School | Richview Middle |
| Building Area Units | Square Feet |
| Living Area Units | Square Feet |
| Standard Status | Active |
Interior Features
| Interior Amenities | Ceiling Fan(s),Entrance Foyer,Extra Closets,High Ceilings,Walk-In Closet(s) |
|---|---|
| Basement | Crawl Space |
| Flooring | Carpet,Wood,Tile |
| Total Fireplaces | 1 |
| Air Conditioning Y/N | Yes |
| Heating Y/N | Yes |
| Fireplace Y/N | Yes |
| Above Grade Finished Area | 2645 |
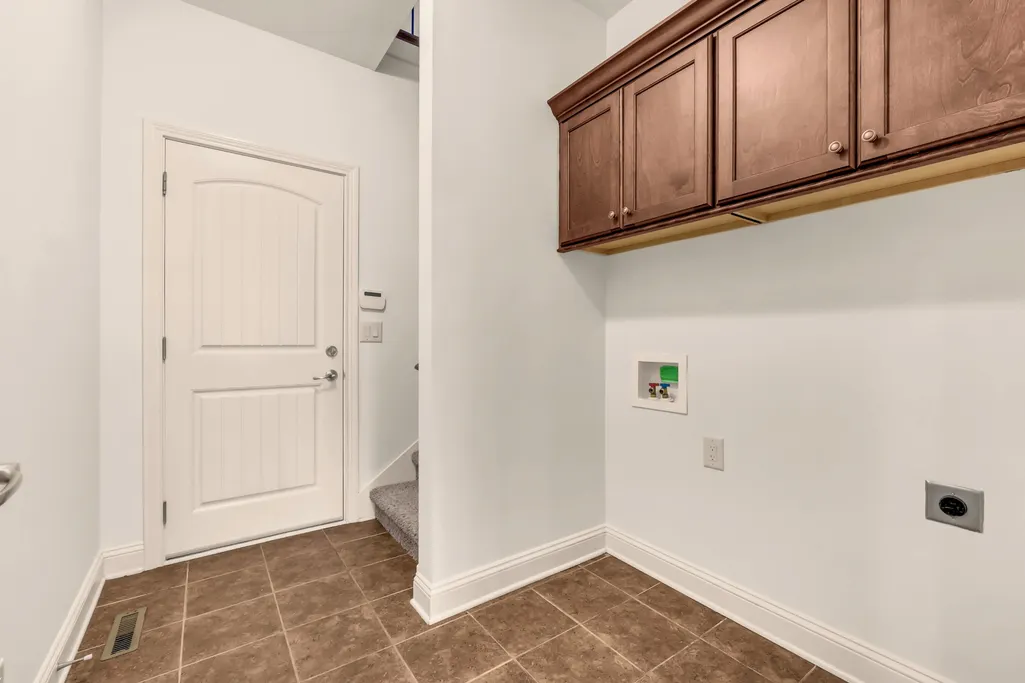
| Laundry Features | Electric Dryer Hookup,Washer Hookup |
| Total Bedrooms | 4 |
| Main Level Bedrooms | 3 |
| Below Grade Finished Area Unit Type | Square Feet |
| LivingAreaSource | Assessor |
| Below Grade Finished Area Source | Assessor |
| Above Grade Finished Area Source | Assessor |
| Above Grade Finished Area Unit Type | Square Feet |
| Total Baths | 3 |
Exterior Features
| Fencing | Back Yard |
|---|---|
| Parking Features | Garage Door Opener,Garage Faces Front |
| Lot Features | Level |
| Water Source | Public |
| Total Parking | 2 |
| Lot Size Area | 0.5 |
| Building Area Total | 2645 |
| Lot Dimensions | 64 |
| Lot Size Acres | 0.5 |
| Lot Size Source | Assessor |
| Waterfront Y/N | No |
| Covered Spaces | 2 |
Amenities
- Foreclosure
- Views
- Short Sale
- New Construction
- Adult 55+
- Lease To Own
- No HOA Fees
- Furnished
- Primary On Main
- Air Conditioning
- Seller Finance
- Green
- Fixer Upper
- Horse
- Golf
- Fireplace
- Deck
- Garage
- Basement
- Pool
Property vs Single Family Average in 37043
Price
Taxes
Year Built
Visits
 The data relating to real estate for sale on this web site comes in part from the Internet Data Exchange Program of RealTracs Solutions as distributed by MLS Grid. Real estate listings held by brokerage firms other than New Direction Realty Group are marked with the Internet Data Exchange Program logo or thumbnail logo and detailed information about them includes the name of the listing brokers.
 © 2026 Greater Alabama MLS. IDX information is provided exclusively for consumers personal, non-commercial use and may not be used for any purpose other than to identify prospective properties consumers may be interested in purchasing. IDX content is not guaranteed accurate by the MLS or New Direction Realty Group. Data last updated: September 21, 2026 4:55 PM UTC
 The data relating to real estate on this Web site derive in part from the ValleyMLS.com IDX datashare program. Listings marked with the NALMLS logo are provided courtesy of the ValleyMLS.com IDX Database. © 2026 ValleyMLS.com. All information provided is deemed reliable but is not guaranteed and should be independently verified.
