
Address
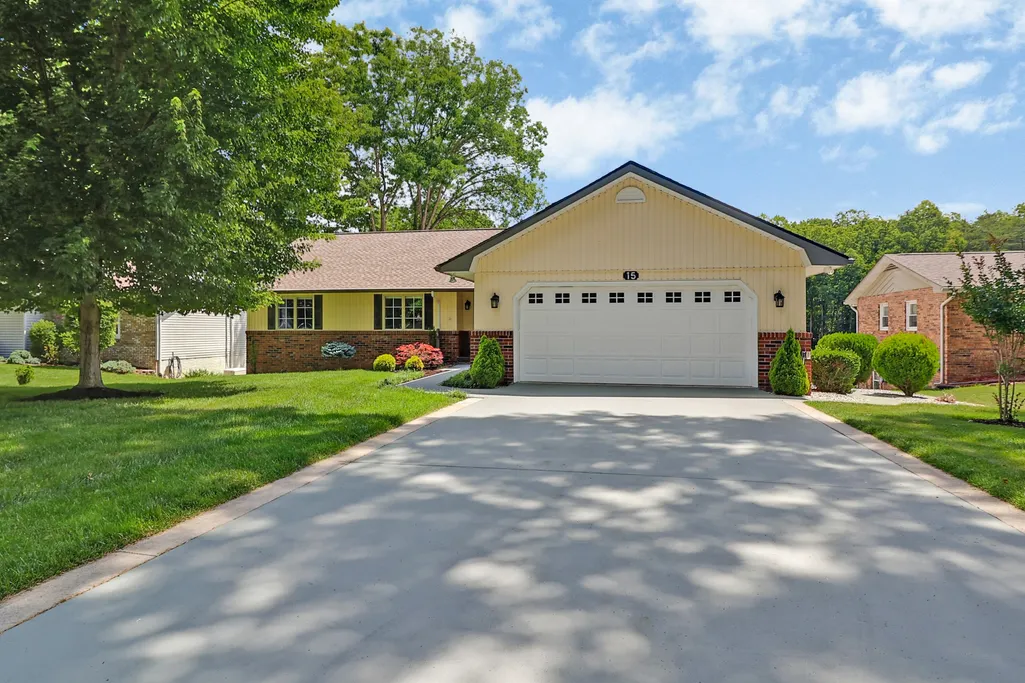
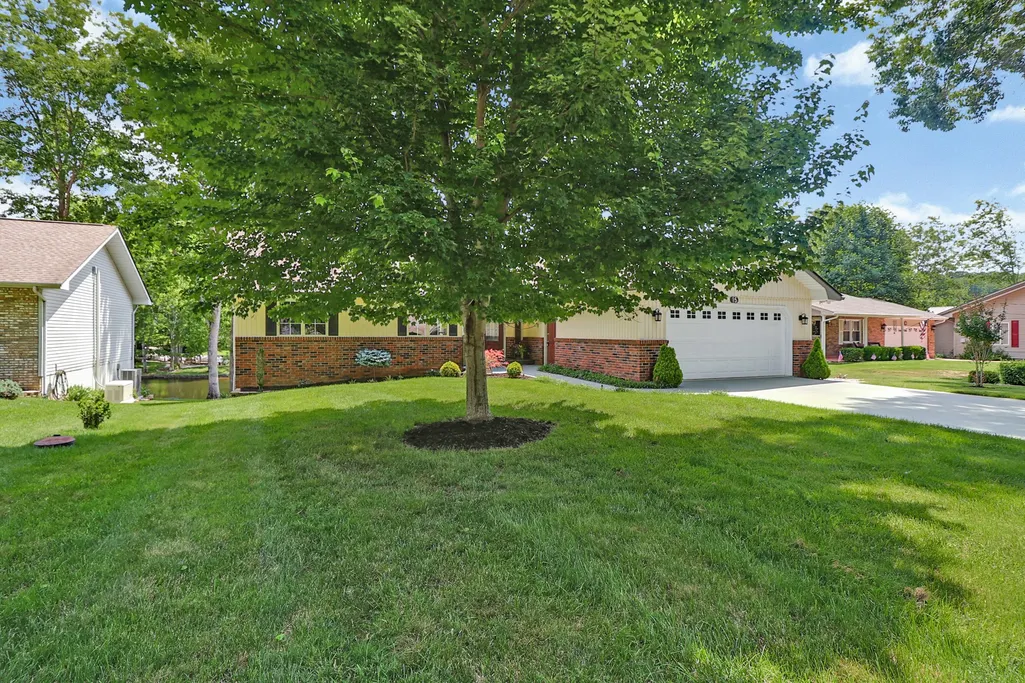
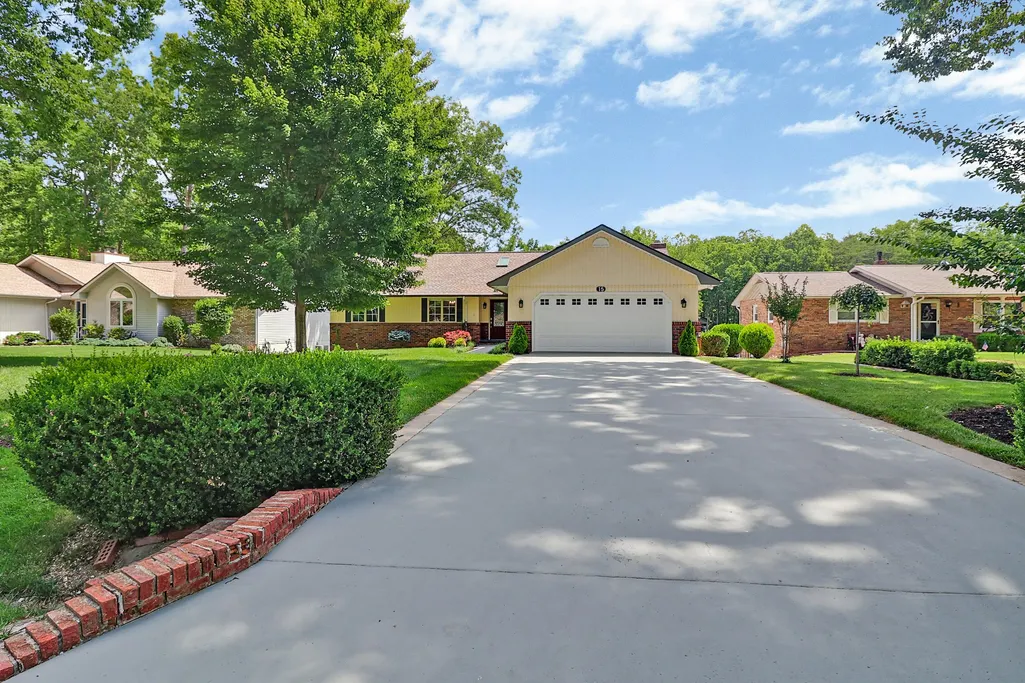
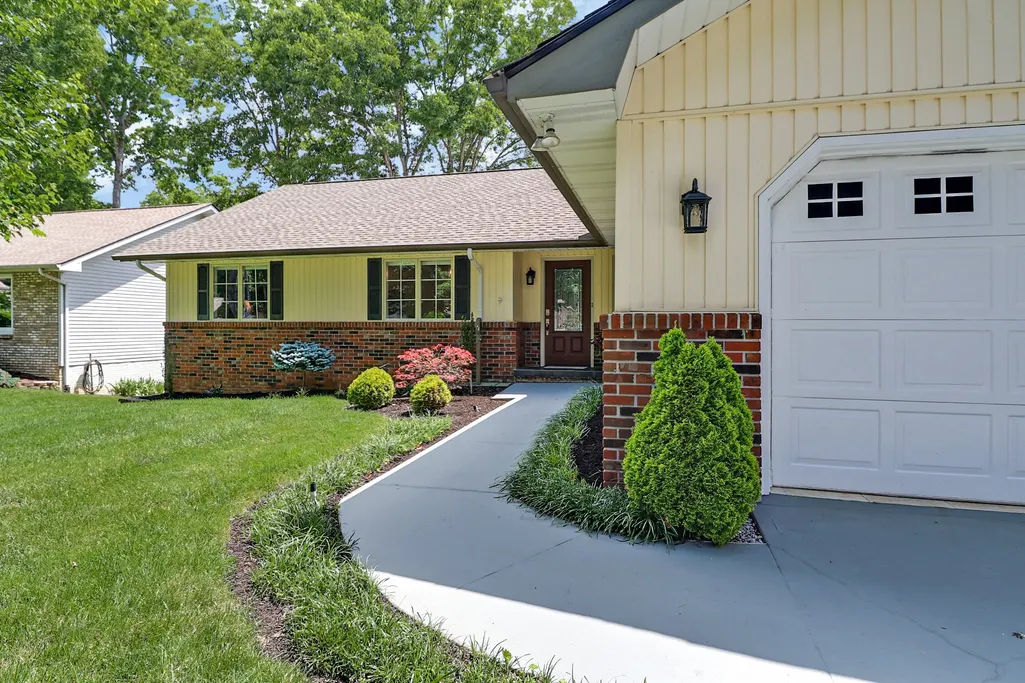
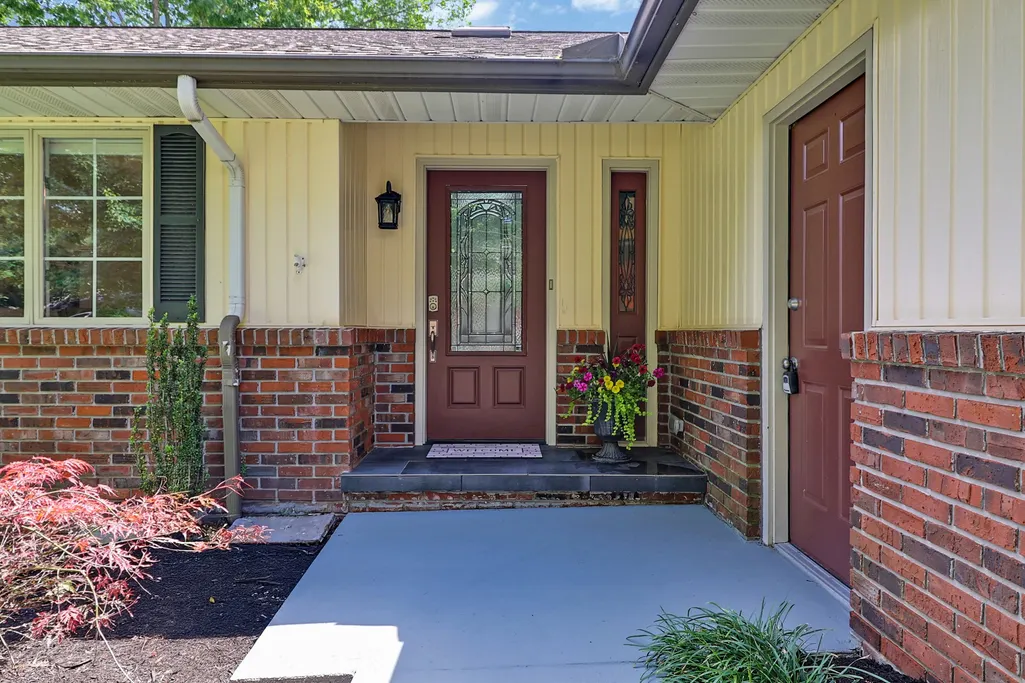
15 Meadowlark Cir, Crossville, TN
Price
$ 679,000
Property Attributes
- MLS#3528196
- TypeSingle Family
- Listing Status Active
- CountyCUMBERLAND
- CityCrossville
- NeighborhoodSt George
- Zip38558
- Style
- Year Built1988
- Taxes$ 877
- Price$ 679,000
- Bedrooms3
- Full Bathrooms3
- Half Bathrooms0
- Sqr Footage2524
- Lot Size0.26 Acres
Data Source:
Listing courtesy of RealTracs MLS as distributed by MLS GRID
Property Description
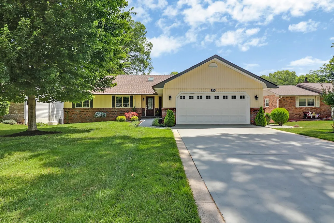
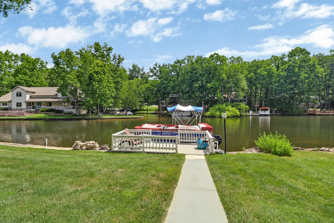
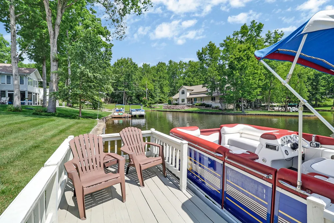
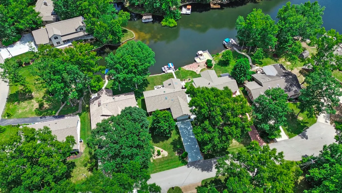
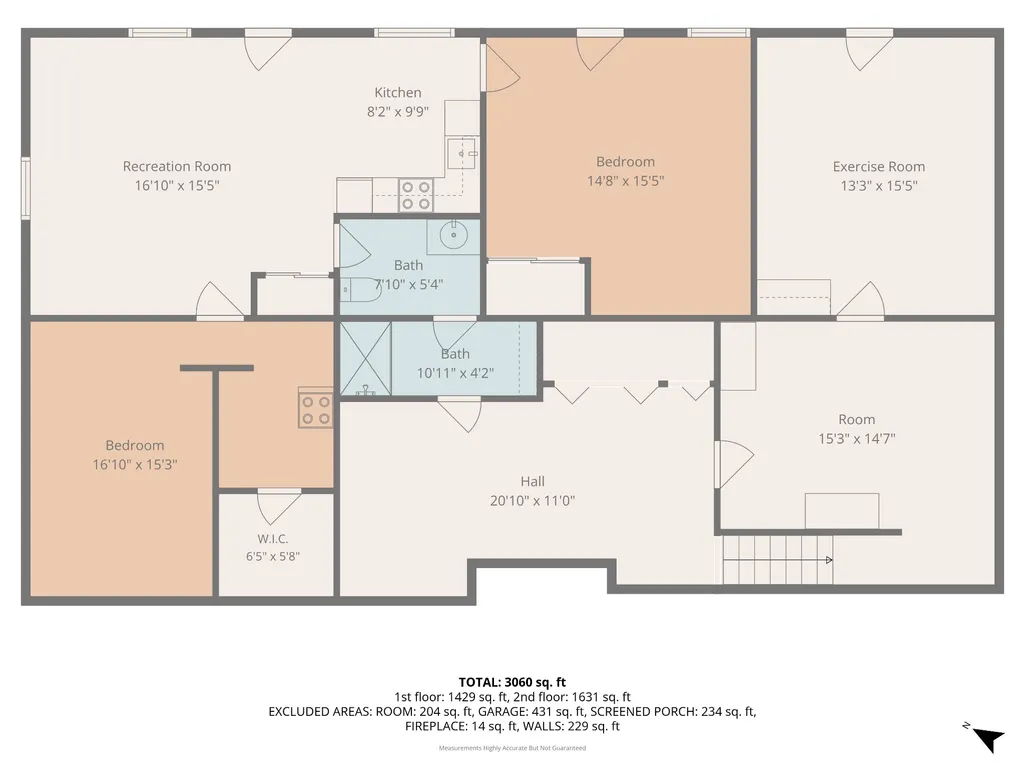
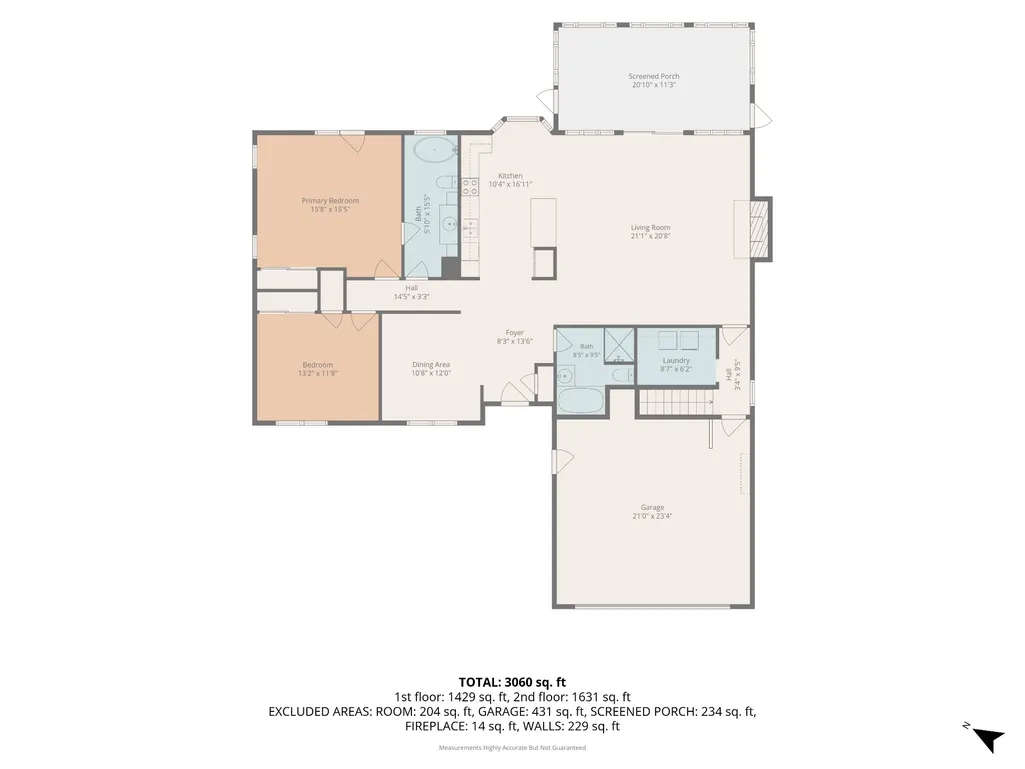
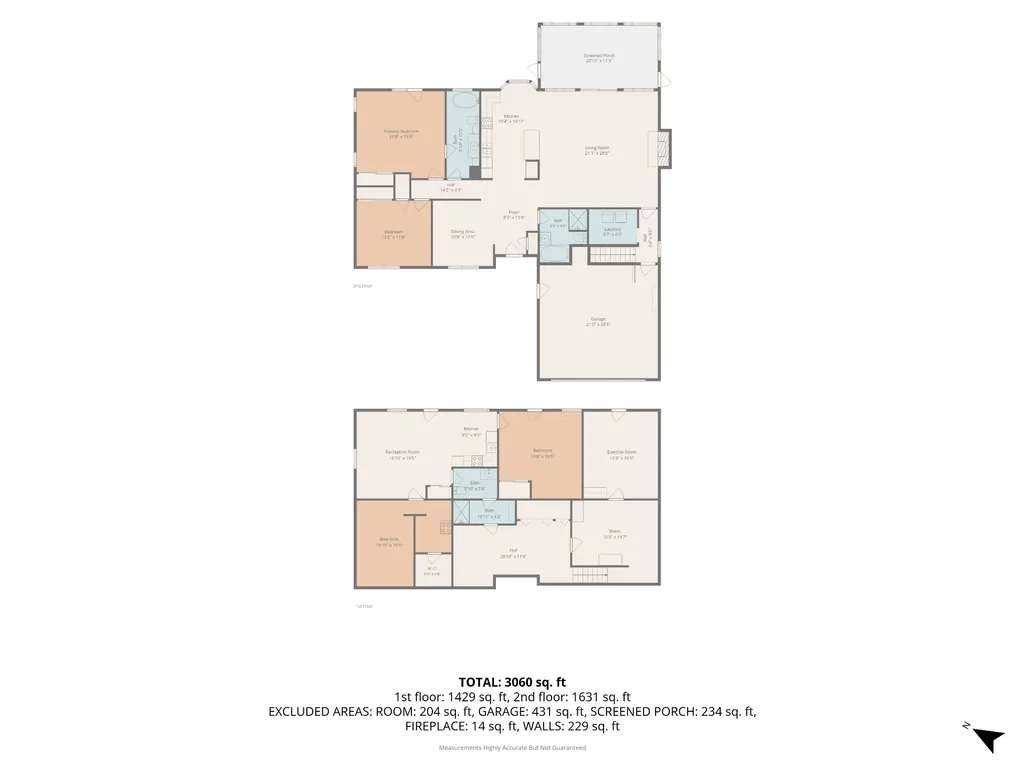
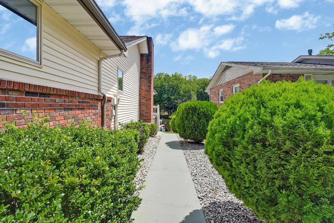
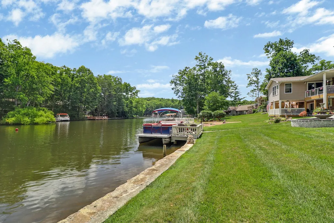
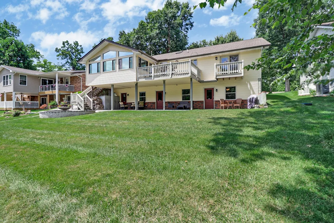
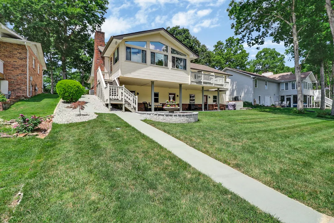
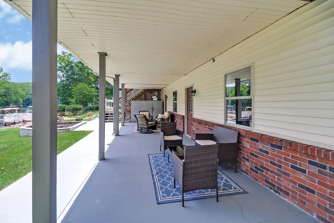
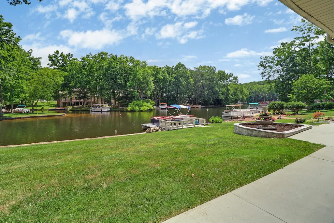
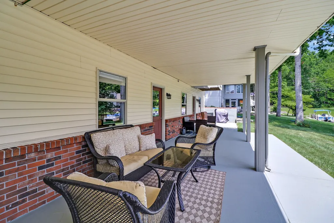
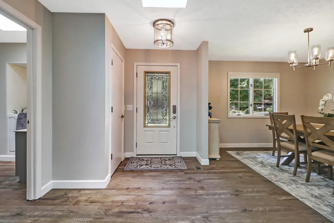
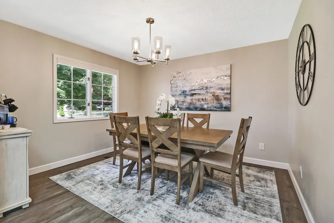
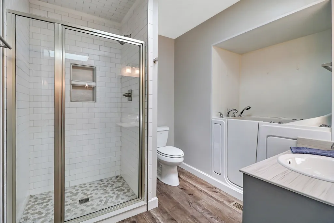
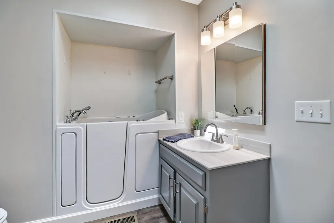
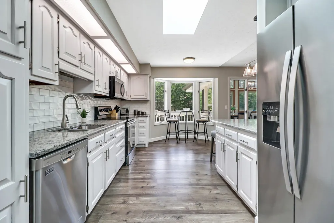
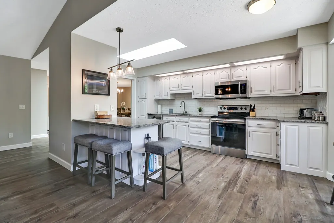
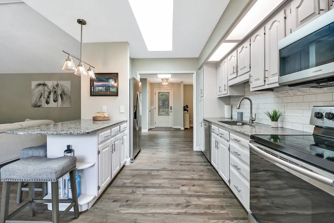
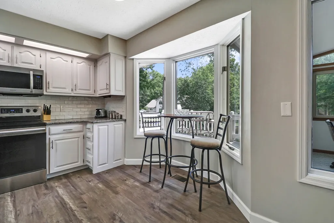
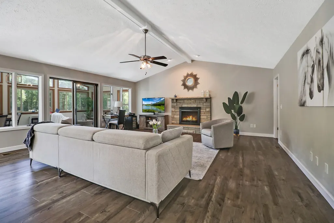
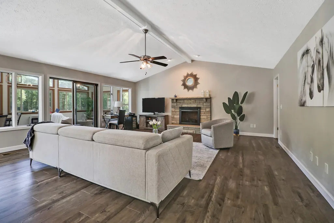
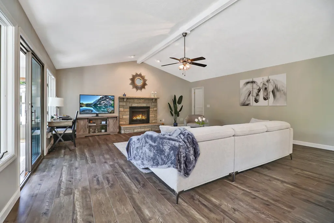
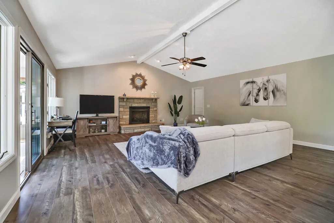
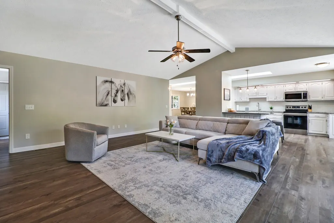
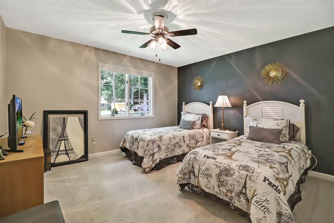
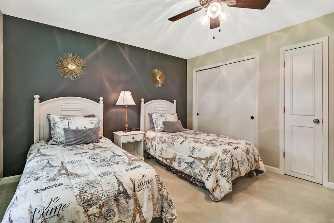
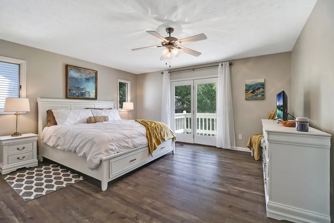
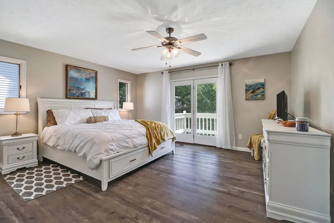
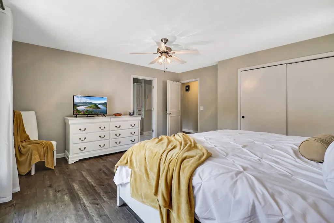
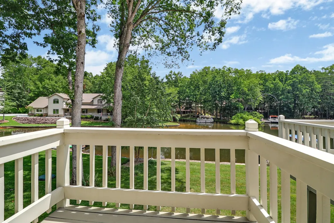
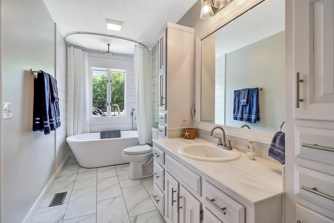
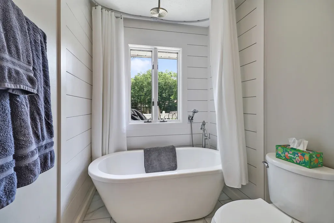
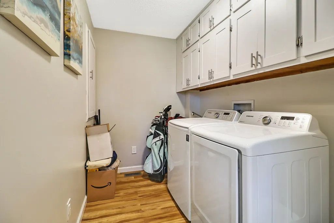
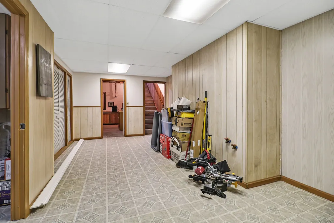
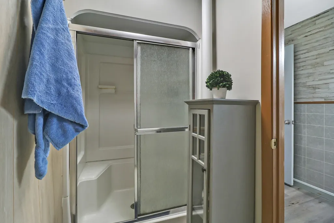
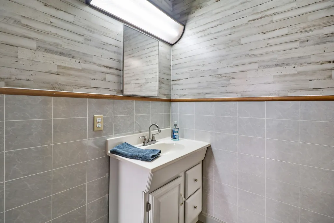
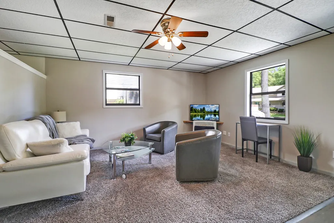
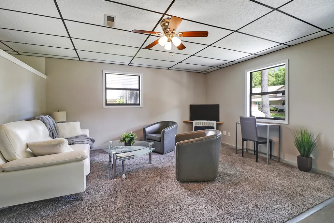
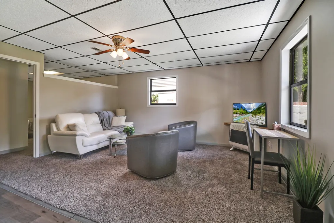
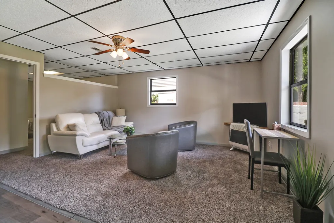
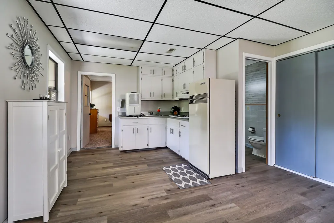
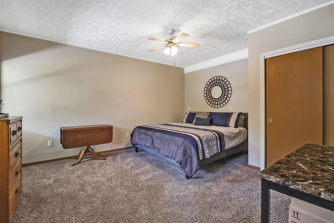
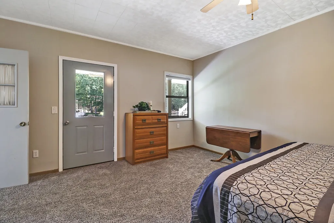
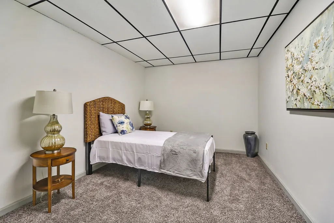
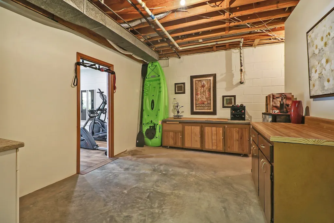
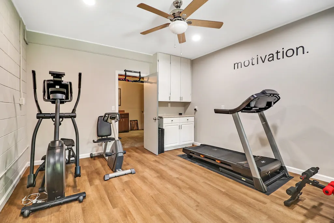
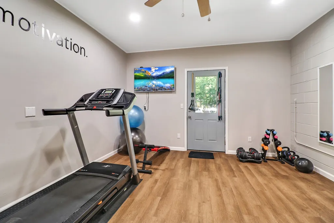
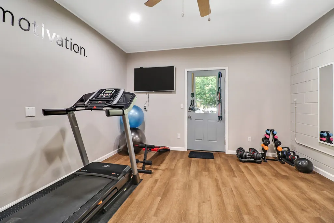
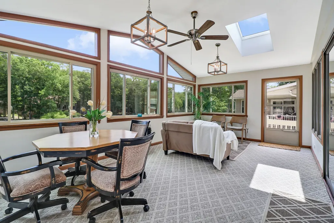
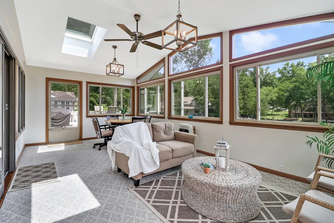
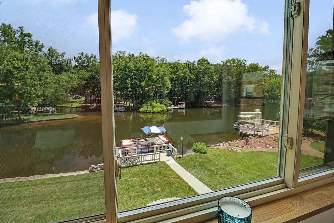
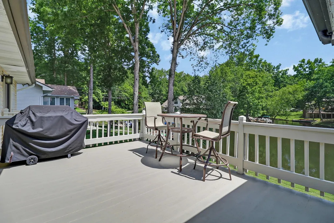
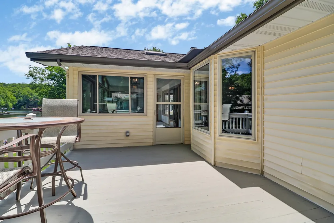
Waterfront home!! This gorgeous well cared for home is nicely situation on a peaceful cove of the highly desired St George Lake!! From the moment you walk in, tasteful wood flooring flows seamlessly through your open concept kitchen and living room to the relaxing sunroom with relaxing water views. Multiple skylights, custom lighting, natural gas heating, volume ceilings and a gas fireplace bring warmth and coziness all while multiple skylights welcome plenty of natural light. Updated kitchen with granite counters and stainless-steel appliances in 2019, AC & furnace 2018, sprinkler pump in 2025 and water heater and NEW ROOF in 2021!! Updated baths with a soothing roman tub and updated shower. Large laundry room with plenty of built in cabinetry, cubby storage and a laundry sink too. Large covered patio to sit back under cover and take in the beautiful water views and natural settings all with plenty of room for entertaining. HUGE BONUS!! The lower level offers flexibility for guests or multi-family living with a spacious living area, kitchenette, living room, bedroom (could be 2), full bath, multiple workshop or hobby spaces, and 3 separate walk-out exterior entrances. Beautifully located on a quite cul-de-sac street with water on both sides and a nice level lot in the front and rear offering easy access to your home and water and with your private dock. Nestled in the Fairfield Glade community, residents have access to a resort-style lifestyle with five golf courses, 11 lakes, two marinas, pickleball and tennis courts, indoor and outdoor swimming pools, walking trails, restaurants, and a variety of additional recreational amenities. Spend your days boating, fishing, kayaking, or simply relaxing on beautiful Lake St. George. Resort Style living to it's finest, move in ready and waiting for you to call it home!!
| Elementary School | Middle School | High School |
|---|---|---|
| Crab Orchard Elementary | Crab Orchard Elementary | Stone Memorial High School |
| Price History | |
|---|---|
| 8/28/2026 | Listed $699,000 |
| 9/14/2026 | 3$679,000 |
General Features
| Living Area | 2524 |
|---|---|
| Sewer | Public Sewer |
| Heating | Central |
| Cooling | Ceiling Fan(s),Central Air |
| Utilities | Water Available |
| Possession | Close Of Escrow |
| Appliances | Range,Dishwasher,Disposal,Dryer,Microwave,Refrigerator,Washer |
| HOA Fee | 140 |
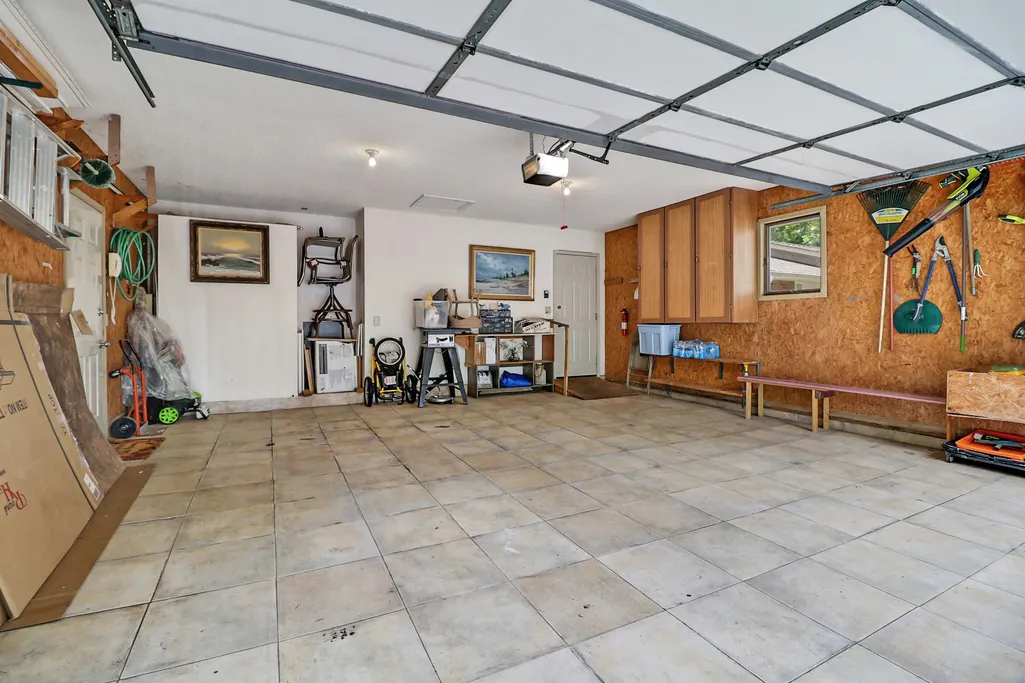
| Garage Spaces | 2 |
| Construction Materials | Block,Frame |
| Year Built | 1988 |
| View | Lake |
| Stories Count | 2 |
| Topography | Views |
| Levels | Two |
| Property Subtype | Single Family Residence |
| HOA Fee 2 | 6000 |
| Assoc Fee Paid Per | Monthly |
| County | Cumberland County,TN |
| New Construction | No |
| Property Type | Residential |
| Attached Garage | Yes |
| Subdivision Name | St George |
| Garage Y/N | Yes |
| Full Baths | 3 |
| Status | Active |
| Directions | From I-40 Exit 322 Peavine Road turn right onto Lakeview Drive then right onto Lakewood Drive then left onto Juniper Drive and right onto Meadowlark Circle. Homes is on the left. |
| High School | Stone Memorial High School |
| City | Crossville |
| Senior Community Y/N | No |
| Lot Size Units | Acres |
| HOA Fee 2 Frequency | One Time |
| Elementary School | Crab Orchard Elementary |
| Property Attached Y/N | No |
| Year Built Details | Existing |
| Tax Annual Amount | 877 |
| Middle/Junior High School | Crab Orchard Elementary |
| Building Area Units | Square Feet |
| Living Area Units | Square Feet |
| Standard Status | Active |
| Tax Lot | 221 |
Interior Features
| Basement | Partially Finished |
|---|---|
| Flooring | Carpet,Wood,Laminate,Vinyl |
| Air Conditioning Y/N | Yes |
| Heating Y/N | Yes |
| Above Grade Finished Area | 1683 |
| Total Bedrooms | 3 |
| Below Grade Finished Area | 841 |
| Main Level Bedrooms | 2 |
| Below Grade Finished Area Unit Type | Square Feet |
| LivingAreaSource | Assessor |
| Below Grade Finished Area Source | Assessor |
| Above Grade Finished Area Source | Assessor |
| Above Grade Finished Area Unit Type | Square Feet |
| Total Baths | 3 |
Exterior Features
| Exterior Amenities | Dock |
|---|---|
| Parking Features | Attached |
| Lot Features | Views |
| Water Source | Public |
| Total Parking | 2 |
| Lot Size Area | 0.26 |
| Building Area Total | 2524 |
| Lot Dimensions | 75 X 150 |
| Lot Size Acres | 0.26 |
| Lot Size Source | Calculated from Plat |
| Waterfront Y/N | Yes |
| Covered Spaces | 2 |
Amenities
- Foreclosure
- Views
- Short Sale
- New Construction
- Adult 55+
- Lease To Own
- No HOA Fees
- Furnished
- Primary On Main
- Air Conditioning
- Seller Finance
- Green
- Fixer Upper
- Horse
- Golf
- Fireplace
- Deck
- Garage
- Basement
- Pool
Property vs Single Family Average in 38558
Price
Taxes
Year Built
Visits
 The data relating to real estate for sale on this web site comes in part from the Internet Data Exchange Program of RealTracs Solutions as distributed by MLS Grid. Real estate listings held by brokerage firms other than New Direction Realty Group are marked with the Internet Data Exchange Program logo or thumbnail logo and detailed information about them includes the name of the listing brokers.
 © 2026 Greater Alabama MLS. IDX information is provided exclusively for consumers personal, non-commercial use and may not be used for any purpose other than to identify prospective properties consumers may be interested in purchasing. IDX content is not guaranteed accurate by the MLS or New Direction Realty Group. Data last updated: September 21, 2026 4:55 PM UTC
 The data relating to real estate on this Web site derive in part from the ValleyMLS.com IDX datashare program. Listings marked with the NALMLS logo are provided courtesy of the ValleyMLS.com IDX Database. © 2026 ValleyMLS.com. All information provided is deemed reliable but is not guaranteed and should be independently verified.
