













Address
1202 Foxwood Drive, Sevierville, TN
Price
$ 739,000
Property Attributes
- MLS#3547122
- TypeSingle Family
- Listing Status Active
- CountySEVIER
- CitySevierville
- NeighborhoodFoxwood
- Zip37862
- Style
- Year Built2016
- Taxes$ 2178
- Price$ 739,000
- Bedrooms7
- Full Bathrooms4
- Half Bathrooms0
- Sqr Footage4292
- Lot Size0.51 Acres
Data Source:
Listing courtesy of RealTracs MLS as distributed by MLS GRID
Property Description
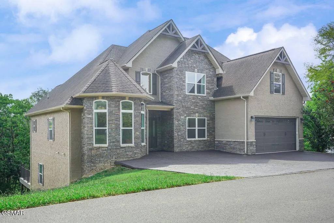
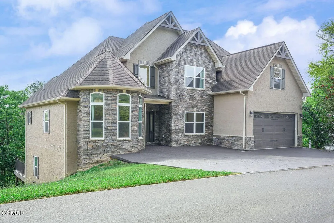
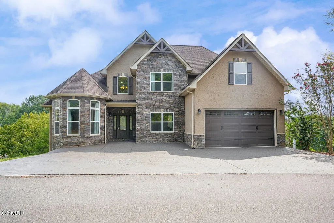
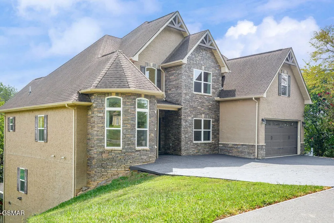
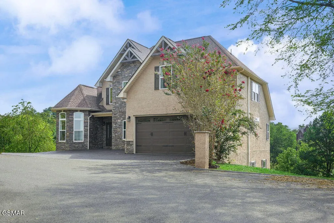
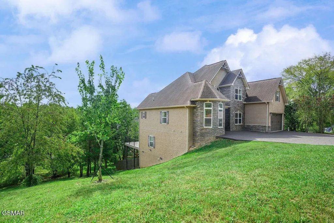
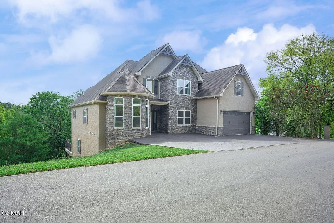
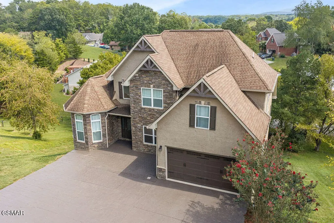
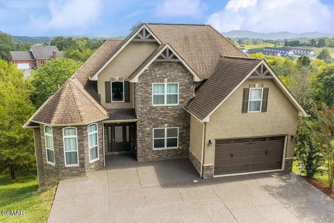
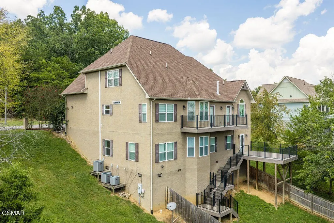
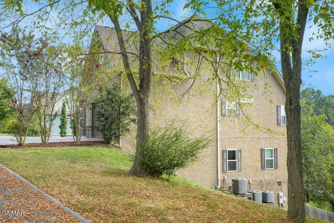
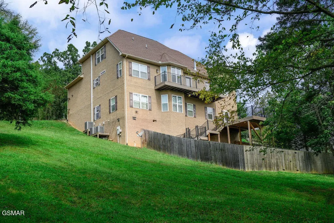
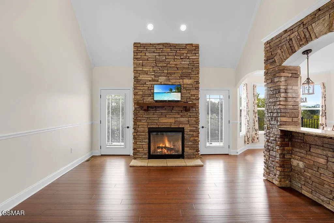
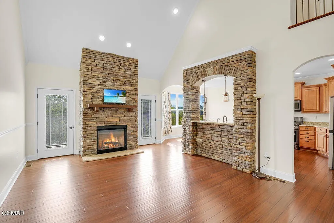
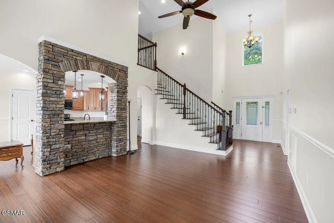
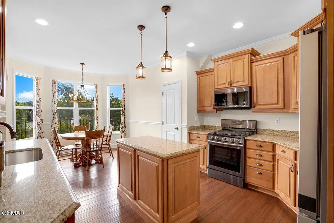
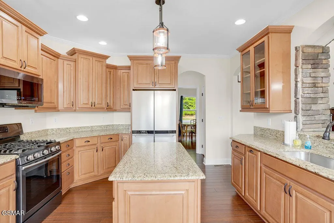
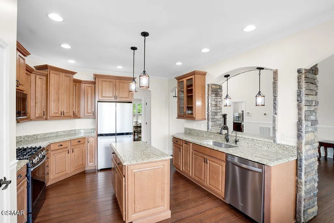
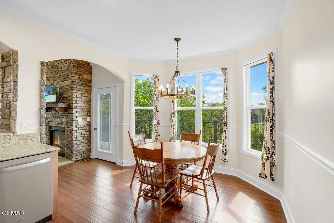
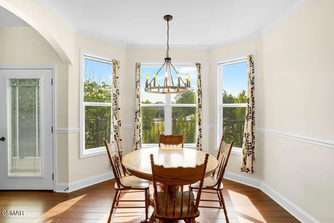
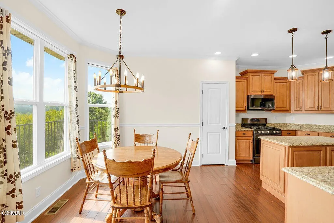
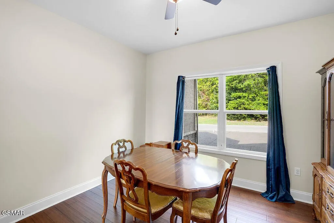
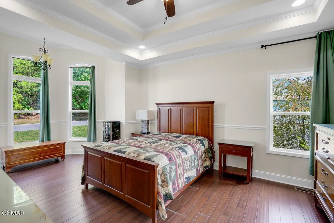
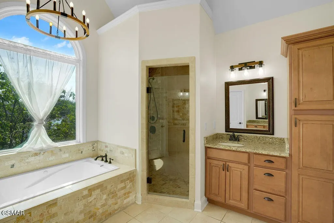
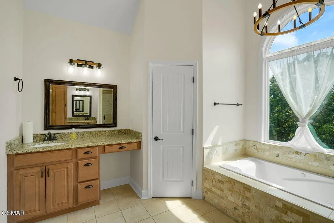
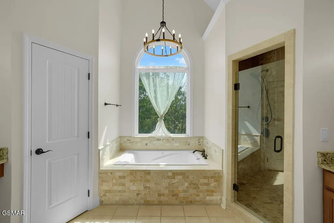
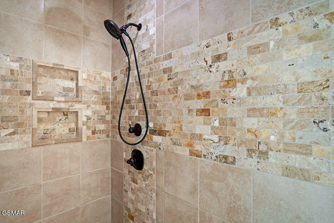
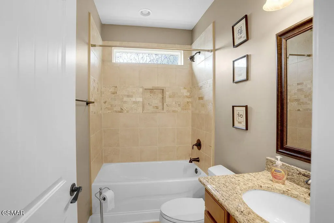
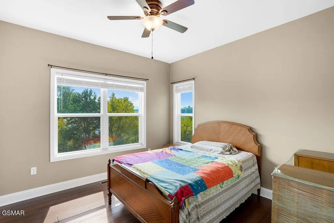
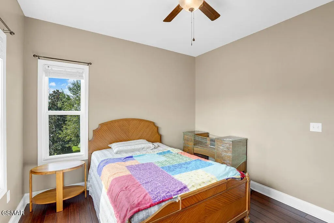
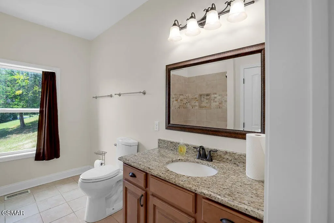
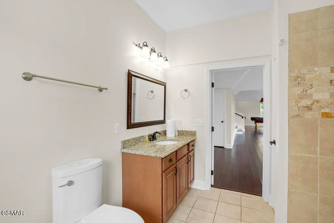
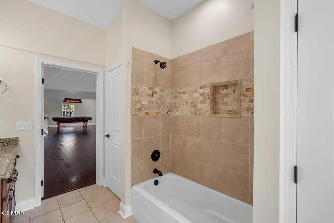
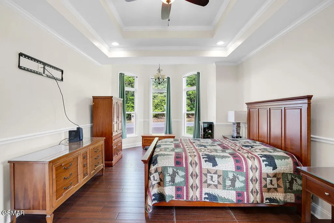
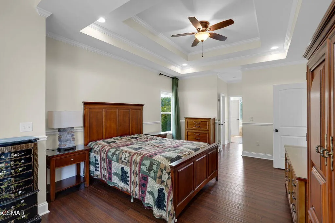
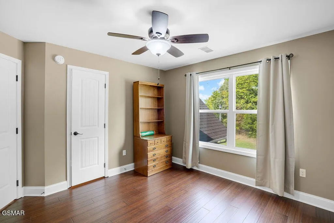
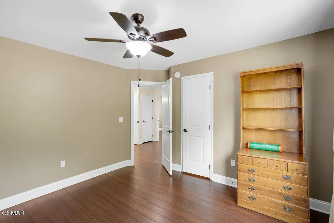
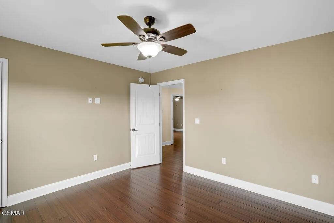
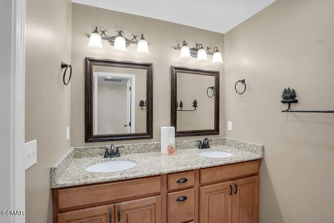
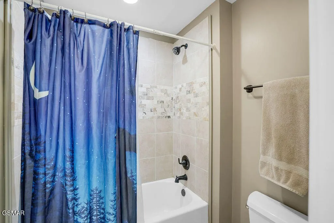
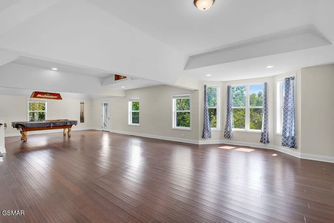
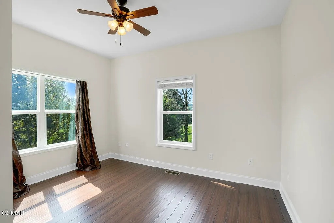
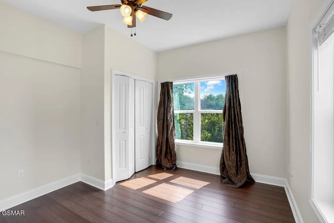
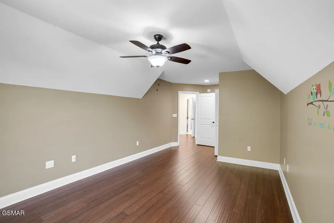
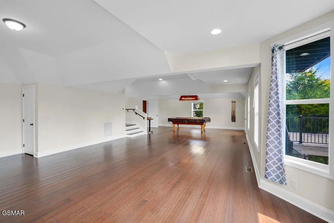
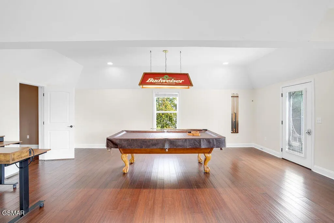
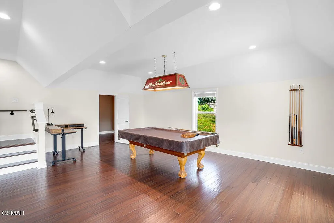
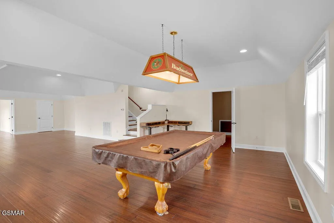
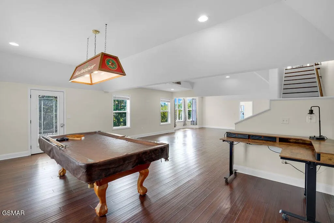
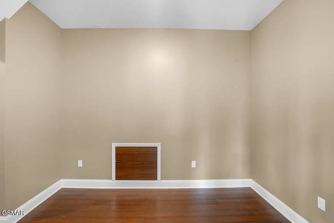
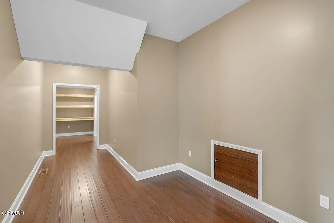
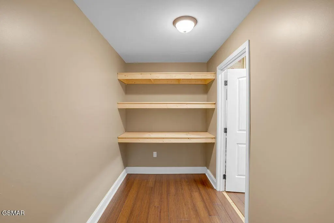
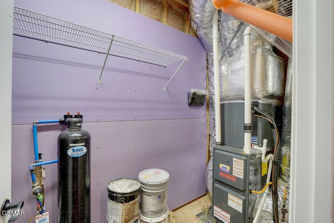
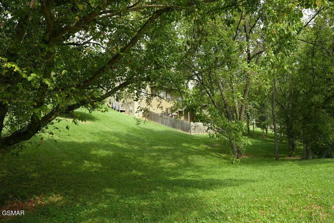
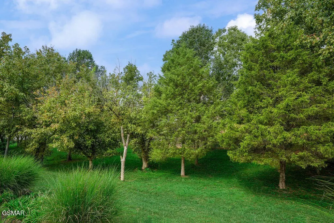
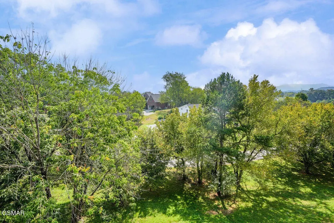
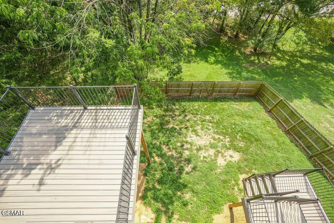
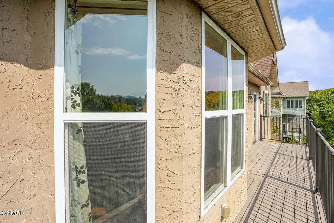
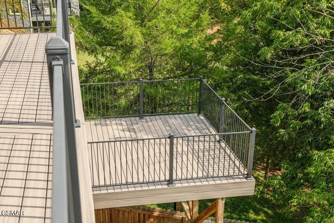
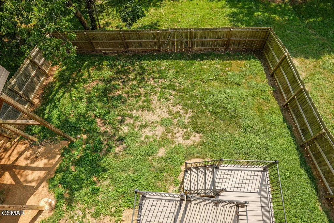
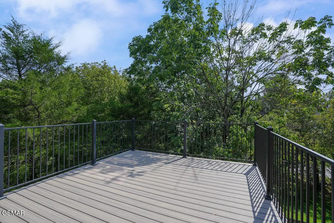
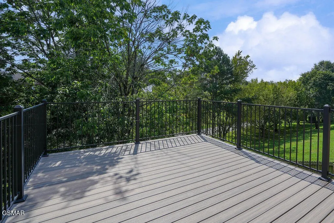
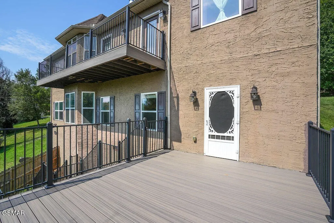
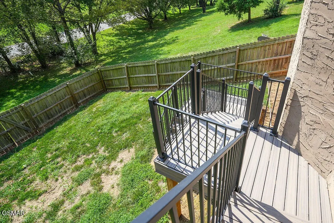
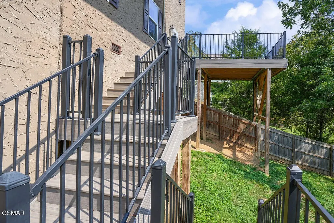
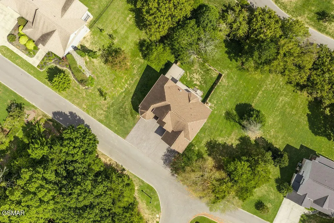
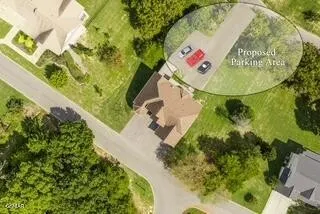
This home says one thing...Wow ! 4,292sq. ft. 7 bedroom, 4 baths...combined with ultimate luxury ! First..Foxwood is one of the most convenient locations in the county...Right off of Middle Creek RD...Great restrictions but no HOA ...All city services..All that and still has a fantastic view ...The home has hardwood and tile throughout ...Dramatic living room with fireplace, gourmet kitchen with granite countertops and stainless steel appliances, Tremendous walk in level master suite with tremendous master bath , all the bedrooms are large ,the family room downstairs is huge ...set up to accommodate a home theater and large gaming area...there is also an incredible amount of storage...Sweeping views off the back deck with trex flooring...The property is situated between two streets ..Foxwood Dr (front) and Glenda Dr (rear)...There is parking for four in the front currently ...the rear of the property can be accessed on Glenda Ln (see proposed futre parking)
| Price History | |
|---|---|
| 9/12/2026 | Listed $739,000 |
General Features
| Living Area | 4292 |
|---|---|
| Sewer | Public Sewer |
| Utilities | Water Available |
| Garage Spaces | 2 |
| Year Built | 2016 |
| Stories Count | 3 |
| Levels | Three Or More |
| Property Subtype | Single Family Residence |
| County | Sevier County,TN |
| New Construction | No |
| Property Type | Residential |
| Attached Garage | Yes |
| Subdivision Name | Foxwood |
| Garage Y/N | Yes |
| Full Baths | 4 |
| Status | Active |
| Directions | From Veterans Hwy ...Go 0.4 miles ...left onto Middle Creek Rd...0.7 miles...left into Foxwood subdivision ...top of the hill at stop sign to Foxwood drive...look to your left (across the street) see |
| City | Sevierville |
| Senior Community Y/N | No |
| Lot Size Units | Acres |
| Property Attached Y/N | No |
| Tax Annual Amount | 2178 |
| Building Area Units | Square Feet |
| Living Area Units | Square Feet |
| Standard Status | Active |
| Tax Lot | 32 |
Interior Features
| Total Fireplaces | 1 |
|---|---|
| Air Conditioning Y/N | No |
| Heating Y/N | No |
| Fireplace Y/N | Yes |
| Total Bedrooms | 7 |
| Below Grade Finished Area Unit Type | Square Feet |
| LivingAreaSource | Agent Measured |
| Below Grade Finished Area Source | Agent Measured |
| Above Grade Finished Area Source | Agent Measured |
| Above Grade Finished Area Unit Type | Square Feet |
| Total Baths | 4 |
Exterior Features
| Parking Features | Attached |
|---|---|
| Water Source | Public |
| Total Parking | 2 |
| Lot Size Area | 0.51 |
| Building Area Total | 4292 |
| Lot Dimensions | 150 X 146.11 IRR |
| Lot Size Acres | 0.51 |
| Lot Size Source | Agent Calculated |
| Waterfront Y/N | No |
| Covered Spaces | 2 |
Amenities
- Foreclosure
- Views
- Short Sale
- New Construction
- Adult 55+
- Lease To Own
- No HOA Fees
- Furnished
- Primary On Main
- Air Conditioning
- Seller Finance
- Green
- Fixer Upper
- Horse
- Golf
- Fireplace
- Deck
- Garage
- Basement
- Pool
Property vs Single Family Average in 37862
Price
Taxes
Year Built
Visits
 The data relating to real estate for sale on this web site comes in part from the Internet Data Exchange Program of RealTracs Solutions as distributed by MLS Grid. Real estate listings held by brokerage firms other than New Direction Realty Group are marked with the Internet Data Exchange Program logo or thumbnail logo and detailed information about them includes the name of the listing brokers.
 © 2026 Greater Alabama MLS. IDX information is provided exclusively for consumers personal, non-commercial use and may not be used for any purpose other than to identify prospective properties consumers may be interested in purchasing. IDX content is not guaranteed accurate by the MLS or New Direction Realty Group. Data last updated: September 22, 2026 4:54 PM UTC
 The data relating to real estate on this Web site derive in part from the ValleyMLS.com IDX datashare program. Listings marked with the NALMLS logo are provided courtesy of the ValleyMLS.com IDX Database. © 2026 ValleyMLS.com. All information provided is deemed reliable but is not guaranteed and should be independently verified.
