












Address
225 Mockingbird Rd, Nashville, TN
Price
$ 2,800,000
Property Attributes
- MLS#3592022
- TypeSingle Family
- Listing Status Active
- CountyDAVIDSON
- CityNashville
- NeighborhoodCherokee Park
- Zip37205
- StyleTudor
- Year Built1935
- Taxes$ 5347
- Price$ 2,800,000
- Bedrooms5
- Full Bathrooms4
- Half Bathrooms1
- Sqr Footage4410
- Lot Size0.36 Acres
Data Source:
Listing courtesy of RealTracs MLS as distributed by MLS GRID
Property Description
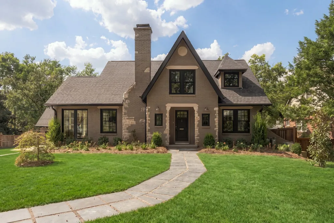
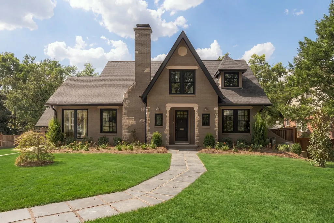
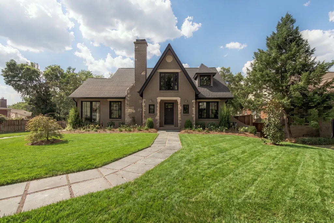
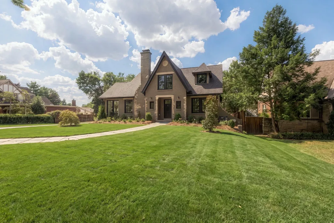
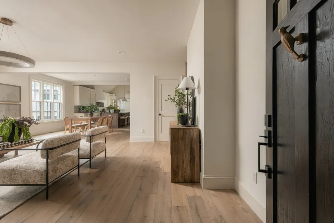
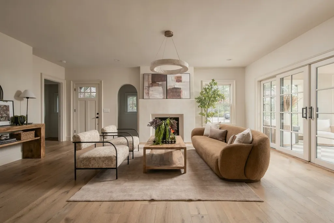
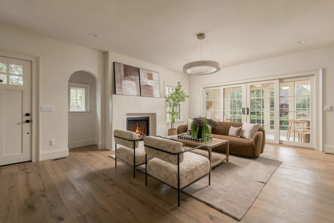
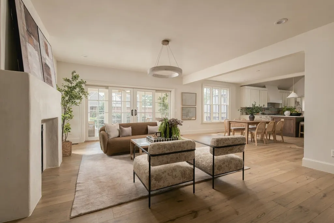
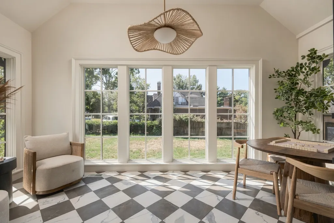
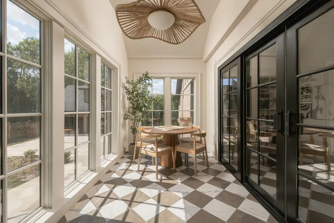
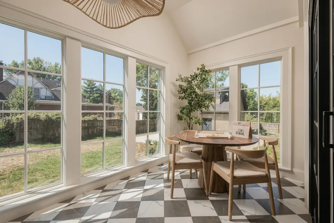
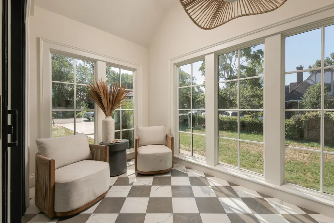
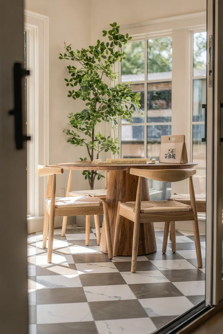
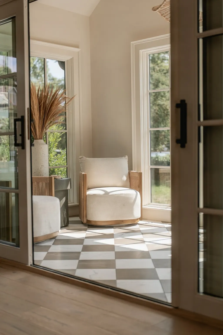
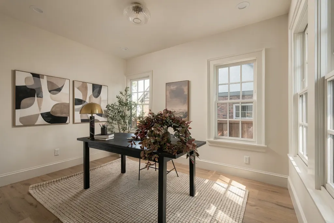
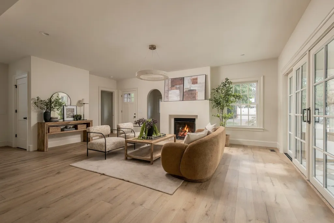
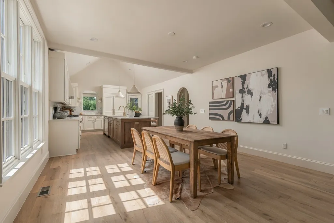
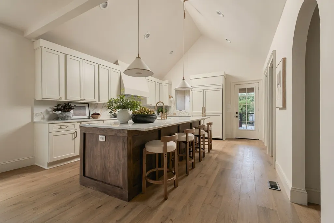
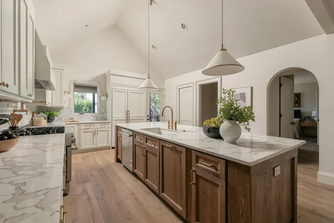
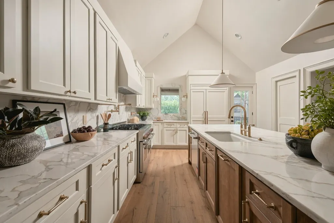
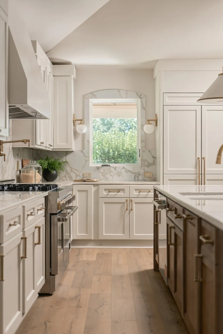
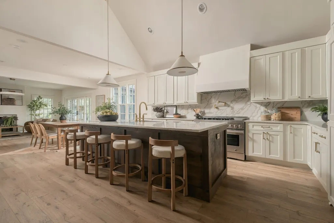
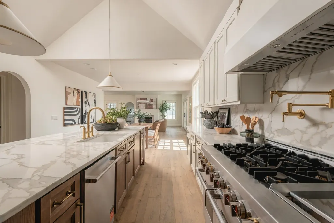
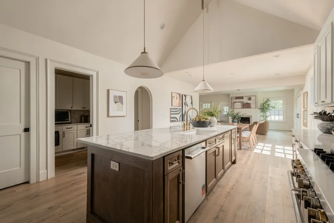
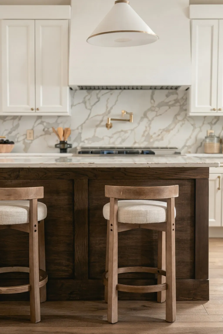
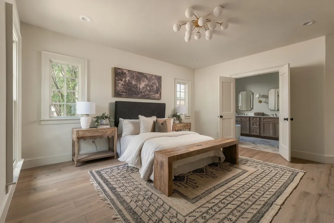
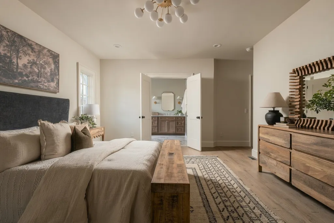
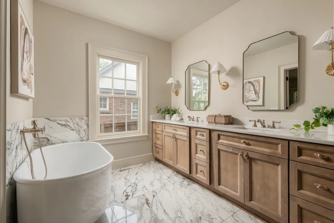
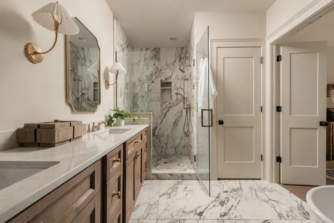
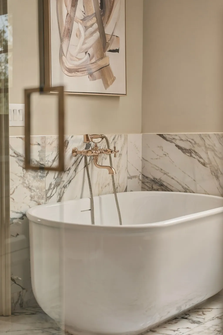
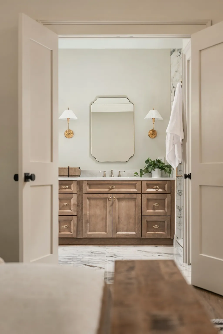
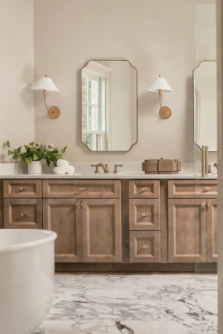
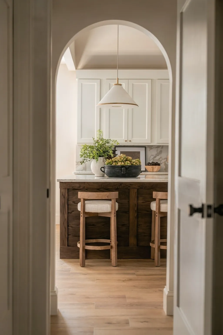
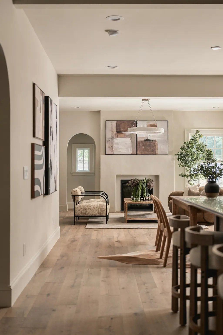
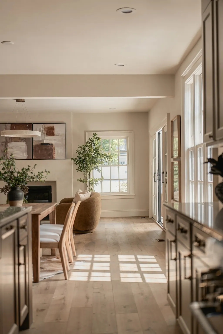
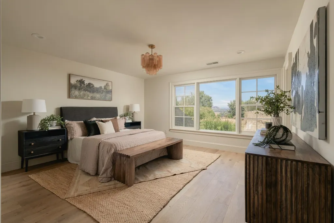
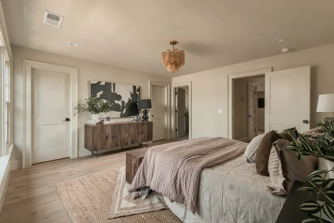
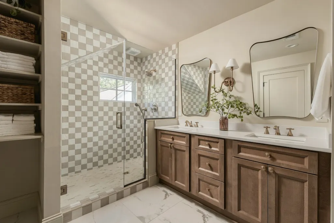
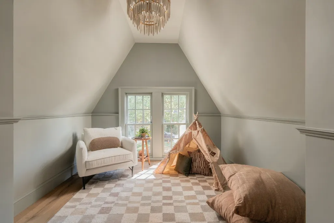
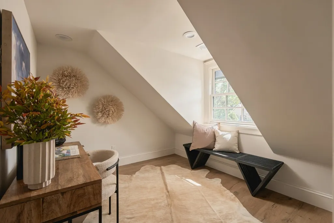
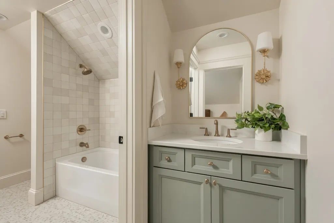
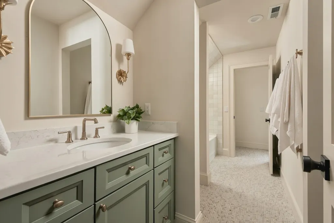
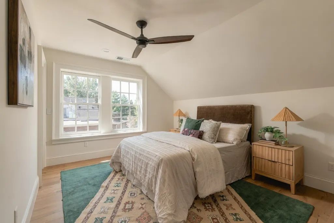
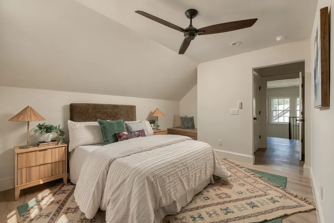
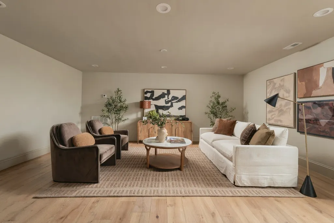
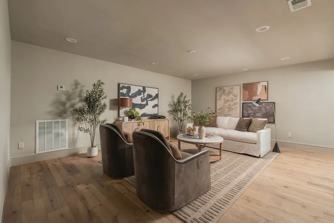
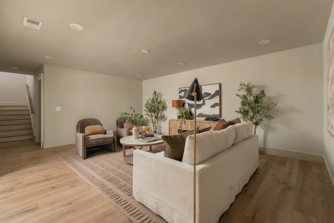
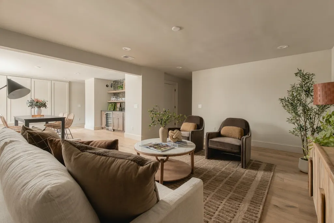
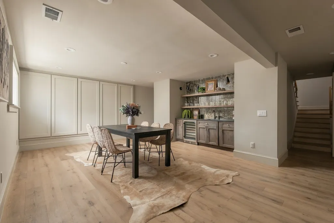
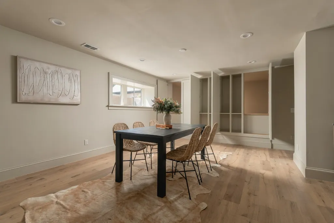
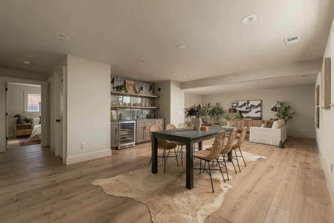
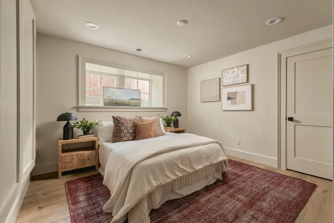
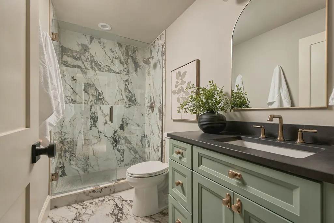
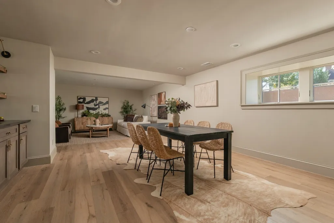
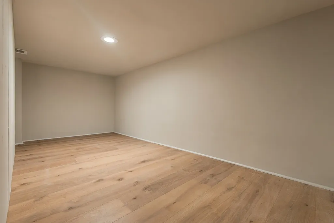
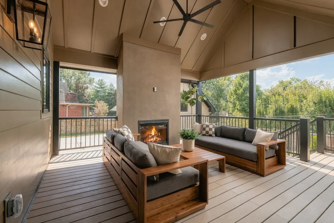
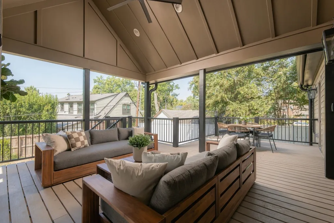
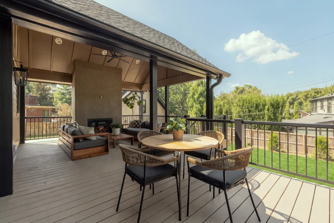
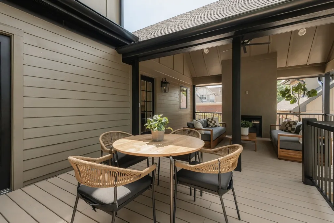
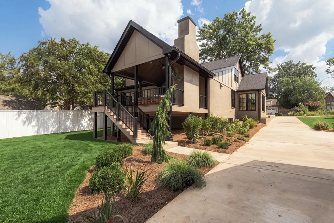
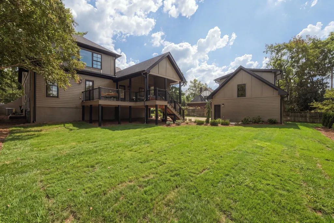
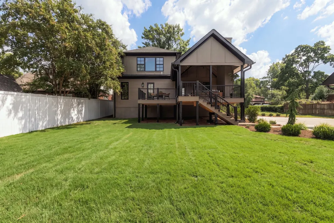
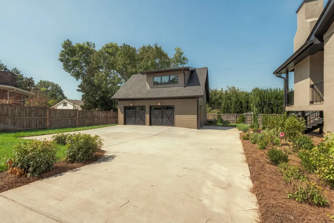
With stately old-world grandeur, 225 Mockingbird Road is the ever-cherished jewel of Cherokee Park. This historical Tudor originally built in 1935 has been tastefully restored to properly showcase her beauty and charm. The intentionally protected facade boasts the romantic, quintessential style of architecture Tudor homes are known to feature. Once inside, the effortless flow from the sunroom to the living room and to the vaulted kitchen set the tone: soaring ceilings, stucco fireplace and an abundance of natural light pours through each room. Kitchen is adorned in Rembrandt quartz providing the perfect blend of sophistication and classic color palette. Jenn-Air appliance package, sconces and arched quartz window surround are just a few details sure to wow. Covered back deck centers around the second stucco fireplace and overlooks the expansive yard with plenty of room for a pool. Downstairs Primary suite with soaking tub, walk-in closet and access to the back deck to let the pups out in the mornings. Formal Office is also on the main floor. Upstairs offers second primary suite, two bedrooms with shared bathroom + second office overlooking the front yard. Fully finished basement is ready to host football watch parties, game night + supper club. Fifth bedroom with full bathroom is also located on the lower level. Oversized two-car garage with 800 sq ft of unfinished space above offers a blank canvas for the future homeowner. Cherokee Park was founded in 1928 becoming Nashville's very first suburban subdivision when streetcars and automobiles first made it possible to live outside downtown. Nearly a century later, the neighborhood's roughly 300 homes offer a mix of Tudor Revival, Colonial Revival and stone cottages which still carry that original character.
| Elementary School | Middle School | High School |
|---|---|---|
| Sylvan Park Paideia Design Center Elementary School | West End Middle School | Hillsboro Comp High School |
| Price History | |
|---|---|
| 9/14/2026 | Listed $2,800,000 |
General Features
| Living Area | 4410 |
|---|---|
| Sewer | Public Sewer |
| Heating | Natural Gas |
| Cooling | Central Air |
| Utilities | Natural Gas Available,Water Available |
| Possession | Close Of Escrow |
| Roof | Shingle |
| Appliances | Double Oven,Gas Oven,Gas Range,Dishwasher,Disposal,Microwave,Refrigerator,Stainless Steel Appliance(s) |
| Garage Spaces | 2 |
| Patio/Porch Features | Patio,Covered |
| Architectural Style | Tudor |
| Construction Materials | Hardboard Siding,Brick,Stone,Stucco |
| Pets Allowed | Yes |
| Year Built | 1935 |
| Stories Count | 2 |
| Topography | Level |
| Levels | Three Or More |
| Property Subtype | Single Family Residence |
| County | Davidson County,TN |
| New Construction | No |
| Property Type | Residential |
| Attached Garage | No |
| Subdivision Name | Cherokee Park |
| Garage Y/N | Yes |
| Full Baths | 4 |
| Status | Active |
| Directions | Taking I-440 W,Use the right 2 lanes to take exit 1 to merge onto US-70S W/West End Ave,After 1.4 miles turn right onto Mockingbird Rd |
| High School | Hillsboro Comp High School |
| City | Nashville |
| Senior Community Y/N | No |
| Open Parking Spaces | 4 |
| Lot Size Units | Acres |
| Elementary School | Sylvan Park Paideia Design Center |
| Property Attached Y/N | No |
| Year Built Details | Renovated |
| Tax Annual Amount | 5347 |
| Middle/Junior High School | West End Middle School |
| Building Area Units | Square Feet |
| Living Area Units | Square Feet |
| Standard Status | Active |
Interior Features
| Interior Amenities | Air Filter,Built-in Features,Ceiling Fan(s),Extra Closets,High Ceilings,Open Floorplan,Pantry,Walk-In Closet(s),Wet Bar,Kitchen Island |
|---|---|
| Basement | Finished,Full |
| Flooring | Wood,Tile |
| Total Fireplaces | 2 |
| Air Conditioning Y/N | Yes |
| Heating Y/N | Yes |
| Fireplace Y/N | Yes |
| Above Grade Finished Area | 3070 |
| Half Baths | 1 |
| Laundry Features | Electric Dryer Hookup,Washer Hookup |
| Total Bedrooms | 5 |
| Below Grade Finished Area | 1340 |
| Main Level Bedrooms | 1 |
| Below Grade Finished Area Unit Type | Square Feet |
| LivingAreaSource | Builder |
| Below Grade Finished Area Source | Builder |
| Above Grade Finished Area Source | Builder |
| Above Grade Finished Area Unit Type | Square Feet |
| Total Baths | 5 |
Exterior Features
| Fencing | Back Yard |
|---|---|
| Parking Features | Detached,Driveway,Parking Pad |
| Lot Features | Level |
| Water Source | Public |
| Total Parking | 6 |
| Lot Size Area | 0.36 |
| Building Area Total | 4410 |
| Lot Dimensions | 90 X 156 |
| Lot Size Acres | 0.36 |
| Lot Size Source | Assessor |
| Waterfront Y/N | No |
| Covered Spaces | 2 |
| Other Equipment | Irrigation System,Air Purifier |
Amenities
- Foreclosure
- Views
- Short Sale
- New Construction
- Adult 55+
- Lease To Own
- No HOA Fees
- Furnished
- Primary On Main
- Air Conditioning
- Seller Finance
- Green
- Fixer Upper
- Horse
- Golf
- Fireplace
- Deck
- Garage
- Basement
- Pool
Property vs Single Family Average in 37205
Price
Taxes
Year Built
Visits
 The data relating to real estate for sale on this web site comes in part from the Internet Data Exchange Program of RealTracs Solutions as distributed by MLS Grid. Real estate listings held by brokerage firms other than New Direction Realty Group are marked with the Internet Data Exchange Program logo or thumbnail logo and detailed information about them includes the name of the listing brokers.
 © 2026 Greater Alabama MLS. IDX information is provided exclusively for consumers personal, non-commercial use and may not be used for any purpose other than to identify prospective properties consumers may be interested in purchasing. IDX content is not guaranteed accurate by the MLS or New Direction Realty Group. Data last updated: September 21, 2026 4:55 PM UTC
 The data relating to real estate on this Web site derive in part from the ValleyMLS.com IDX datashare program. Listings marked with the NALMLS logo are provided courtesy of the ValleyMLS.com IDX Database. © 2026 ValleyMLS.com. All information provided is deemed reliable but is not guaranteed and should be independently verified.
