


















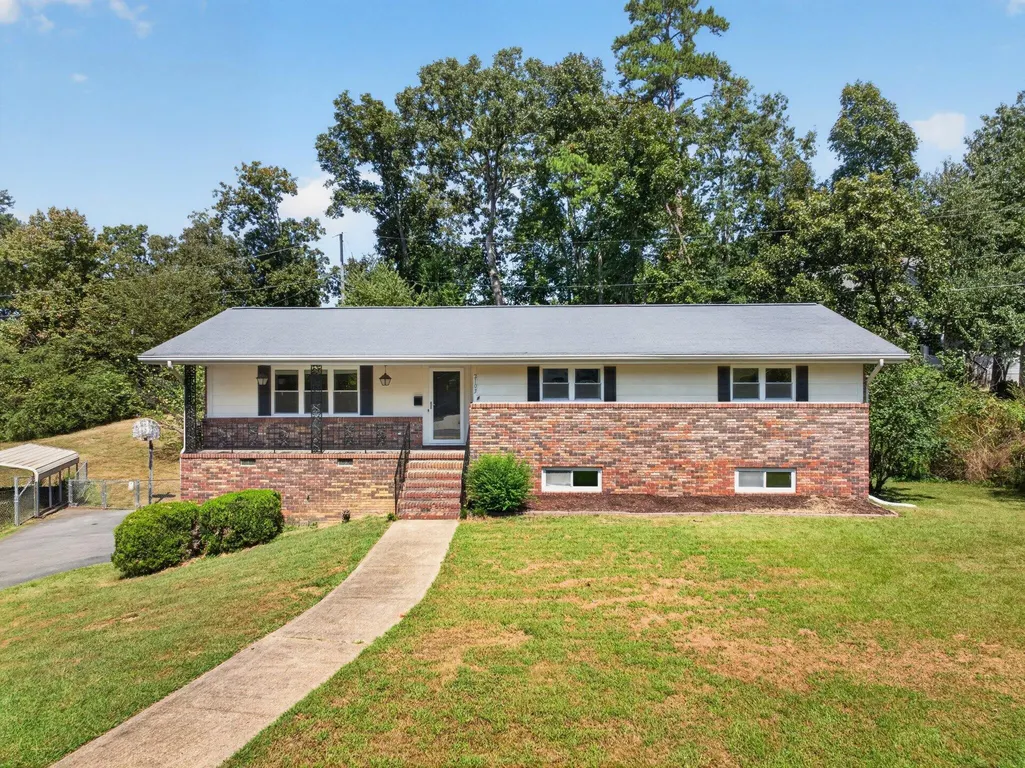
Address
2103 King Court Lane, Chattanooga, TN
Price
$ 360,000
Property Attributes
- MLS#3592645
- TypeSingle Family
- Listing Status Active
- CountyHAMILTON
- CityChattanooga
- NeighborhoodWilliamsburg Estates
- Zip37421
- Style
- Year Built1967
- Taxes$ 3411
- Price$ 360,000
- Bedrooms4
- Full Bathrooms3
- Half Bathrooms0
- Sqr Footage2808
- Lot Size0.49 Acres
Data Source:
Listing courtesy of RealTracs MLS as distributed by MLS GRID
Property Description
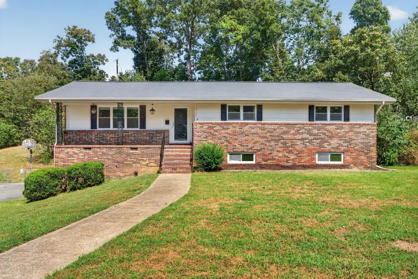
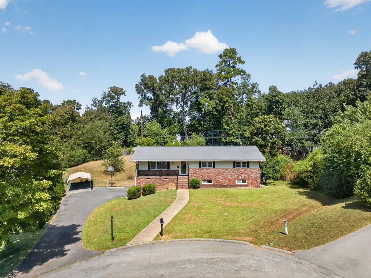
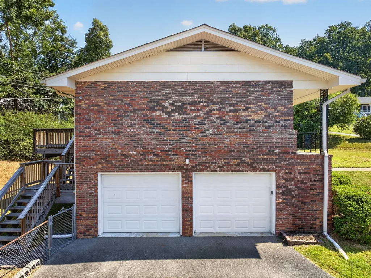
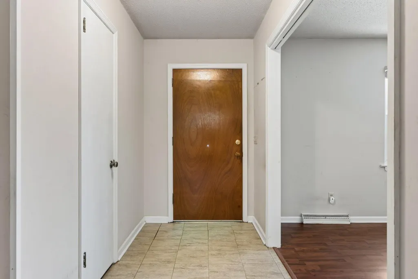
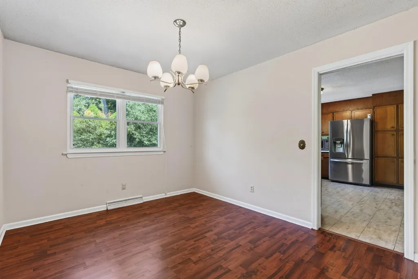
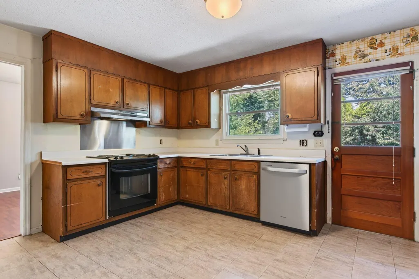
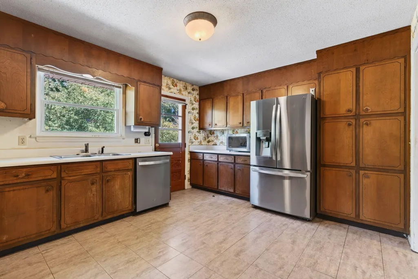
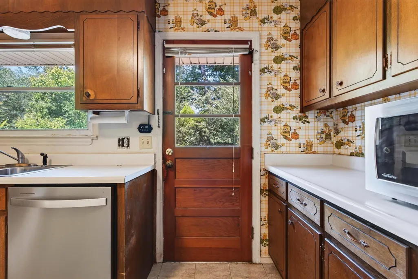
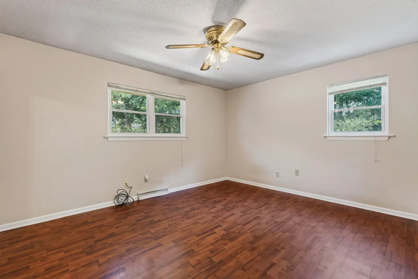
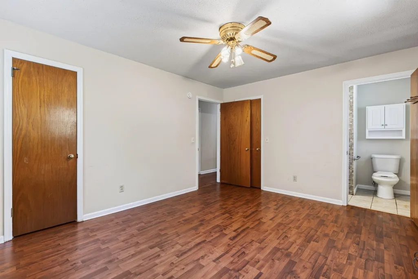
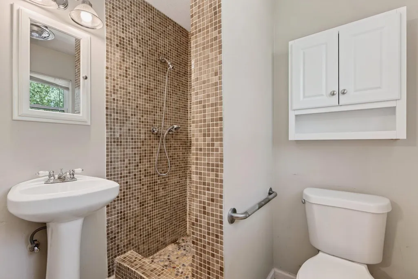
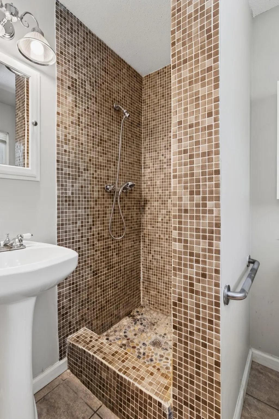
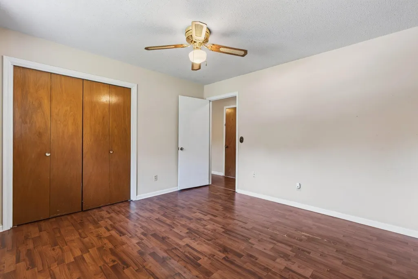
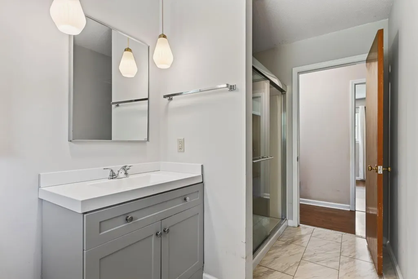
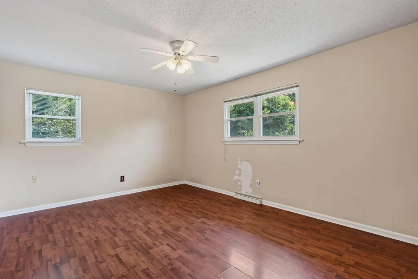
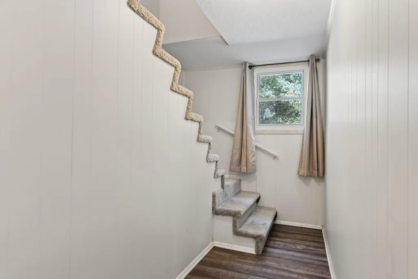
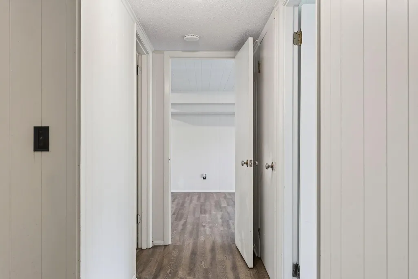
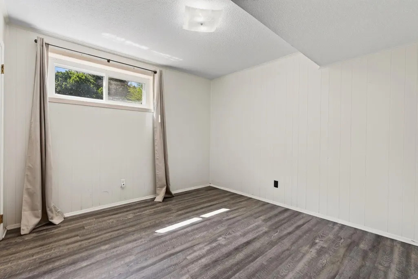
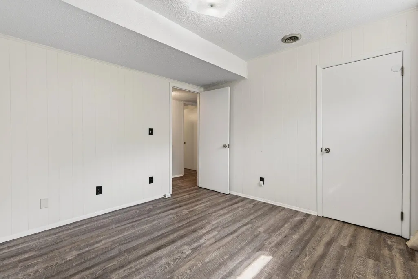
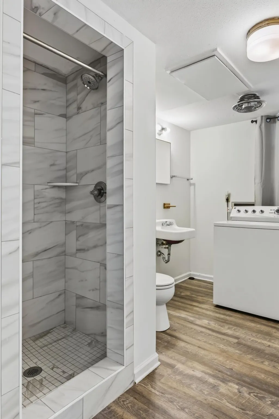
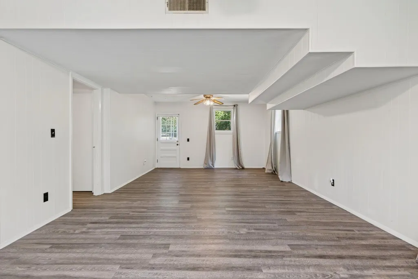
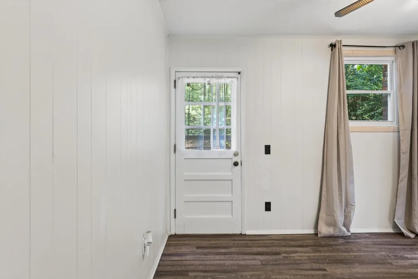
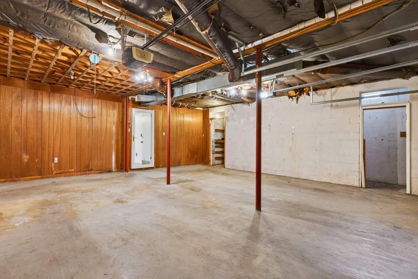
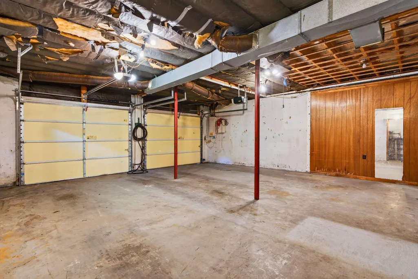
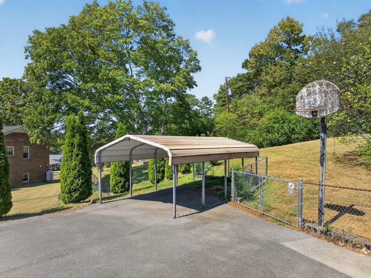
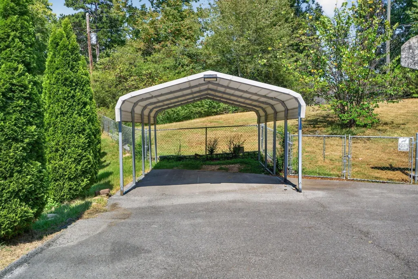
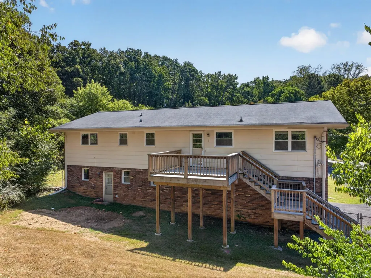
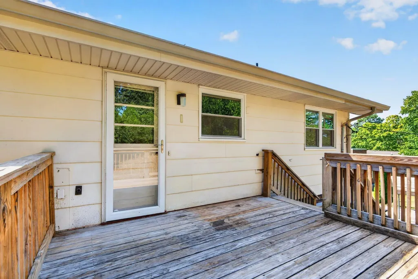
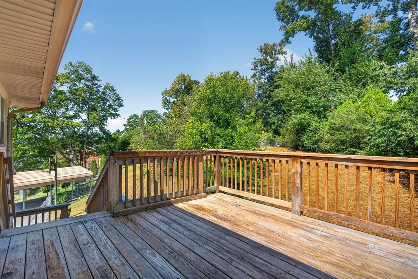
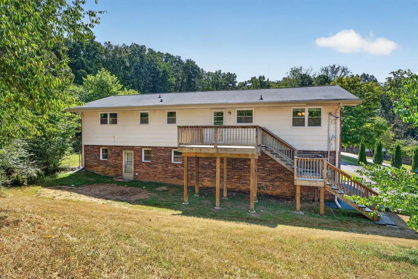
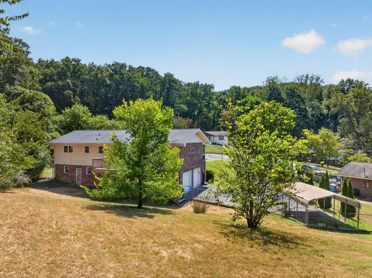
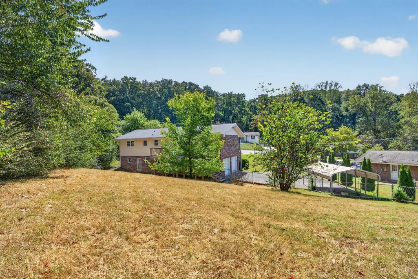
One-level, brick rancher over a full basement with a 2-bay garage, a detached carport and a fenced back yard on a .49 +/- acre cul-de-sac lot in the heart of East Brainerd close to schools, medical facilities and the shopping and restaurants of the Hamilton Place area. This 4-bedroom, 3-bath home has tons of potential and already has many updates including LVP and tile throughout, vinyl windows, a newer refrigerator and updated baths. Your tour of the home begins with entry from the covered front porch to the foyer that opens to the spacious living room. The living room has access to the formal dining room which in turn has access to the eat-in kitchen. The kitchen has a door to the rear deck with steps to the back yard providing a nice flow for everyday living and indoor to outdoor entertaining. There are 3 bedrooms and 2 baths on the main level including the primary suite which boasts 2 closets and a private bath with a pedestal sink and a tiled shower. The 2 additional main level bedrooms share the use of the hall guest bath which has a furniture style vanity and a shower. Head downstairs where you will find a large family room with 2 closets and a separate door to the back yard, a 4th bedroom, a laundry/full bath combo with another tiled shower, plus the 2 bay garage, also with storage closet. All this, and you are just 20 minutes from downtown Chattanooga, so please call for more information and to schedule your private showing today. Information is deemed reliable but not guaranteed. Buyer to verify any and all information they deem important.
| Elementary School | Middle School | High School |
|---|---|---|
| East Brainerd Elementary School | East Hamilton Middle School | East Hamilton High School |
| Price History | |
|---|---|
| 9/16/2026 | Listed $375,000 |
| 9/21/2026 | 4$360,000 |
General Features
| Living Area | 2808 |
|---|---|
| Sewer | Septic Tank |
| Heating | Central,Electric |
| Cooling | Central Air,Electric |
| Utilities | Electricity Available,Water Available |
| Possession | Close Of Escrow |
| Roof | Asphalt |
| Appliances | Refrigerator,Microwave,Electric Oven,Dishwasher |
| Garage Spaces | 2 |
| Patio/Porch Features | Deck,Covered |
| Construction Materials | Wood Siding,Other,Brick |
| Year Built | 1967 |
| Stories Count | 2 |
| Topography | Cul-De-Sac,Other |
| Levels | Three Or More |
| County | Hamilton County,TN |
| New Construction | No |
| Property Type | Residential |
| Attached Garage | No |
| Subdivision Name | Williamsburg Estates |
| Garage Y/N | Yes |
| Full Baths | 3 |
| Status | Active |
| Buyer Financing | Other,Conventional,FHA,VA |
| Directions | From downtown Chattanooga,75N to East Brainerd Rd,left on Morris Hill Rd,right onto Colonial Parkway,left onto King Court Ln - house is on left in the cul-de-sac. |
| High School | East Hamilton High School |
| City | Chattanooga |
| Senior Community Y/N | No |
| Lot Size Units | Acres |
| Carport Spaces | 1 |
| Carport Y/N | Yes |
| Elementary School | East Brainerd Elementary School |
| Year Built Details | Existing |
| Tax Annual Amount | 3411 |
| Middle/Junior High School | East Hamilton Middle School |
| Building Area Units | Square Feet |
| Living Area Units | Square Feet |
| Standard Status | Active |
Interior Features
| Interior Amenities | Ceiling Fan(s) |
|---|---|
| Basement | Full,Finished,Unfinished |
| Flooring | Tile,Other |
| Air Conditioning Y/N | Yes |
| Heating Y/N | Yes |
| Laundry Features | Electric Dryer Hookup,Washer Hookup |
| Total Bedrooms | 4 |
| Below Grade Finished Area Unit Type | Square Feet |
| LivingAreaSource | Other |
| Below Grade Finished Area Source | Other |
| Above Grade Finished Area Source | Other |
| Above Grade Finished Area Unit Type | Square Feet |
| Total Baths | 3 |
Exterior Features
| Fencing | Back Yard |
|---|---|
| Parking Features | Garage Faces Side,Detached,Driveway |
| Lot Features | Cul-De-Sac,Other |
| Water Source | Public |
| Total Parking | 3 |
| Lot Size Area | 0.49 |
| Building Area Total | 2808 |
| Lot Dimensions | 79.68X170 |
| Lot Size Acres | 0.49 |
| Lot Size Source | Agent Calculated |
| Waterfront Y/N | No |
| Covered Spaces | 3 |
Amenities
- Foreclosure
- Views
- Short Sale
- New Construction
- Adult 55+
- Lease To Own
- No HOA Fees
- Furnished
- Primary On Main
- Air Conditioning
- Seller Finance
- Green
- Fixer Upper
- Horse
- Golf
- Fireplace
- Deck
- Garage
- Basement
- Pool
Property vs Single Family Average in 37421
Price
Taxes
Year Built
Visits
 The data relating to real estate for sale on this web site comes in part from the Internet Data Exchange Program of RealTracs Solutions as distributed by MLS Grid. Real estate listings held by brokerage firms other than New Direction Realty Group are marked with the Internet Data Exchange Program logo or thumbnail logo and detailed information about them includes the name of the listing brokers.
 © 2026 Greater Alabama MLS. IDX information is provided exclusively for consumers personal, non-commercial use and may not be used for any purpose other than to identify prospective properties consumers may be interested in purchasing. IDX content is not guaranteed accurate by the MLS or New Direction Realty Group. Data last updated: September 21, 2026 4:55 PM UTC
 The data relating to real estate on this Web site derive in part from the ValleyMLS.com IDX datashare program. Listings marked with the NALMLS logo are provided courtesy of the ValleyMLS.com IDX Database. © 2026 ValleyMLS.com. All information provided is deemed reliable but is not guaranteed and should be independently verified.
