






Address
7116 Coleman Cir, Baxter, TN
Price
$ 394,900
Property Attributes
- MLS#3594089
- TypeSingle Family
- Listing Status Active
- CountyPUTNAM
- CityBaxter
- NeighborhoodOakwood
- Zip38544
- Style
- Year Built2012
- Taxes$ 1486
- Price$ 394,900
- Bedrooms3
- Full Bathrooms2
- Half Bathrooms0
- Sqr Footage1708
- Lot Size0.59 Acres
Data Source:
Listing courtesy of RealTracs MLS as distributed by MLS GRID
Property Description
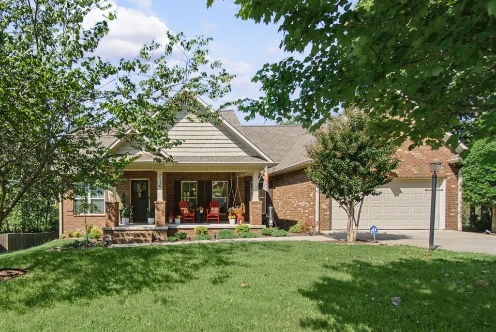
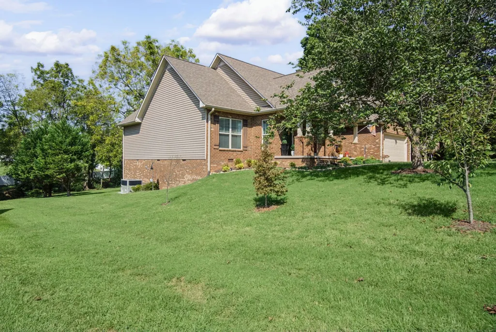
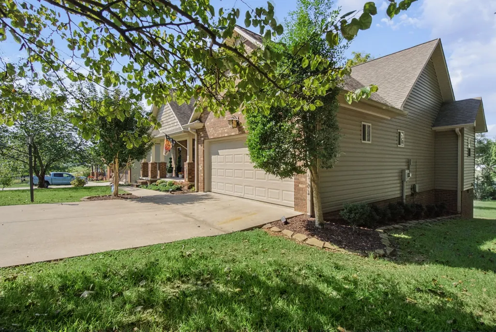
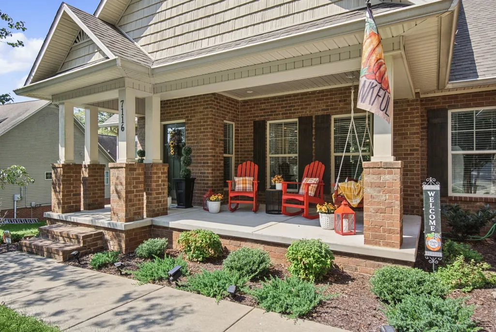
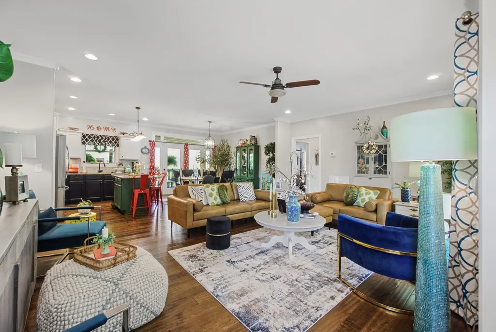
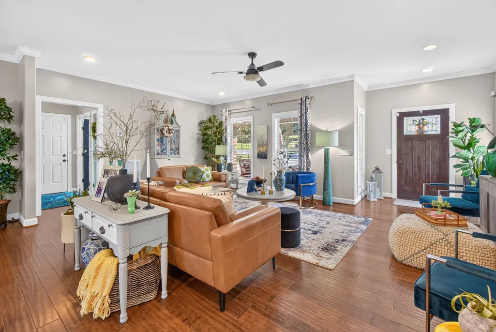
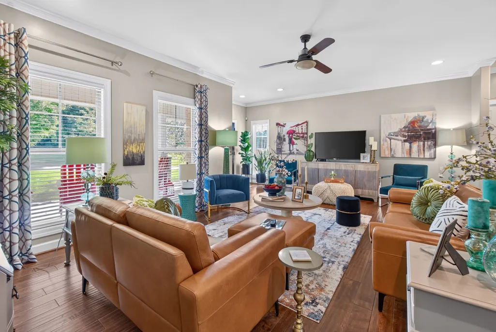
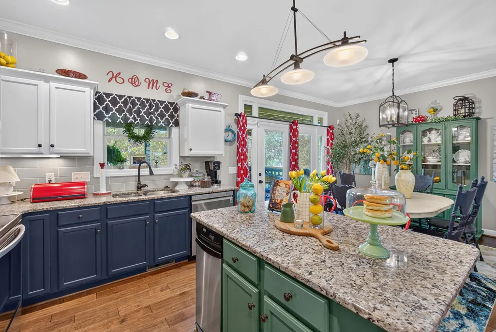
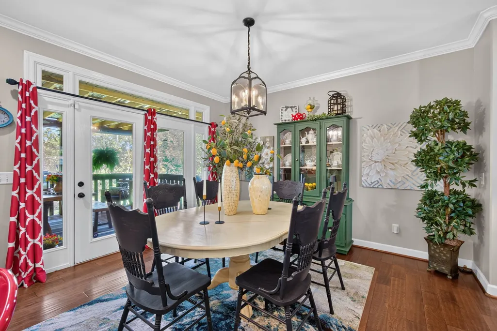
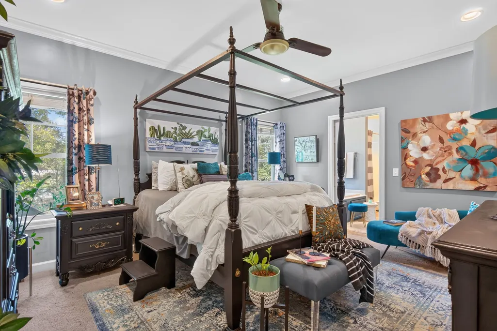
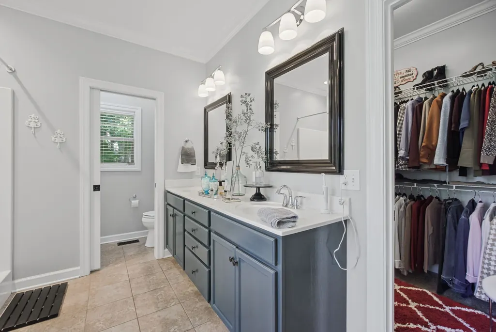
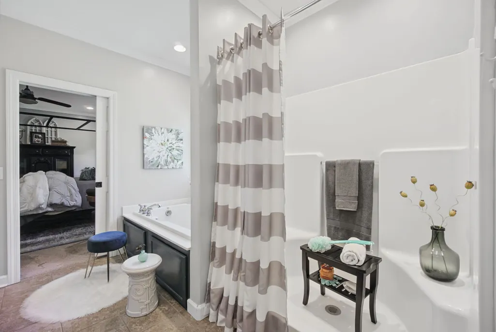
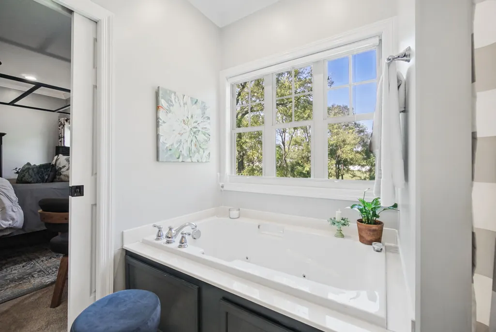
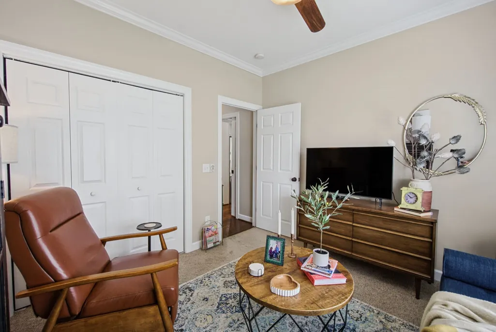
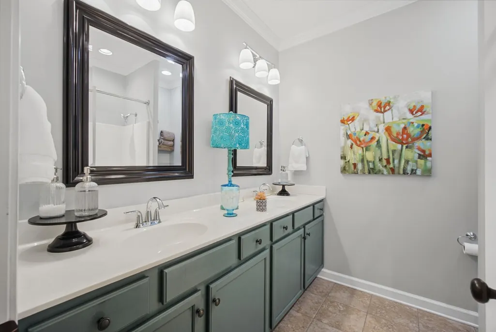
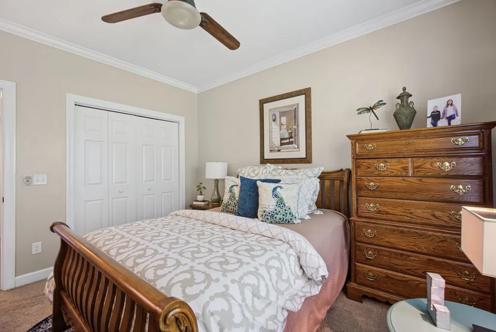
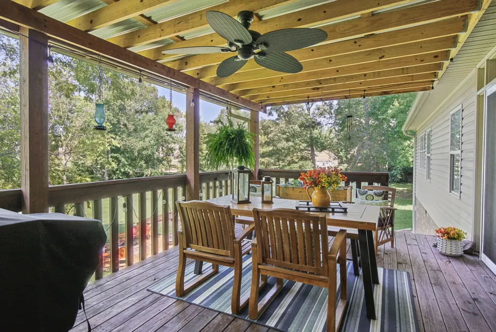
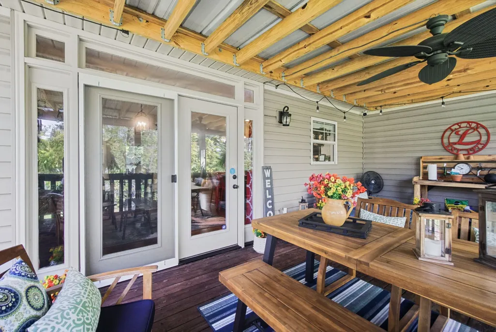
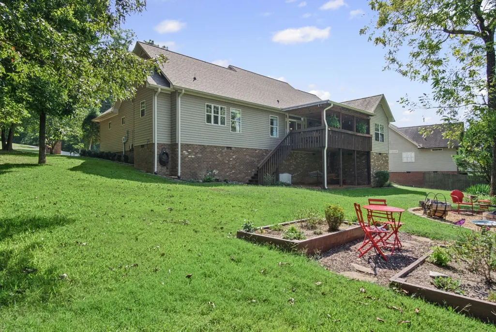
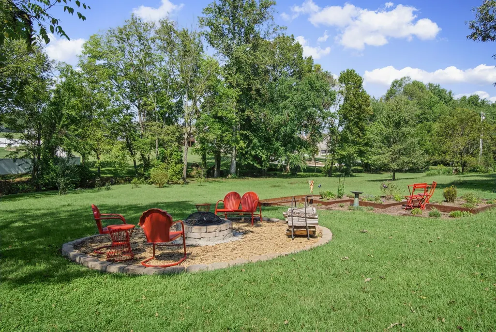
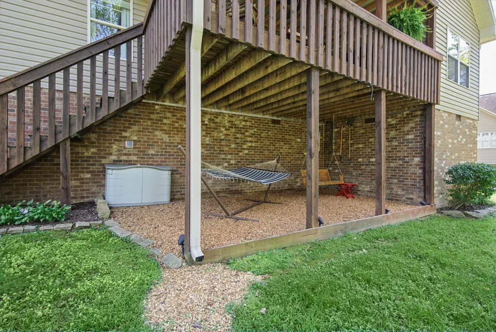
Welcome to this lovely 3-bedroom, 2-bath, one-level Craftsman-style home nestled in the desirable Oakwood Subdivision in Baxter, TN. This well-maintained home offers comfortable one-level living with a warm, inviting feel and thoughtful updates throughout. The kitchen features new stainless steel appliances, while a new HVAC system provides added comfort and peace of mind. Step outside onto the covered deck, the perfect place to relax, entertain, or enjoy your morning coffee while taking in the beautiful yard and the peaceful creek along the property. Located in the Upperman School Zone, this home is situated in a quiet, convenient neighborhood while still being close to everyday amenities and area attractions. With its charming Craftsman character, beautiful outdoor setting, and desirable location close to I40, this home is a wonderful opportunity to enjoy easy one-level living in Baxter!
| Elementary School | Middle School | High School |
|---|---|---|
| Baxter Primary Elementary School | Upperman Middle School | Upperman High School |
| Price History | |
|---|---|
| 9/17/2026 | Listed $384,900 |
General Features
| Living Area | 1708 |
|---|---|
| Sewer | Septic Tank |
| Heating | Heat Pump |
| Cooling | Central Air |
| Utilities | Water Available |
| Possession | Negotiable |
| Roof | Shingle |
| Appliances | Electric Oven,Electric Range,Microwave,Refrigerator,Stainless Steel Appliance(s) |
| Garage Spaces | 2 |
| Patio/Porch Features | Deck,Covered,Porch,Patio |
| Construction Materials | Frame,Brick,Vinyl Siding |
| Year Built | 2012 |
| Stories Count | 1 |
| Levels | One |
| Property Subtype | Single Family Residence |
| County | Putnam County,TN |
| New Construction | No |
| Property Type | Residential |
| Attached Garage | Yes |
| Subdivision Name | Oakwood |
| Garage Y/N | Yes |
| Full Baths | 2 |
| Status | Active |
| Buyer Financing | Conventional,FHA,USDA,VA |
| Directions | From PCCH: turn left onto S Jefferson Ave,right to merge onto I-40 West,take exit 290 onto SR-56 North,turn left onto Baxter Rd,right onto Maxwell Landing. Destination will be on your left |
| High School | Upperman High School |
| City | Baxter |
| Senior Community Y/N | No |
| Lot Size Units | Acres |
| Elementary School | Baxter Primary |
| Property Attached Y/N | No |
| Year Built Details | Approximate |
| Tax Annual Amount | 1486 |
| Middle/Junior High School | Upperman Middle School |
| Building Area Units | Square Feet |
| Living Area Units | Square Feet |
| Standard Status | Active |
Interior Features
| Interior Amenities | Ceiling Fan(s),Entrance Foyer,Extra Closets,Open Floorplan,Walk-In Closet(s) |
|---|---|
| Basement | Crawl Space |
| Flooring | Wood |
| Air Conditioning Y/N | Yes |
| Heating Y/N | Yes |
| Above Grade Finished Area | 1708 |
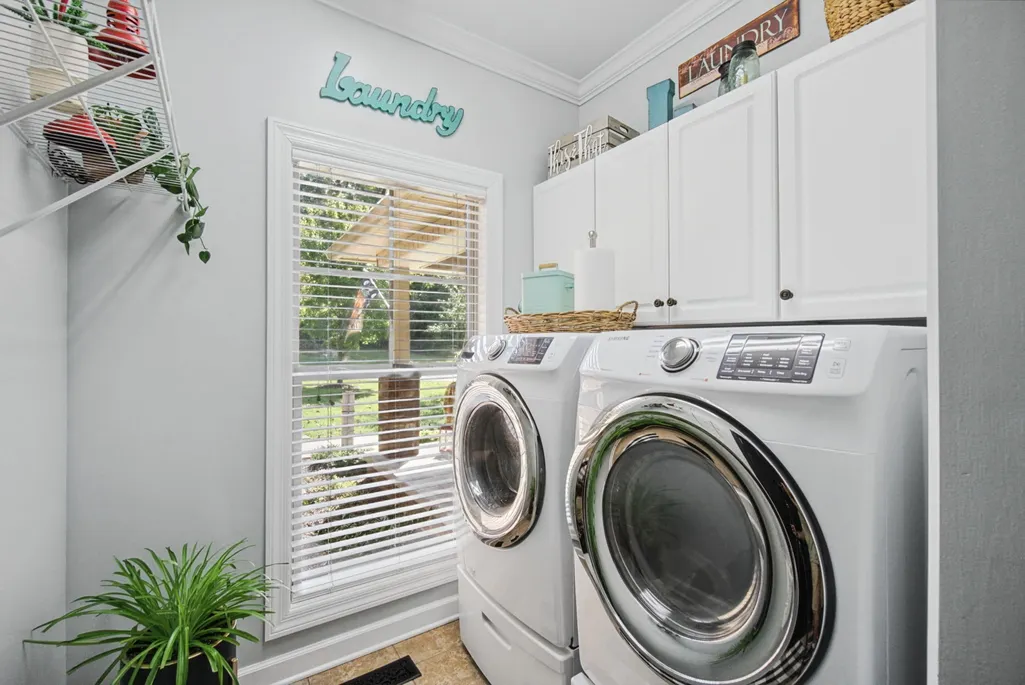
| Laundry Features | Electric Dryer Hookup,Washer Hookup |
| Total Bedrooms | 3 |
| Main Level Bedrooms | 3 |
| Below Grade Finished Area Unit Type | Square Feet |
| LivingAreaSource | Assessor |
| Below Grade Finished Area Source | Assessor |
| Above Grade Finished Area Source | Assessor |
| Above Grade Finished Area Unit Type | Square Feet |
| Total Baths | 2 |
Exterior Features
| Parking Features | Garage Door Opener,Garage Faces Front |
|---|---|
| Water Source | Private |
| Total Parking | 2 |
| Lot Size Area | 0.59 |
| Building Area Total | 1708 |
| Lot Dimensions | 115.05 X 181.74 |
| Lot Size Acres | 0.59 |
| Lot Size Source | Calculated from Plat |
| Waterfront Y/N | No |
| Covered Spaces | 2 |
Amenities
- Foreclosure
- Views
- Short Sale
- New Construction
- Adult 55+
- Lease To Own
- No HOA Fees
- Furnished
- Primary On Main
- Air Conditioning
- Seller Finance
- Green
- Fixer Upper
- Horse
- Golf
- Fireplace
- Deck
- Garage
- Basement
- Pool
Property vs Single Family Average in 38544
Price
Taxes
Year Built
 The data relating to real estate for sale on this web site comes in part from the Internet Data Exchange Program of RealTracs Solutions as distributed by MLS Grid. Real estate listings held by brokerage firms other than New Direction Realty Group are marked with the Internet Data Exchange Program logo or thumbnail logo and detailed information about them includes the name of the listing brokers.
 © 2026 Greater Alabama MLS. IDX information is provided exclusively for consumers personal, non-commercial use and may not be used for any purpose other than to identify prospective properties consumers may be interested in purchasing. IDX content is not guaranteed accurate by the MLS or New Direction Realty Group. Data last updated: September 22, 2026 4:54 PM UTC
 The data relating to real estate on this Web site derive in part from the ValleyMLS.com IDX datashare program. Listings marked with the NALMLS logo are provided courtesy of the ValleyMLS.com IDX Database. © 2026 ValleyMLS.com. All information provided is deemed reliable but is not guaranteed and should be independently verified.
