
Just Listed









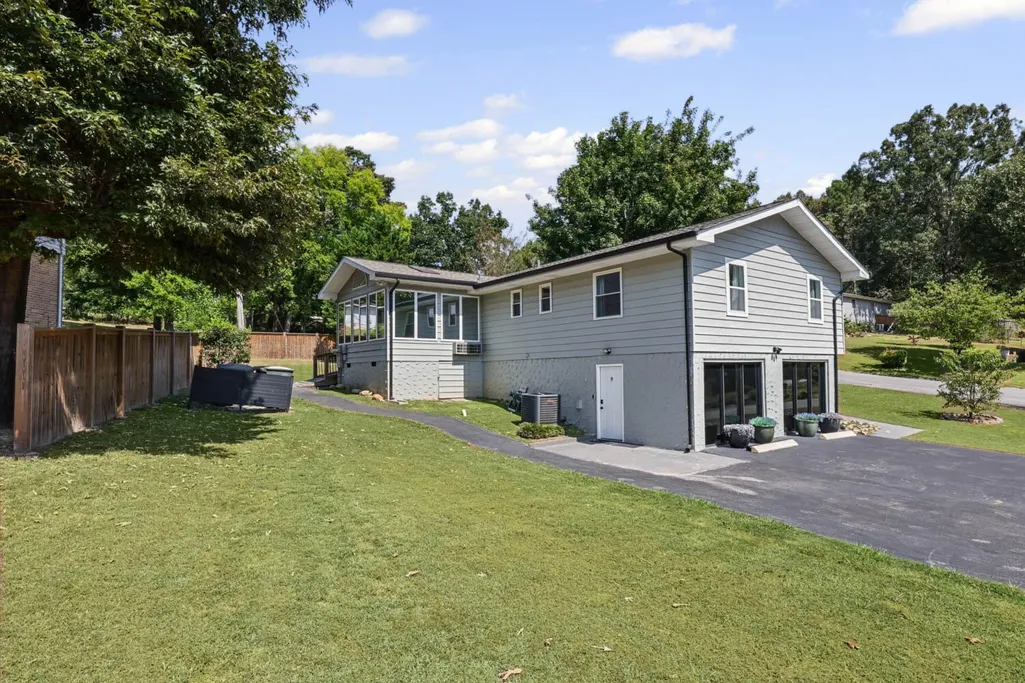
Address
4801 Basswood Drive, Chattanooga, TN
Price
$ 395,000
Property Attributes
- MLS#3595779
- TypeSingle Family
- Listing Status Active
- CountyHAMILTON
- CityChattanooga
- NeighborhoodWashington Hills
- Zip37416
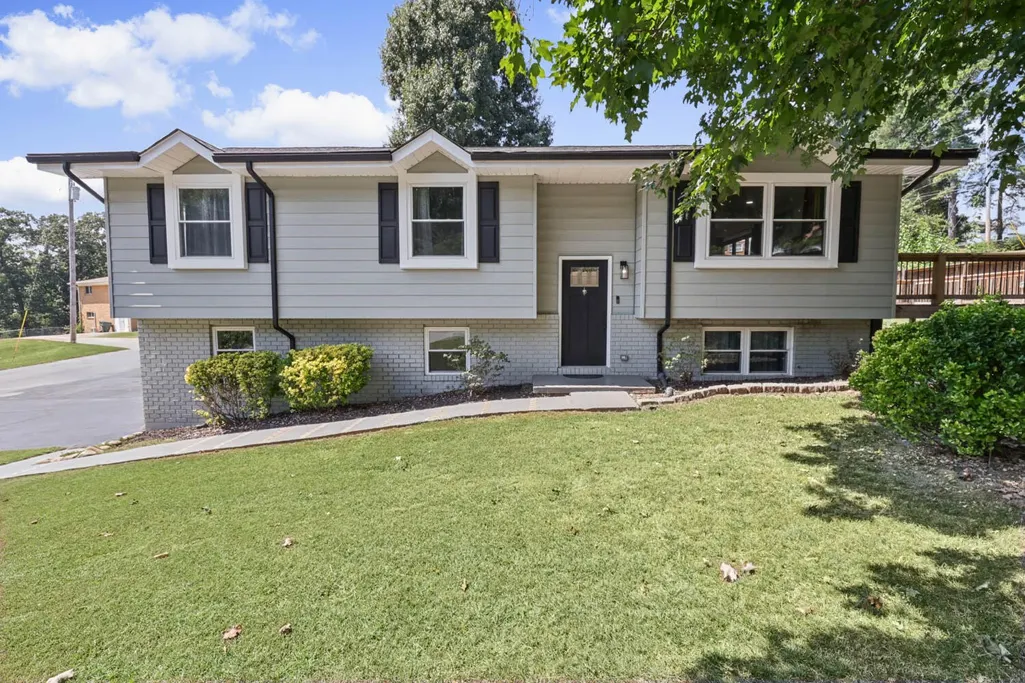
- StyleRaised Ranch
- Year Built1976
- Taxes$ 3037
- Price$ 395,000
- Bedrooms4
- Full Bathrooms3
- Half Bathrooms0
- Sqr Footage2528
- Lot Size0.3 Acres
Data Source:
Listing courtesy of RealTracs MLS as distributed by MLS GRID
Property Description
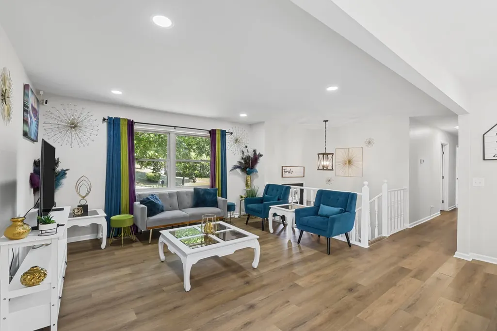
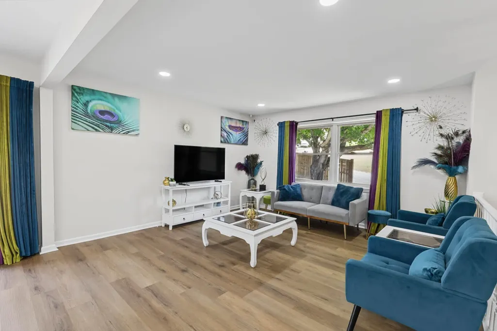
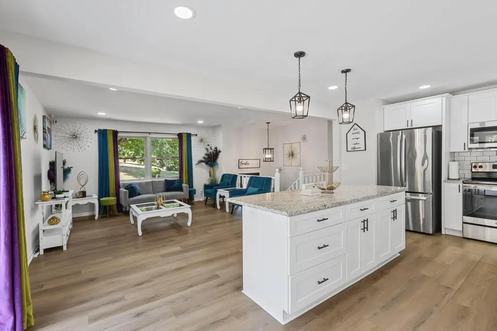
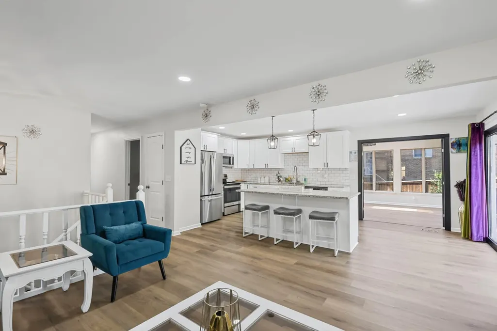
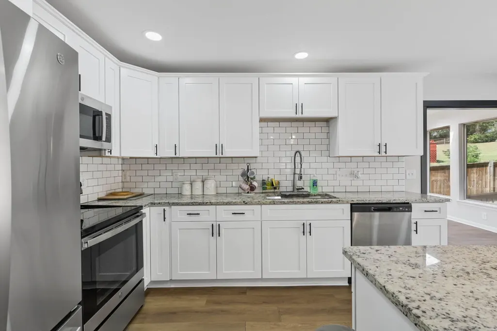
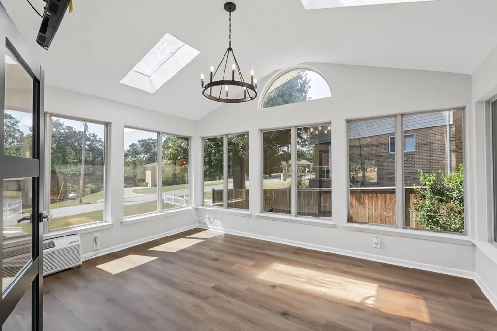
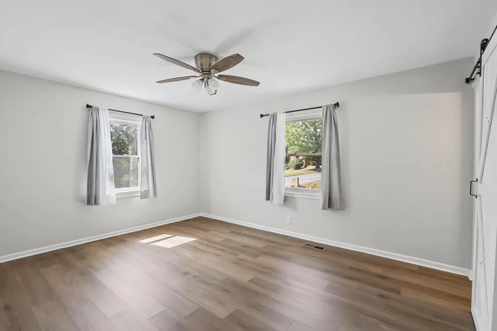
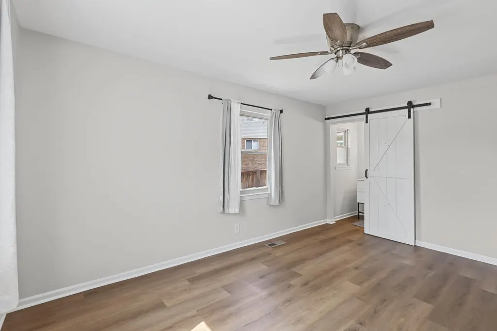
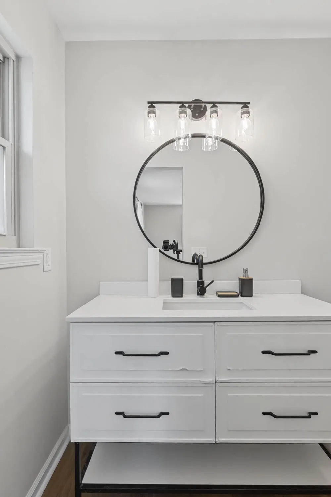
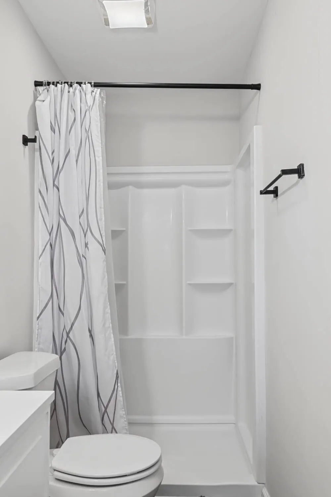
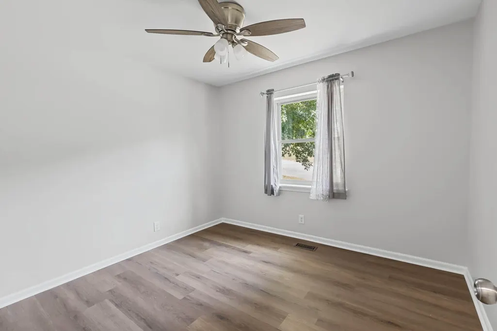
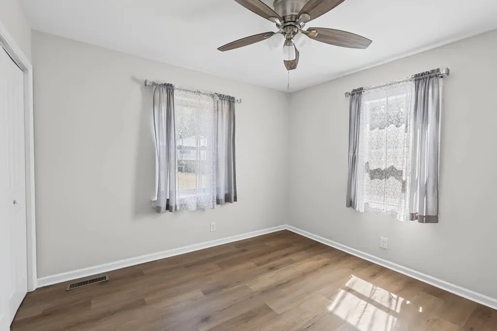
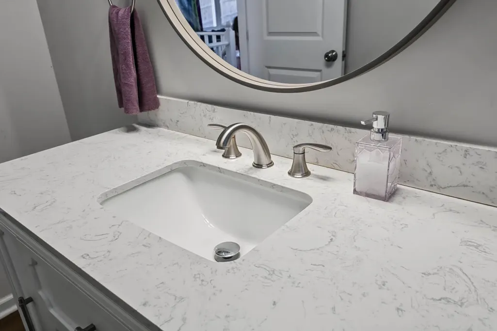
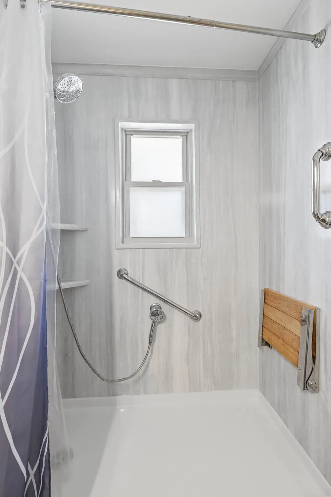
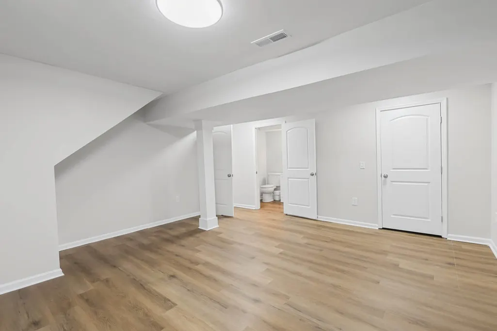
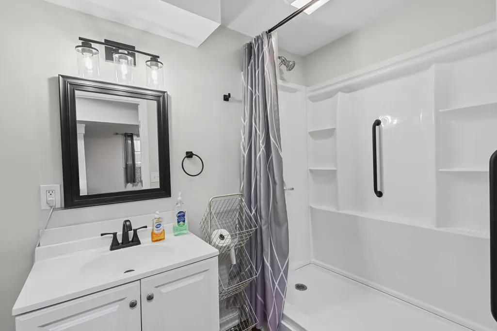
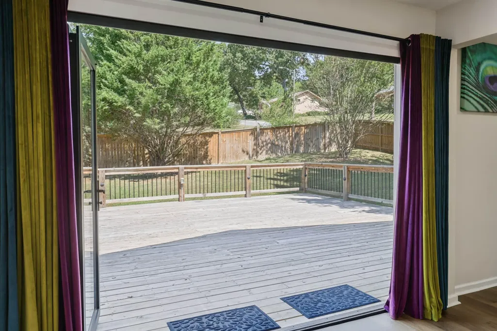
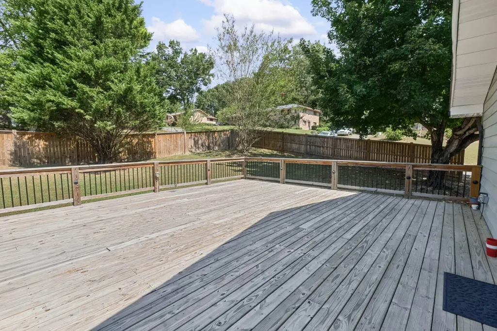
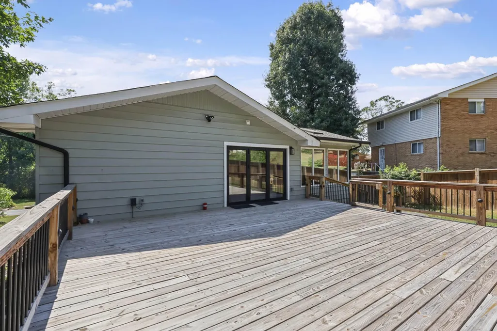
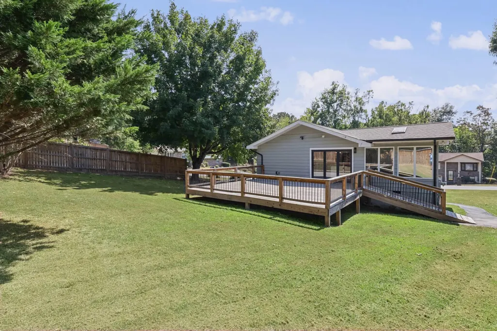
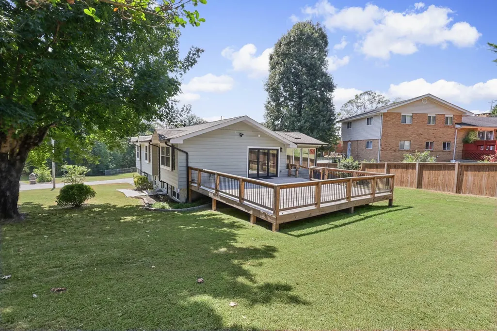
Beautifully Updated Home with Exceptional Outdoor Living in Chattanooga! Welcome to 4801 Basswood Drive, a spacious 4-bedroom, 3-bathroom home offering 2,528 sq. ft. of comfortable living space with thoughtful updates inside and out! Step inside and discover a home that has been enhanced with both style and functionality. The upstairs bathroom has been beautifully renovated, adding a fresh, updated feel to the home. One of the standout features is the incredible transformation of the backyard! Glass bi-fold doors were added to the back of the home, creating a seamless connection between the indoor living space and the outdoors. Step outside onto the massive new deck, complete with a convenient ramp--perfect for entertaining, relaxing, and enjoying the backyard. The outdoor improvements continue with an extended driveway, a newly created path leading to the backyard, and a privacy fence that provides a more secluded outdoor space. With four bedrooms, three bathrooms, generous living space, and numerous recent improvements, this home offers the perfect combination of comfort, functionality, and outdoor enjoyment. Come see all the improvements and experience everything this home has to offer!
| Elementary School | Middle School | High School |
|---|---|---|
| Harrison Elementary School | Brown Middle School | Central High School |
| Price History | |
|---|---|
| 9/18/2026 | Listed $395,000 |
General Features
| Living Area | 2528 |
|---|---|
| Sewer | Public Sewer |
| Heating | Central,Electric |
| Cooling | Ceiling Fan(s),Central Air,Electric |
| Utilities | Electricity Available,Water Available |
| Possession | Close Of Escrow |
| Roof | Other |
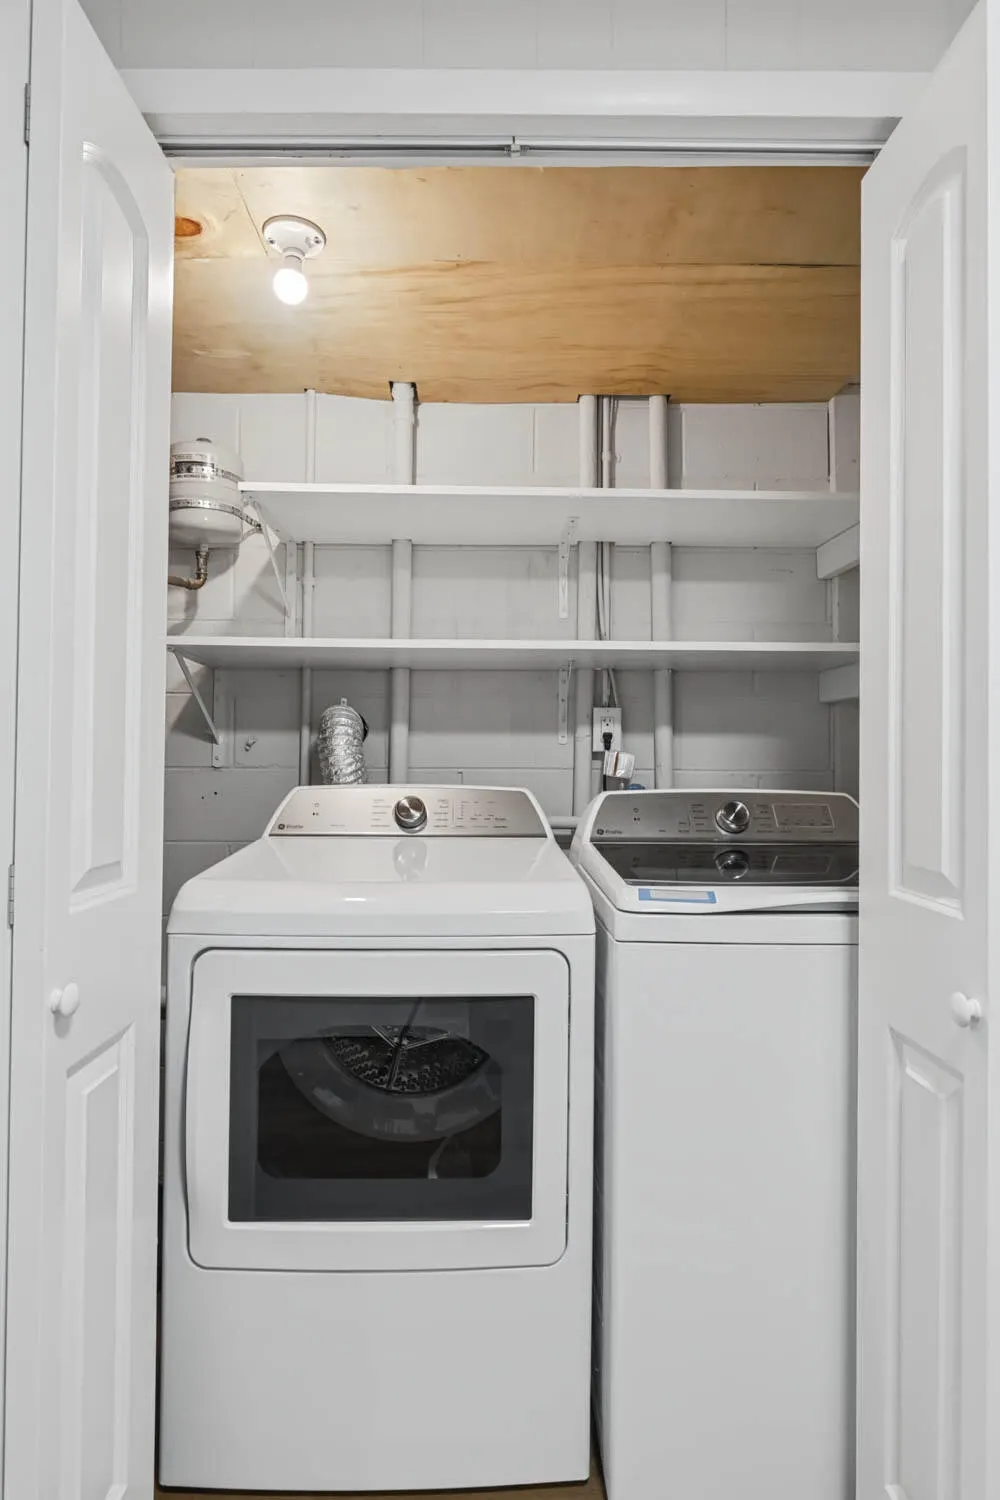
| Appliances | Microwave,Electric Range,Dishwasher |
| Patio/Porch Features | Deck,Patio |
| Architectural Style | Raised Ranch |
| Security Features | Smoke Detector(s) |
| Construction Materials | Vinyl Siding,Other,Brick |
| Year Built | 1976 |
| Stories Count | 2 |
| Topography | Corner Lot,Other |
| Levels | Three Or More |
| Accessibility | Accessible Approach with Ramp,Accessible Entrance |
| County | Hamilton County,TN |
| New Construction | No |
| Property Type | Residential |
| Attached Garage | No |
| Subdivision Name | Washington Hills |
| Full Baths | 3 |
| Status | Active |
| Buyer Financing | Other,Conventional,FHA,VA |
| Directions | Go north on Jersey Pike past Highway 153. At roundabout,take the 1st exit onto Oakwood Drive. Turn left onto Hancock Rd. Turn right onto Upshaw Drive. Upshaw Drive turns right and becomes Basswood Dr |
| High School | Central High School |
| City | Chattanooga |
| Senior Community Y/N | No |
| Lot Size Units | Acres |
| Elementary School | Harrison Elementary School |
| Year Built Details | Existing |
| Tax Annual Amount | 3037 |
| Middle/Junior High School | Brown Middle School |
| Building Area Units | Square Feet |
| Living Area Units | Square Feet |
| Standard Status | Active |
Interior Features
| Interior Amenities | Open Floorplan,Walk-In Closet(s),Ceiling Fan(s) |
|---|---|
| Basement | Full,Finished |
| Flooring | Other |
| Air Conditioning Y/N | Yes |
| Heating Y/N | Yes |
| Laundry Features | Electric Dryer Hookup,Washer Hookup |
| Total Bedrooms | 4 |
| Below Grade Finished Area Unit Type | Square Feet |
| LivingAreaSource | Assessor |
| Below Grade Finished Area Source | Assessor |
| Above Grade Finished Area Source | Assessor |
| Above Grade Finished Area Unit Type | Square Feet |
| Total Baths | 3 |
Exterior Features
| Fencing | Privacy |
|---|---|
| Parking Features | Detached,Driveway |
| Lot Features | Corner Lot,Other |
| Water Source | Public |
| Lot Size Area | 0.3 |
| Building Area Total | 2528 |
| Lot Dimensions | 98.1X135 |
| Lot Size Acres | 0.3 |
| Lot Size Source | Agent Calculated |
| Waterfront Y/N | No |
Amenities
- Foreclosure
- Views
- Short Sale
- New Construction
- Adult 55+
- Lease To Own
- No HOA Fees
- Furnished
- Primary On Main
- Air Conditioning
- Seller Finance
- Green
- Fixer Upper
- Horse
- Golf
- Fireplace
- Deck
- Garage
- Basement
- Pool
Property vs Single Family Average in 37416
Price
Taxes
Year Built
 The data relating to real estate for sale on this web site comes in part from the Internet Data Exchange Program of RealTracs Solutions as distributed by MLS Grid. Real estate listings held by brokerage firms other than New Direction Realty Group are marked with the Internet Data Exchange Program logo or thumbnail logo and detailed information about them includes the name of the listing brokers.
 © 2026 Greater Alabama MLS. IDX information is provided exclusively for consumers personal, non-commercial use and may not be used for any purpose other than to identify prospective properties consumers may be interested in purchasing. IDX content is not guaranteed accurate by the MLS or New Direction Realty Group. Data last updated: September 21, 2026 4:55 PM UTC
 The data relating to real estate on this Web site derive in part from the ValleyMLS.com IDX datashare program. Listings marked with the NALMLS logo are provided courtesy of the ValleyMLS.com IDX Database. © 2026 ValleyMLS.com. All information provided is deemed reliable but is not guaranteed and should be independently verified.
