
Just Listed
















Address
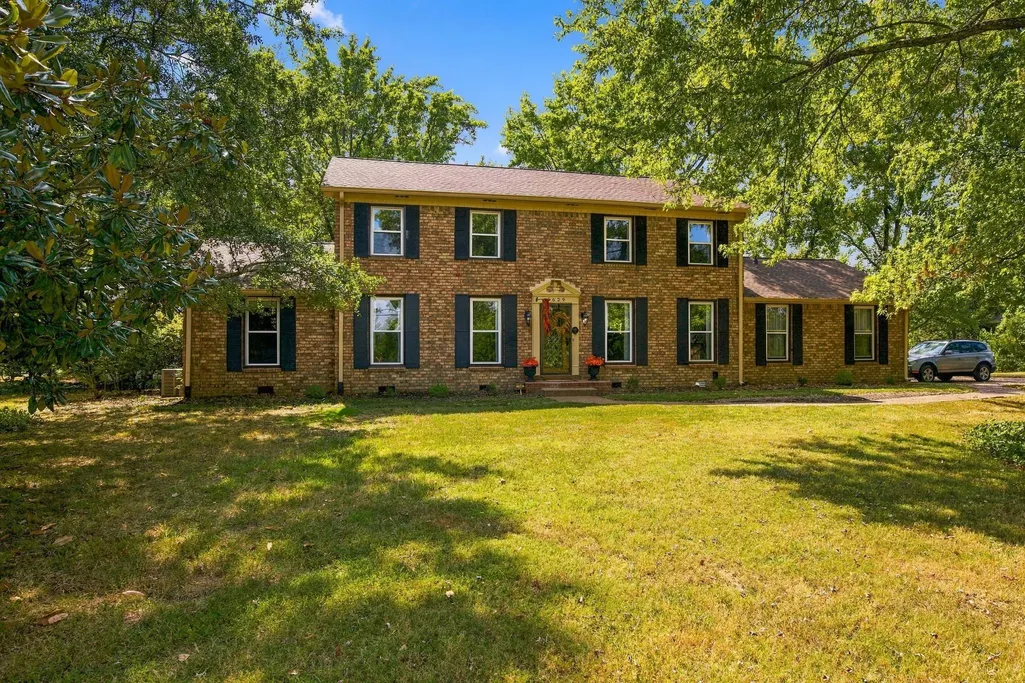
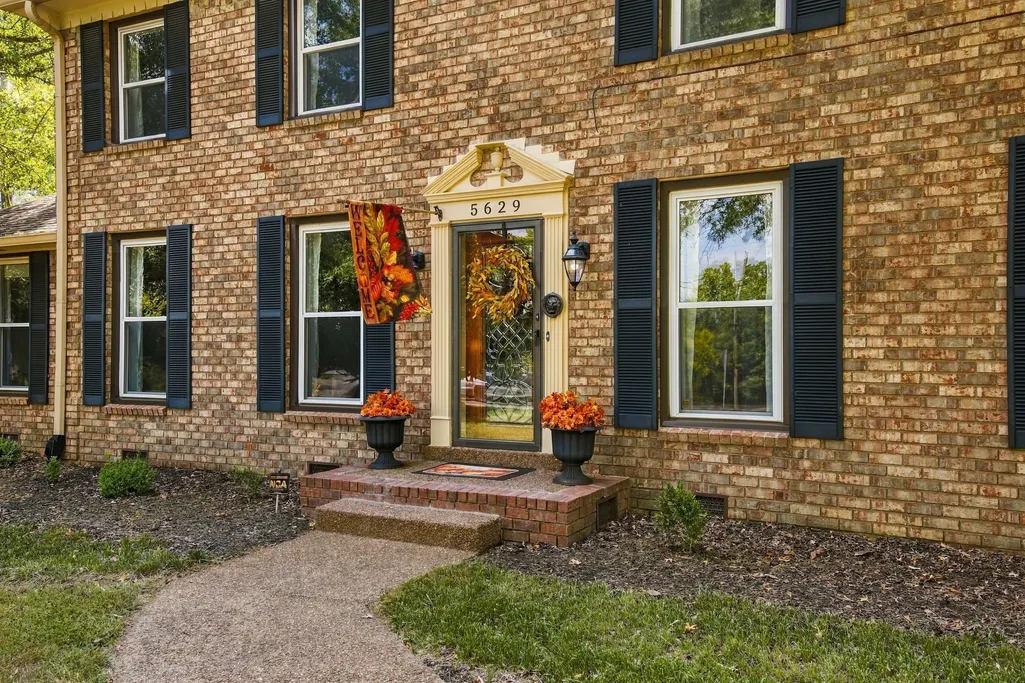
5629 Highland Way, Nashville, TN
Price
$ 749,900
Property Attributes
- MLS#3596448
- TypeSingle Family
- Listing Status Active
- CountyDAVIDSON
- CityNashville
- NeighborhoodThe Highlands
- Zip37211
- StyleColonial
- Year Built1977
- Taxes$ 5485
- Price$ 749,900
- Bedrooms4
- Full Bathrooms2
- Half Bathrooms0
- Sqr Footage2511
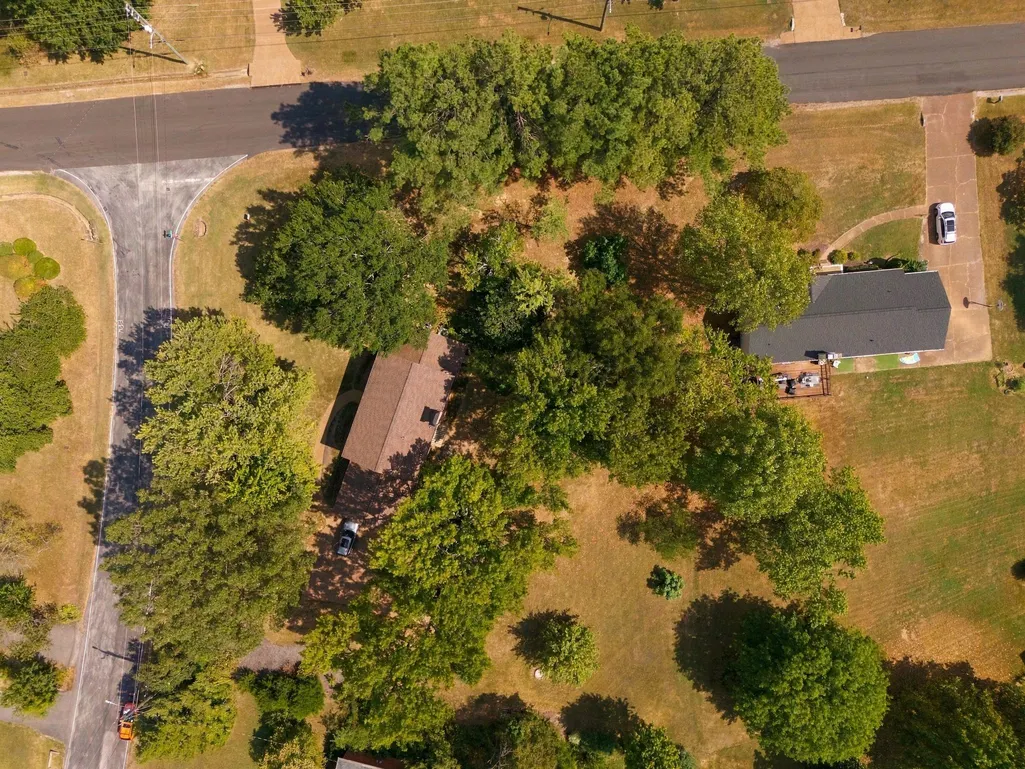
- Lot Size1.01 Acres
Data Source:
Listing courtesy of RealTracs MLS as distributed by MLS GRID
Property Description
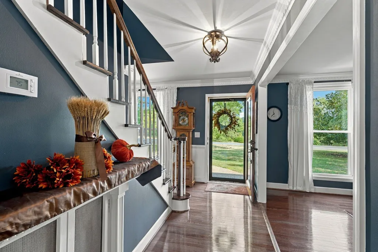
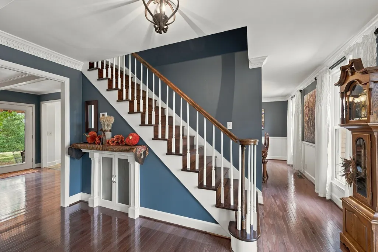
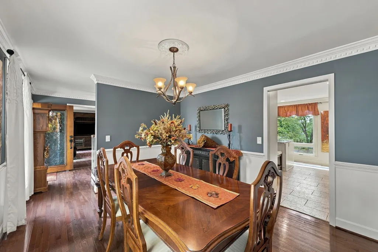
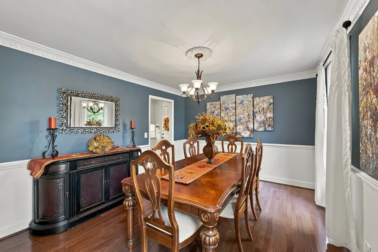
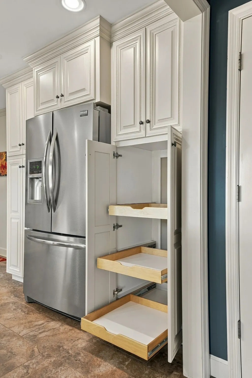
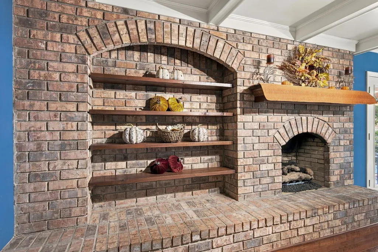
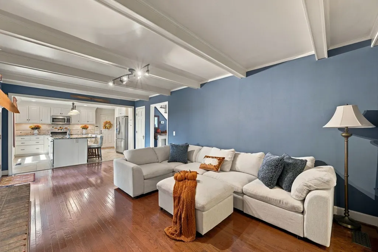
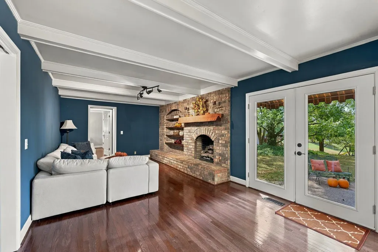
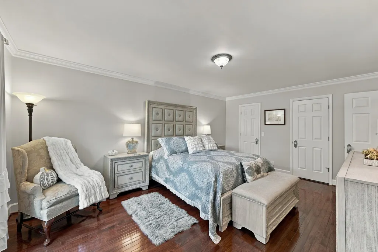
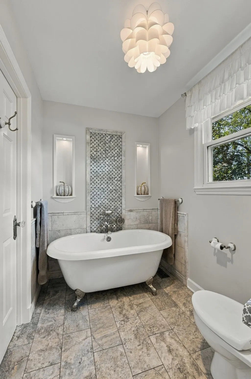
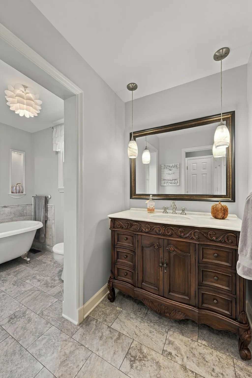
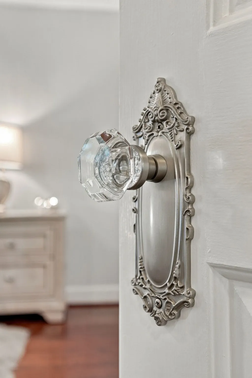
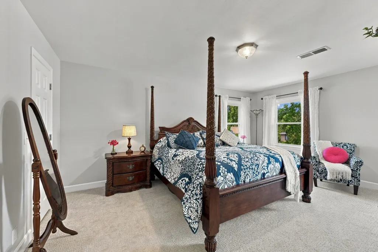
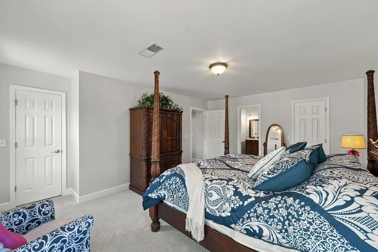
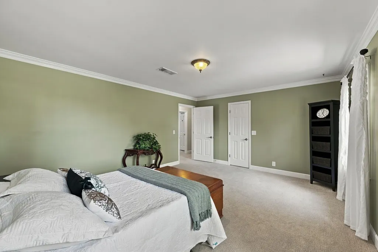
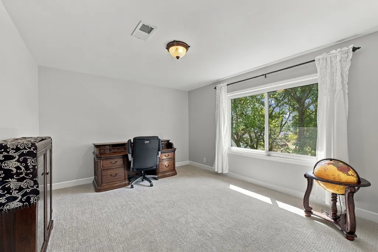
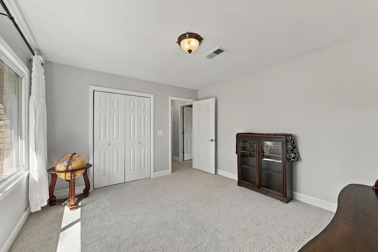
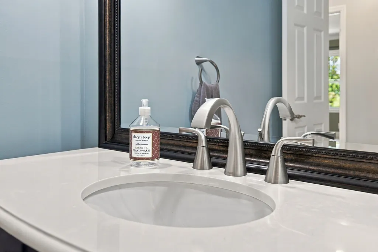
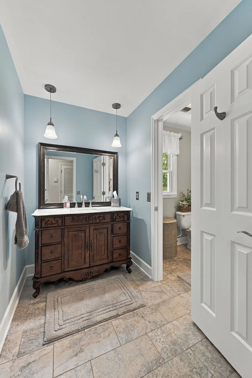
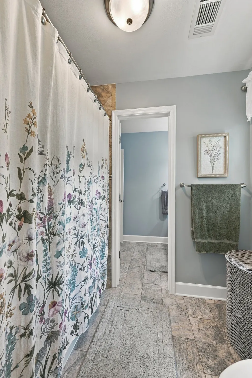
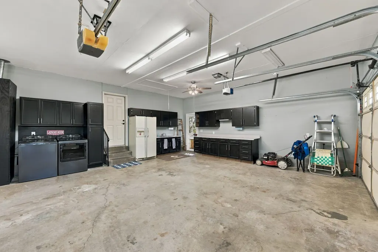
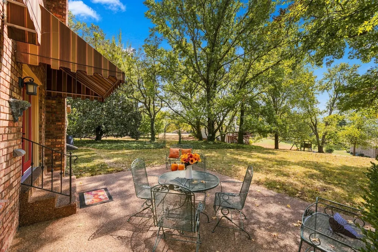
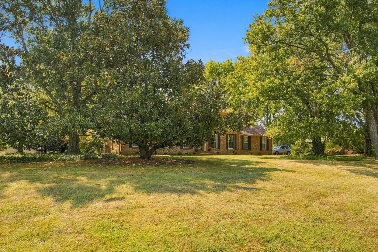
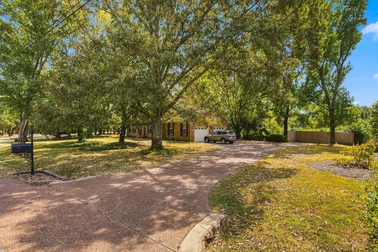
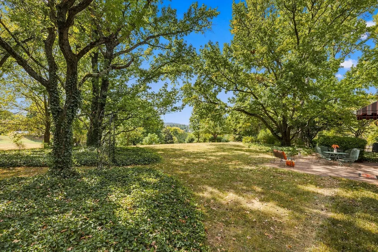
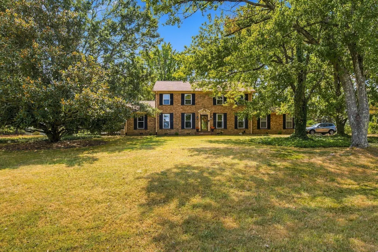
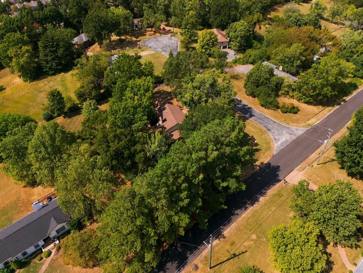
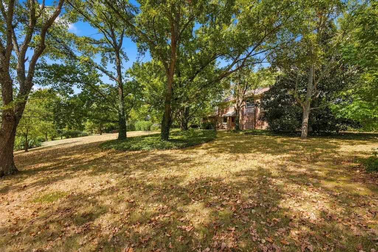
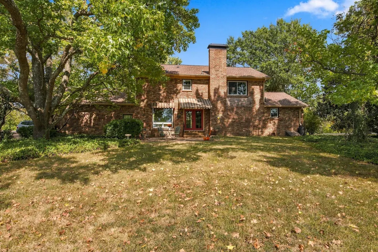
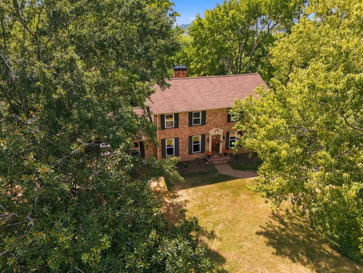
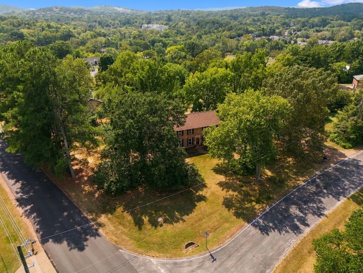
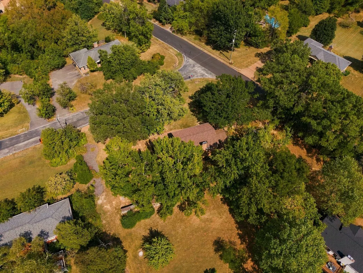
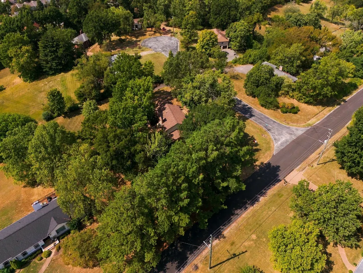
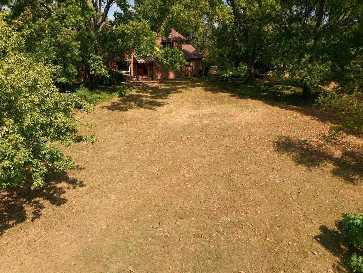
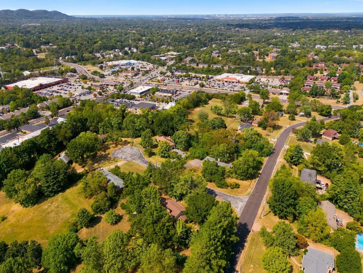
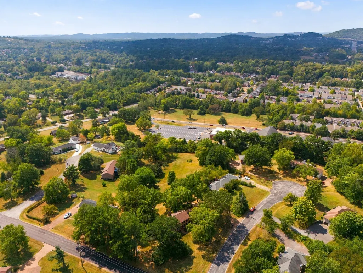
ONE ACRE in Nashville with the space, privacy, updates, and location you've been looking for! Welcome to 5629 Highland Way, a beautifully updated 4-bedroom home ideally situated with convenient access to both Nashville and Brentwood. Zoned for Granbery Elementary, this home offers an exceptional combination of an established neighborhood, generous lot, and proximity to shopping, dining, parks, and everyday conveniences. Step inside to a light-filled interior featuring hardwood floors on the main level and a beautifully remodeled kitchen with custom cabinetry, granite countertops, designer lighting, tile backsplash, and quality finishes. The spacious primary suite features an updated bath, while newer Berber- Style carpet upstairs adds to the home's fresh, move-in-ready feel. Outside is where this property truly shines. Enjoy private backyard offering room to entertain, garden, play, or simply relax and take in the peaceful setting and beautiful views toward Brentwood's rolling hills. RV/camper-friendly setup with a conveniently located sewer clean out near the driveway for easy waste-tank disposal. Improvements include a newer roof, dual HVAC systems, newer water heater and chimney cap, plus windows with a transferable lifetime warranty. The garage provides additional storage and workspace. A Nashville address, an acre of land, privacy, beautiful updates, and convenient access to Brentwood . This home offers a combination that's increasingly hard to find. Come experience it for yourself!
| Elementary School | Middle School | High School |
|---|---|---|
| Granbery Elementary | William Henry Oliver Middle | John Overton Comp High School |
| Price History | |
|---|---|
| 9/20/2026 | Listed $749,900 |
General Features
| Living Area | 2511 |
|---|---|
| Sewer | Public Sewer |
| Heating | Central,Dual,Electric,Heat Pump |
| Cooling | Central Air |
| Utilities | Electricity Available,Water Available |
| Possession | Close Of Escrow |
| Roof | Shingle |
| Appliances | Gas Oven,Gas Range,Dishwasher,Microwave |
| Garage Spaces | 2 |
| Patio/Porch Features | Patio,Porch |
| Architectural Style | Colonial |
| Security Features | Fire Alarm,Smoke Detector(s) |
| Construction Materials | Brick |
| Pets Allowed | Yes |
| Year Built | 1977 |
| View | Other |
| Stories Count | 2 |
| Topography | Corner Lot,Level,Views |
| Levels | One |
| Property Subtype | Single Family Residence |
| County | Davidson County,TN |
| New Construction | No |
| Property Type | Residential |
| Attached Garage | No |
| Subdivision Name | The Highlands |
| Garage Y/N | Yes |
| Full Baths | 2 |
| Status | Active |
| Directions | From I-65,take Exit 74B for Old Hickory Blvd toward Brentwood. Continue on Old Hickory Blvd approximately 3.5 miles. Turn left into The Highlands onto Highland Way. Continue on Highland Way; 5629 Hig |
| High School | John Overton Comp High School |
| City | Nashville |
| Senior Community Y/N | No |
| Lot Size Units | Acres |
| Elementary School | Granbery Elementary |
| Property Attached Y/N | No |
| Year Built Details | Existing |
| Tax Annual Amount | 5485 |
| Middle/Junior High School | William Henry Oliver Middle |
| Building Area Units | Square Feet |
| Living Area Units | Square Feet |
| Standard Status | Active |
| Virtual Tour | https://my.showcaselistings.com/properties/jy2609181 |
Interior Features
| Interior Amenities | Bookcases,Ceiling Fan(s),Entrance Foyer,Extra Closets,Walk-In Closet(s),Kitchen Island |
|---|---|
| Basement | Crawl Space |
| Flooring | Carpet,Wood,Tile |
| Total Fireplaces | 1 |
| Air Conditioning Y/N | Yes |
| Heating Y/N | Yes |
| Fireplace Y/N | Yes |
| Above Grade Finished Area | 2511 |
| Laundry Features | Electric Dryer Hookup,Washer Hookup |
| Total Bedrooms | 4 |
| Main Level Bedrooms | 1 |
| Below Grade Finished Area Unit Type | Square Feet |
| LivingAreaSource | Assessor |
| Below Grade Finished Area Source | Assessor |
| Above Grade Finished Area Source | Assessor |
| Above Grade Finished Area Unit Type | Square Feet |
| Total Baths | 2 |
Exterior Features
| Parking Features | Garage Door Opener,Garage Faces Side |
|---|---|
| Lot Features | Corner Lot,Level,Views |
| Water Source | Public |
| Total Parking | 2 |
| Lot Size Area | 1.01 |
| Building Area Total | 2511 |
| Lot Dimensions | 168 X 244 |
| Lot Size Acres | 1.01 |
| Lot Size Source | Assessor |
| Waterfront Y/N | No |
| Covered Spaces | 2 |
Amenities
- Foreclosure
- Views
- Short Sale
- New Construction
- Adult 55+
- Lease To Own
- No HOA Fees
- Furnished
- Primary On Main
- Air Conditioning
- Seller Finance
- Green
- Fixer Upper
- Horse
- Golf
- Fireplace
- Deck
- Garage
- Basement
- Pool
Property vs Single Family Average in 37211
Price
Taxes
Year Built
Visits
 The data relating to real estate for sale on this web site comes in part from the Internet Data Exchange Program of RealTracs Solutions as distributed by MLS Grid. Real estate listings held by brokerage firms other than New Direction Realty Group are marked with the Internet Data Exchange Program logo or thumbnail logo and detailed information about them includes the name of the listing brokers.
 © 2026 Greater Alabama MLS. IDX information is provided exclusively for consumers personal, non-commercial use and may not be used for any purpose other than to identify prospective properties consumers may be interested in purchasing. IDX content is not guaranteed accurate by the MLS or New Direction Realty Group. Data last updated: September 21, 2026 4:55 PM UTC
 The data relating to real estate on this Web site derive in part from the ValleyMLS.com IDX datashare program. Listings marked with the NALMLS logo are provided courtesy of the ValleyMLS.com IDX Database. © 2026 ValleyMLS.com. All information provided is deemed reliable but is not guaranteed and should be independently verified.
