
Just Listed



Address
6185 Certain Circle, Hixson, TN
Price
$ 320,000
Property Attributes
- MLS#3596929
- TypeSingle Family
- Listing Status Active
- CountyHAMILTON
- CityHixson
- NeighborhoodNorthpoint Cottages
- Zip37343
- Style
- Year Built2025
- Price$ 320,000
- Bedrooms3
- Full Bathrooms2
- Half Bathrooms0
- Sqr Footage1056
Data Source:
Listing courtesy of RealTracs MLS as distributed by MLS GRID
Property Description
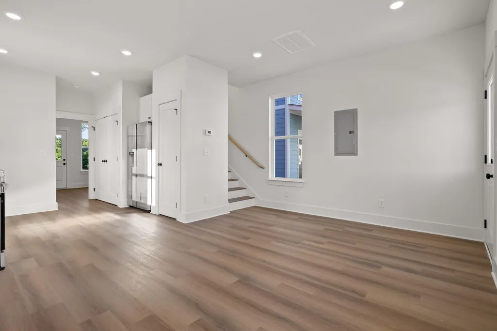
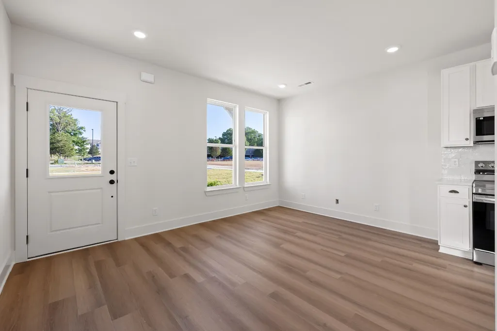
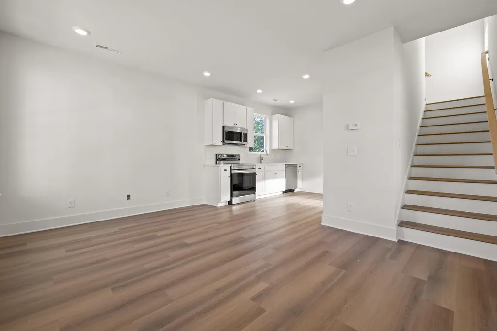
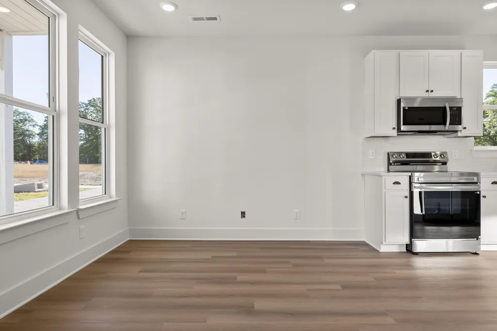
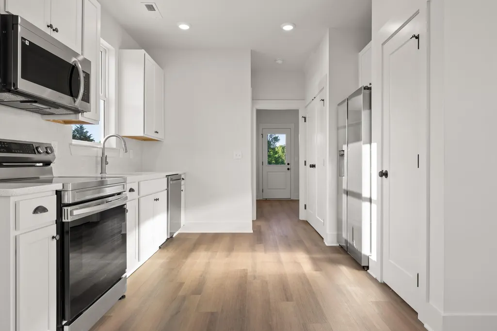
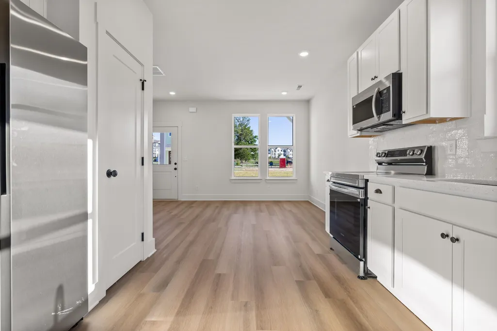
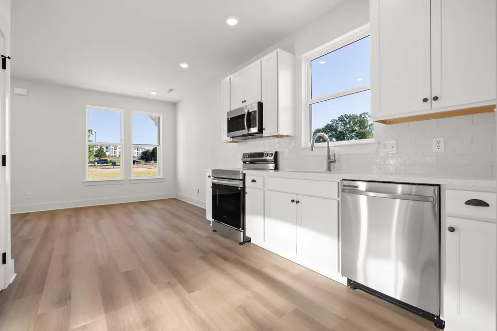
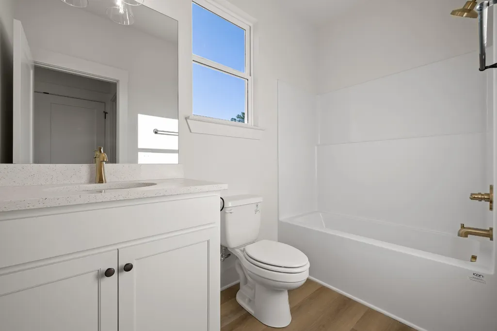
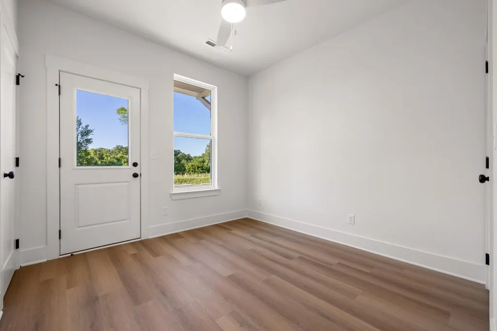
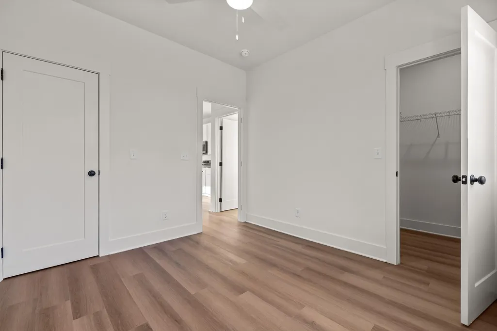
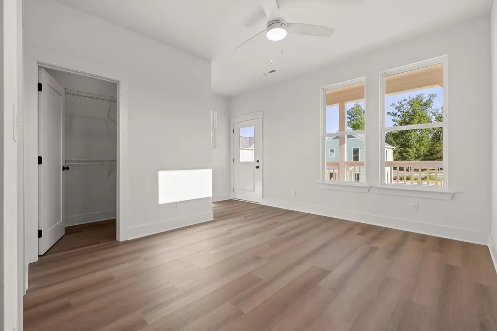
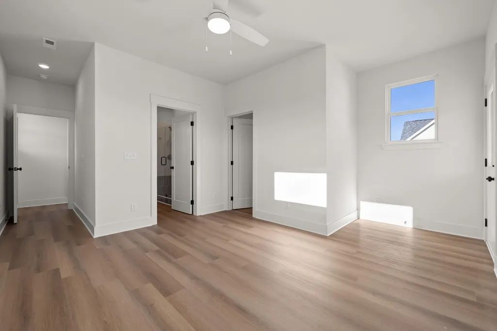
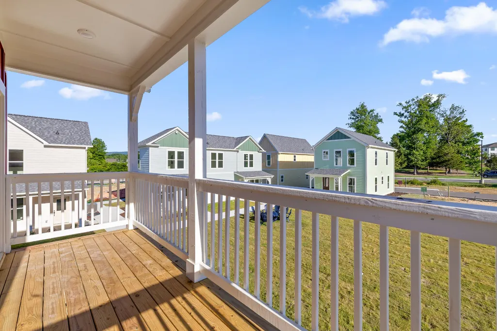
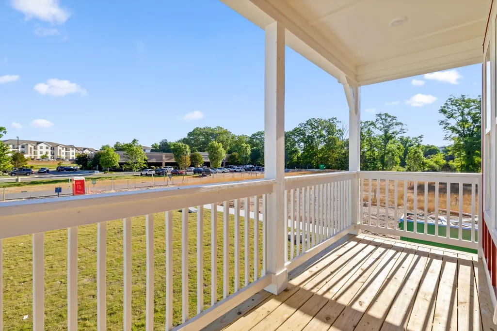
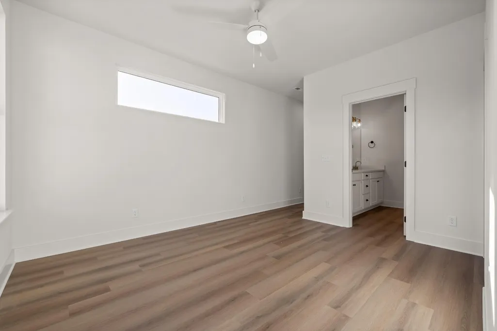
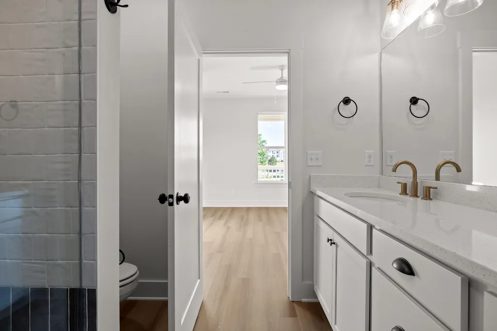
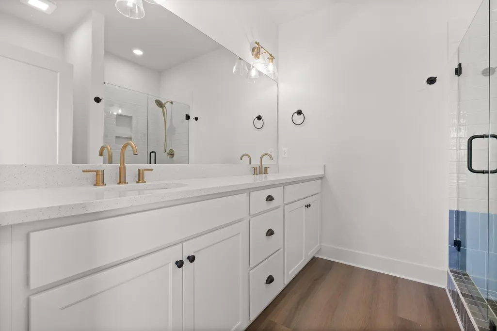
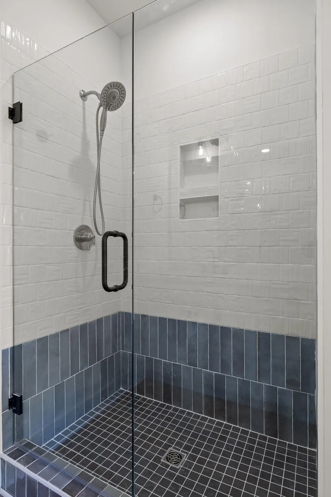
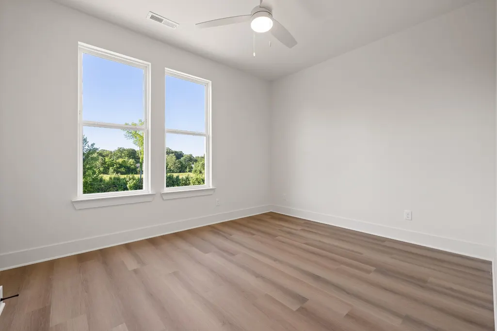
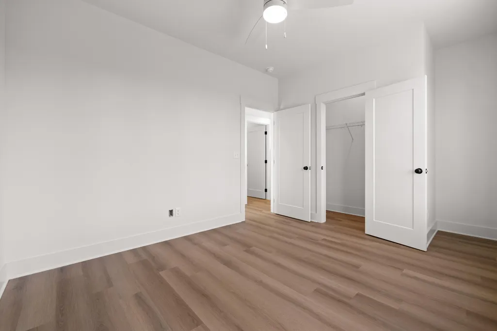
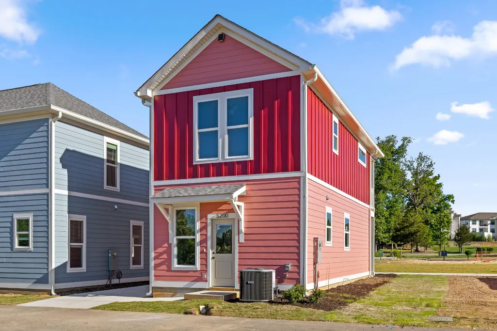
From the moment you step inside, this home just works. With three bedrooms and two full baths, it offers a rare mix of space, flexibility, and comfort--designed to fit real life without feeling oversized or complicated. One of the most appealing features is the flexibility on the main level. A first-floor bedroom with a full bathroom can easily serve as a primary suite, a private guest room, or a dedicated home office, adapting effortlessly as your needs change. High ceilings and an open layout create a bright, welcoming feel, while large windows bring in natural light throughout the day. The kitchen sits at the heart of the home, flowing naturally into the living and dining areas--perfect for quiet mornings, casual dinners, and easy entertaining. Upstairs, two spacious bedrooms with walk-in closets share a well-sized full bathroom, offering comfort and privacy for family members or guests. Out front, a generous porch extends the living space outdoors, creating a place to slow down--whether that's coffee in the morning, winding down in the evening, or getting to know your neighbors. Located in Northpoint Cottages, one of Hixson's newest and most thoughtfully planned communities, this home offers the best of both worlds: a connected neighborhood setting just minutes from Target, local dining, medical centers, and outdoor recreation, with an easy drive to downtown Chattanooga. Zoned for Big Ridge Elementary, the location adds lasting value for homeowners and investors alike. This home is currently under construction and is available on a limited number of lots. There is still time to choose exterior colors and a design package, giving you the opportunity to make it truly your own while enjoying the peace of mind that comes with new construction.
| Elementary School | Middle School | High School |
|---|---|---|
| Big Ridge Elementary School | Hixson Middle School | Hixson High School |
| Price History | |
|---|---|
| 9/21/2026 | Listed $320,000 |
General Features
| Living Area | 1056 |
|---|---|
| Sewer | Public Sewer |
| Heating | Central,Electric |
| Cooling | Central Air,Electric |
| Utilities | Electricity Available,Water Available |
| Possession | Close Of Escrow |
| Roof | Other |
| Appliances | Microwave,Electric Range,Electric Oven,Disposal,Dishwasher |
| HOA Fee | 100 |
| Association Fee Includes | Maintenance Grounds |
| Construction Materials | Other |
| Year Built | 2025 |
| View | Mountain(s) |
| Topography | Level,Views |
| Levels | Three Or More |
| Property Subtype | Single Family Residence |
| Assoc Fee Paid Per | Monthly |
| County | Hamilton County,TN |
| New Construction | Yes |
| Property Type | Residential |
| Association Amenities | Park,Sidewalks |
| Attached Garage | No |
| Subdivision Name | Northpoint Cottages |
| Full Baths | 2 |
| Status | Active |
| Buyer Financing | Other,Conventional,FHA,VA |
| Directions | From Highway 153 turn Left onto Hamill Road and then Left on Northpoint Blvd. Northpoint Cottages will be on the right. |
| High School | Hixson High School |
| City | Hixson |
| Senior Community Y/N | No |
| Lot Size Units | Acres |
| Elementary School | Big Ridge Elementary School |
| Property Attached Y/N | No |
| Year Built Details | New |
| Middle/Junior High School | Hixson Middle School |
| Building Area Units | Square Feet |
| Living Area Units | Square Feet |
| Standard Status | Active |
Interior Features
| Interior Amenities | Ceiling Fan(s),High Ceilings,Walk-In Closet(s),High Speed Internet |
|---|---|
| Flooring | Other |
| Air Conditioning Y/N | Yes |
| Heating Y/N | Yes |
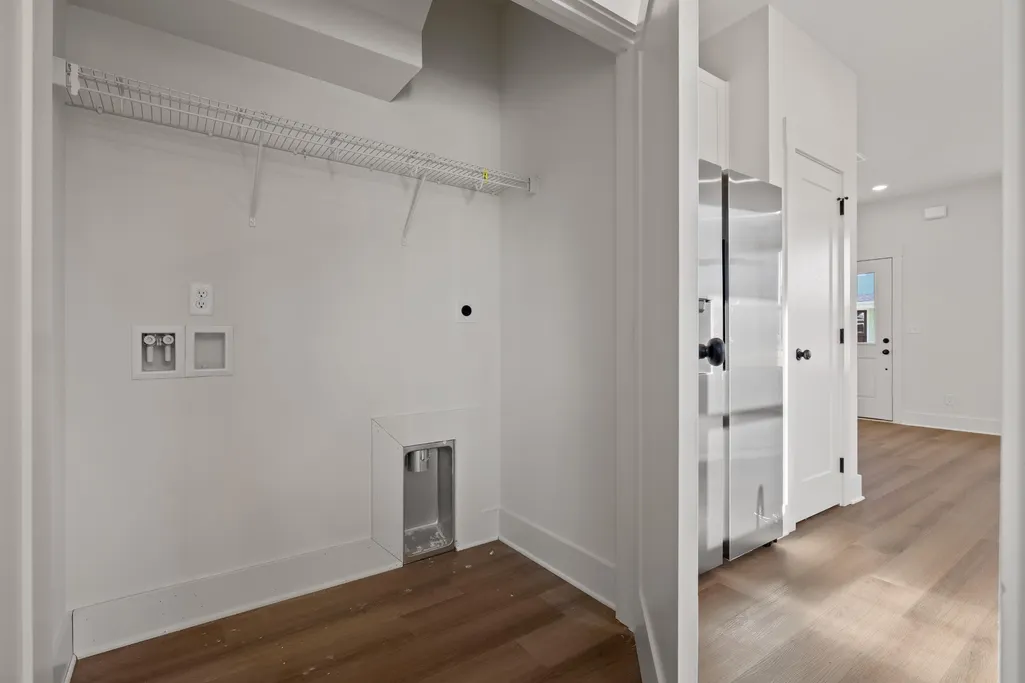
| Laundry Features | Electric Dryer Hookup,Washer Hookup |
| Total Bedrooms | 3 |
| Below Grade Finished Area Unit Type | Square Feet |
| LivingAreaSource | Other |
| Below Grade Finished Area Source | Other |
| Above Grade Finished Area Source | Other |
| Above Grade Finished Area Unit Type | Square Feet |
| Total Baths | 2 |
Exterior Features
| Exterior Amenities | Balcony |
|---|---|
| Parking Features | Detached,On Street,Parking Lot,Paved |
| Lot Features | Level,Views |
| Water Source | Public |
| Building Area Total | 1056 |
| Waterfront Y/N | No |
Amenities
- Foreclosure
- Views
- Short Sale
- New Construction
- Adult 55+
- Lease To Own
- No HOA Fees
- Furnished
- Primary On Main
- Air Conditioning
- Seller Finance
- Green
- Fixer Upper
- Horse
- Golf
- Fireplace
- Deck
- Garage
- Basement
- Pool
Property vs Single Family Average in 37343
Price
Year Built
 The data relating to real estate for sale on this web site comes in part from the Internet Data Exchange Program of RealTracs Solutions as distributed by MLS Grid. Real estate listings held by brokerage firms other than New Direction Realty Group are marked with the Internet Data Exchange Program logo or thumbnail logo and detailed information about them includes the name of the listing brokers.
 © 2026 Greater Alabama MLS. IDX information is provided exclusively for consumers personal, non-commercial use and may not be used for any purpose other than to identify prospective properties consumers may be interested in purchasing. IDX content is not guaranteed accurate by the MLS or New Direction Realty Group. Data last updated: September 21, 2026 4:55 PM UTC
 The data relating to real estate on this Web site derive in part from the ValleyMLS.com IDX datashare program. Listings marked with the NALMLS logo are provided courtesy of the ValleyMLS.com IDX Database. © 2026 ValleyMLS.com. All information provided is deemed reliable but is not guaranteed and should be independently verified.
