
Just Listed




Address
6001 Dunham Springs Rd, Nashville, TN
Price
$ 4,200,000
Property Attributes
- MLS#3597532
- TypeSingle Family
- Listing Status Active
- CountyDAVIDSON
- CityNashville
- NeighborhoodHillwood Estates
- Zip37205
- StyleTraditional
- Year Built2026
- Taxes$ 11368
- Price$ 4,200,000
- Bedrooms6
- Full Bathrooms6
- Half Bathrooms2
- Sqr Footage6879
- Lot Size2.13 Acres
Data Source:
Listing courtesy of RealTracs MLS as distributed by MLS GRID
Property Description
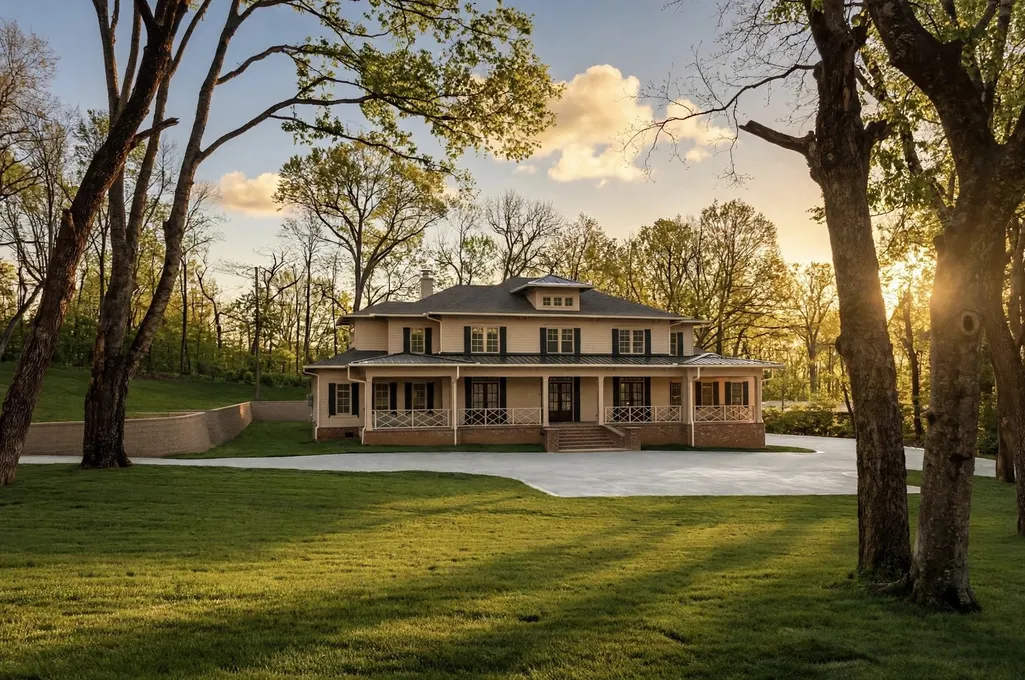
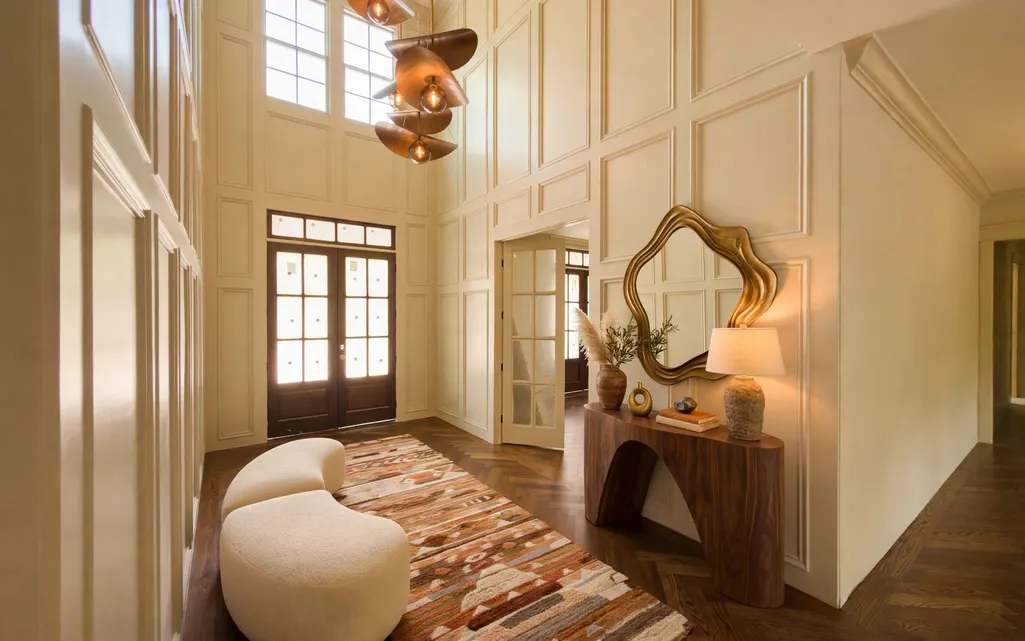
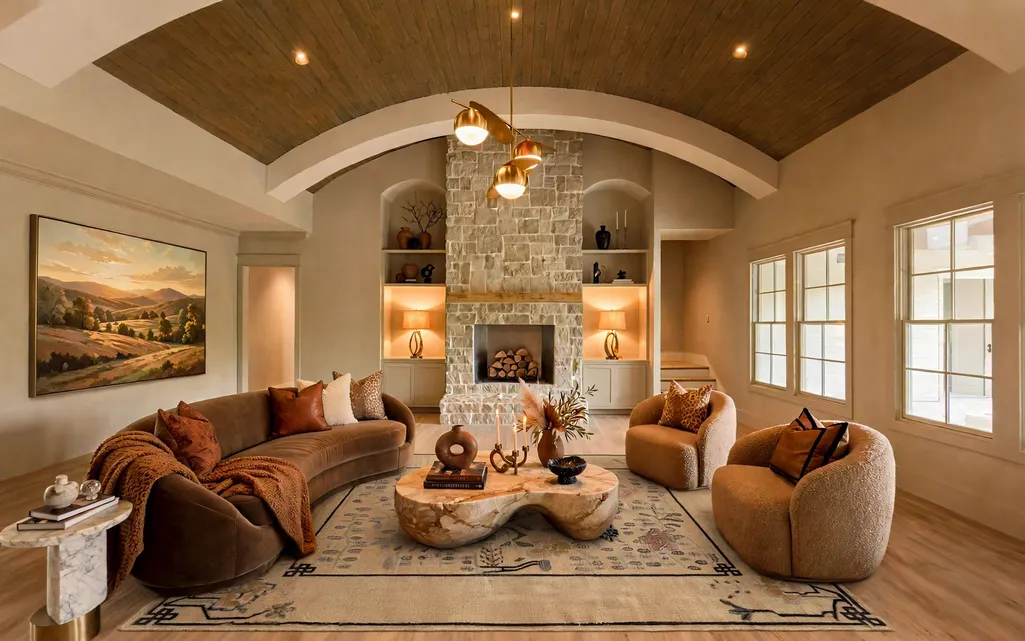
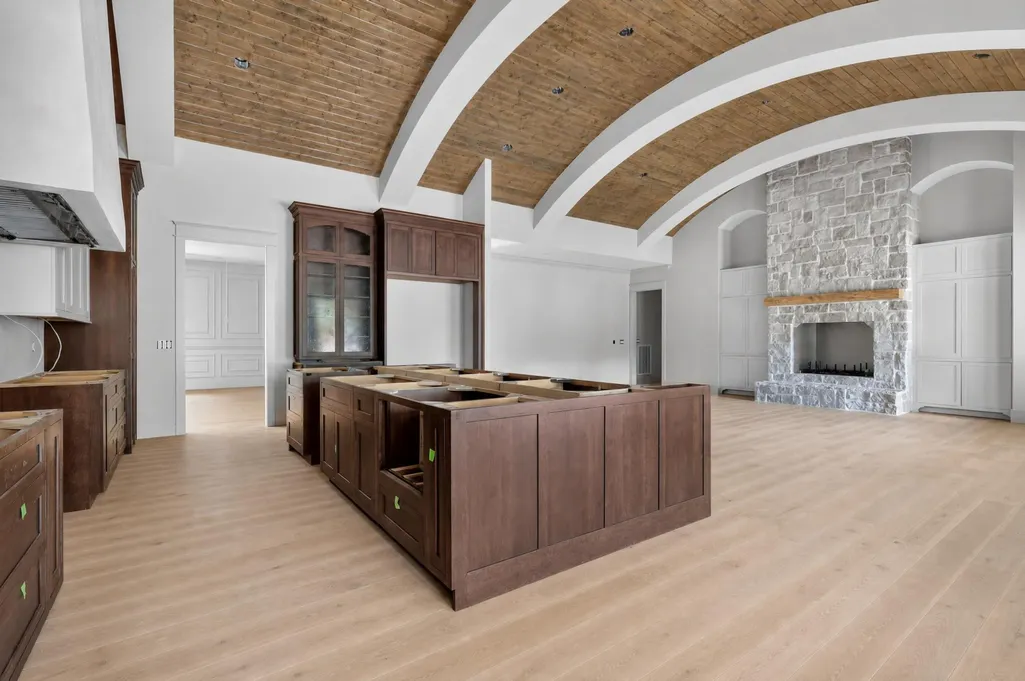
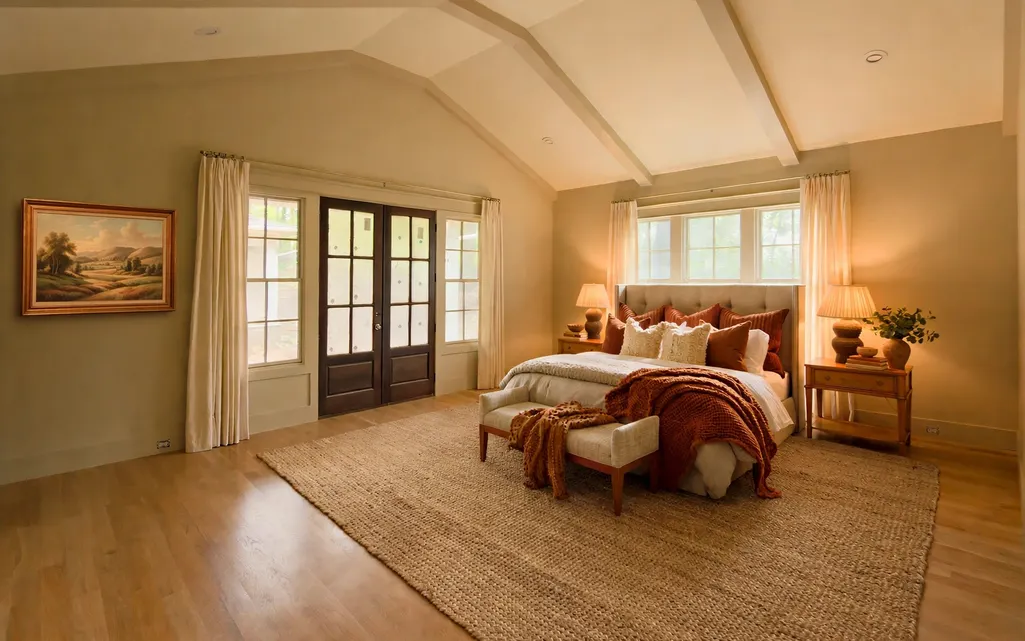
Offered at $4.2M as it sits, with the option to have the builder complete the home to its original vision for $4.8M. Behind a canopy of mature hardwoods, on one of West Meade's largest residential lots, a new estate takes shape. This is a rare two-path opportunity in one of Nashville's most established neighborhoods. Set on 2.13 acres of rare privacy, moments from Hillwood Country Club, the residence is planned at 6,879 square feet across two stories with six bedrooms and eight baths, with interiors designed for both grand entertaining and quiet daily ritual. The primary suite and a guest bedroom are planned on the main level for effortless single-floor living. Open concept spaces are designed to wash the home in natural light with designer finishes throughout, and the kitchen plans call for a true working pantry with full-size refrigeration and generous prep space. The grounds call for a dedicated pool house, flat manicured acreage, and mature trees screening the property in green. Minutes to Percy Warner Park, Belle Meade, and the city's finest private schools, and roughly eight miles to downtown.
| Elementary School | Middle School | High School |
|---|---|---|
| Gower Elementary | H. G. Hill Middle | James Lawson High School |
| Price History | |
|---|---|
| 9/22/2026 | Listed $4,200,000 |
General Features
| Living Area | 6879 |
|---|---|
| Sewer | Public Sewer |
| Heating | Central |
| Cooling | Central Air |
| Utilities | Water Available |
| Possession | Close Of Escrow |
| Appliances | Built-In Electric Oven,Built-In Electric Range |
| Garage Spaces | 3 |
| Patio/Porch Features | Patio,Covered,Porch |
| Architectural Style | Traditional |
| Construction Materials | Brick |
| Year Built | 2026 |
| Stories Count | 2 |
| Levels | One |
| Property Subtype | Single Family Residence |
| County | Davidson County,TN |
| New Construction | No |
| Property Type | Residential |
| Attached Garage | Yes |
| Subdivision Name | Hillwood Estates |
| Garage Y/N | Yes |
| Full Baths | 6 |
| Status | Active |
| Directions | Take 70S/W End Ave,Right onto Hillwood Blvd,Left onto Wilsonia Ave,Left onto Dunham Springs Rd. Property will be on the Left. |
| High School | James Lawson High School |
| City | Nashville |
| Senior Community Y/N | No |
| Lot Size Units | Acres |
| Elementary School | Gower Elementary |
| Property Attached Y/N | No |
| Year Built Details | Existing |
| Tax Annual Amount | 11368 |
| Middle/Junior High School | H. G. Hill Middle |
| Building Area Units | Square Feet |
| Living Area Units | Square Feet |
| Standard Status | Active |
Interior Features
| Interior Amenities | Pantry,Walk-In Closet(s) |
|---|---|
| Basement | None |
| Flooring | Wood |
| Total Fireplaces | 1 |
| Air Conditioning Y/N | Yes |
| Heating Y/N | Yes |
| Fireplace Y/N | Yes |
| Above Grade Finished Area | 6879 |
| Half Baths | 2 |
| Laundry Features | Electric Dryer Hookup,Washer Hookup |
| Total Bedrooms | 6 |
| Main Level Bedrooms | 2 |
| Below Grade Finished Area Unit Type | Square Feet |
| LivingAreaSource | Builder |
| Below Grade Finished Area Source | Builder |
| Above Grade Finished Area Source | Builder |
| Above Grade Finished Area Unit Type | Square Feet |
| Total Baths | 8 |
Exterior Features
| Parking Features | Attached |
|---|---|
| Water Source | Public |
| Total Parking | 3 |
| Lot Size Area | 2.13 |
| Building Area Total | 6879 |
| Lot Dimensions | 362 X 300 |
| Lot Size Acres | 2.13 |
| Lot Size Source | Assessor |
| Waterfront Y/N | No |
| Covered Spaces | 3 |
Amenities
- Foreclosure
- Views
- Short Sale
- New Construction
- Adult 55+
- Lease To Own
- No HOA Fees
- Furnished
- Primary On Main
- Air Conditioning
- Seller Finance
- Green
- Fixer Upper
- Horse
- Golf
- Fireplace
- Deck
- Garage
- Basement
- Pool
Property vs Single Family Average in 37205
Price
Taxes
Year Built
 The data relating to real estate for sale on this web site comes in part from the Internet Data Exchange Program of RealTracs Solutions as distributed by MLS Grid. Real estate listings held by brokerage firms other than New Direction Realty Group are marked with the Internet Data Exchange Program logo or thumbnail logo and detailed information about them includes the name of the listing brokers.
 © 2026 Greater Alabama MLS. IDX information is provided exclusively for consumers personal, non-commercial use and may not be used for any purpose other than to identify prospective properties consumers may be interested in purchasing. IDX content is not guaranteed accurate by the MLS or New Direction Realty Group. Data last updated: September 22, 2026 4:54 PM UTC
 The data relating to real estate on this Web site derive in part from the ValleyMLS.com IDX datashare program. Listings marked with the NALMLS logo are provided courtesy of the ValleyMLS.com IDX Database. © 2026 ValleyMLS.com. All information provided is deemed reliable but is not guaranteed and should be independently verified.
