
Just Listed


















Address
3613 Stonecreek Dr, Spring Hill, TN
Price
$ 1,600,000
Property Attributes
- MLS#3598031
- TypeSingle Family
- Listing Status Active
- CountyMAURY
- CitySpring Hill
- NeighborhoodStonegate
- Zip37174
- Style
- Year Built2001
- Taxes$ 2240
- Price$ 1,600,000
- Bedrooms4
- Full Bathrooms3
- Half Bathrooms1
- Sqr Footage3143
- Lot Size1.95 Acres
Data Source:
Listing courtesy of RealTracs MLS as distributed by MLS GRID
Property Description
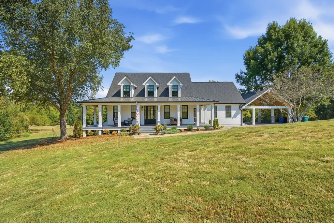
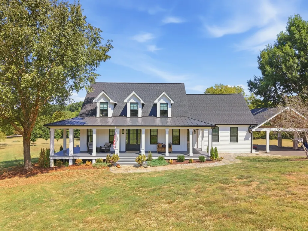
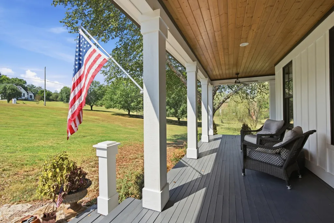
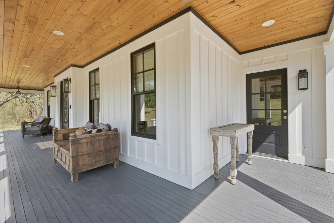
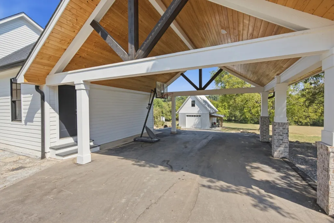
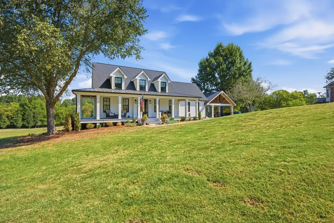
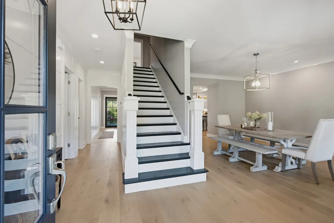
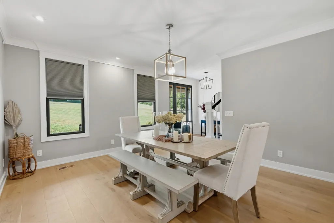
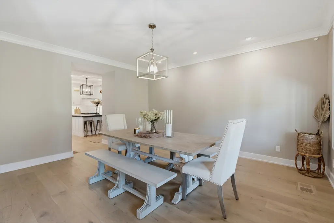
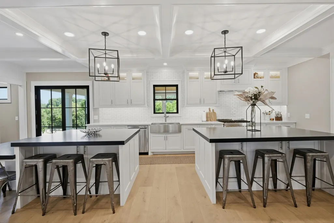
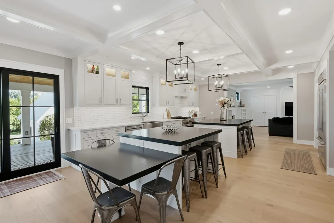
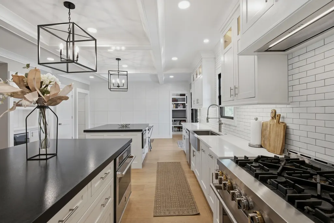
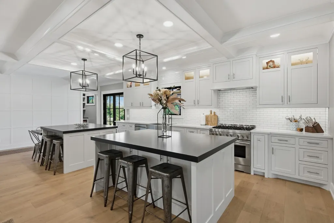
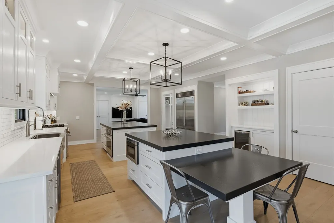
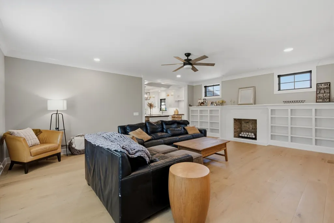
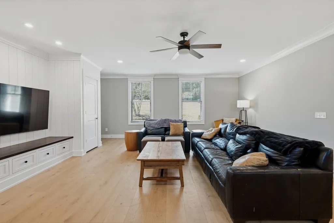
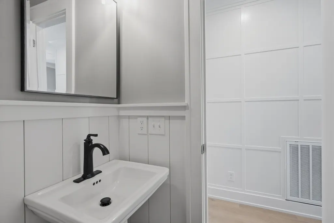
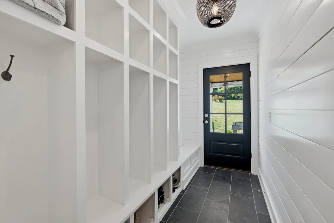
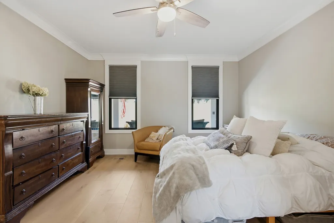
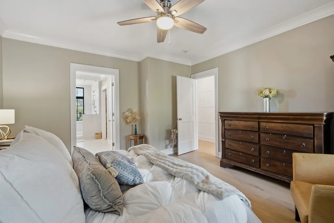
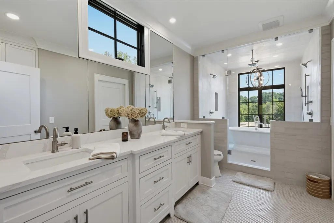
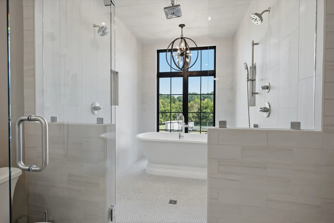
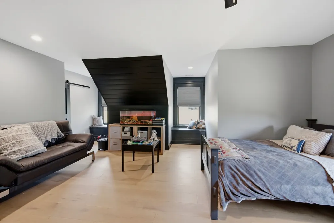
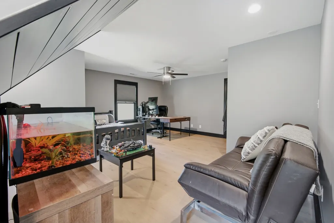
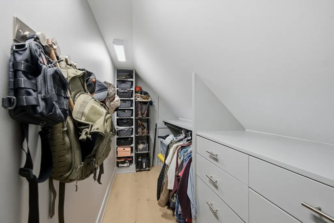
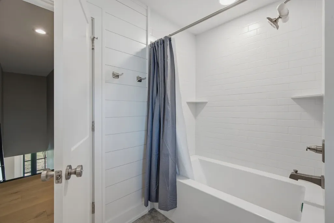
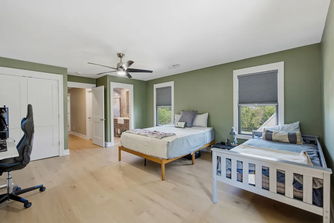
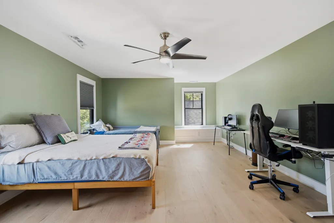
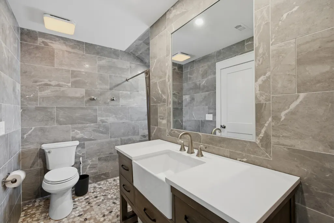
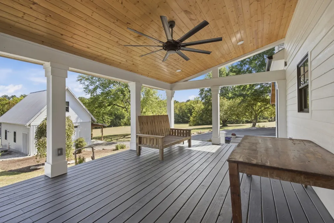
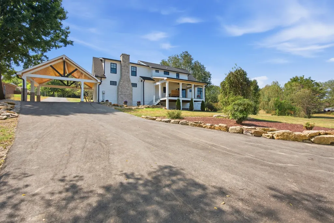
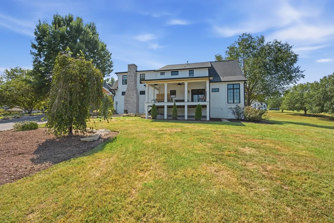
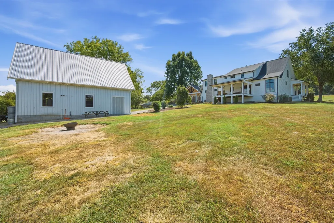
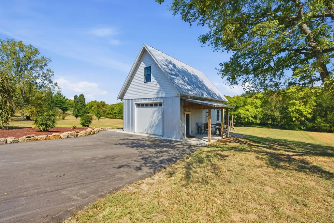
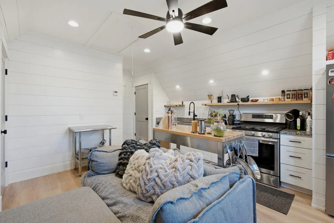
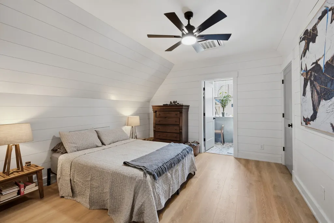
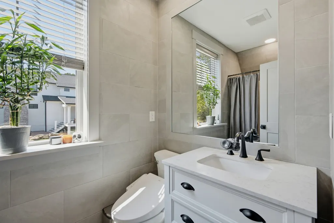
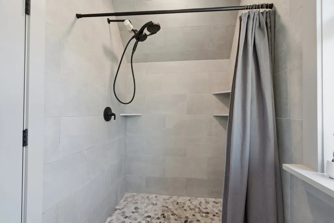
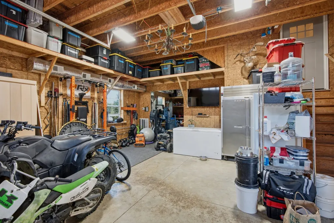
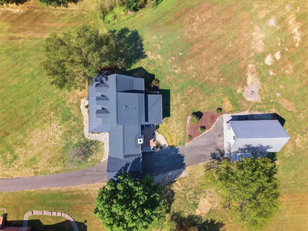
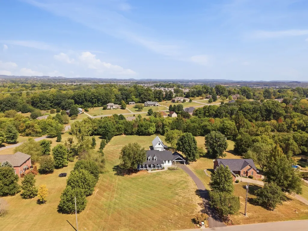
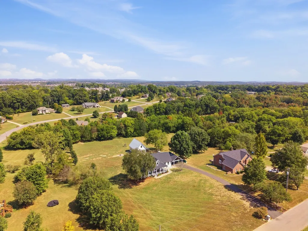
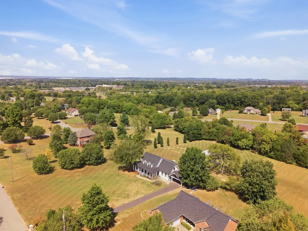
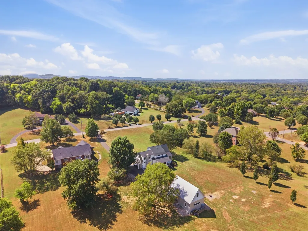
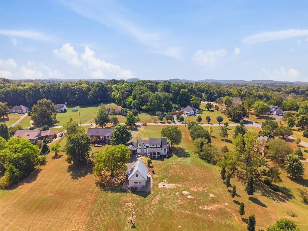
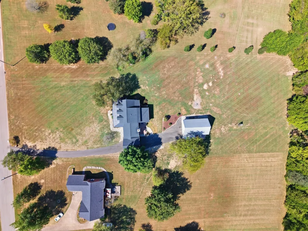
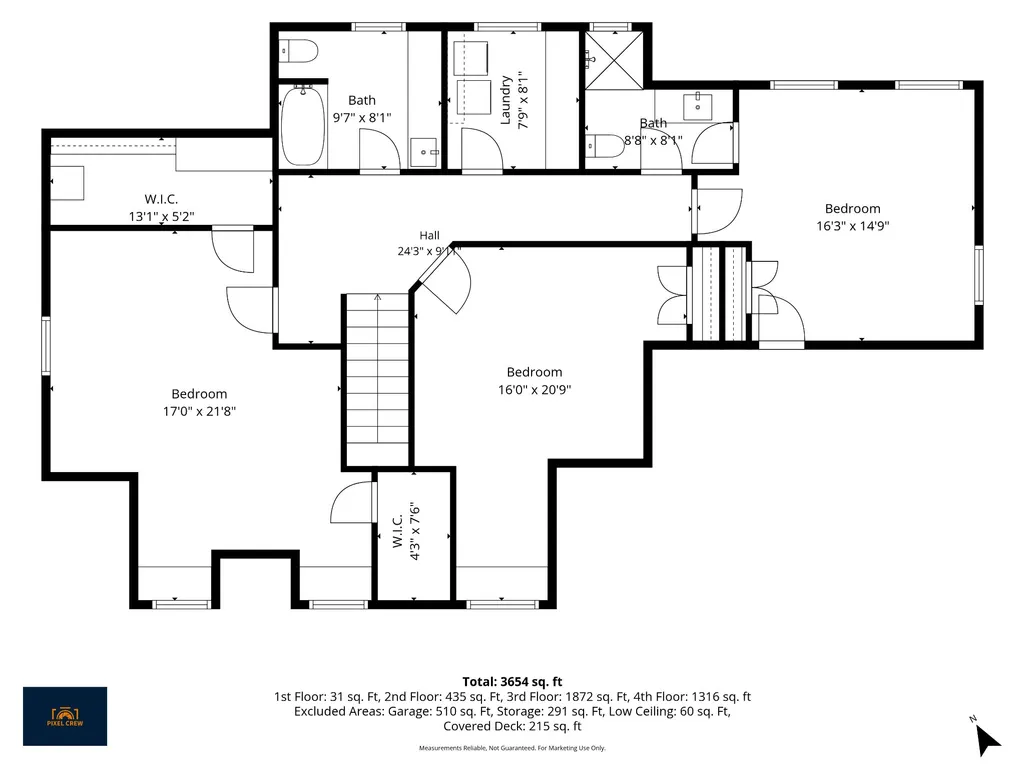
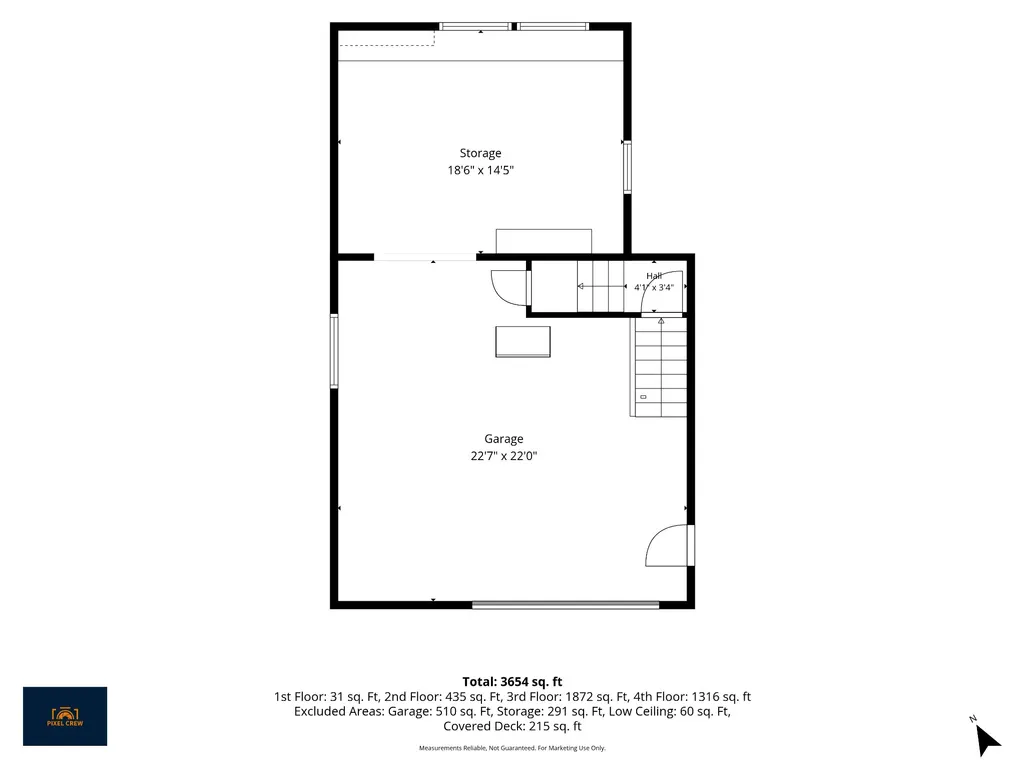
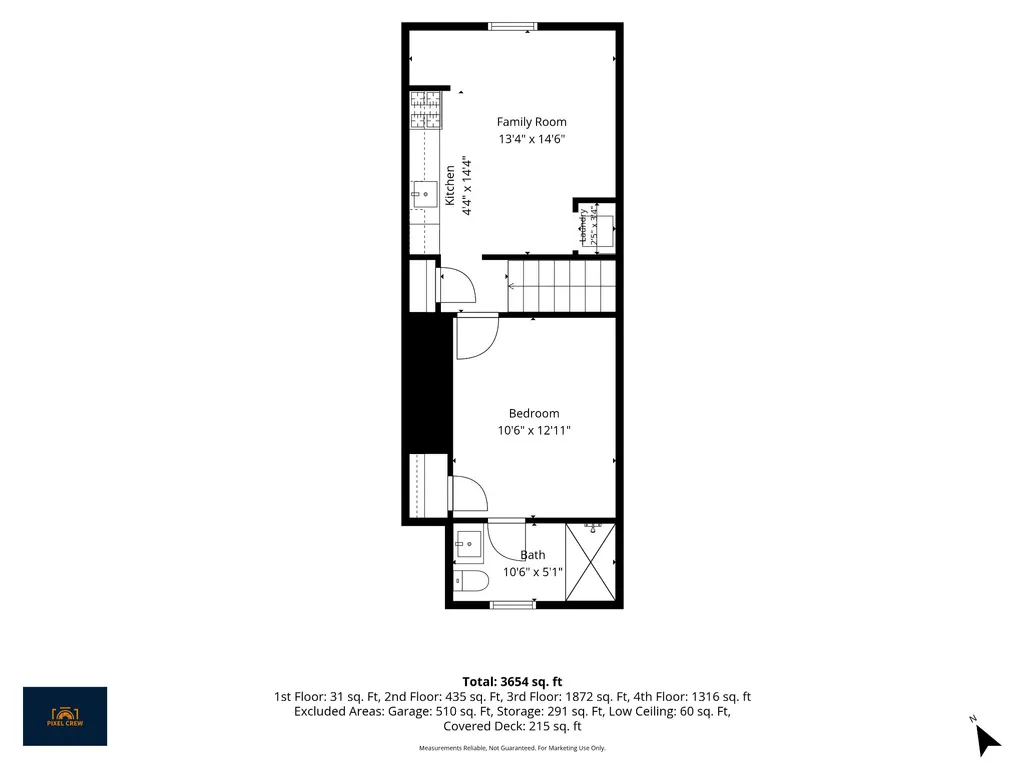
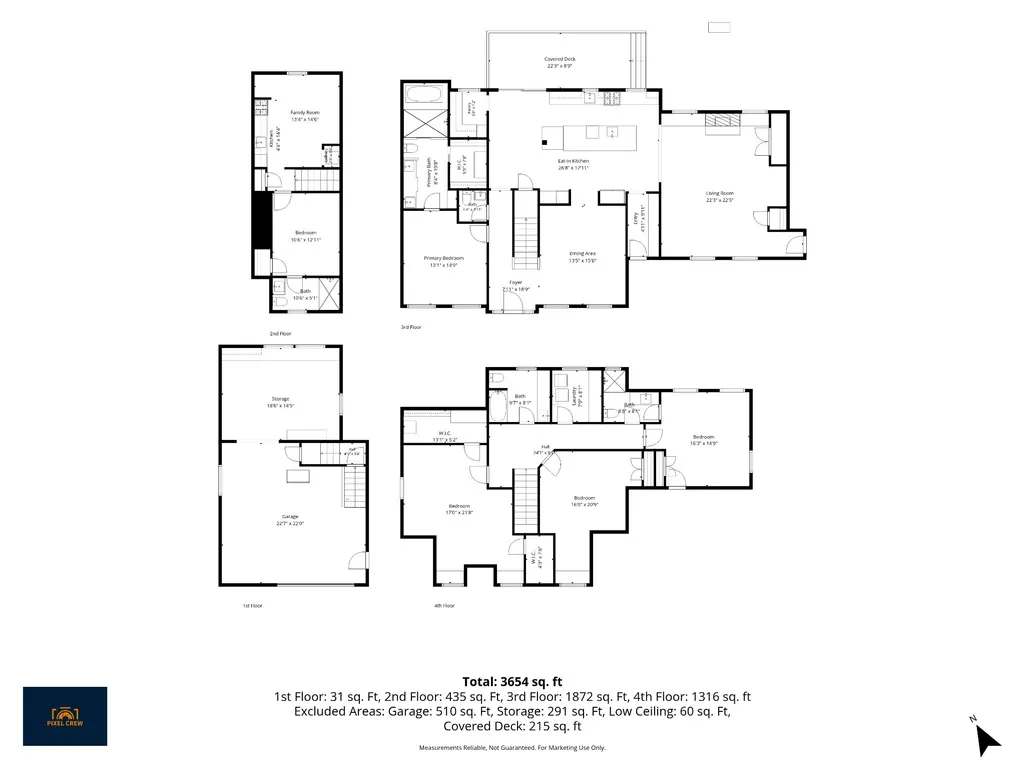
Welcome home to the builder's own custom masterpiece, set on nearly two acres of pure privacy. This is no ordinary renovation. Eighty percent gutted to the studs and reimagined from the ground up, completed July twenty twenty six, every detail here is brand new and built to impress. Step outside and the sweeping yard rolls back into a private wooded retreat, your own slice of peace and quiet. Inside, custom craftsmanship greets you at every turn: rich wainscoting, dramatic coffered ceilings, hand built carpentry, and elegant crown moulding throughout. The kitchen is an absolute showstopper, a true chef's dream with a gas range, a separate built in electric oven, two oversized islands made for entertaining, a walk in pantry, a coffee bar, and a wine fridge for the connoisseur. Cozy up in the living room beside a warm gas fireplace, framed by custom built in shelving and storage galore. Retreat to the primary suite, where a spa inspired wet room with dual shower heads and a soaking tub lets you unwind while soaking in views of the acreage. Upstairs, three more spacious bedrooms and two gorgeously tiled bathrooms await, with two bedrooms so generous they flex effortlessly into bonus rooms or home offices. Entertain in style on the sprawling back deck, spilling out from the kitchen and living space toward endless yard and woodland views. Even the porches and oversized carport are elevated with stunning wood lined ceilings, a designer touch you will not find anywhere else. And for the ultimate flexibility, the oversized three car tandem garage/Bardominium 25’x40’, currently a home gym, with a full work shop in rear of barn, it hides a 545 sq ft. fully finished apartment above, complete with its own kitchen, living space, bedroom, washer/dryer and bath. Ideal for multigenerational living or hosting guests in total comfort. This is a rare, once in a lifetime offering of uncompromising quality, space, and privacy.
| Elementary School | Middle School | High School |
|---|---|---|
| Battle Creek Elementary School | Battle Creek Middle School | Battle Creek High School |
| Price History | |
|---|---|
| 9/23/2026 | Listed $1,600,000 |
General Features
| Living Area | 3143 |
|---|---|
| Sewer | Septic Tank |
| Heating | Central |
| Cooling | Central Air |
| Utilities | Water Available |
| Possession | Immediate |
| Roof | Asphalt |
| Appliances | Built-In Electric Oven,Built-In Gas Oven,Built-In Gas Range,Dishwasher,Disposal,Microwave,Refrigerator,Stainless Steel Appliance(s) |
| Garage Spaces | 3 |
| Patio/Porch Features | Deck,Covered,Porch |
| Construction Materials | Hardboard Siding,Wood Siding |
| Year Built | 2001 |
| Stories Count | 2 |
| Topography | Level,Rolling Slope |
| Levels | One |
| Property Subtype | Single Family Residence |
| County | Maury County,TN |
| New Construction | No |
| Property Type | Residential |
| Attached Garage | No |
| Subdivision Name | Stonegate Sec 2 |
| Garage Y/N | Yes |
| Full Baths | 3 |
| Status | Active |
| Directions | I-65 S to the Saturn Pkwy. Take Kedron Road exit. Turn right onto Mahlon Moore Road and continue approximately 1 mile to the Stonegate subdivision on the left. Follow the street to the end,turn right |
| High School | Battle Creek High School |
| City | Spring Hill |
| Senior Community Y/N | No |
| Lot Size Units | Acres |
| Carport Spaces | 2 |
| Carport Y/N | Yes |
| Elementary School | Battle Creek Elementary School |
| Property Attached Y/N | No |
| Year Built Details | Renovated |
| Tax Annual Amount | 2240 |
| Middle/Junior High School | Battle Creek Middle School |
| Building Area Units | Square Feet |
| Living Area Units | Square Feet |
| Standard Status | Active |
Interior Features
| Interior Amenities | Bookcases,Built-in Features,Extra Closets,In-Law Floorplan,Pantry,Walk-In Closet(s) |
|---|---|
| Basement | Crawl Space |
| Flooring | Wood,Tile |
| Total Fireplaces | 1 |
| Air Conditioning Y/N | Yes |
| Heating Y/N | Yes |
| Fireplace Y/N | Yes |
| Above Grade Finished Area | 3143 |
| Half Baths | 1 |
| Total Bedrooms | 4 |
| Main Level Bedrooms | 1 |
| Below Grade Finished Area Unit Type | Square Feet |
| LivingAreaSource | Owner |
| Below Grade Finished Area Source | Owner |
| Above Grade Finished Area Source | Owner |
| Above Grade Finished Area Unit Type | Square Feet |
| Total Baths | 4 |
Exterior Features
| Parking Features | Garage Door Opener,Detached,Attached,Asphalt,Driveway |
|---|---|
| Lot Features | Level,Rolling Slope |
| Water Source | Public |
| Total Parking | 5 |
| Lot Size Area | 1.95 |
| Building Area Total | 3143 |
| Lot Size Acres | 1.95 |
| Lot Size Source | Assessor |
| Waterfront Y/N | No |
| Covered Spaces | 5 |
Amenities
- Foreclosure
- Views
- Short Sale
- New Construction
- Adult 55+
- Lease To Own
- No HOA Fees
- Furnished
- Primary On Main
- Air Conditioning
- Seller Finance
- Green
- Fixer Upper
- Horse
- Golf
- Fireplace
- Deck
- Garage
- Basement
- Pool
Property vs Single Family Average in 37174
Price
Taxes
Year Built
 The data relating to real estate for sale on this web site comes in part from the Internet Data Exchange Program of RealTracs Solutions as distributed by MLS Grid. Real estate listings held by brokerage firms other than New Direction Realty Group are marked with the Internet Data Exchange Program logo or thumbnail logo and detailed information about them includes the name of the listing brokers.
 © 2026 Greater Alabama MLS. IDX information is provided exclusively for consumers personal, non-commercial use and may not be used for any purpose other than to identify prospective properties consumers may be interested in purchasing. IDX content is not guaranteed accurate by the MLS or New Direction Realty Group. Data last updated: September 23, 2026 5:06 PM UTC
 The data relating to real estate on this Web site derive in part from the ValleyMLS.com IDX datashare program. Listings marked with the NALMLS logo are provided courtesy of the ValleyMLS.com IDX Database. © 2026 ValleyMLS.com. All information provided is deemed reliable but is not guaranteed and should be independently verified.
