

Address
276 Poppy Trail, Meridianville, AL
Price
$ 282,313
Property Attributes
- MLS#21907433
- TypeSingle Family
- Listing Status ACTIVE
- CountyMADISON
- CityMeridianville
- NeighborhoodSteger Bend
- Zip35759
- StyleRanch/1 Story
- Price$ 282,313
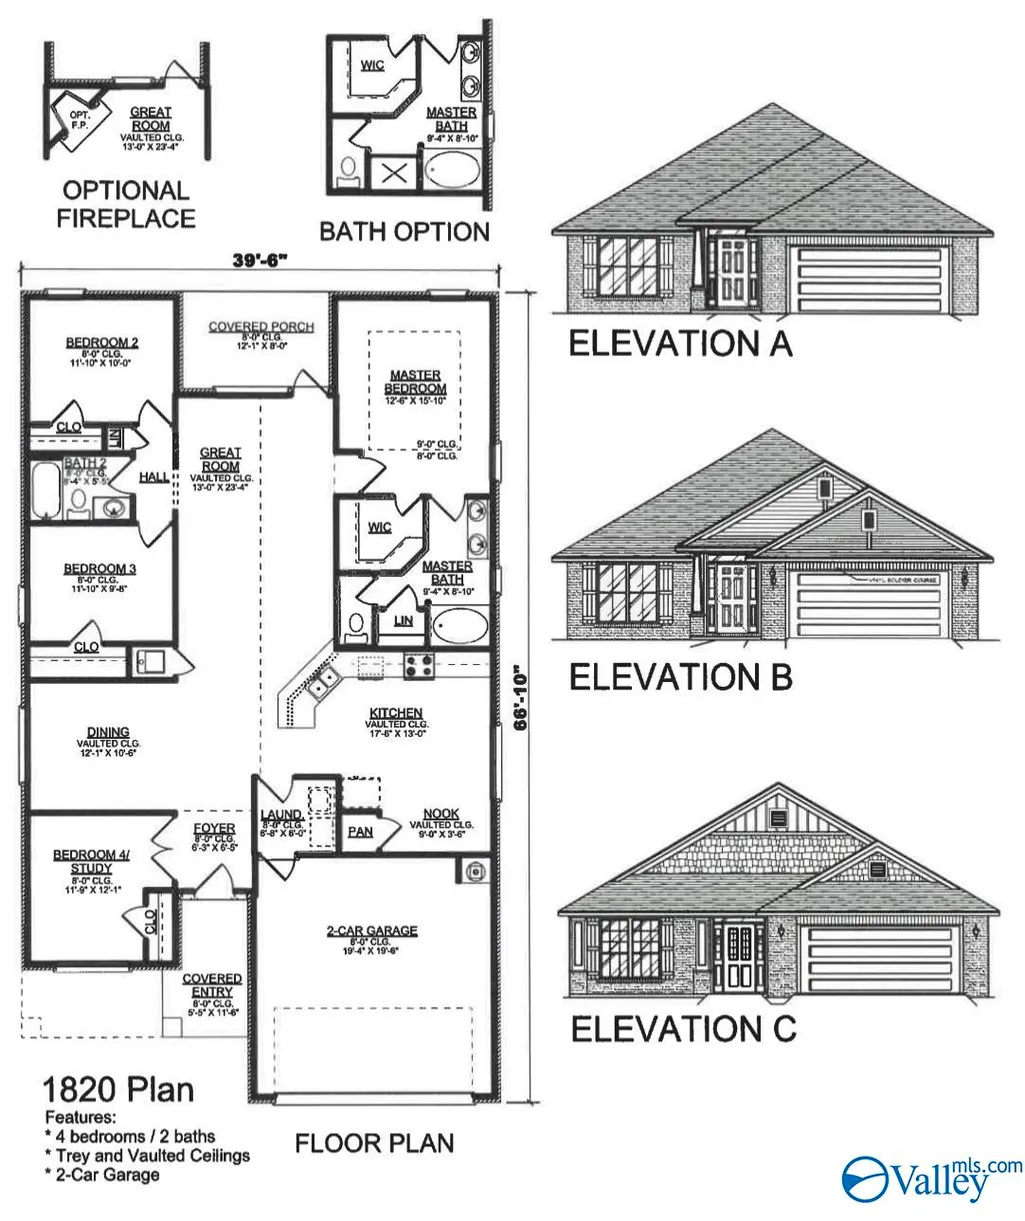
- Bedrooms4
- Full Bathrooms2
- Half Bathrooms0
Data Source:
Valley MLS
Property Description
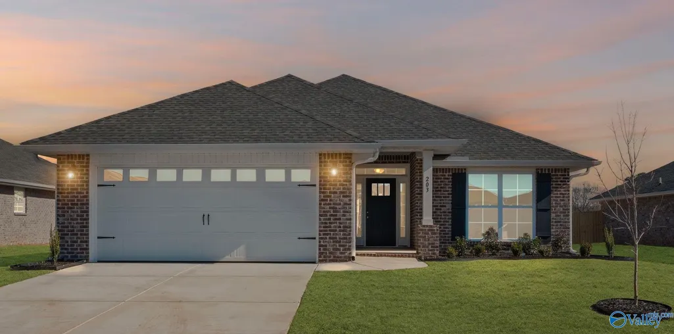
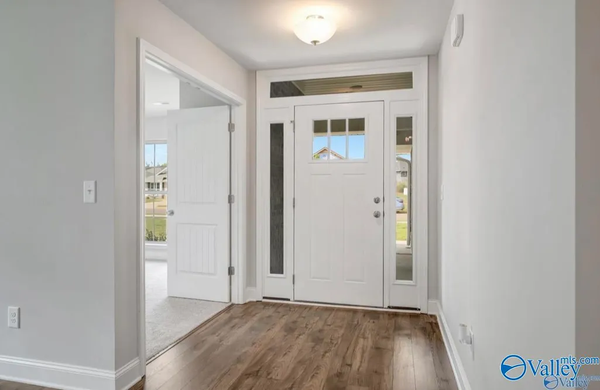
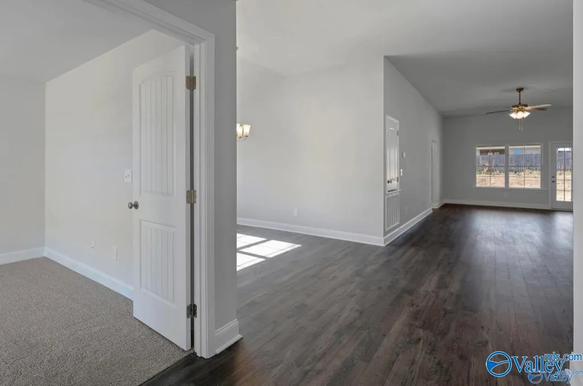
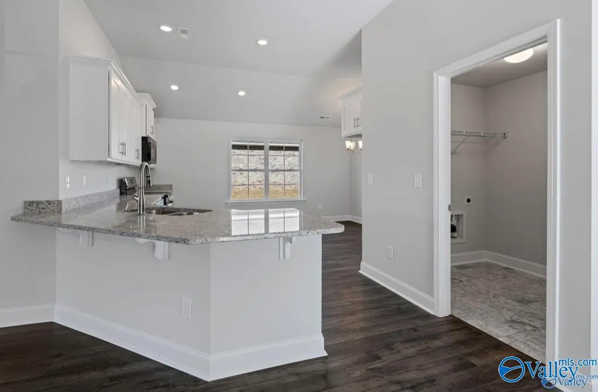
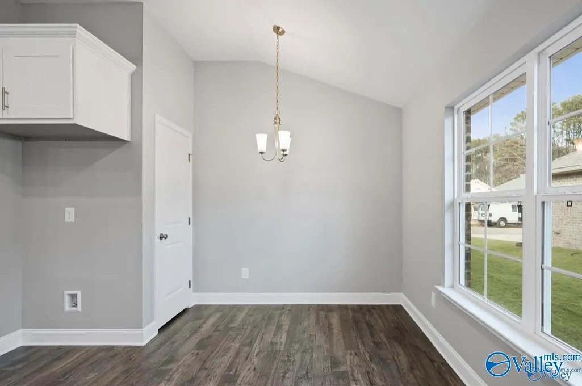
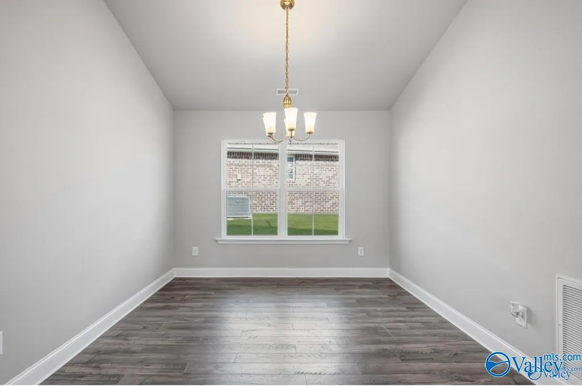
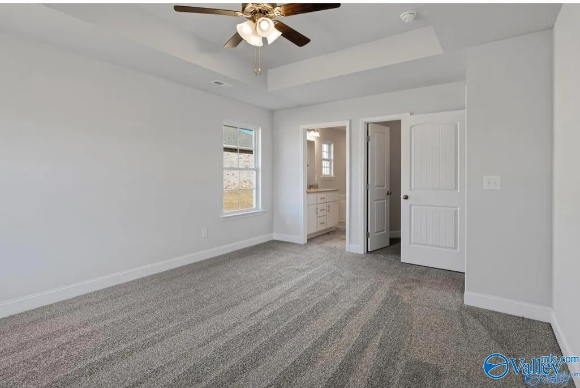
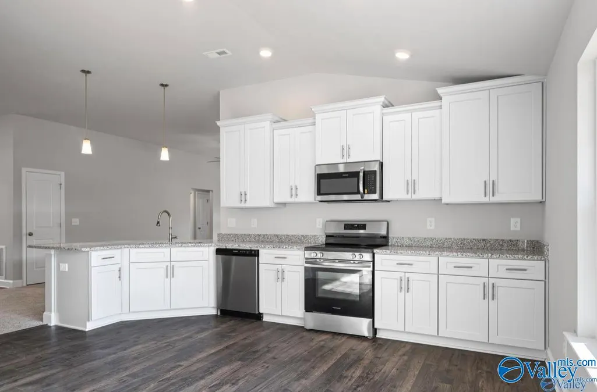
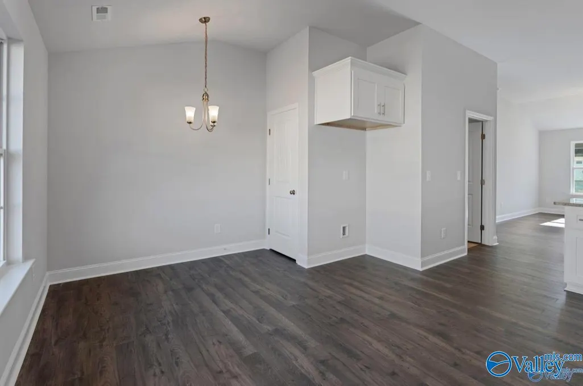
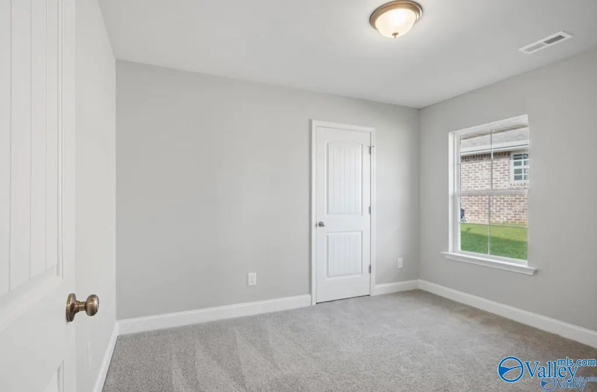
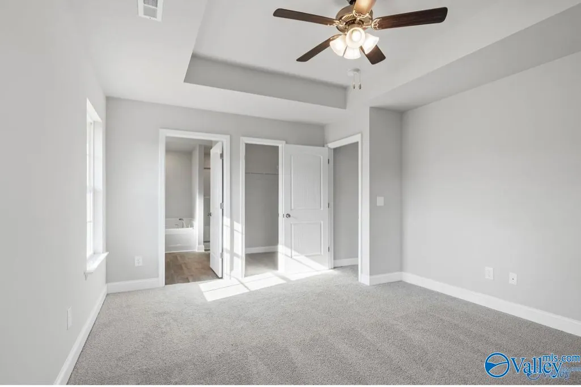
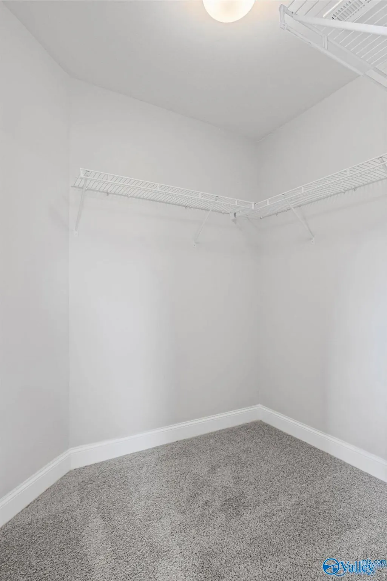
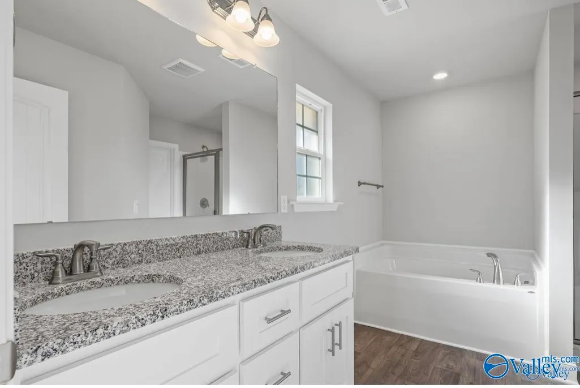
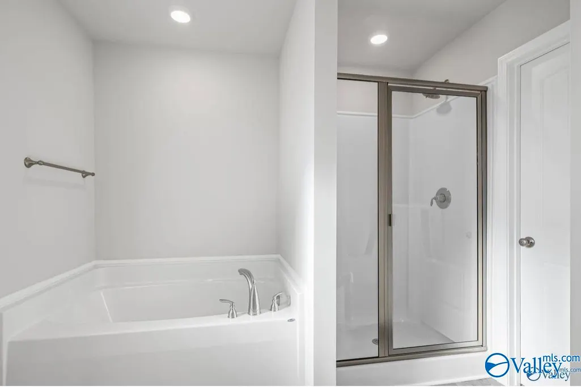
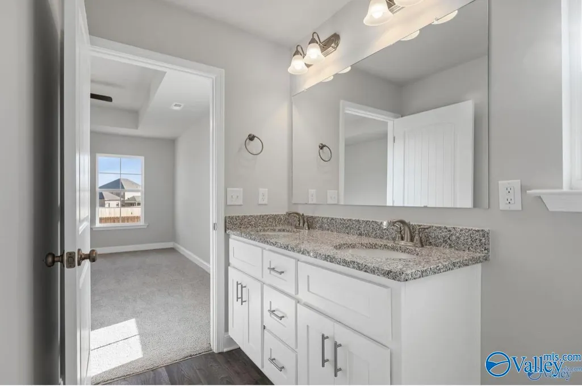
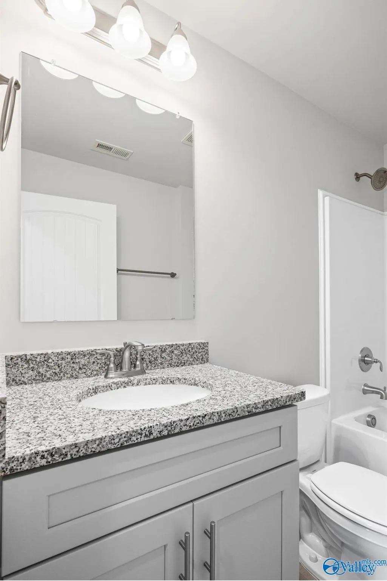
Under Construction-This beautiful 4-bedroom, 2-bath home is ideal for modern living. The open floor plan features sleek LVP floors that enhance its bright, inviting atmosphere. The gourmet kitchen impresses with stunning granite countertops and ample cabinetry, making meal prep a joy. Spacious bedrooms provide a relaxing retreat, while the bathrooms boast chic, contemporary finishes. The backyard, complete with a covered patio, is perfect for entertaining guests or enjoying a peaceful evening outside.
| Elementary School | Middle School | High School |
|---|---|---|
| Lynn Fanning Elementary School | Meridianville Middle School | Hazel Green High School |
| Price History | |
|---|---|
| 2/18/2026 | Listed $280,533 |
| 5/15/2026 | 1$282,313 |
General Features
| Living Area | 1820 |
|---|---|
| Sewer | Private Sewer |
| Heating | Central 1,Electric |
| Cooling | Central 1,Electric |
| Appliances | Dishwasher,Electric Water Heater,Microwave,Range |
| HOA Fee | 400 |
| Architectural Style | Ranch/1 Story |
| Construction Materials | Brick |
| Levels | One |
| Property Subtype | Single Family Residence |
| Assoc Fee Paid Per | Annually |
| County | MADISON |
| New Construction | true |
| Property Type | Residential |
| HOA | true |
| Subdivision Name | Steger Bend |
| Full Baths | 2 |
| Status | ACTIVE |
| Directions | I-565 East, Take Us-231 N/Us-431 N, Us-431 N, Turn R On Stegers Road, Go 3.5 Miles And Stegers Bend Is On The Right. |
| High School | Hazel Green |
| City | Meridianville |
| Association Name | Elite Housing Management |
| Lot Size Units | Acres |
| Elementary School | Lynn Fanning |
| Property Attached Y/N | false |
| Middle/Junior High School | Meridianville |
| Property Condition | Under Construction |
| Living Area Units | Square Feet |
| Builder Name | ADAMS HOMES LLC |
| Standard Status | Active |
| Tax Lot | 55 |
| Freehold | IDX |
Interior Features
| Fireplace Features | None |
|---|---|
| Air Conditioning Y/N | true |
| Heating Y/N | true |
| Fireplace Y/N | false |
| Total Bedrooms | 4 |
| Room Type | Foyer,Master Bedroom,Living Room,Bedroom 2,Dining Room,Bedroom 3,Kitchen,Bedroom 4,Family Room,Breakfast,Great Room,Bedroom,Laundry,Laundry Closet,Bathroom 2,Bath:Full |
| Total Baths | 2 |
Exterior Features
| Parking Features | Garage-Two Car,Garage-Attached,Garage Door Opener,Driveway-Concrete |
|---|---|
| Water Source | Public |
| Foundation Details | Slab |
Amenities
- Foreclosure
- Views
- Short Sale
- New Construction
- Adult 55+
- Lease To Own
- No HOA Fees
- Furnished
- Primary On Main
- Air Conditioning
- Seller Finance
- Green
- Fixer Upper
- Horse
- Golf
- Fireplace
- Deck
- Garage
- Basement
- Pool
Property vs Single Family Average in 35759
Price
 The data relating to real estate for sale on this web site comes in part from the Internet Data Exchange Program of RealTracs Solutions as distributed by MLS Grid. Real estate listings held by brokerage firms other than New Direction Realty Group are marked with the Internet Data Exchange Program logo or thumbnail logo and detailed information about them includes the name of the listing brokers.
 © 2026 Greater Alabama MLS. IDX information is provided exclusively for consumers personal, non-commercial use and may not be used for any purpose other than to identify prospective properties consumers may be interested in purchasing. IDX content is not guaranteed accurate by the MLS or New Direction Realty Group. Data last updated: September 22, 2026 4:54 PM UTC
 The data relating to real estate on this Web site derive in part from the ValleyMLS.com IDX datashare program. Listings marked with the NALMLS logo are provided courtesy of the ValleyMLS.com IDX Database. © 2026 ValleyMLS.com. All information provided is deemed reliable but is not guaranteed and should be independently verified.
