
Address
4017 White River, Decatur, AL
Price
$ 224,469
Property Attributes
- MLS#21918128
- TypeSingle Family
- Listing Status Pending
- CountyMORGAN
- CityDecatur
- NeighborhoodKenzie Meadows
- Zip35603
- StyleRanch/1 Story
- Price$ 224,469
- Bedrooms3
- Full Bathrooms2
- Half Bathrooms0
- Lot Size0.1 Acres
Data Source:
Valley MLS
Property Description
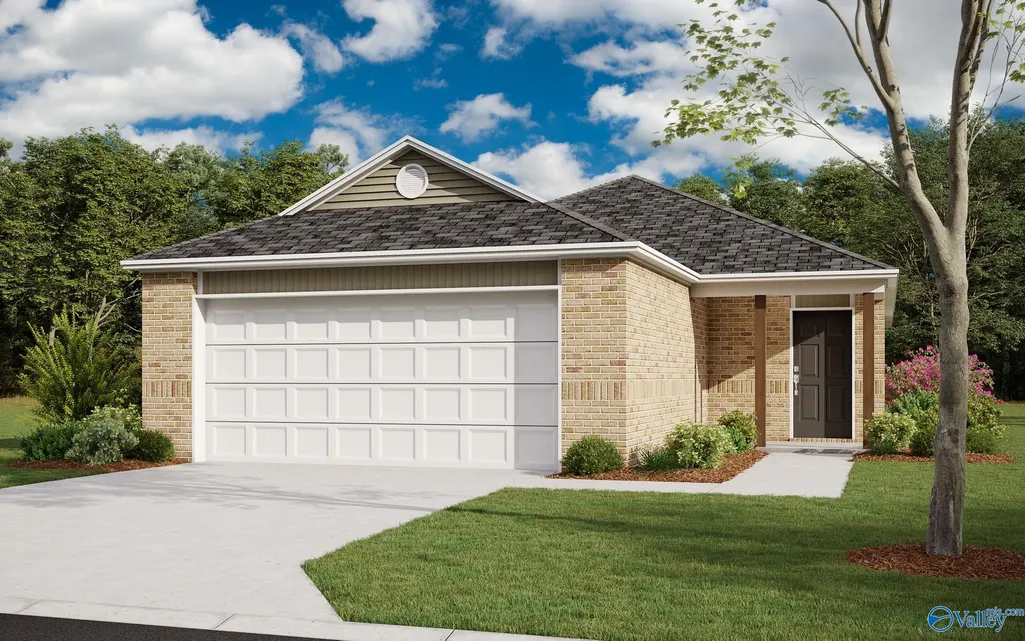
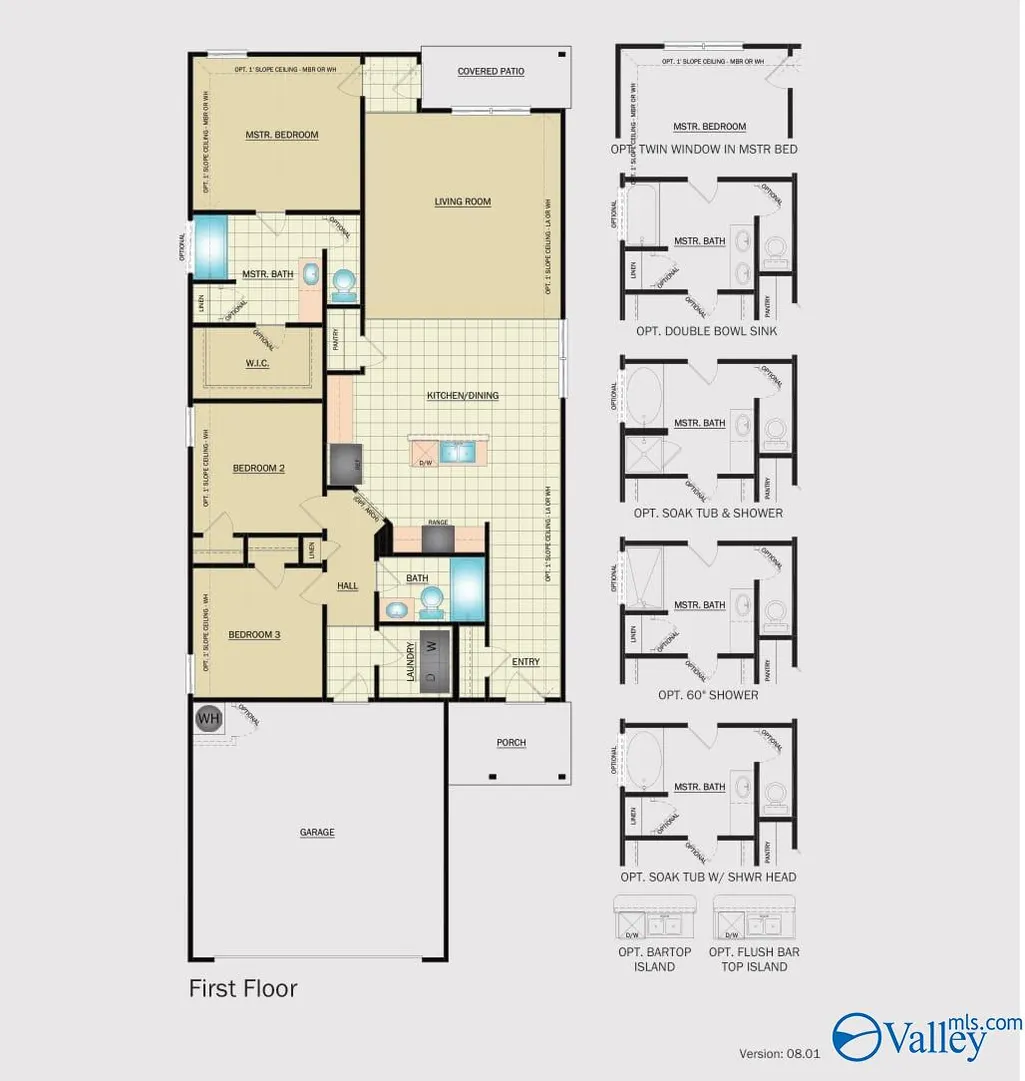
The RC Ridgeland plan is designed to exude a strong and captivating first impression, with a delightful covered front porch and inviting front yard landscaping. This home layout focuses on an open and spacious floor plan that encompasses 4 bedrooms and 2 bathrooms, offering a comfortable and functional living space. The open layout promotes a sense of connectedness while allowing for versatile furniture arrangement and easy flow of movement.
| Elementary School | Middle School | High School |
|---|---|---|
| Frances Nungester Elementary School | Decatur Middle School Middle School | Decatur High High School |
| Price History | |
|---|---|
| 5/15/2026 | Listed $227,800 |
| 7/10/2026 | 1$224,469 |
General Features
| Living Area | 1402 |
|---|---|
| Sewer | Public Sewer |
| Heating | Central 1 |
| Cooling | Central 1 |
| Appliances | Range,Dishwasher,Microwave,Disposal,Electric Water Heater |
| HOA Fee | 200 |
| Architectural Style | Ranch/1 Story |
| Construction Materials | ¼ Brick,Frame,Vinyl Siding |
| Levels | One |
| Property Subtype | Single Family Residence |
| Community Features | Curbs,Sidewalks,Street Lights |
| Assoc Fee Paid Per | Annually |
| County | MORGAN |
| New Construction | true |
| Property Type | Residential |
| HOA | true |
| Subdivision Name | Kenzie Meadows |
| Total Rooms | 7 |
| Full Baths | 2 |
| Status | Pending |
| Directions | Head Southwest On Us-31 S/6th Ave Ne Toward Church St Ne. Turn Right Onto Poole Valley Rd Sw. Turn Left Onto Ryan Dr Sw. |
| High School | Decatur High |
| City | Decatur |
| Association Name | Associa Mckay Management |
| Lot Size Units | Acres |
| Lot Size Square Feet | 4356 |
| Elementary School | Frances Nungester |
| Property Attached Y/N | false |
| Middle/Junior High School | Decatur Middle School |
| Property Condition | New Construction |
| Structure Type | Garden Patio Home |
| Living Area Units | Square Feet |
| Builder Name | LENNAR HOMES |
| Standard Status | Pending |
| Tax Lot | 20 |
| Freehold | IDX |
Interior Features
| Fireplace Features | None |
|---|---|
| Air Conditioning Y/N | true |
| Heating Y/N | true |
| Fireplace Y/N | false |
| Total Bedrooms | 3 |
| Room Type | Master Bedroom,Living Room,Bedroom 2,Bedroom 3,Kitchen,Bedroom 4,Laundry Closet,Bathroom 2,Master Bathroom |
| Total Baths | 2 |
Exterior Features
| Exterior Amenities | Curb/Gutters,Undgrnd Util,Drive-Paved/Asphalt,Corner Lot |
|---|---|
| Parking Features | Garage-Two Car,Garage-Attached,Garage Door Opener,Corner Lot |
| Water Source | Public |
| Lot Size Area | 0.1 |
| Foundation Details | Slab |
| Lot Size Acres | 0.1 |
Amenities
- Foreclosure
- Views
- Short Sale
- New Construction
- Adult 55+
- Lease To Own
- No HOA Fees
- Furnished
- Primary On Main
- Air Conditioning
- Seller Finance
- Green
- Fixer Upper
- Horse
- Golf
- Fireplace
- Deck
- Garage
- Basement
- Pool
Property vs Single Family Average in 35603
Price
 The data relating to real estate for sale on this web site comes in part from the Internet Data Exchange Program of RealTracs Solutions as distributed by MLS Grid. Real estate listings held by brokerage firms other than New Direction Realty Group are marked with the Internet Data Exchange Program logo or thumbnail logo and detailed information about them includes the name of the listing brokers.
 © 2026 Greater Alabama MLS. IDX information is provided exclusively for consumers personal, non-commercial use and may not be used for any purpose other than to identify prospective properties consumers may be interested in purchasing. IDX content is not guaranteed accurate by the MLS or New Direction Realty Group. Data last updated: September 21, 2026 4:55 PM UTC
 The data relating to real estate on this Web site derive in part from the ValleyMLS.com IDX datashare program. Listings marked with the NALMLS logo are provided courtesy of the ValleyMLS.com IDX Database. © 2026 ValleyMLS.com. All information provided is deemed reliable but is not guaranteed and should be independently verified.
