

Address
2309 Mcnair Street Sw, Decatur, AL
Price
$ 429,900
Property Attributes
- MLS#21918175
- TypeSingle Family
- Listing Status ACTIVE
- CountyMORGAN
- CityDecatur
- NeighborhoodWestmeade
- Zip35603
- Style
- Year Built1999
- Price$ 429,900
- Bedrooms5
- Full Bathrooms3
- Half Bathrooms0
Data Source:
Valley MLS
Property Description
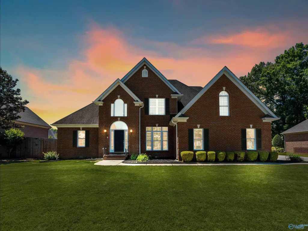
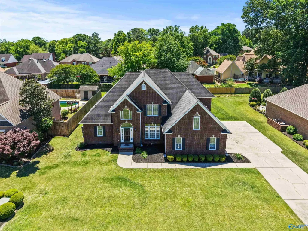
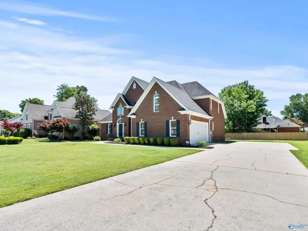
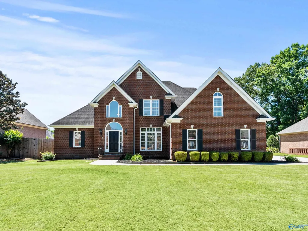
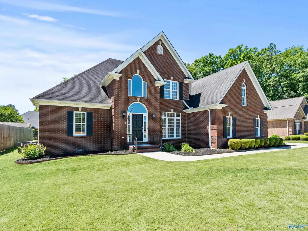
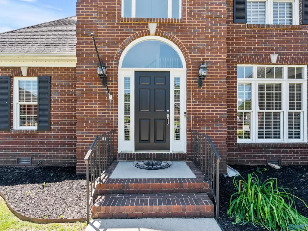
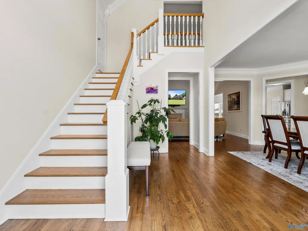
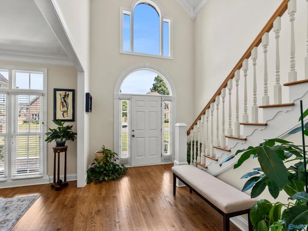
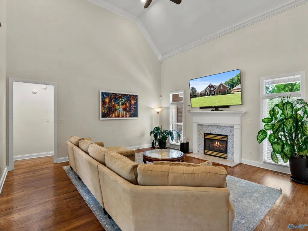
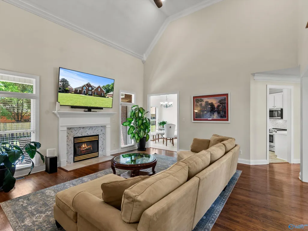
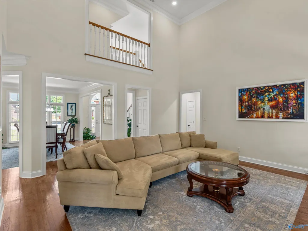
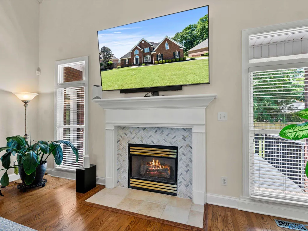
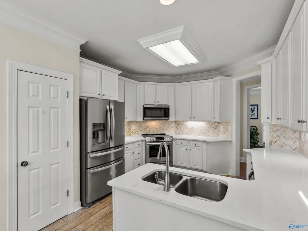
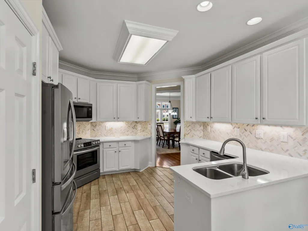
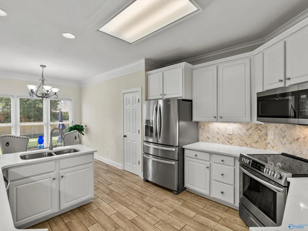
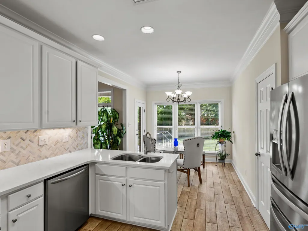
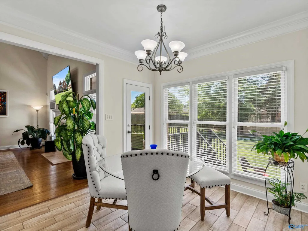
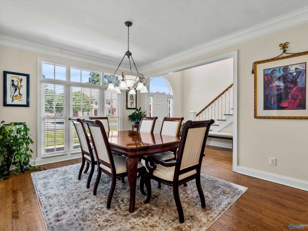
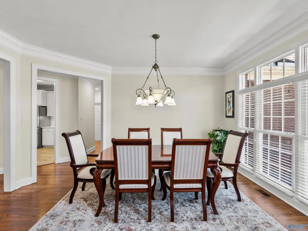
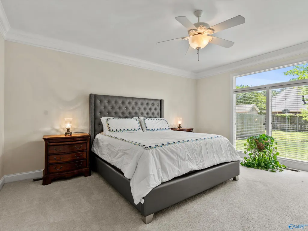
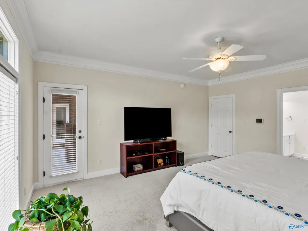
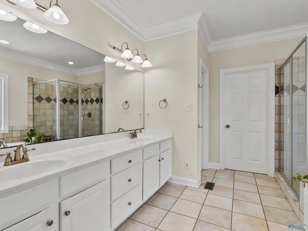
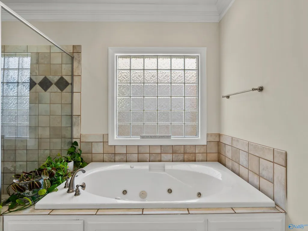
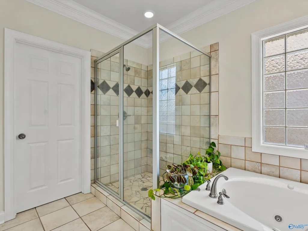
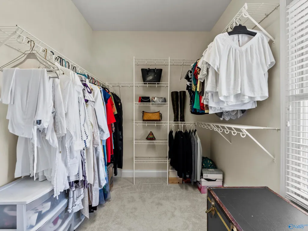
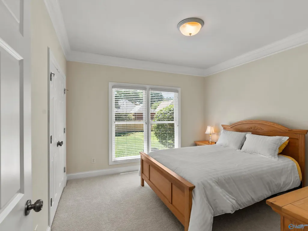
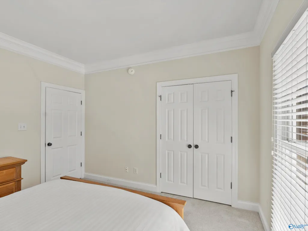
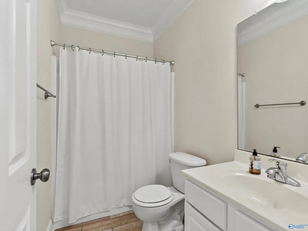
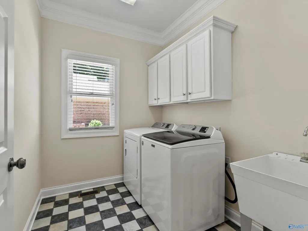
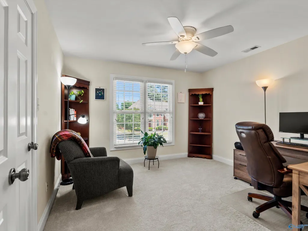
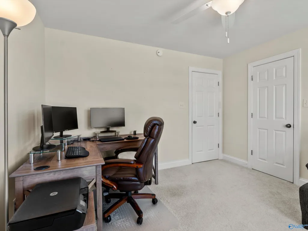
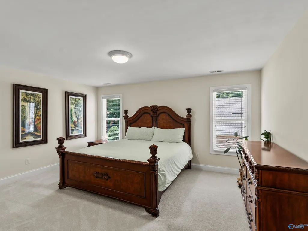
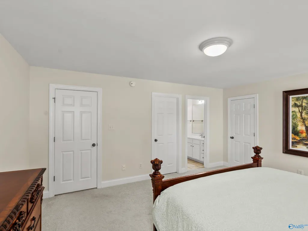
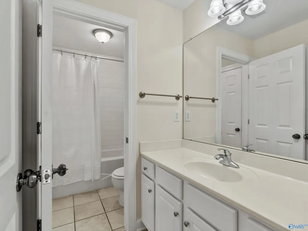
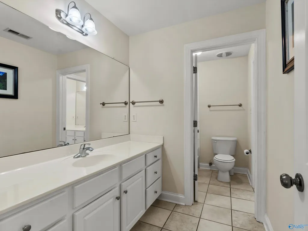
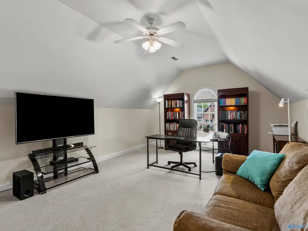
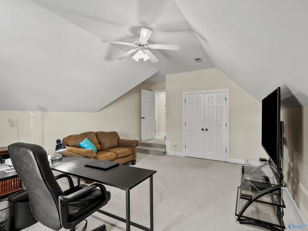
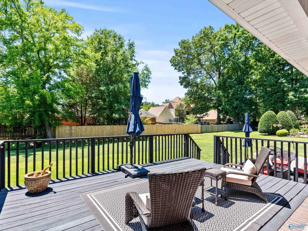
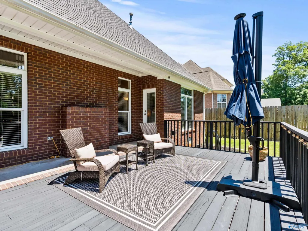
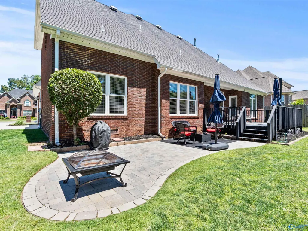
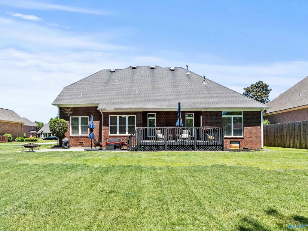
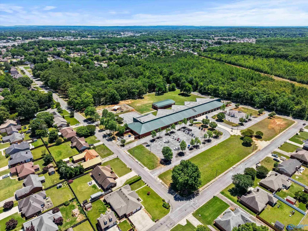
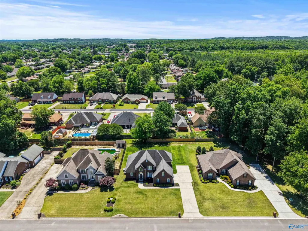
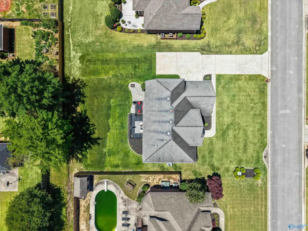
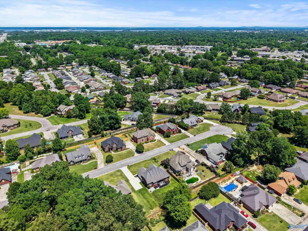
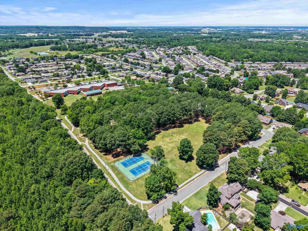
Stunning Spacious Home in a Prime Location! Beautifully maintained 4/5 bedroom, 3 bath home within walking distance to Julian Harris Elementary School and neighborhood park! Open floor plan offers 2 bedrooms and 2 full baths on the main level, perfect for guests or multi-generational living. Dramatic two-story foyer and great room feature soaring ceilings, abundant natural light, hardwood flooring and gas log fireplace. Kitchen showcases beautiful white cabinetry, herringbone tile backsplash, pantry and eat-in area overlooking beautifully landscaped backyard with spacious deck ideal for entertaining. Upstairs offers 2 bedrooms, full bath and playroom or 5th bedroom. Double side-entry garage!
| Elementary School | Middle School | High School |
|---|---|---|
| Julian Harris Elementary Elementary School | Austin Middle Middle School | Austin High School |
| Price History | |
|---|---|
| 5/15/2026 | Listed $449,900 |
| 7/9/2026 | 2$439,900 |
| 8/7/2026 | Listed $437,900 |
| 8/21/2026 | 2$429,900 |
General Features
| Living Area | 3023 |
|---|---|
| Sewer | Public Sewer |
| Heating | Central 2 |
| Cooling | Central 2 |
| Appliances | Range,Double Oven,Dishwasher,Microwave,Disposal |
| Patio/Porch Features | Deck |
| Construction Materials | Brick |
| Year Built | 1999 |
| Levels | Two |
| Property Subtype | Single Family Residence |
| Parcel Number | 0207263007012.000 |
| County | MORGAN |
| New Construction | false |
| Property Type | Residential |
| HOA | false |
| Subdivision Name | Westmeade |
| Total Rooms | 11 |
| Full Baths | 3 |
| Status | ACTIVE |
| Directions | Beltline To Westmead, Turn By Burger King. Turn Right Onto Auburn Drive, Right Onto Resnick And Right Onto Mcnair Street. Home Is On The Right. |
| High School | Austin |
| City | Decatur |
| Lot Size Units | Acres |
| Elementary School | Julian Harris Elementary |
| Property Attached Y/N | false |
| Middle/Junior High School | Austin Middle |
| Living Area Units | Square Feet |
| Standard Status | Active |
| Tax Lot | 12 |
| Freehold | IDX |
Interior Features
| Basement | Crawl Space |
|---|---|
| Total Fireplaces | 1 |
| Fireplace Features | Gas Log,One |
| Air Conditioning Y/N | true |
| Heating Y/N | true |
| Fireplace Y/N | true |
| Total Bedrooms | 5 |
| Room Type | Foyer,Master Bedroom,Living Room,Bedroom 2,Dining Room,Bedroom 3,Kitchen,Bedroom 4,Family Room,Breakfast,Recreation Room,Great Room,Bonus Room,Bedroom,Glabath,Guest,Laundry,Play,Breakfast Room,Bathroom 3,Bath:Full,Utility Room,Master Bathroom,Bath:EnsuiteFull,Bath:GlamFull,Bedroom 5 |
| Total Baths | 3 |
Exterior Features
| Exterior Amenities | Sidewalk,Undgrnd Util,Park Near By,Drive-Concrete,Cul-de-Sac |
|---|---|
| Parking Features | Garage-Two Car,Garage-Attached,Garage Door Opener,Garage Faces Side,Driveway-Concrete |
| Water Source | Public |
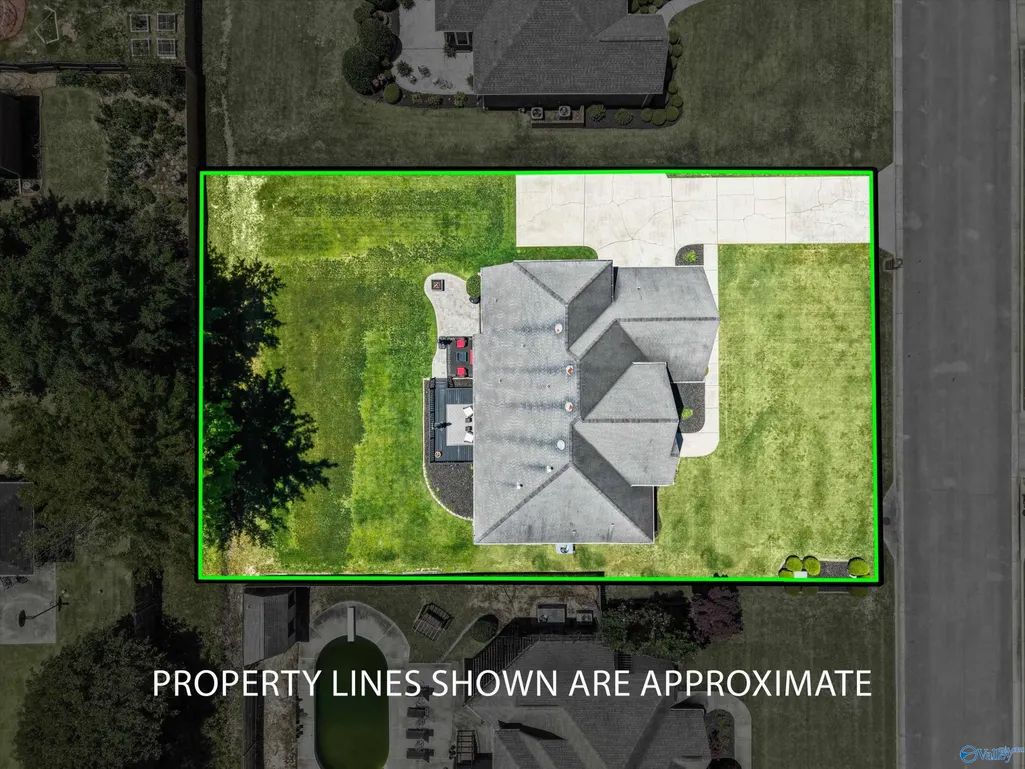
| Lot Dimensions | 100 x 151 |
Amenities
- Foreclosure
- Views
- Short Sale
- New Construction
- Adult 55+
- Lease To Own
- No HOA Fees
- Furnished
- Primary On Main
- Air Conditioning
- Seller Finance
- Green
- Fixer Upper
- Horse
- Golf
- Fireplace
- Deck
- Garage
- Basement
- Pool
Property vs Single Family Average in 35603
Price
Year Built
 The data relating to real estate for sale on this web site comes in part from the Internet Data Exchange Program of RealTracs Solutions as distributed by MLS Grid. Real estate listings held by brokerage firms other than New Direction Realty Group are marked with the Internet Data Exchange Program logo or thumbnail logo and detailed information about them includes the name of the listing brokers.
 © 2026 Greater Alabama MLS. IDX information is provided exclusively for consumers personal, non-commercial use and may not be used for any purpose other than to identify prospective properties consumers may be interested in purchasing. IDX content is not guaranteed accurate by the MLS or New Direction Realty Group. Data last updated: September 21, 2026 4:55 PM UTC
 The data relating to real estate on this Web site derive in part from the ValleyMLS.com IDX datashare program. Listings marked with the NALMLS logo are provided courtesy of the ValleyMLS.com IDX Database. © 2026 ValleyMLS.com. All information provided is deemed reliable but is not guaranteed and should be independently verified.
