
Address
342 Ranch Road, Rainsville, AL
Price
$ 549,900
Property Attributes
- MLS#21919586
- TypeSingle Family
- Listing Status ACTIVE
- CountyDEKALB
- CityRainsville
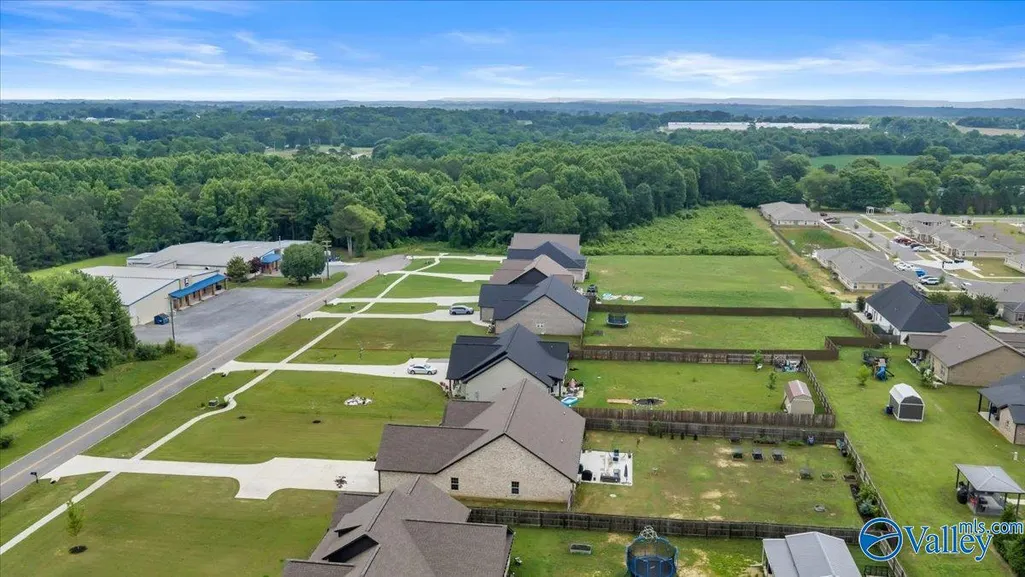
- NeighborhoodThe Orchard
- Zip35986
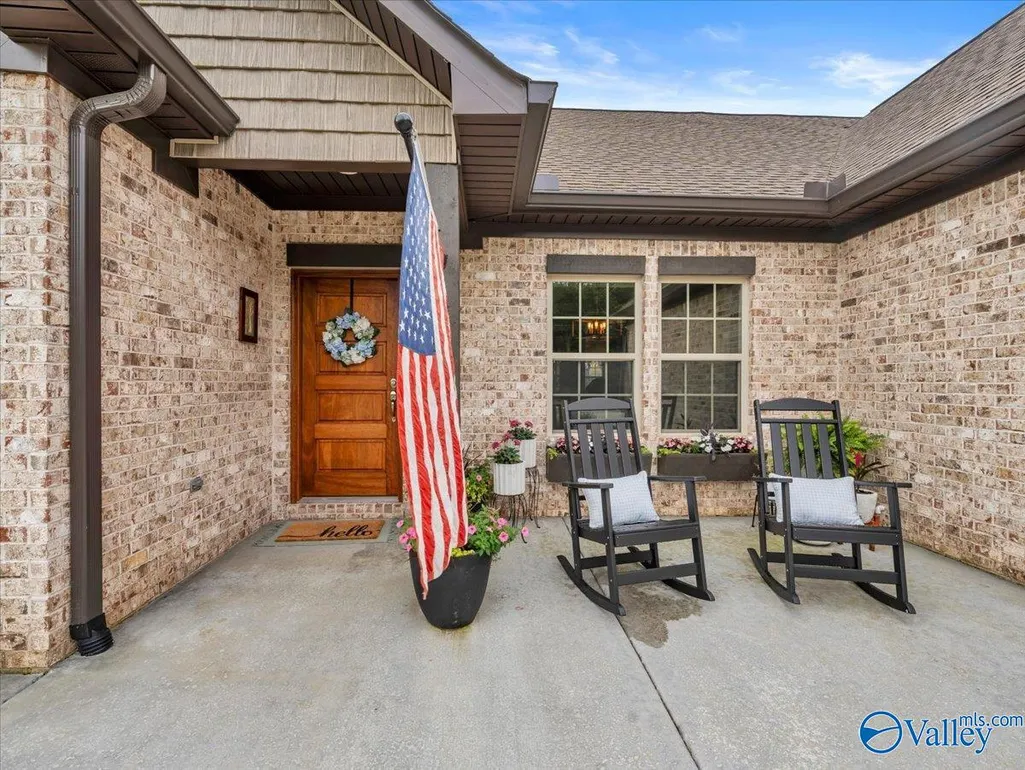
- StyleCraftsman
- Year Built2023
- Price$ 549,900
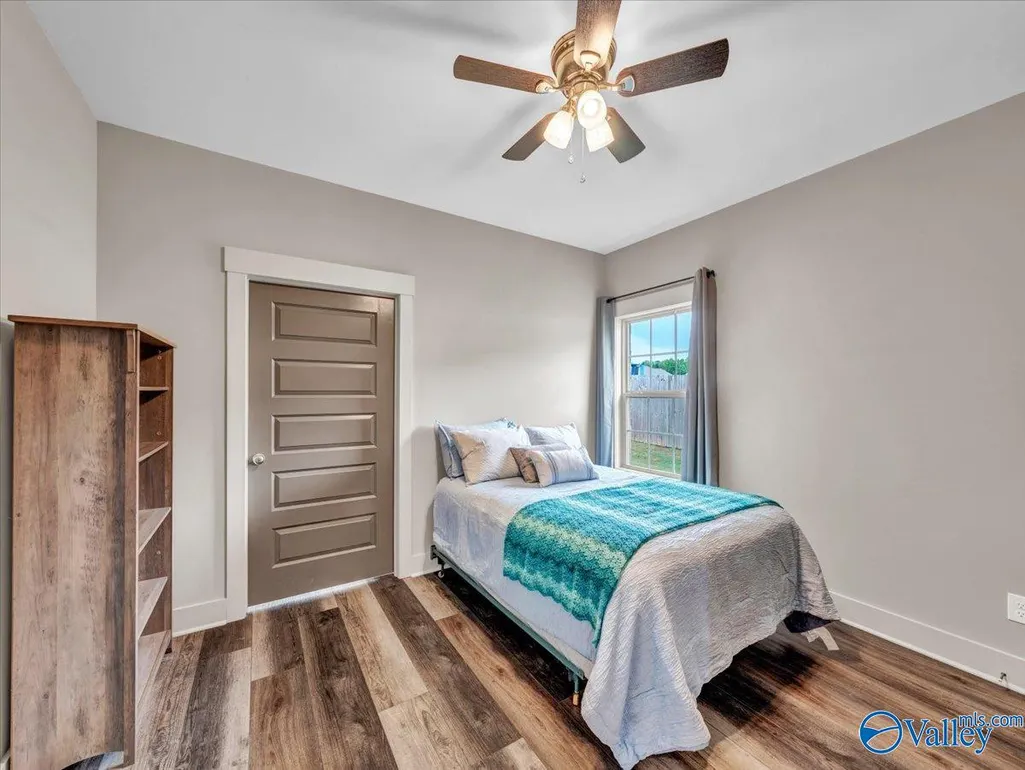
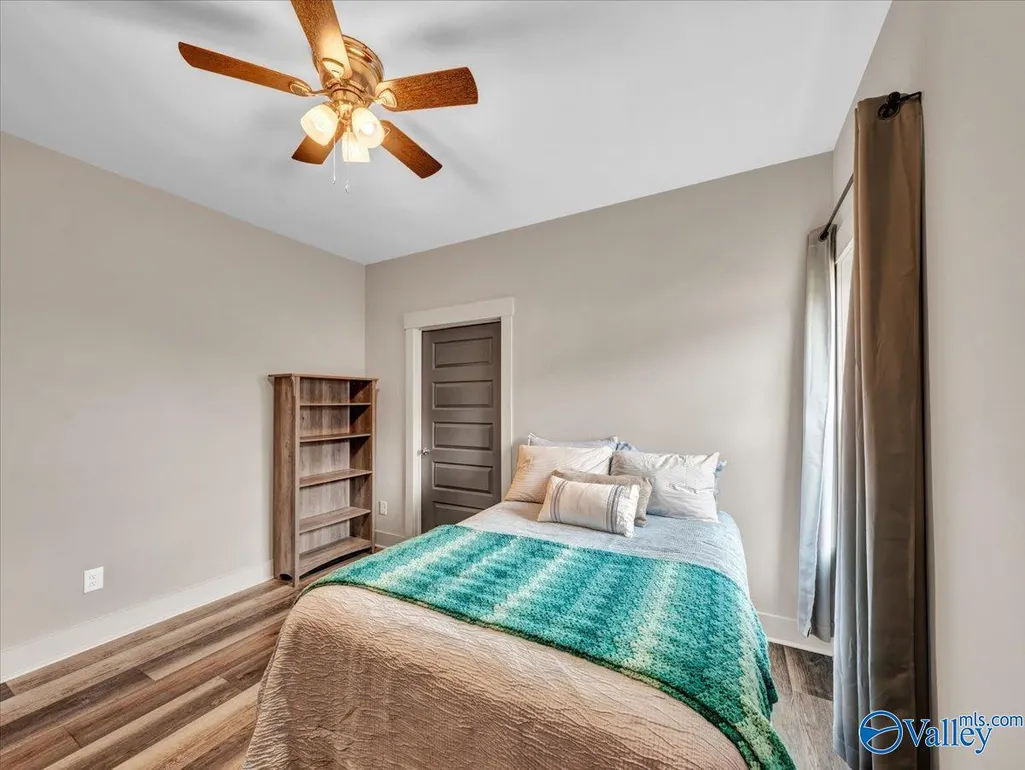
- Bedrooms4
- Full Bathrooms3
- Half Bathrooms0
Data Source:
Valley MLS
Property Description
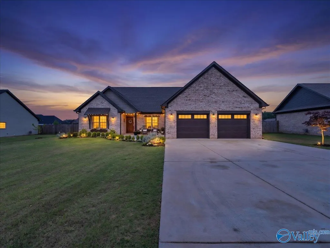
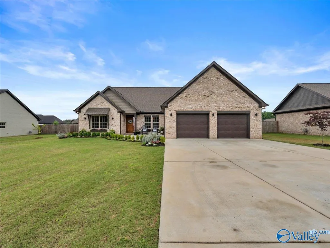
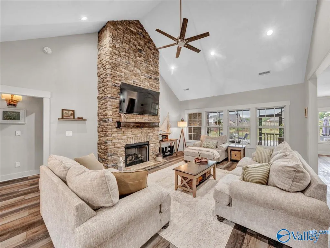
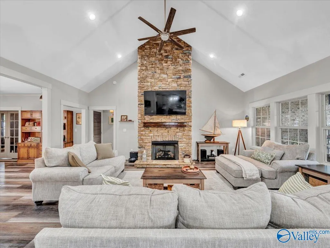
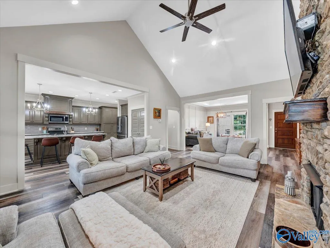
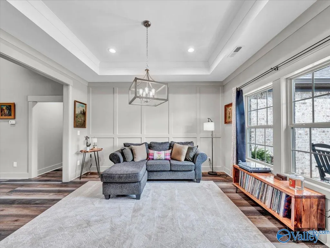
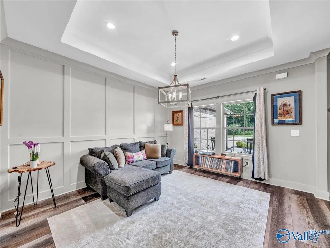
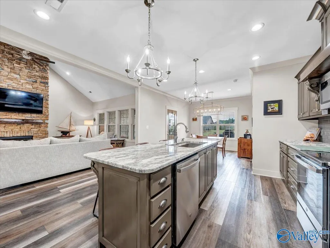
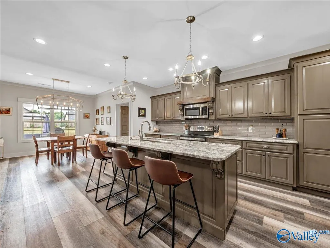
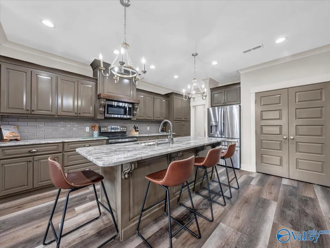
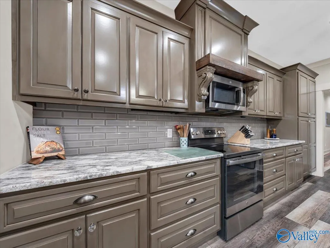
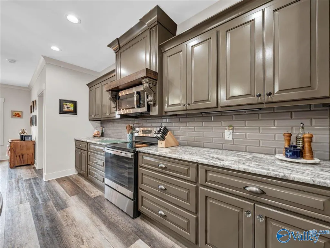
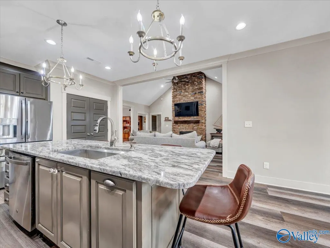
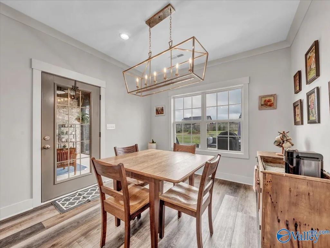
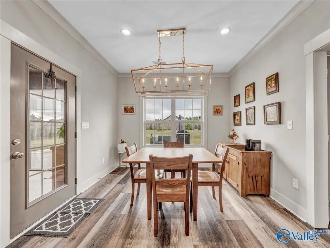
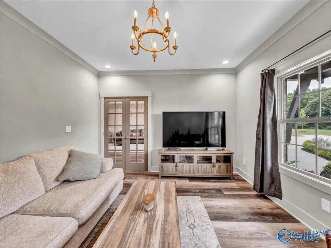
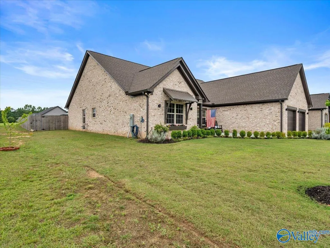
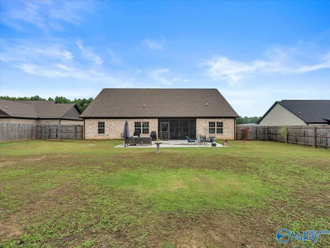
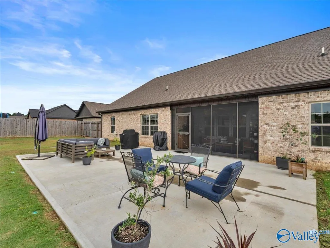
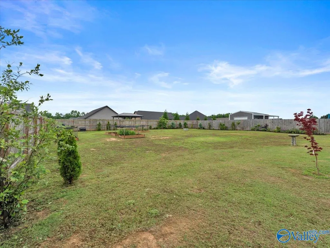
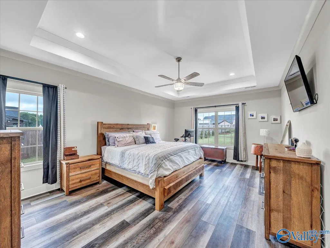
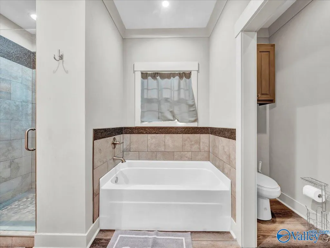
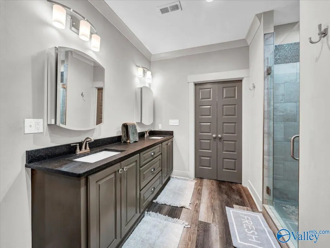
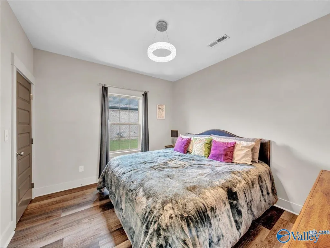
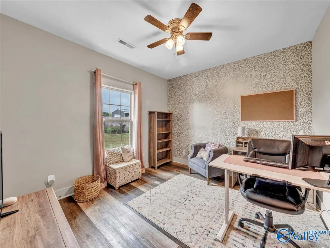
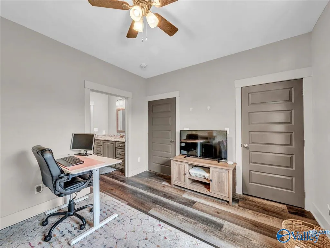
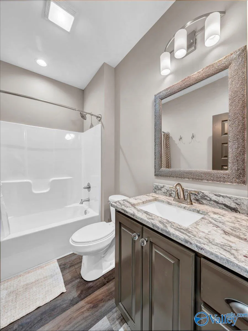
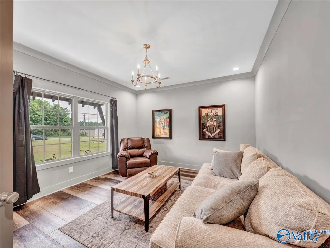
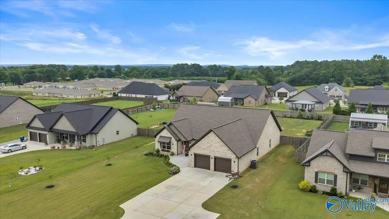
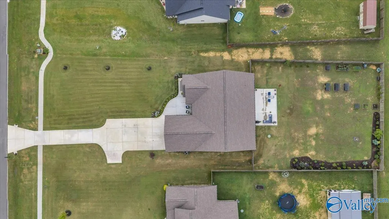
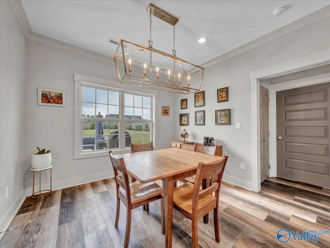
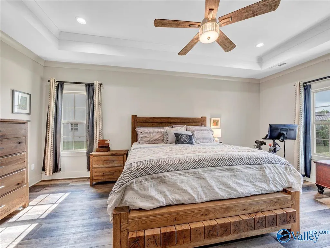
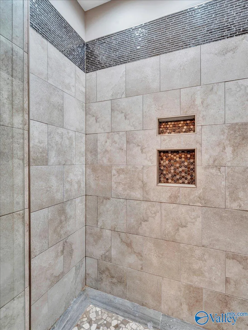
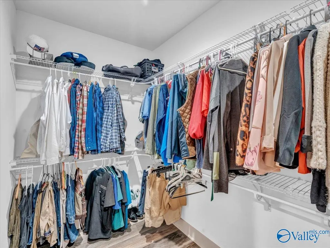
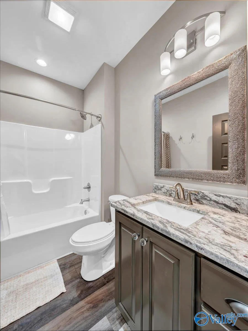
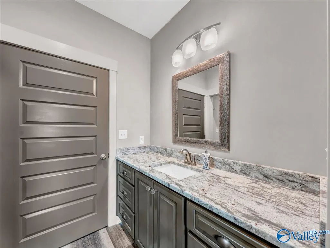
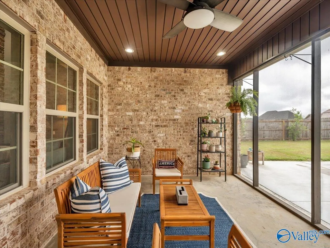
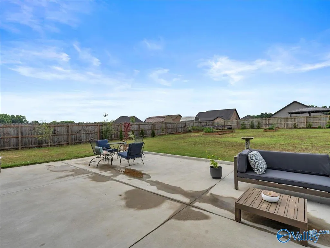
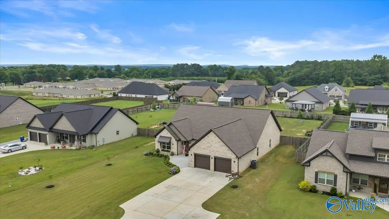
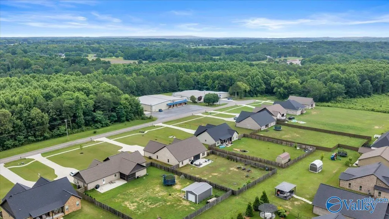
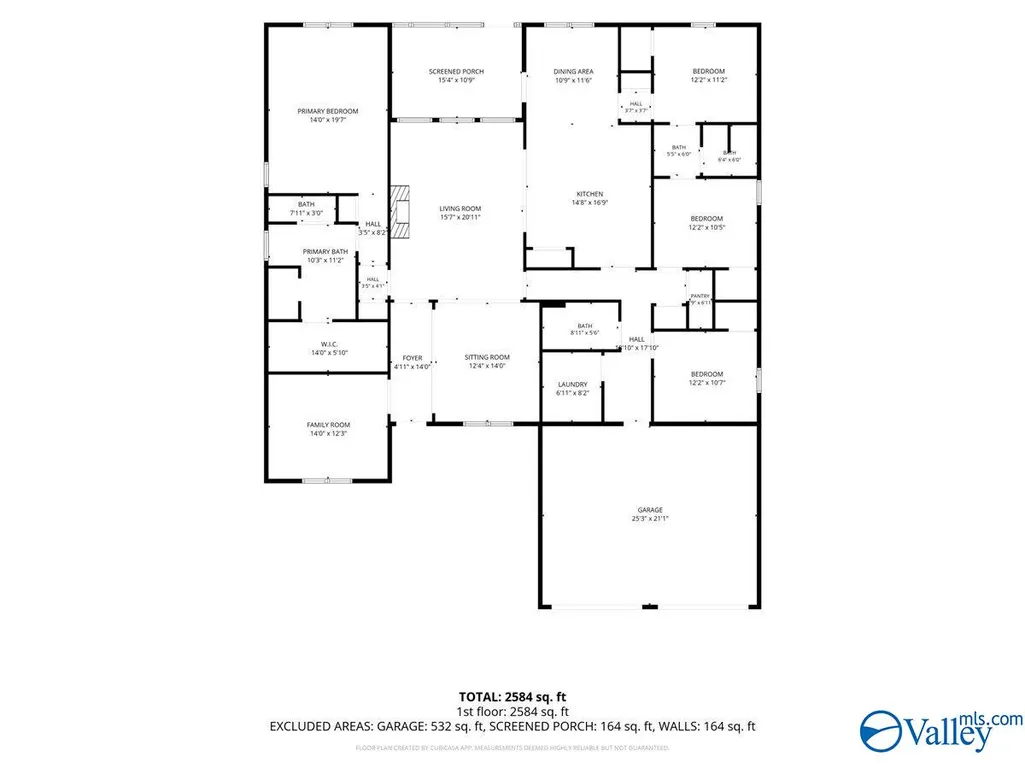
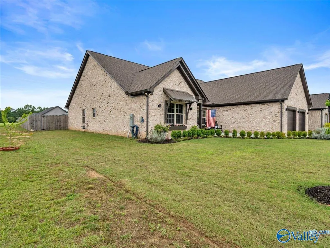
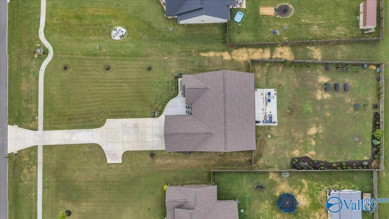
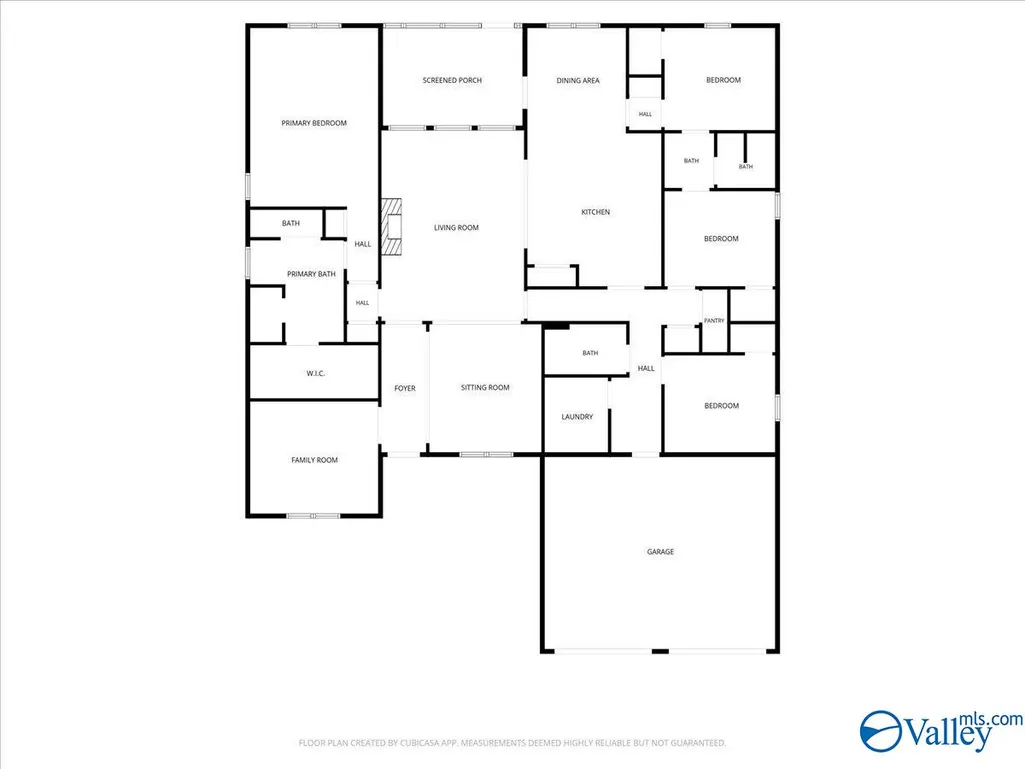
Sophisticated design meets total privacy in The Orchard, Rainsville’s premier address. Nestled in a highly desirable, established neighborhood, this striking 4-bed, 3-bath custom luxury estate commands attention with a vaulted living room and beautiful rock fireplace. The flawless layout flows into the kitchen with custom cabinets, cozy den, quiet office, and a 2-car garage. The master suite features an elegant trey ceiling, large walk-in closet, and spa-inspired custom tile showers. Outside, a private screened patio overlooks your lush, fenced backyard in a convenient, upscale location.
| Elementary School | Middle School | High School |
|---|---|---|
| Plainview Elementary School | Plainview Middle School | Plainview High School |
| Price History | |
|---|---|
| 6/1/2026 | Listed $580,000 |
| 7/4/2026 | 2$569,000 |
| 9/18/2026 | 3$549,900 |
General Features
| Living Area | 2800 |
|---|---|
| Sewer | Septic Tank |
| Heating | Central 1 |
| Cooling | Central 1 |
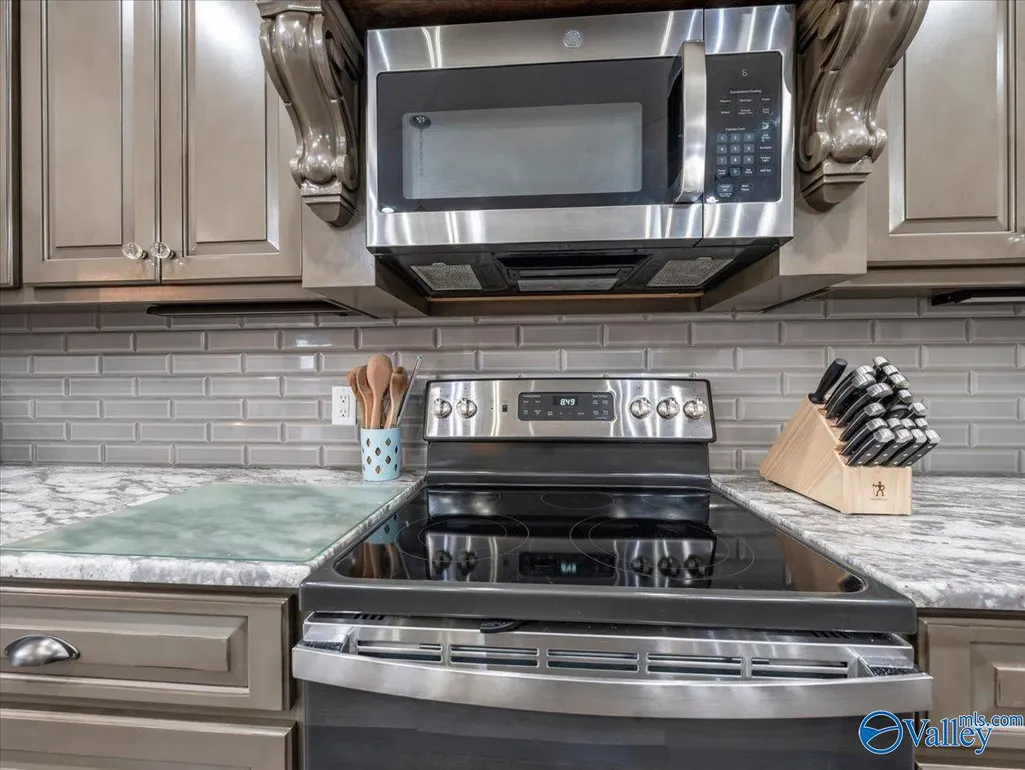
| Appliances | Range,Dishwasher,Microwave,Electric Water Heater |
| Patio/Porch Features | Patio,Screened Porch |
| Architectural Style | Craftsman |
| Construction Materials | Brick |
| Year Built | 2023 |
| Property Subtype | Single Family Residence |
| Parcel Number | 1504190001038.022 |
| Community Features | Curbs,Sidewalks |
| County | DEKALB |
| New Construction | false |
| Property Type | Residential |
| HOA | false |
| Subdivision Name | The Orchard |
| Full Baths | 3 |
| Status | ACTIVE |
| Directions | From Fort Payne Al Travel W On Hwy 35 To Rainsville, Al. Turn Right Onto Hwy 75n. Turn Right Onto Gala St (Before Foodland). Continue Straight Onto Ranch Road. Home Is On Right. Signs In Place. |
| High School | Plainview |
| City | Rainsville |
| Lot Size Units | Acres |
| Elementary School | Plainview |
| Property Attached Y/N | false |
| Middle/Junior High School | Plainview |
| Living Area Units | Square Feet |
| Standard Status | Active |
| Tax Lot | 43 |
| Freehold | IDX |
Interior Features
| Total Fireplaces | 1 |
|---|---|
| Fireplace Features | Gas Log,One |
| Air Conditioning Y/N | true |
| Heating Y/N | true |
| Fireplace Y/N | true |
| Total Bedrooms | 4 |
| Room Type | Master Bedroom,Living Room,Bedroom 2,Dining Room,Bedroom 3,Kitchen,Bedroom 4,Family Room,Office/Study,Laundry,Sitting Room,Bathroom 3,Bath:Full,Utility Room,Master Bathroom,Bath:EnsuiteFull,Bath:GuestFull |
| LivingAreaSource | Realtor Measured |
| Total Baths | 3 |
Exterior Features
| Exterior Amenities | Curb/Gutters,Sidewalk,Drive-Concrete |
|---|---|
| Parking Features | Garage-Two Car,Driveway-Concrete |
| Water Source | Public |
| Foundation Details | Slab |
Amenities
- Foreclosure
- Views
- Short Sale
- New Construction
- Adult 55+
- Lease To Own
- No HOA Fees
- Furnished
- Primary On Main
- Air Conditioning
- Seller Finance
- Green
- Fixer Upper
- Horse
- Golf
- Fireplace
- Deck
- Garage
- Basement
- Pool
Property vs Single Family Average in 35986
Price
Year Built
 The data relating to real estate for sale on this web site comes in part from the Internet Data Exchange Program of RealTracs Solutions as distributed by MLS Grid. Real estate listings held by brokerage firms other than New Direction Realty Group are marked with the Internet Data Exchange Program logo or thumbnail logo and detailed information about them includes the name of the listing brokers.
 © 2026 Greater Alabama MLS. IDX information is provided exclusively for consumers personal, non-commercial use and may not be used for any purpose other than to identify prospective properties consumers may be interested in purchasing. IDX content is not guaranteed accurate by the MLS or New Direction Realty Group. Data last updated: September 22, 2026 4:54 PM UTC
 The data relating to real estate on this Web site derive in part from the ValleyMLS.com IDX datashare program. Listings marked with the NALMLS logo are provided courtesy of the ValleyMLS.com IDX Database. © 2026 ValleyMLS.com. All information provided is deemed reliable but is not guaranteed and should be independently verified.
