






Address
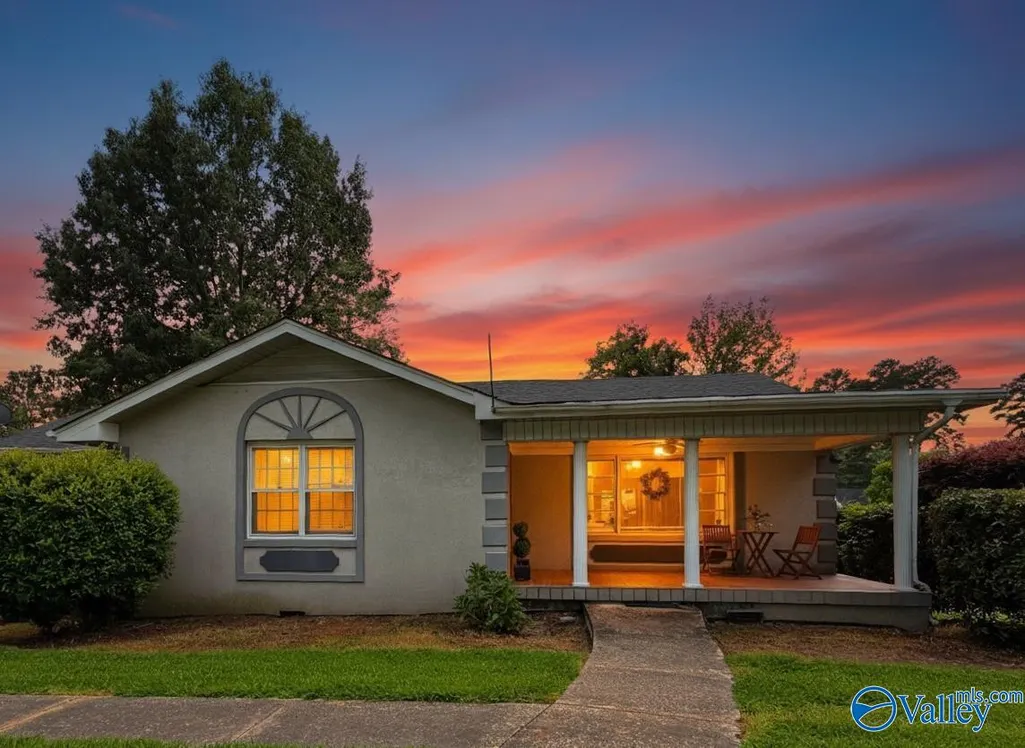
120 Forrestine Avenue, Gadsden, AL
Price
$ 279,900
Property Attributes
- MLS#21924663
- TypeSingle Family
- Listing Status Pending
- CountyETOWAH
- CityGadsden
- NeighborhoodClubview Heights
- Zip35901
- StyleRanch/1 Story
- Year Built1945
- Price$ 279,900
- Bedrooms3
- Full Bathrooms3
- Half Bathrooms0
- Lot Size0.32 Acres
Data Source:
Valley MLS
Property Description
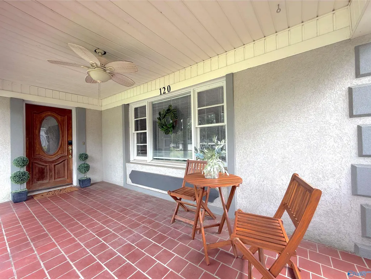
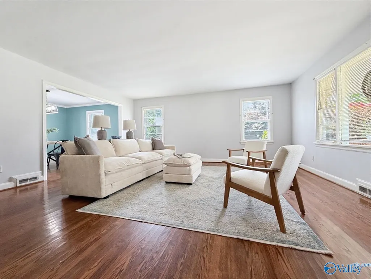
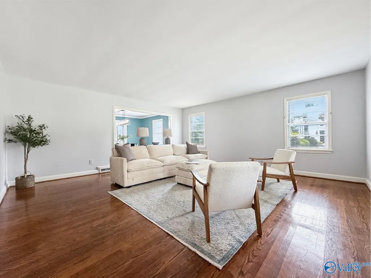
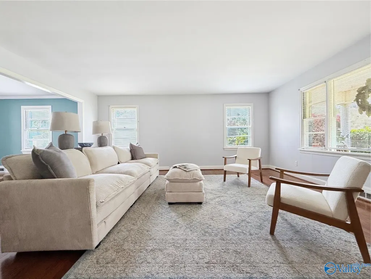
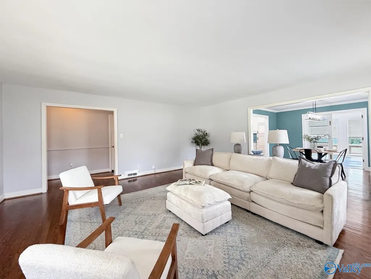
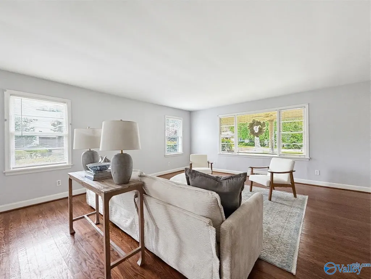
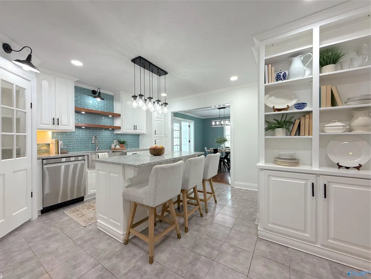
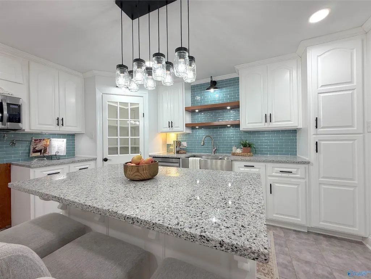
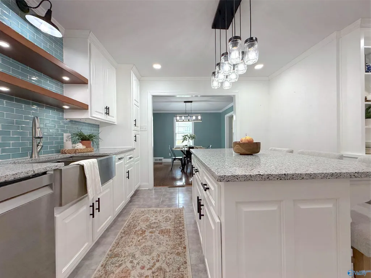
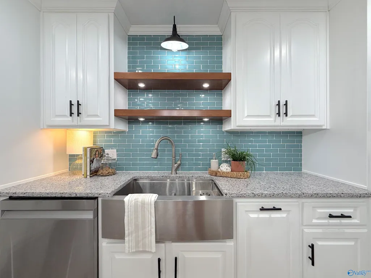
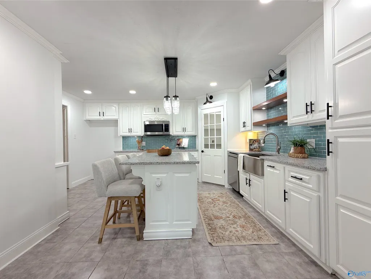
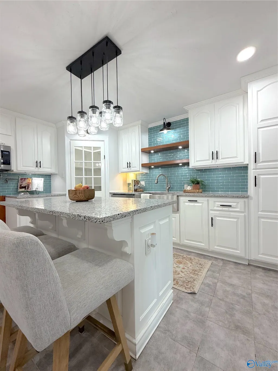
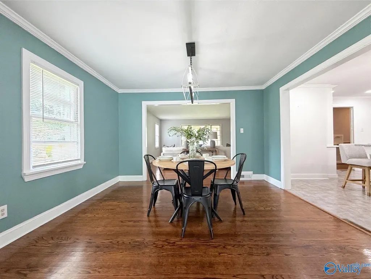
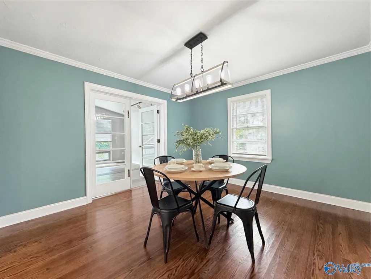
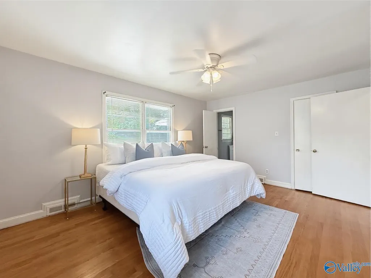
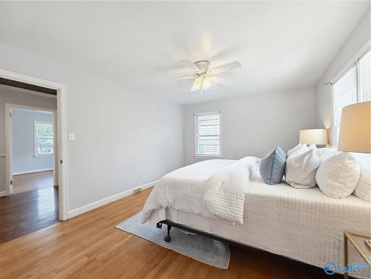
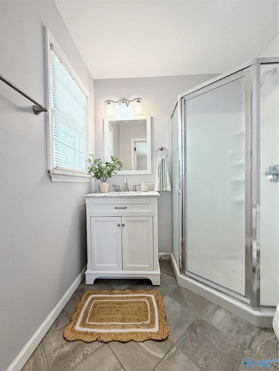
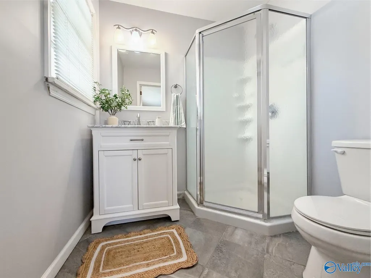
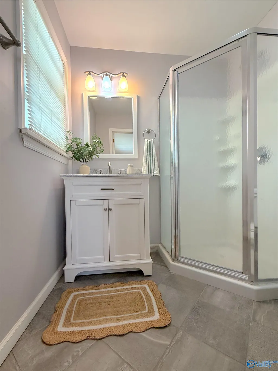
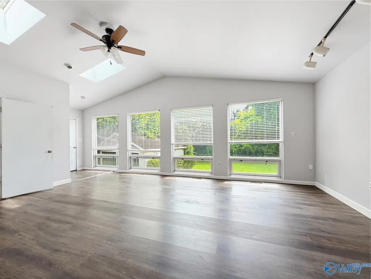
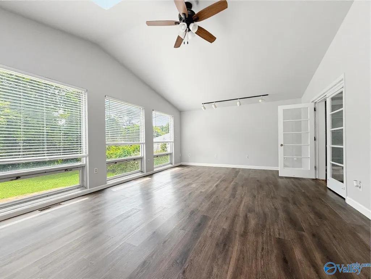
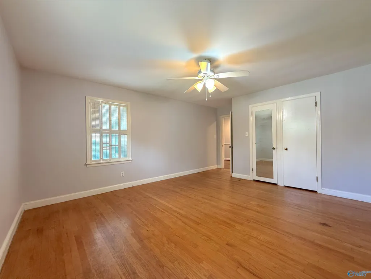
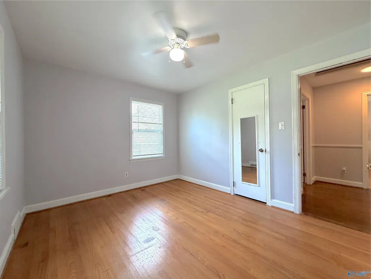
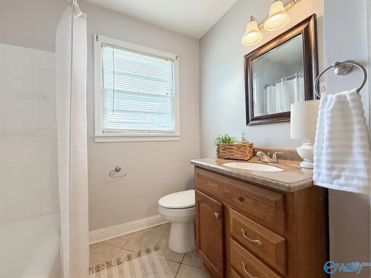
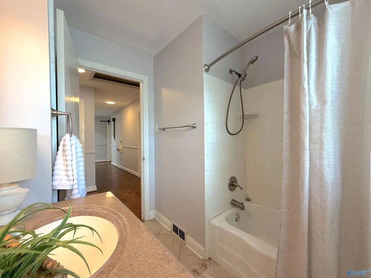
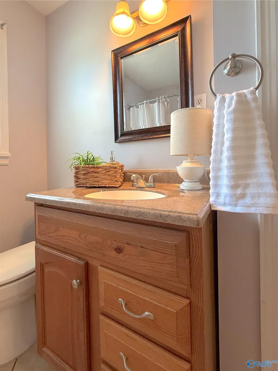
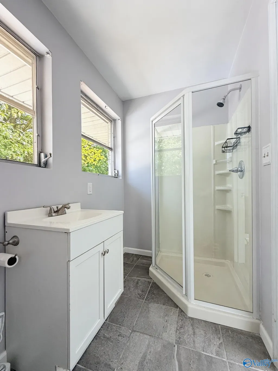
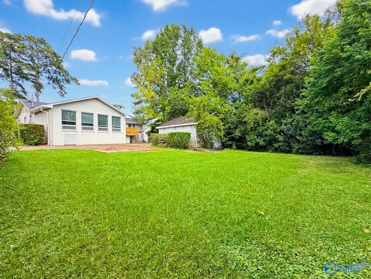
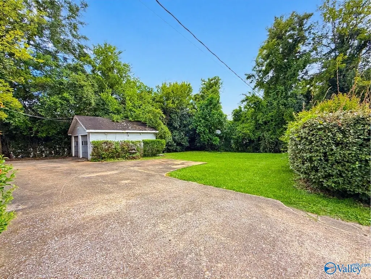
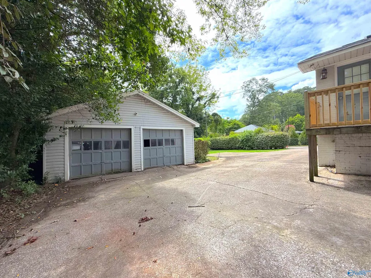
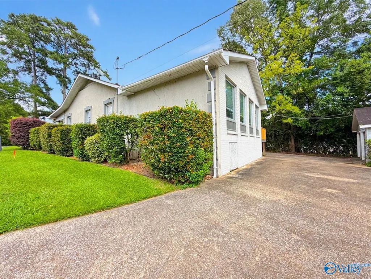
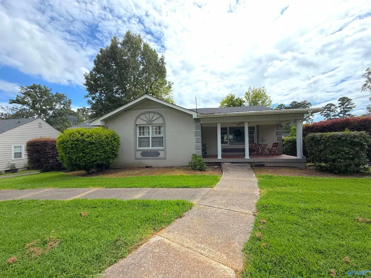
CLUBVIEW--Charming and full of character, this 3-bedroom, 3-bath home sits on a picture-perfect street in the highly desired Clubview neighborhood. Original hardwood floors and abundant natural light fill every room, while a darling renovated kitchen blends modern comfort with timeless charm. The true showstopper is a huge sunroom lined with full-length windows, made for lazy mornings and easy entertaining alike. This one is move-in ready, yet still holds wonderful potential to build equity over time. A detached garage rounds things out. Zoned for sought-after Eura Brown Elementary, and just minutes from everything you need. Don't miss this rare find!
| Elementary School | Middle School | High School |
|---|---|---|
| Eura Brown Elementary Elementary School | Gadsden Middle School | Gadsden City High High School |
| Price History | |
|---|---|
| 7/24/2026 | Listed $289,900 |
| 8/16/2026 | 3$279,900 |
General Features
| Living Area | 2200 |
|---|---|
| Sewer | Public Sewer |
| Heating | Central 1 |
| Cooling | Central 1 |
| Appliances | Dishwasher,Microwave,Gas Oven |
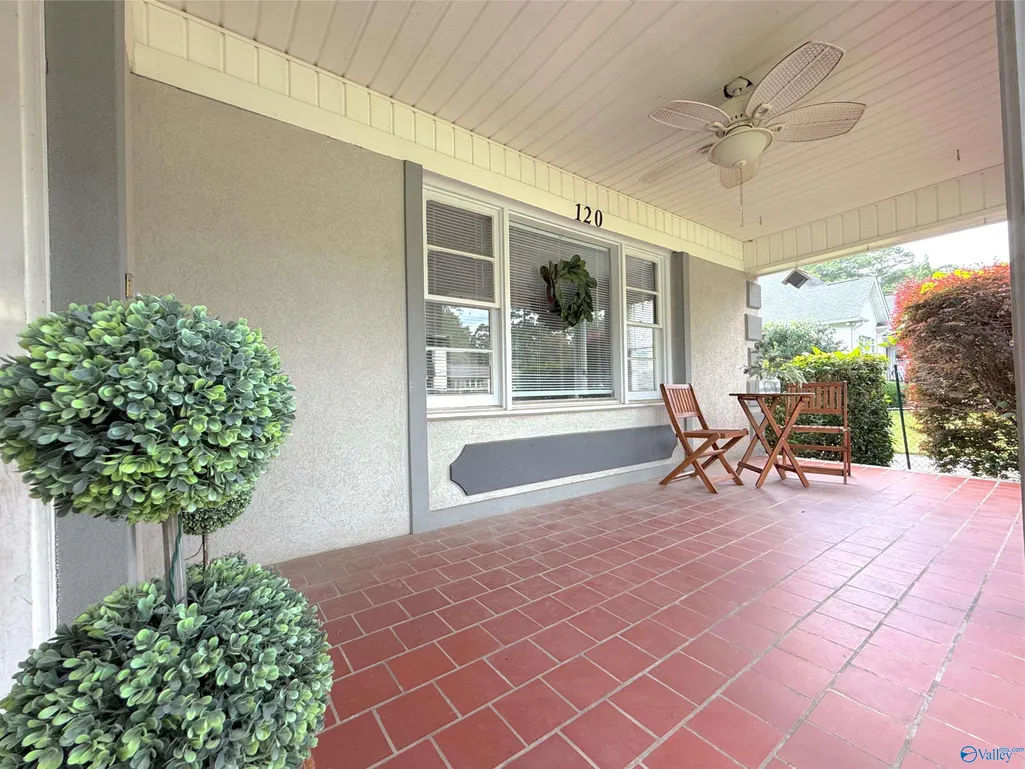
| Patio/Porch Features | Covered Porch |
| Architectural Style | Ranch/1 Story |
| Construction Materials | Stucco |
| Year Built | 1945 |
| Levels | One |
| Property Subtype | Single Family Residence |
| Parcel Number | 1505214000036.000 |
| County | ETOWAH |
| New Construction | false |
| Property Type | Residential |
| HOA | false |
| Subdivision Name | Clubview Heights |
| Total Rooms | 10 |
| Full Baths | 3 |
| Status | Pending |
| Directions | From Rainbow Drive, Turn Onto Forrestine Avenue Right Next To Regions Bank. Home Is On The Left. |
| High School | Gadsden City High |
| City | Gadsden |
| Lot Size Units | Acres |
| Lot Size Square Feet | 13939.2 |
| Elementary School | Eura Brown Elementary |
| Property Attached Y/N | false |
| Middle/Junior High School | Gadsden |
| Living Area Units | Square Feet |
| Standard Status | Pending |
| Tax Lot | 6 |
| Freehold | IDX |
Interior Features
| Basement | Basement,Crawl Space |
|---|---|
| Fireplace Features | None |
| Air Conditioning Y/N | true |
| Heating Y/N | true |
| Fireplace Y/N | false |
| Total Bedrooms | 3 |
| Room Type | Master Bedroom,Living Room,Bedroom 2,Dining Room,Bedroom 3,Kitchen,Bonus Room,Bath:Full,Bath:EnsuiteFull,Bath:Guest3/4 |
| LivingAreaSource | Realtor Measured |
| Total Baths | 3 |
Exterior Features
| Parking Features | Garage-Detached,Driveway-Concrete |
|---|---|
| Water Source | Public |
| Lot Size Area | 0.32 |
| Lot Dimensions | 75 x 194 |
| Lot Size Acres | 0.32 |
Amenities
- Foreclosure
- Views
- Short Sale
- New Construction
- Adult 55+
- Lease To Own
- No HOA Fees
- Furnished
- Primary On Main
- Air Conditioning
- Seller Finance
- Green
- Fixer Upper
- Horse
- Golf
- Fireplace
- Deck
- Garage
- Basement
- Pool
Property vs Single Family Average in 35901
Price
Year Built
 The data relating to real estate for sale on this web site comes in part from the Internet Data Exchange Program of RealTracs Solutions as distributed by MLS Grid. Real estate listings held by brokerage firms other than New Direction Realty Group are marked with the Internet Data Exchange Program logo or thumbnail logo and detailed information about them includes the name of the listing brokers.
 © 2026 Greater Alabama MLS. IDX information is provided exclusively for consumers personal, non-commercial use and may not be used for any purpose other than to identify prospective properties consumers may be interested in purchasing. IDX content is not guaranteed accurate by the MLS or New Direction Realty Group. Data last updated: September 23, 2026 5:06 PM UTC
 The data relating to real estate on this Web site derive in part from the ValleyMLS.com IDX datashare program. Listings marked with the NALMLS logo are provided courtesy of the ValleyMLS.com IDX Database. © 2026 ValleyMLS.com. All information provided is deemed reliable but is not guaranteed and should be independently verified.
