
Address
509 Chester Street, Gadsden, AL
Price
$ 185,000
Property Attributes
- MLS#21927829
- TypeSingle Family
- Listing Status ACTIVE
- CountyETOWAH
- CityGadsden
- NeighborhoodWalnut Park
- Zip35904
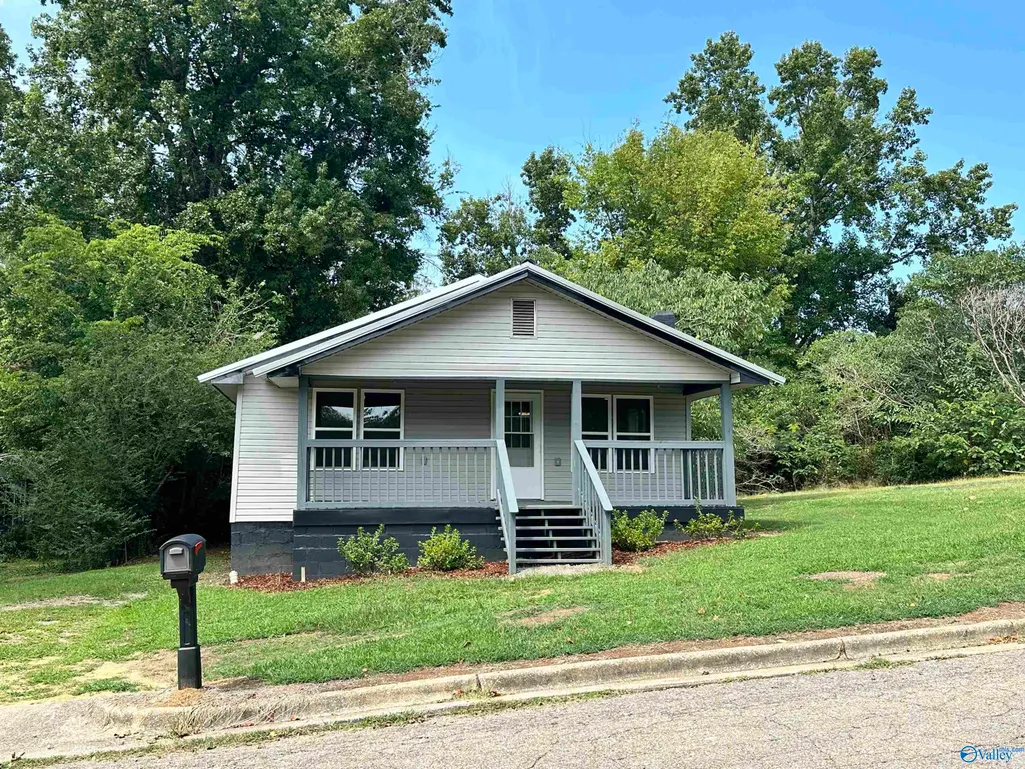
- StyleCraftsman
- Year Built1932
- Price$ 185,000
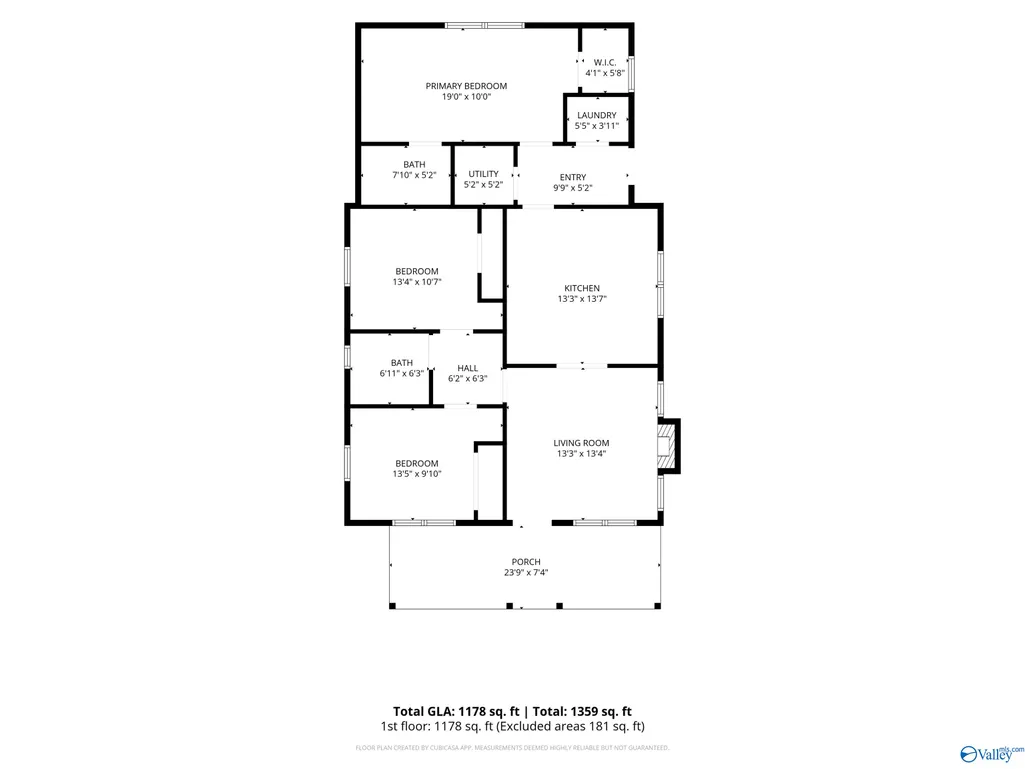
- Bedrooms3
- Full Bathrooms2
- Half Bathrooms0
Data Source:
Valley MLS
Property Description
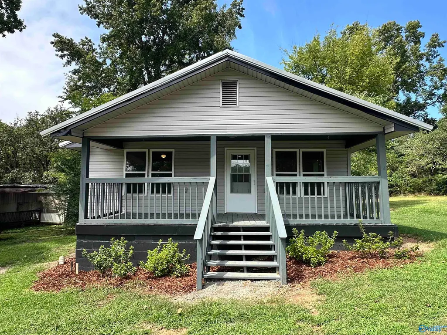
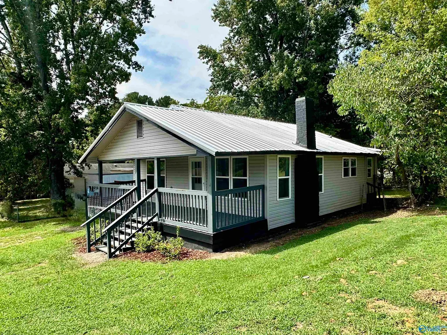
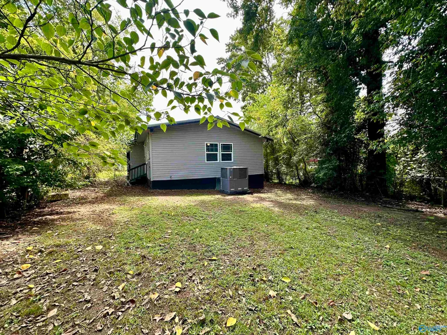
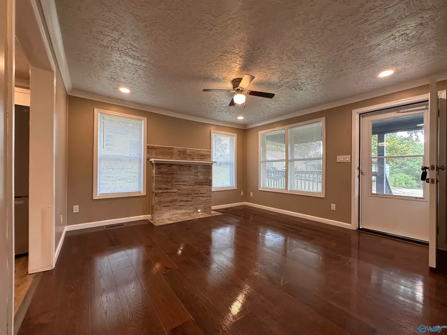
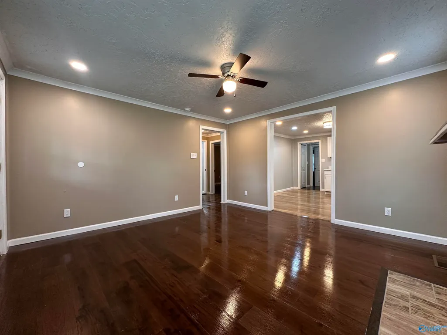
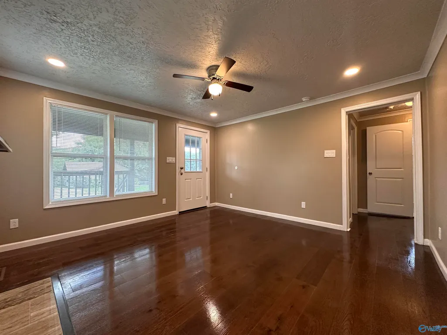
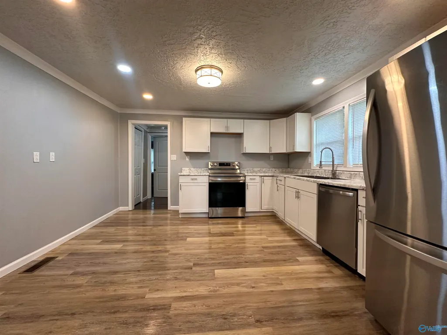
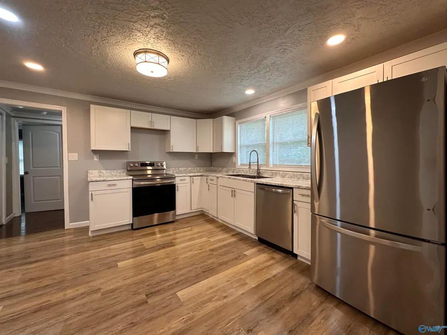
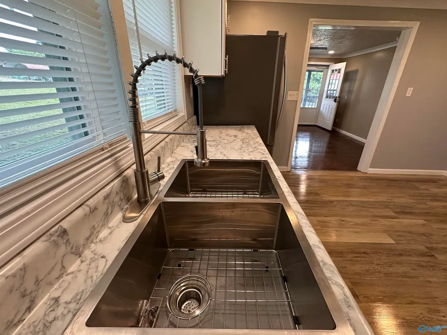
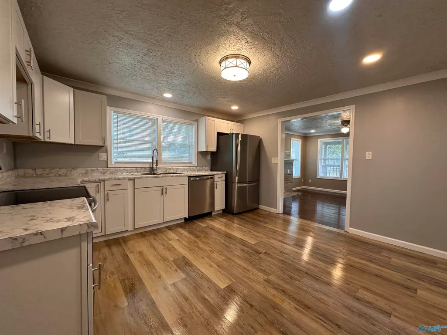
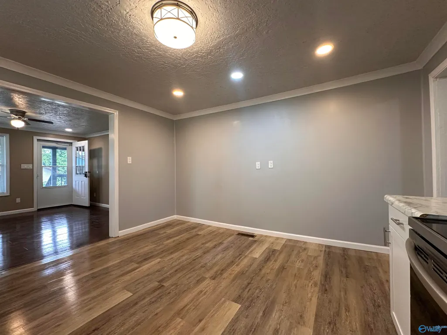
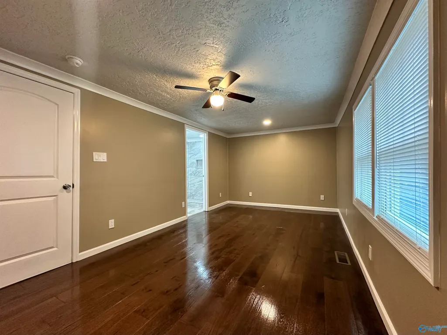
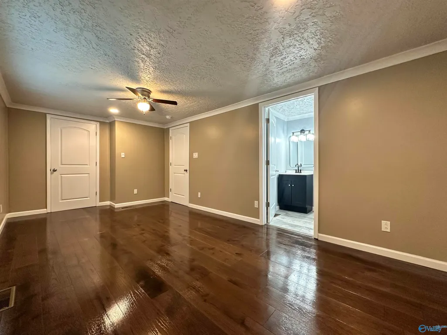
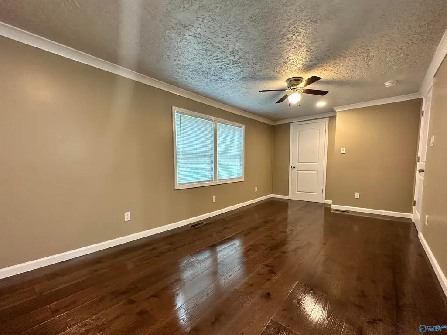
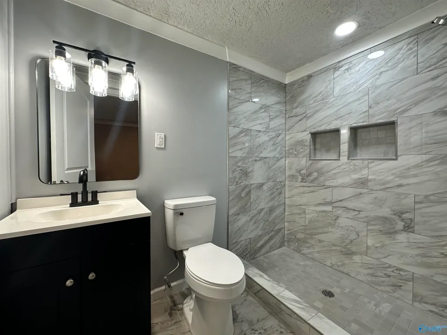
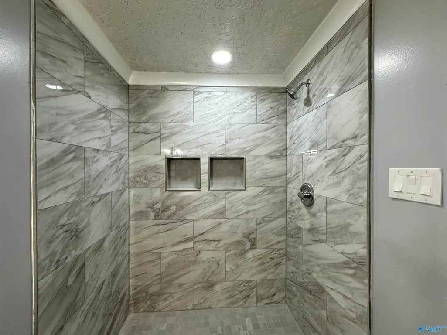
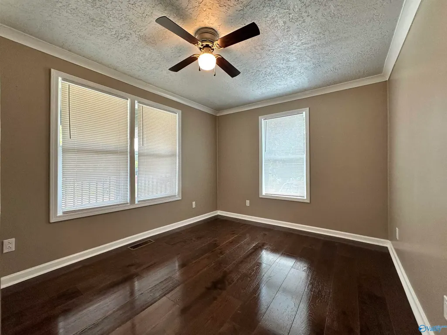
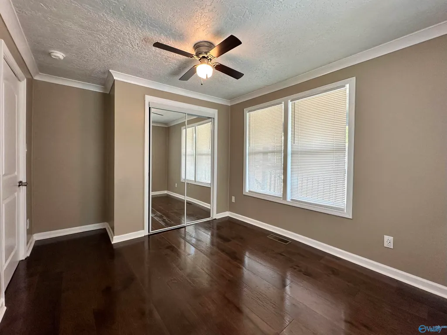
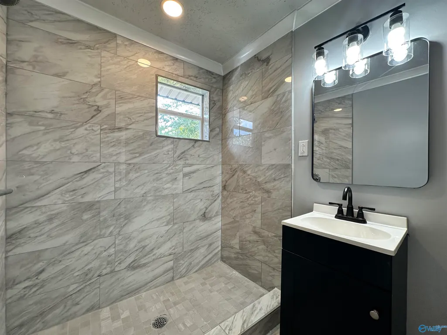
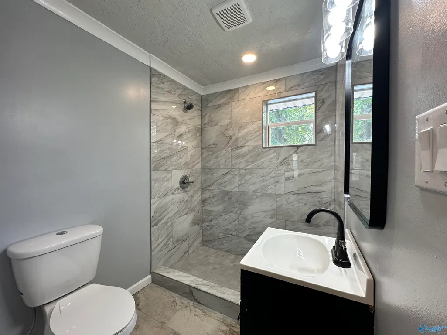
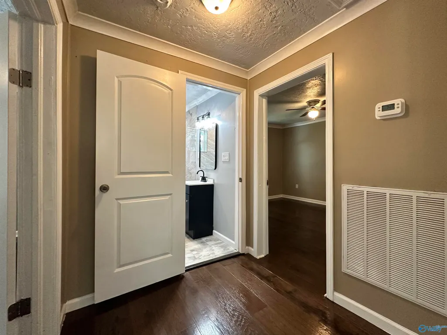
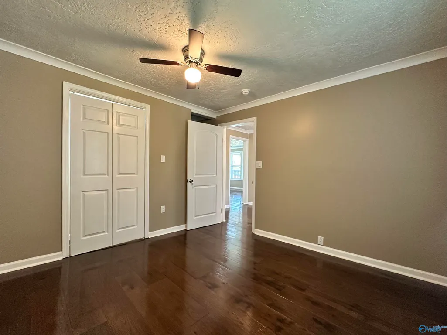
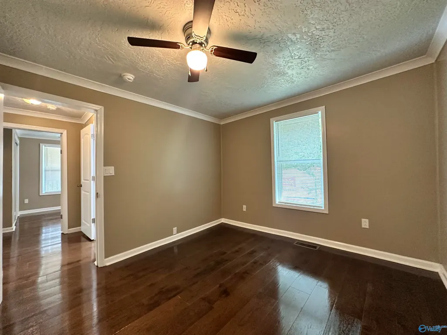
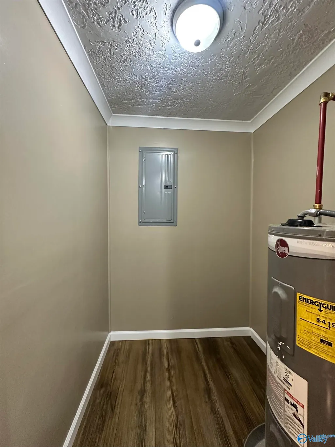
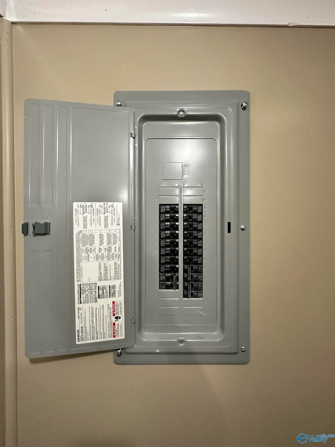
Completely Remodeled & Move-In Ready! This 3BR/2BA home has been thoughtfully renovated from top to bottom with NEW electrical, plumbing, HVAC, roof, flooring, fixtures, windows and more. Fresh neutral finishes create a bright, welcoming interior ready for you to make your own. Enjoy your morning coffee and watch the sunrise from the large covered front porch. Located in an established neighborhood convenient to schools, parks, shopping and medical services.
| Elementary School | Middle School | High School |
|---|---|---|
| Walnut Park Elementary Elementary School | Emma Sansom Middle Middle School | Gadsden City High High School |
| Price History | |
|---|---|
| 8/29/2026 | Listed $185,000 |
General Features
| Living Area | 1178 |
|---|---|
| Sewer | Public Sewer |
| Heating | Central 1,Electric |
| Cooling | Central 1,Electric |
| Appliances | Range,Dishwasher,Refrigerator,Electric Water Heater |
| Patio/Porch Features | Covered Porch,Front Porch |
| Architectural Style | Craftsman |
| Construction Materials | Vinyl Siding |
| Year Built | 1932 |
| Property Subtype | Single Family Residence |
| Parcel Number | 1601013000446.000 |
| County | ETOWAH |
| New Construction | false |
| Property Type | Residential |
| HOA | false |
| Subdivision Name | Walnut Park |
| Total Rooms | 8 |
| Status | ACTIVE |
| Directions | From Downtown Gadsden, Travel West On Forrest Ave Towards Attalla. Turn Left Onto Chester Street. Home Is Near End Of Chester Street On Right. |
| High School | Gadsden City High |
| City | Gadsden |
| Lot Size Units | Acres |
| Elementary School | Walnut Park Elementary |
| Property Attached Y/N | false |
| Middle/Junior High School | Emma Sansom Middle |
| Living Area Units | Square Feet |
| Standard Status | Active |
| Tax Lot | 4 |
| Freehold | IDX |
Interior Features
| Basement | Crawl Space |
|---|---|
| Fireplace Features | None |
| Air Conditioning Y/N | true |
| Heating Y/N | true |
| Fireplace Y/N | false |
| 3/4 Baths | 2 |
| Total Bedrooms | 3 |
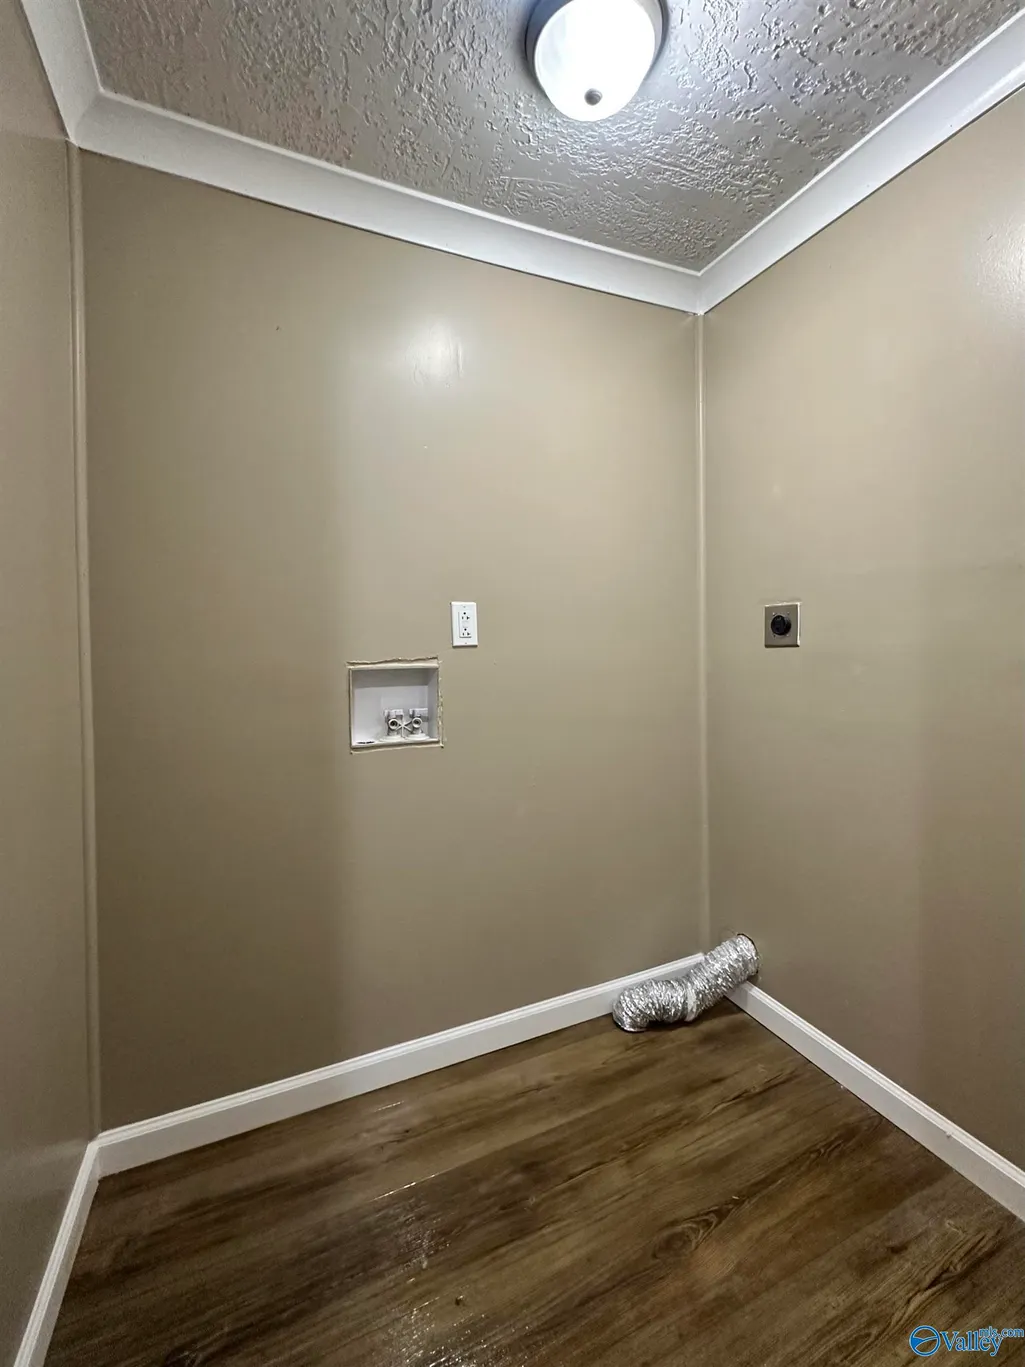
| Room Type | Master Bedroom,Living Room,Bedroom 2,Dining Room,Bedroom 3,Kitchen,Butlers Pantry,Laundry,Bathroom 1,Bathroom 2,Bath:Full,Utility Room,Bath:Master3/4,Bath:Ensuite3/4,Bath:Guest3/4 |
| Total Baths | 2 |
Exterior Features
| Parking Features | Driveway-Gravel |
|---|---|
| Water Source | Public |
| Lot Dimensions | 120 x 50 x 120 x 50 |
Amenities
- Foreclosure
- Views
- Short Sale
- New Construction
- Adult 55+
- Lease To Own
- No HOA Fees
- Furnished
- Primary On Main
- Air Conditioning
- Seller Finance
- Green
- Fixer Upper
- Horse
- Golf
- Fireplace
- Deck
- Garage
- Basement
- Pool
Property vs Single Family Average in 35904
Price
Year Built
 The data relating to real estate for sale on this web site comes in part from the Internet Data Exchange Program of RealTracs Solutions as distributed by MLS Grid. Real estate listings held by brokerage firms other than New Direction Realty Group are marked with the Internet Data Exchange Program logo or thumbnail logo and detailed information about them includes the name of the listing brokers.
 © 2026 Greater Alabama MLS. IDX information is provided exclusively for consumers personal, non-commercial use and may not be used for any purpose other than to identify prospective properties consumers may be interested in purchasing. IDX content is not guaranteed accurate by the MLS or New Direction Realty Group. Data last updated: September 23, 2026 5:06 PM UTC
 The data relating to real estate on this Web site derive in part from the ValleyMLS.com IDX datashare program. Listings marked with the NALMLS logo are provided courtesy of the ValleyMLS.com IDX Database. © 2026 ValleyMLS.com. All information provided is deemed reliable but is not guaranteed and should be independently verified.
