








Address
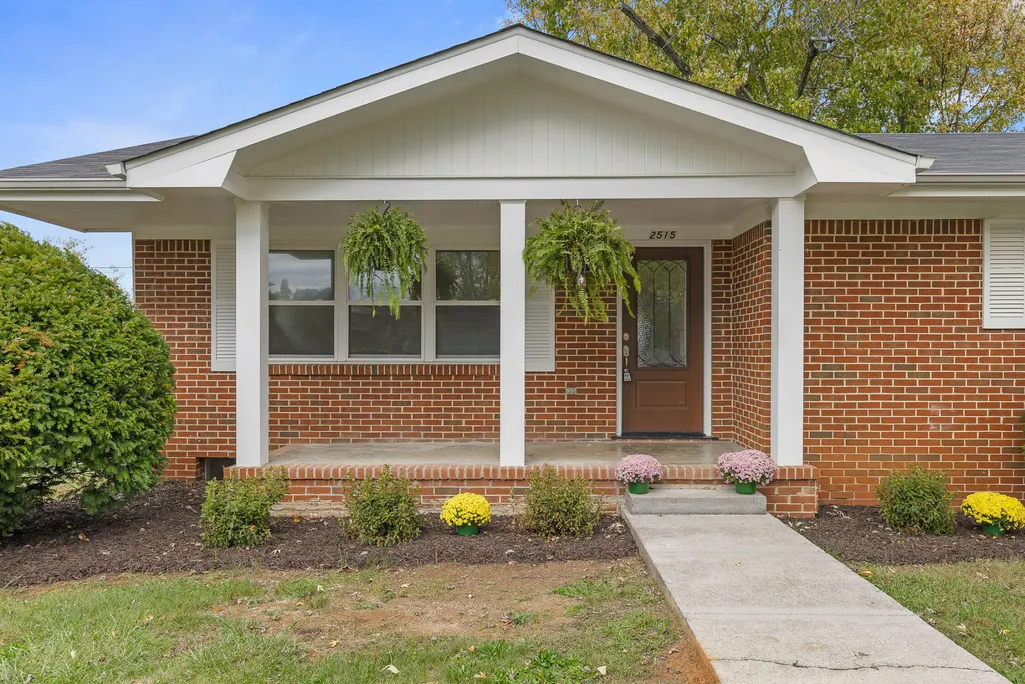
2515 Sharron Drive, Chattanooga, TN
Price
$ 365,000
Property Attributes
- MLS#3012547
- TypeSingle Family
- Listing Status Active
- CountyHAMILTON
- CityChattanooga
- NeighborhoodHolly Hills
- Zip37421
- Style
- Year Built1969
- Taxes$ 1088
- Price$ 365,000
- Bedrooms3
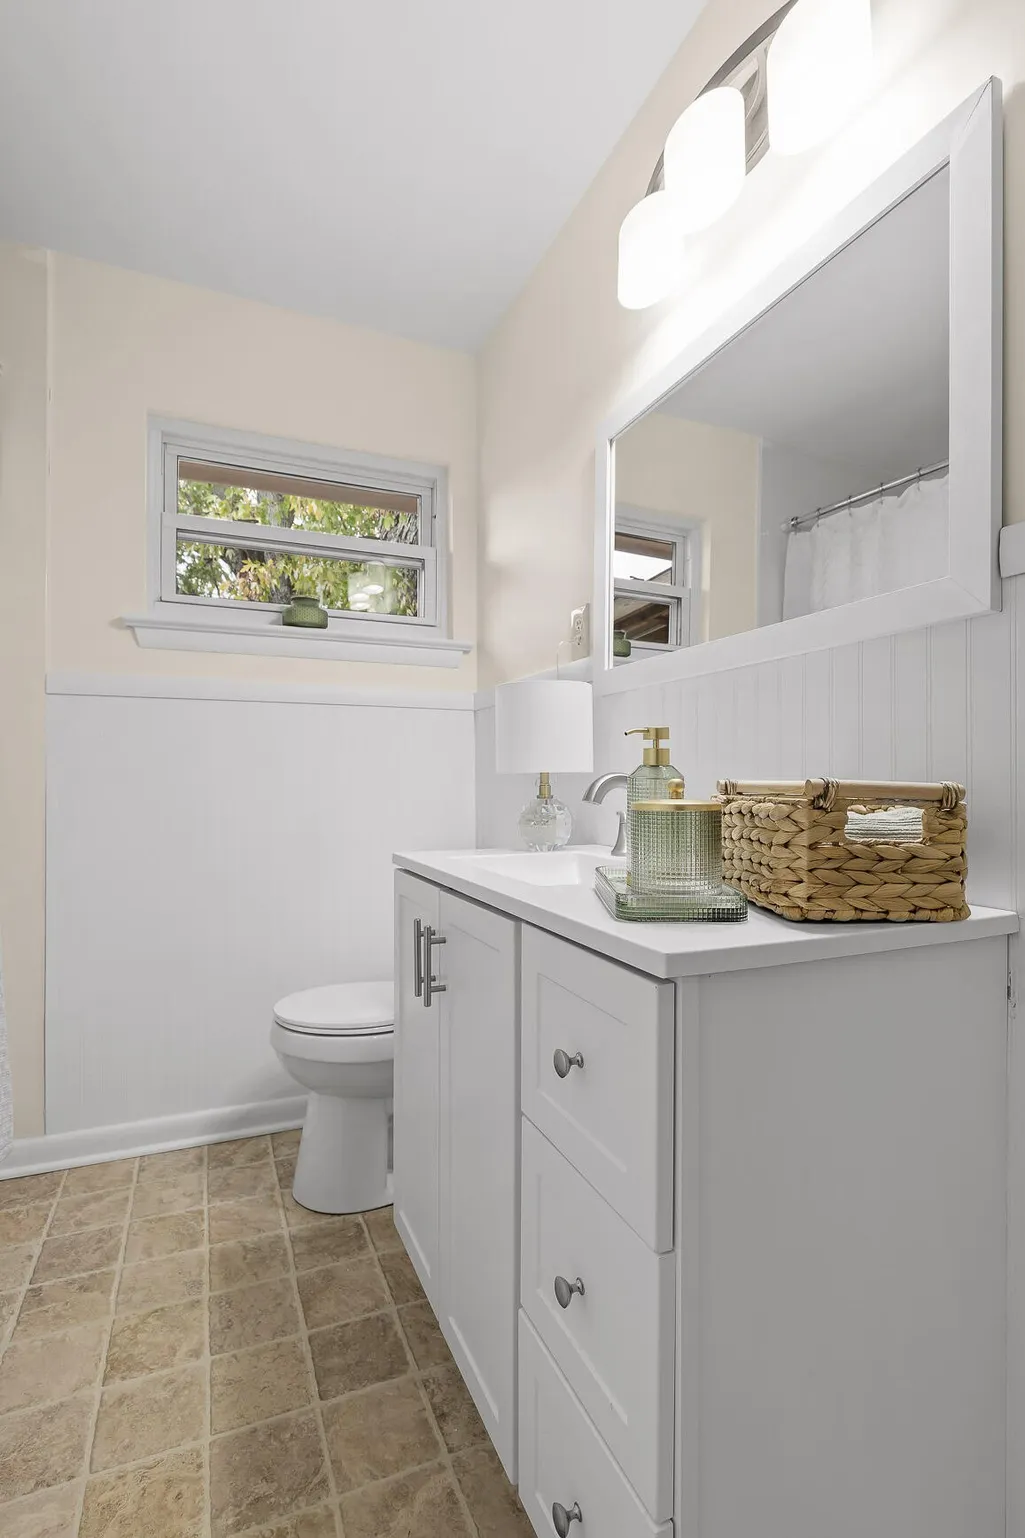
- Full Bathrooms2
- Half Bathrooms0
- Sqr Footage1812
- Lot Size0.31 Acres
Data Source:
Listing courtesy of RealTracs MLS as distributed by MLS GRID
Property Description
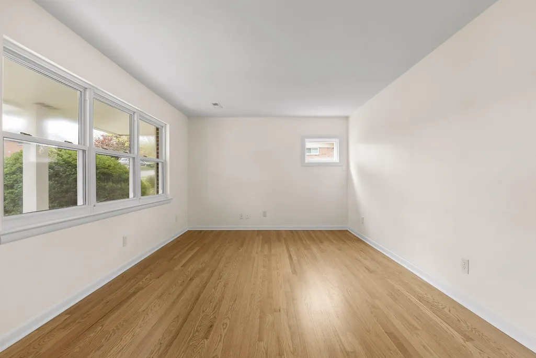
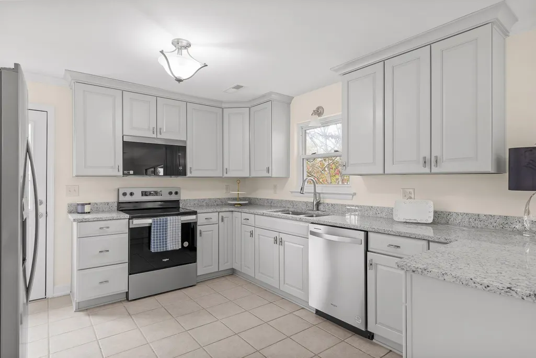
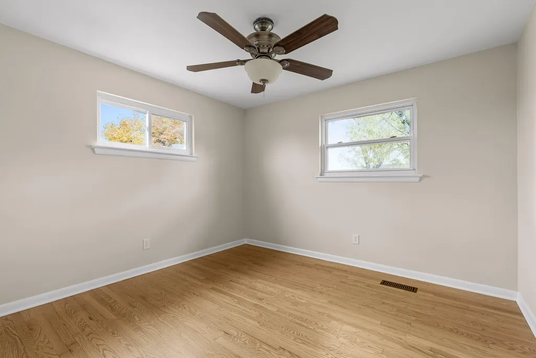
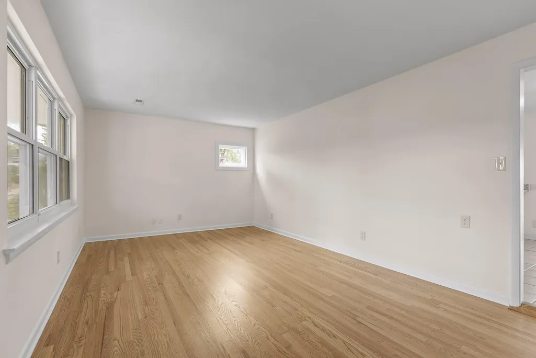
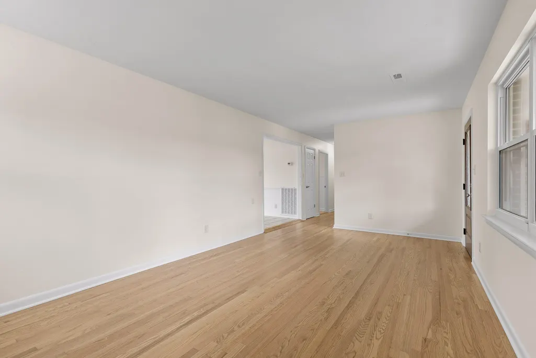
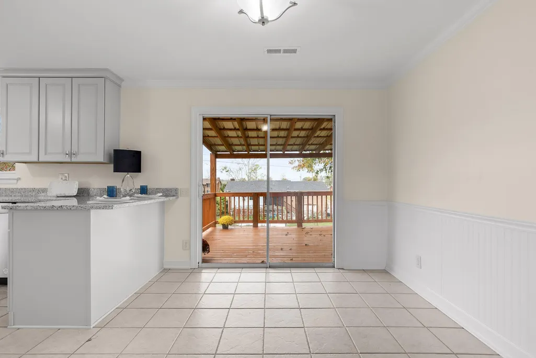
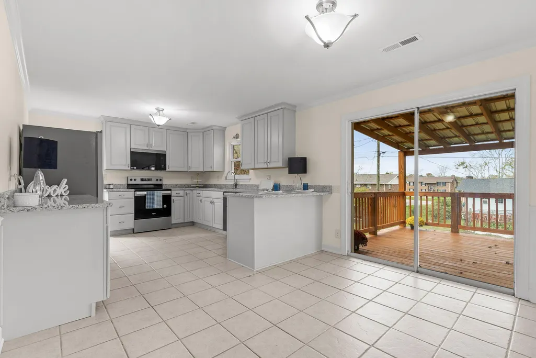
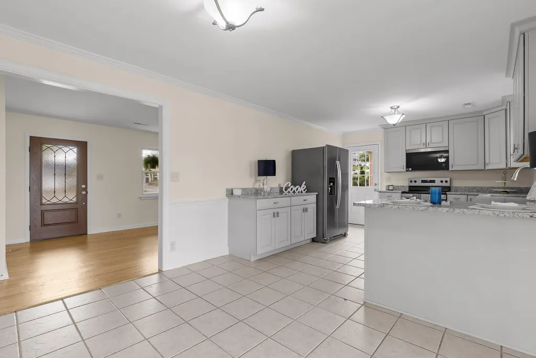
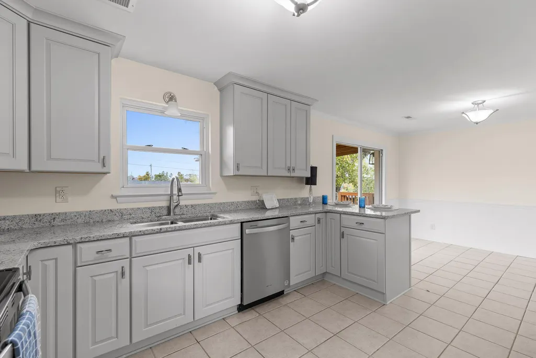
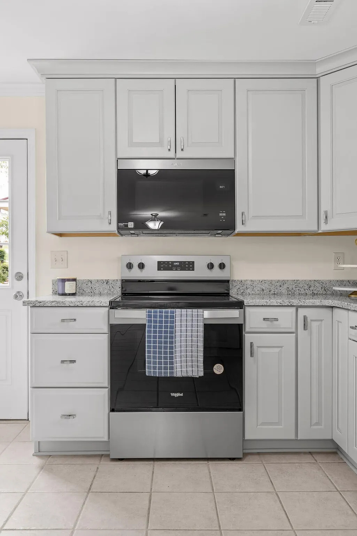
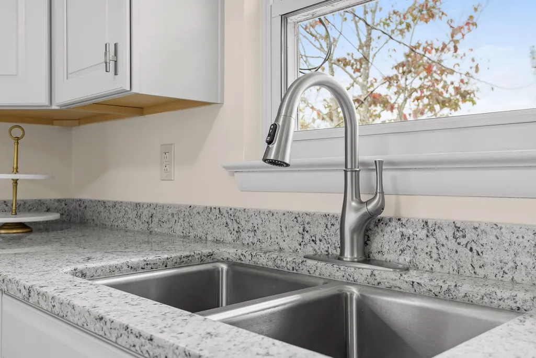
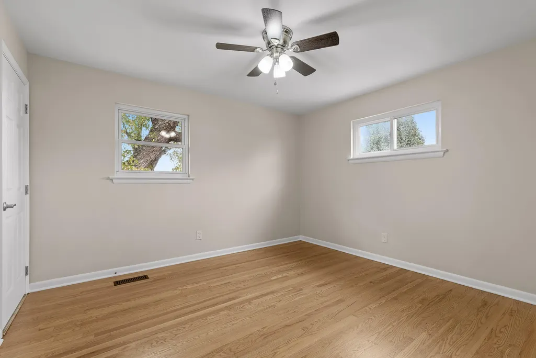
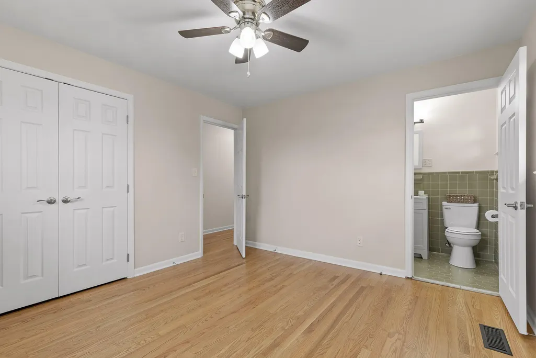
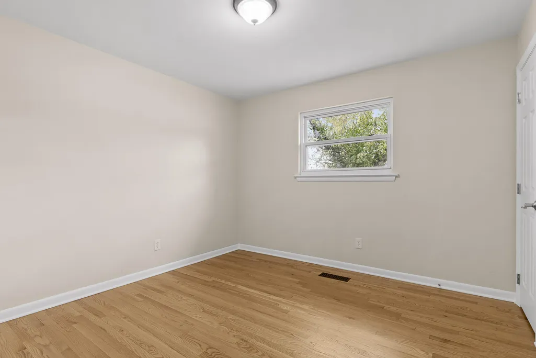
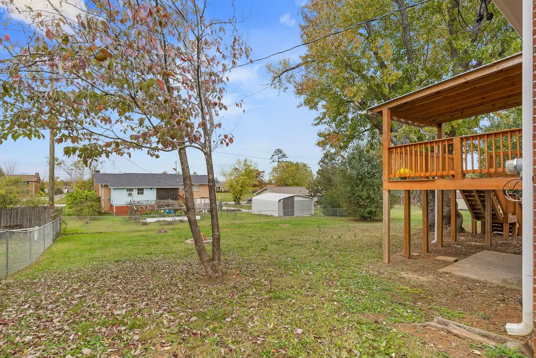
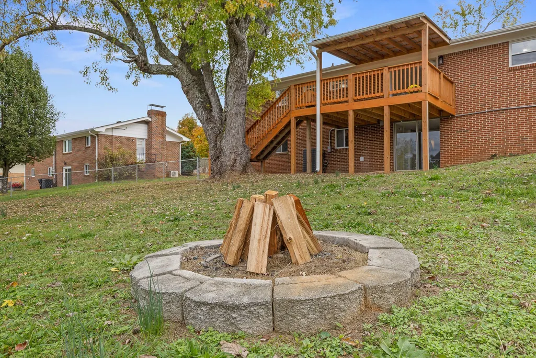
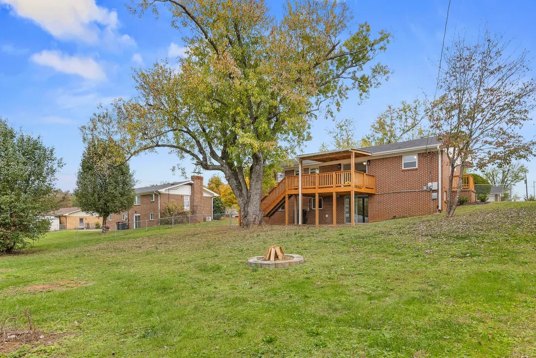
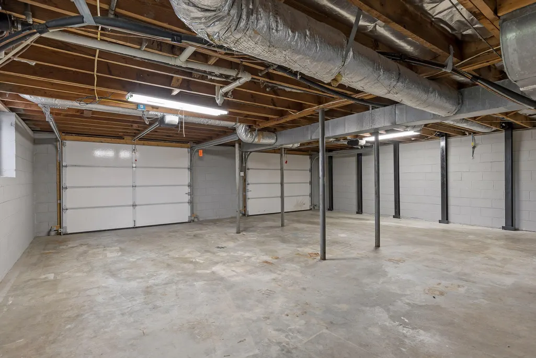
Welcome to this beautifully maintained home in the heart of East Brainerd! Offering a perfect balance of comfort, convenience, and updates, this residence features spacious living areas with abundant natural light. The kitchen is well-equipped with ample cabinetry and counter space, ideal for daily living and entertaining. The primary suite provides a private retreat, while additional bedrooms allow flexibility for family, guests, or a home office. Step outside to enjoy a completely fenced backyard with room for play, pets, gardening, or simply relaxing outdoors. Additional highlights include a two-car garage, low-maintenance exterior, and thoughtful finishes throughout. Located just minutes from shopping, dining, schools, and I-75, this home offers a lifestyle of convenience in a desirable Chattanooga neighborhood. Don]t miss your opportunity to make 2515 Sharron Drive your new home schedule your private showing today!
| Elementary School | Middle School | High School |
|---|---|---|
| Wolftever Creek Elementary School | East Hamilton Middle School | East Hamilton High School |
| Price History | |
|---|---|
| 10/6/2025 | Listed $425,000 |
| 11/6/2025 | 6$400,000 |
| 1/14/2026 | 7$375,000 |
| 6/15/2026 | 3$365,000 |
General Features
| Living Area | 1812 |
|---|---|
| Sewer | Public Sewer |
| Heating | Central |
| Cooling | Central Air |
| Utilities | Water Available |
| Possession | Close Of Escrow |
| Roof | Asphalt |
| Appliances | Microwave,Electric Range,Dishwasher |
| Garage Spaces | 2 |
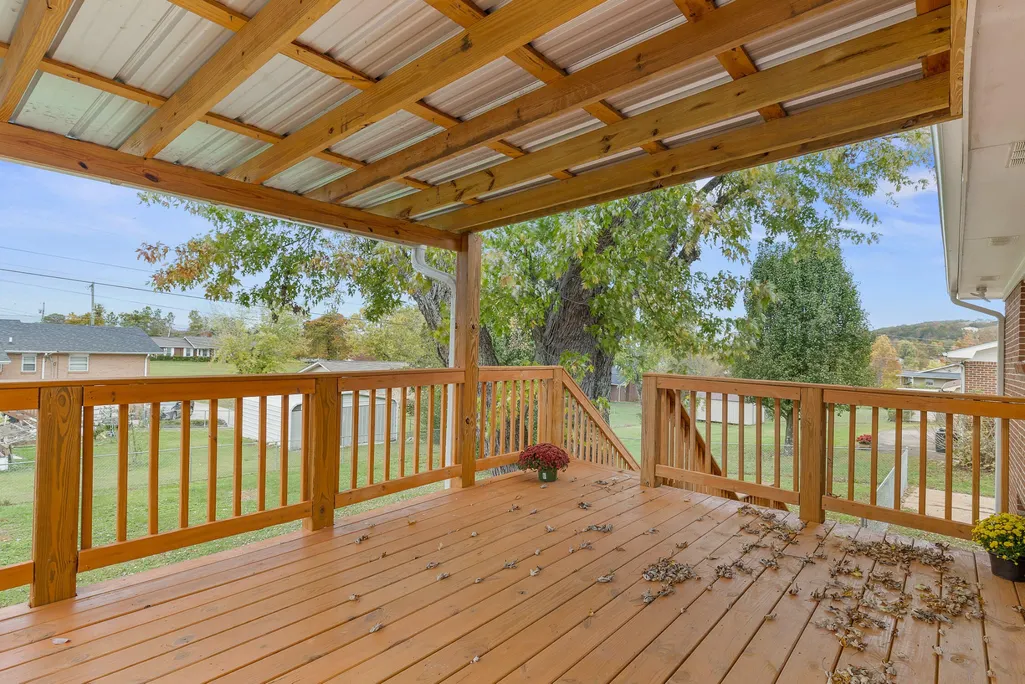
| Patio/Porch Features | Deck,Covered,Porch |
| Security Features | Smoke Detector(s) |
| Construction Materials | Other,Brick |
| Year Built | 1969 |
| Stories Count | 1 |
| Topography | Level |
| Levels | Three Or More |
| County | Hamilton County,TN |
| New Construction | No |
| Property Type | Residential |
| Attached Garage | No |
| Energy Efficient | Windows |
| Subdivision Name | Holly Hills |
| Garage Y/N | Yes |
| Full Baths | 2 |
| Status | Active |
| Buyer Financing | Other,Conventional,FHA,VA |
| Directions | On I-75 N,Take exit 7A-B toward TN-317 W/Bonny Oaks Dr/Old Lee Hwy/East Old Lee Hwy onto Jenkins Rd.,Turn left onto Standifer Gap Rd,Turn right onto Sharron Dr. |
| High School | East Hamilton High School |
| City | Chattanooga |
| Senior Community Y/N | No |
| Lot Size Units | Acres |
| Elementary School | Wolftever Creek Elementary School |
| Year Built Details | Existing |
| Tax Annual Amount | 1088 |
| Middle/Junior High School | East Hamilton Middle School |
| Building Area Units | Square Feet |
| Living Area Units | Square Feet |
| Standard Status | Active |
Interior Features
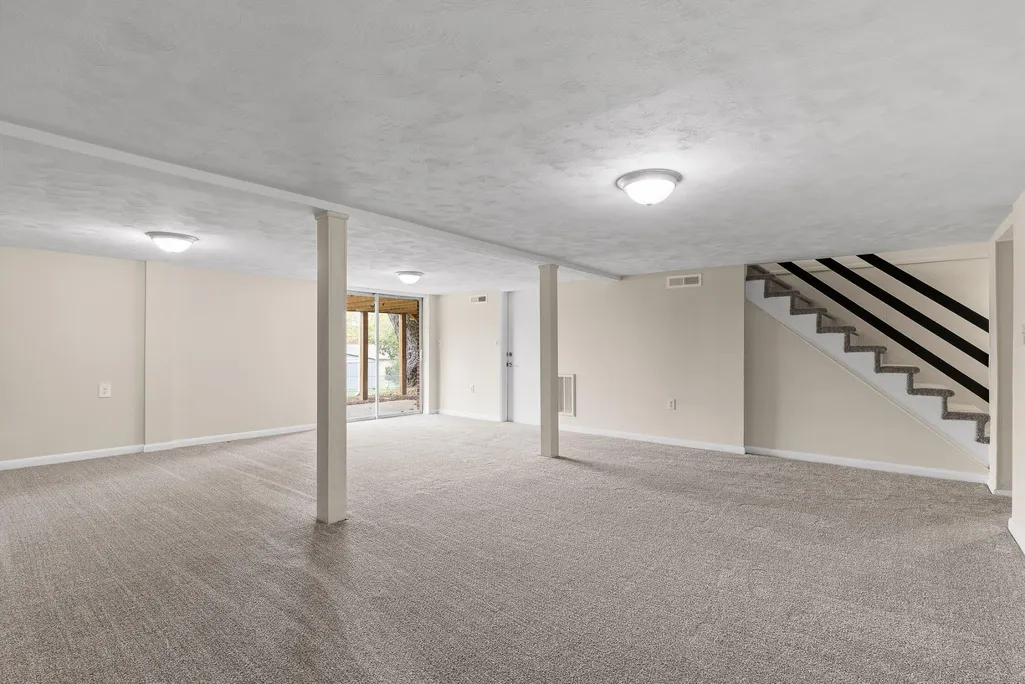
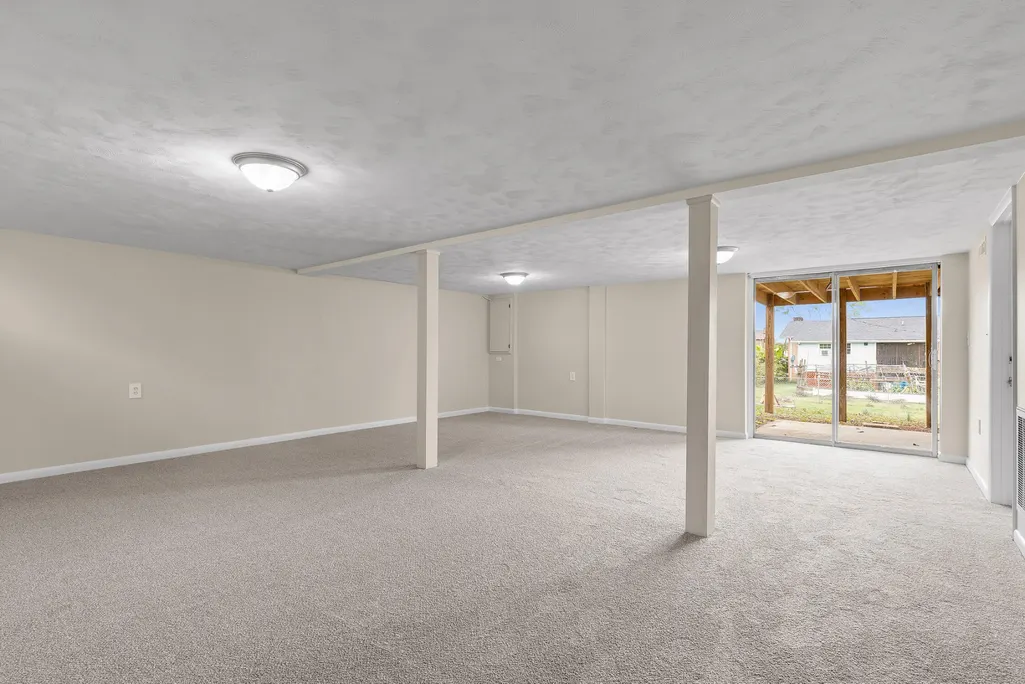
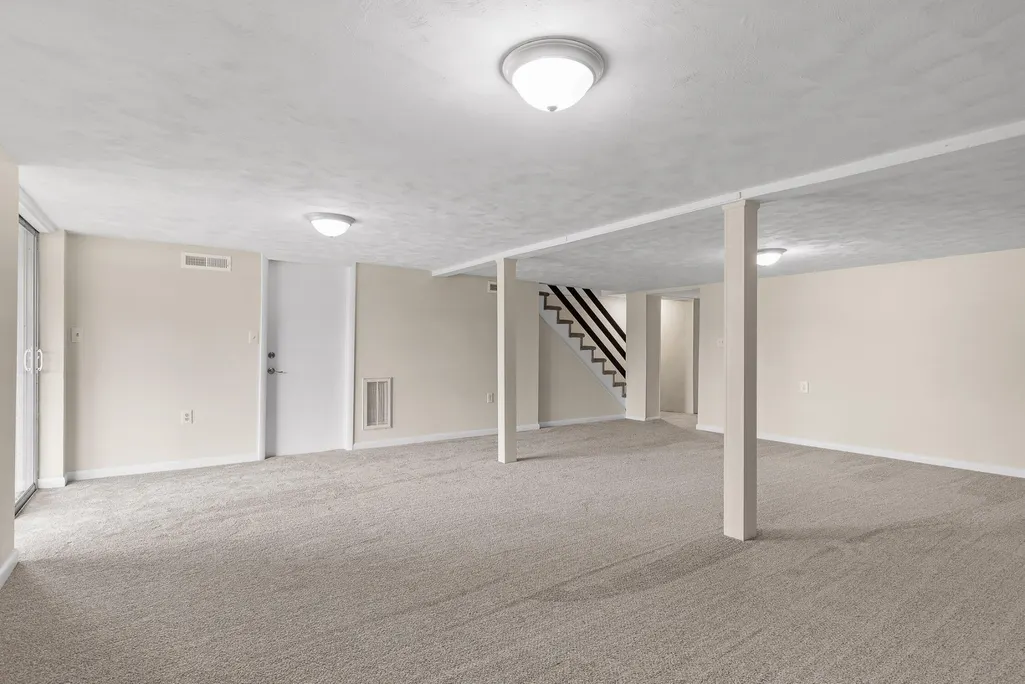
| Basement | Partially Finished |
|---|---|
| Flooring | Carpet,Wood,Tile,Other |
| Air Conditioning Y/N | Yes |
| Heating Y/N | Yes |
| Laundry Features | Washer Hookup |
| Total Bedrooms | 3 |
| Below Grade Finished Area Unit Type | Square Feet |
| LivingAreaSource | Assessor |
| Below Grade Finished Area Source | Assessor |
| Above Grade Finished Area Source | Assessor |
| Above Grade Finished Area Unit Type | Square Feet |
| Total Baths | 2 |
Exterior Features
| Fencing | Back Yard |
|---|---|
| Parking Features | Garage Faces Side,Concrete,Driveway,Paved |
| Lot Features | Level |
| Water Source | Public |
| Total Parking | 2 |
| Lot Size Area | 0.31 |
| Building Area Total | 1812 |
| Lot Dimensions | 101x136 IR |
| Lot Size Acres | 0.31 |
| Lot Size Source | Agent Calculated |
| Waterfront Y/N | No |
| Covered Spaces | 2 |
Amenities
- Foreclosure
- Views
- Short Sale
- New Construction
- Adult 55+
- Lease To Own
- No HOA Fees
- Furnished
- Primary On Main
- Air Conditioning
- Seller Finance
- Green
- Fixer Upper
- Horse
- Golf
- Fireplace
- Deck
- Garage
- Basement
- Pool
Property vs Single Family Average in 37421
Price
Taxes
Year Built
Visits
 The data relating to real estate for sale on this web site comes in part from the Internet Data Exchange Program of RealTracs Solutions as distributed by MLS Grid. Real estate listings held by brokerage firms other than New Direction Realty Group are marked with the Internet Data Exchange Program logo or thumbnail logo and detailed information about them includes the name of the listing brokers.
 © 2026 Greater Alabama MLS. IDX information is provided exclusively for consumers personal, non-commercial use and may not be used for any purpose other than to identify prospective properties consumers may be interested in purchasing. IDX content is not guaranteed accurate by the MLS or New Direction Realty Group. Data last updated: September 21, 2026 4:55 PM UTC
 The data relating to real estate on this Web site derive in part from the ValleyMLS.com IDX datashare program. Listings marked with the NALMLS logo are provided courtesy of the ValleyMLS.com IDX Database. © 2026 ValleyMLS.com. All information provided is deemed reliable but is not guaranteed and should be independently verified.
