









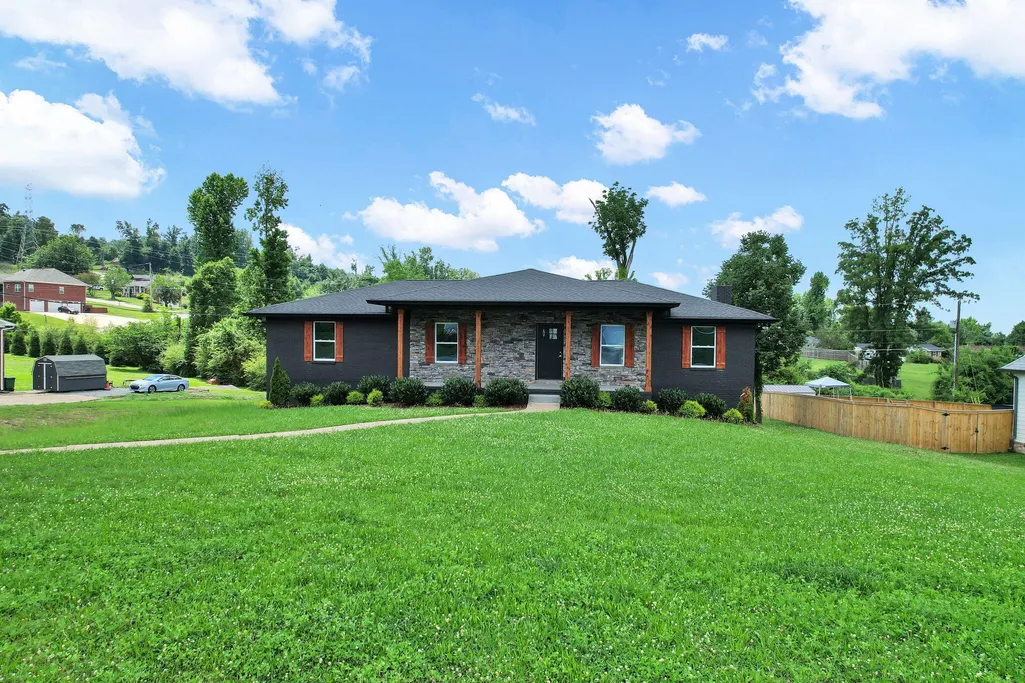
Address
8164 Holly Crest Drive, Chattanooga, TN
Price
$ 439,000
Property Attributes
- MLS#3241941
- TypeSingle Family
- Listing Status Active
- CountyHAMILTON
- CityChattanooga
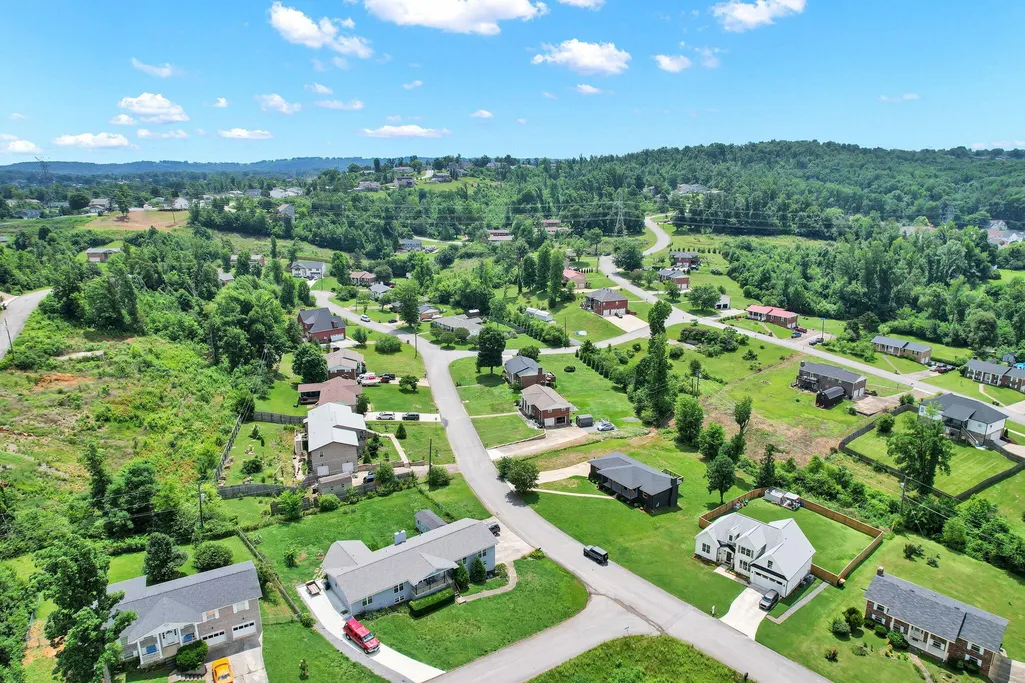
- NeighborhoodHolly Hills
- Zip37421
- StyleRanch
- Year Built1971
- Taxes$ 411
- Price$ 439,000
- Bedrooms4
- Full Bathrooms2
- Half Bathrooms1
- Sqr Footage2554
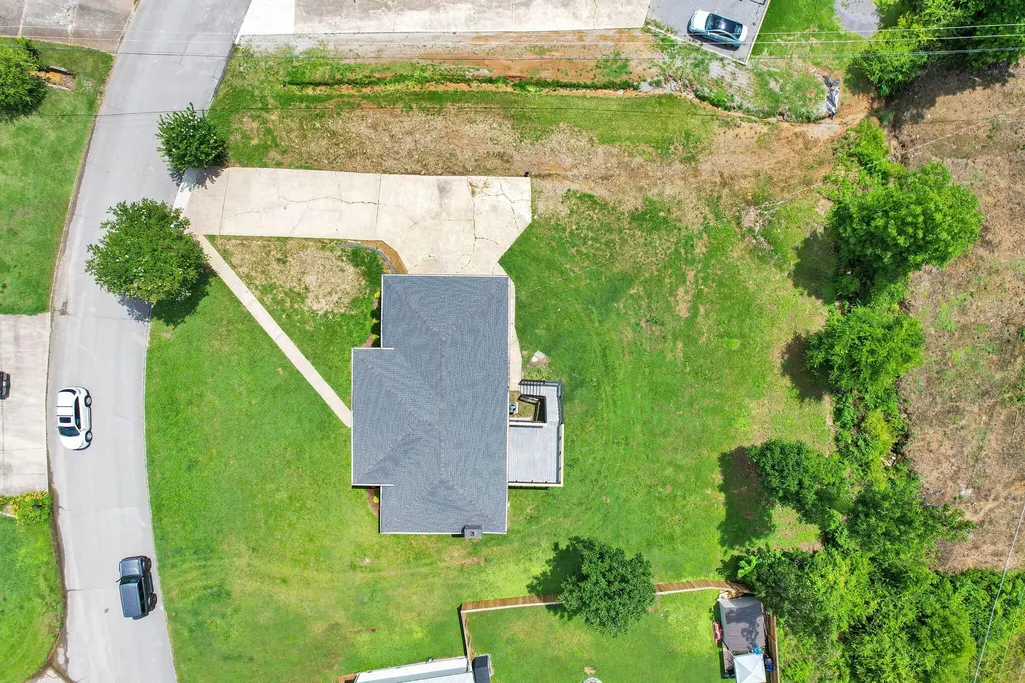
- Lot Size0.55 Acres
Data Source:
Listing courtesy of RealTracs MLS as distributed by MLS GRID
Property Description
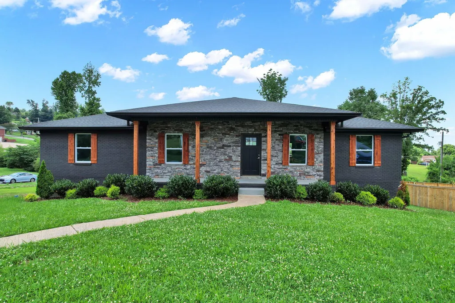
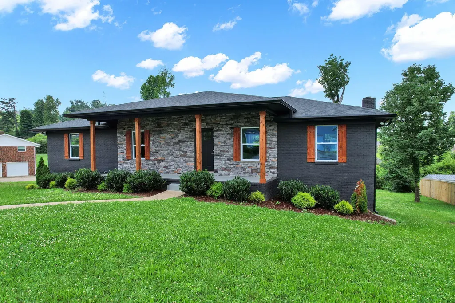
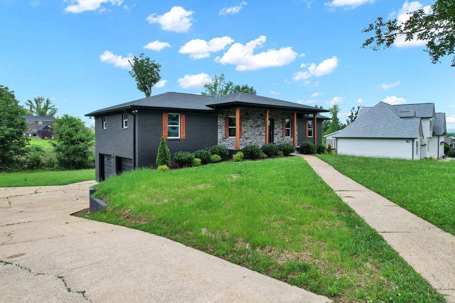
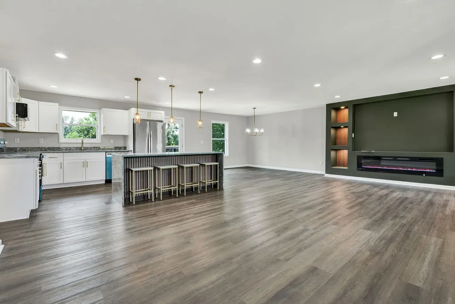
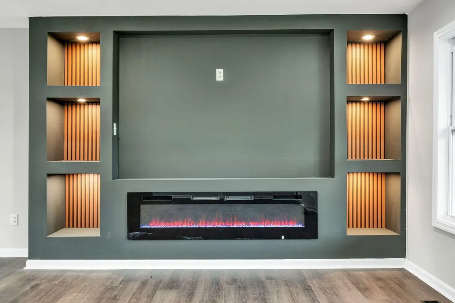
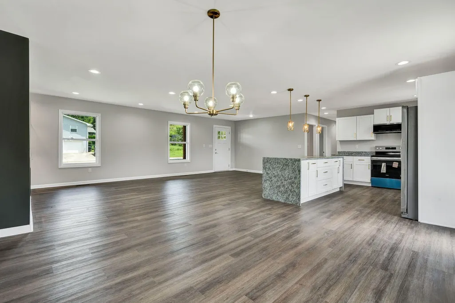
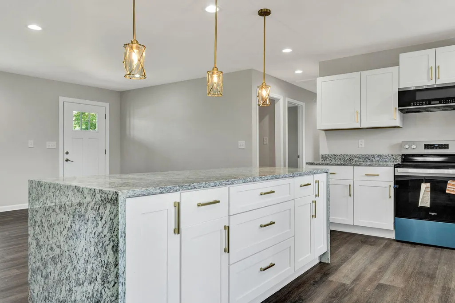
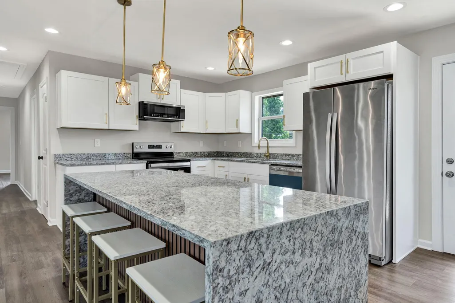
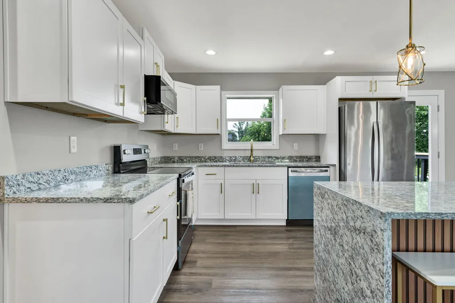
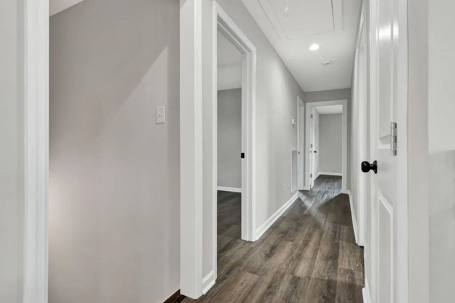
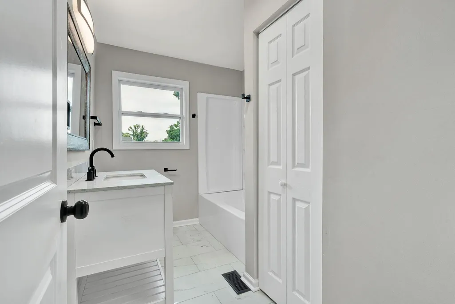
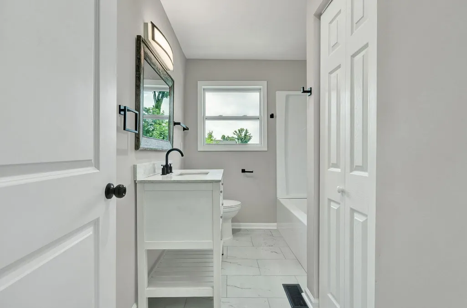
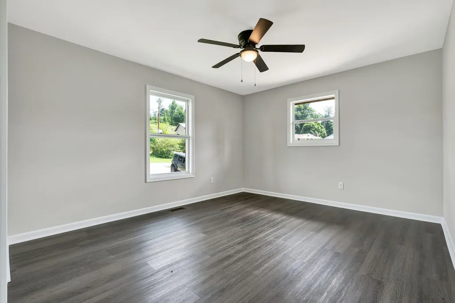
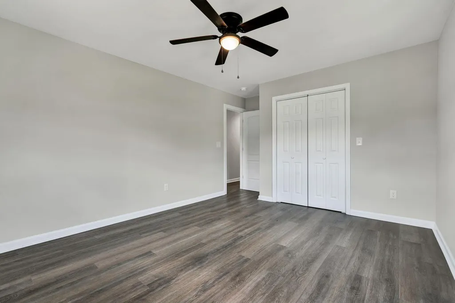
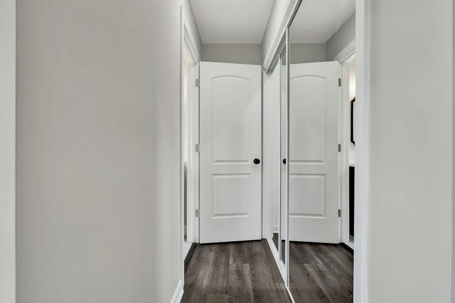
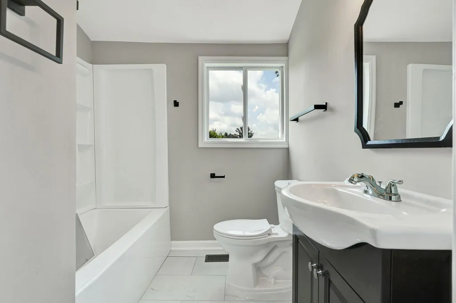
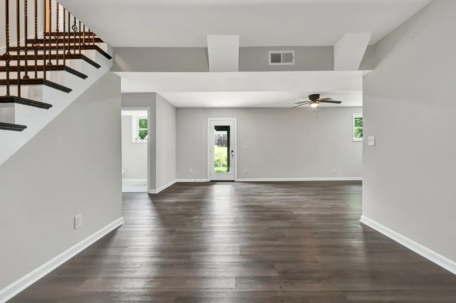
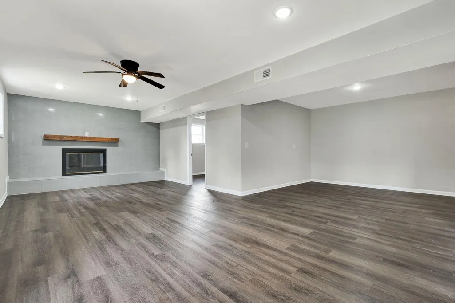
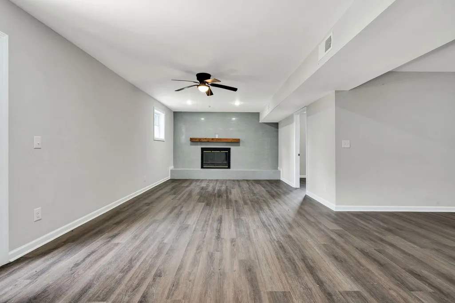
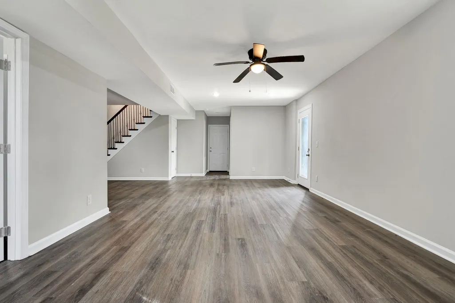
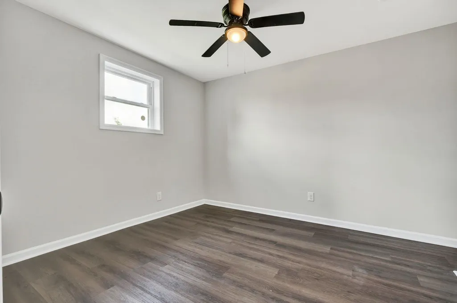
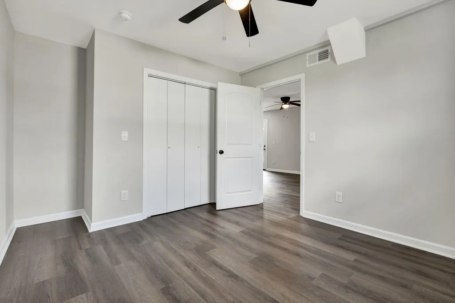
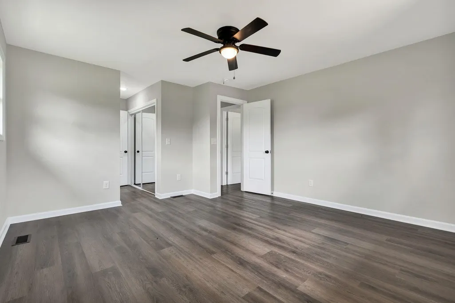
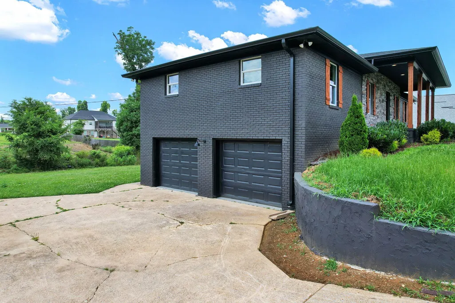
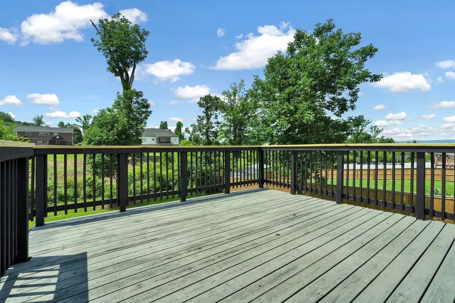
Welcome home to this stunning, completely renovated residence in the highly convenient Holly Hill community! Thoughtfully redesigned with modern style and exceptional attention to detail, this spacious home offers an open-concept floor plan perfect for both everyday living and entertaining. The inviting great room serves as the heart of the home, featuring a custom-built entertainment center and a sleek electric fireplace that creates a warm and welcoming atmosphere. The beautifully updated kitchen is sure to impress with its waterfall granite countertops, full appliance package, and seamless flow into the dining area, where abundant natural light and custom lighting fixtures create the perfect setting for meals and gatherings. The main level boasts a spacious primary suite with a private en-suite bath, along with two additional bedrooms and a well-appointed hall bathroom. Downstairs, the attention to craftsmanship continues with a cozy family room highlighted by a charming wood mantel fireplace, plus an additional bedroom and convenient half bath--ideal for guests, a home office, or multi-generational living. Outside, the home's striking modern exterior with stone accents delivers outstanding curb appeal. A large deck overlooks the expansive backyard, providing the perfect place to relax, entertain, or enjoy the outdoors. If you're looking for style, space, and move-in-ready convenience, this Holly Hill gem is a must-see!
| Middle School | High School |
|---|---|
| Ooltewah Middle School | Ooltewah High School |
| Price History | |
|---|---|
| 6/12/2026 | Listed $459,000 |
| 7/3/2026 | 2$450,000 |
| 9/17/2026 | 3$439,000 |
General Features
| Living Area | 2554 |
|---|---|
| Sewer | Septic Tank |
| Heating | Central |
| Cooling | Central Air |
| Utilities | Water Available |
| Possession | Close Of Escrow |
| Roof | Asphalt |
| Appliances | Refrigerator,Microwave,Electric Range,Dishwasher |
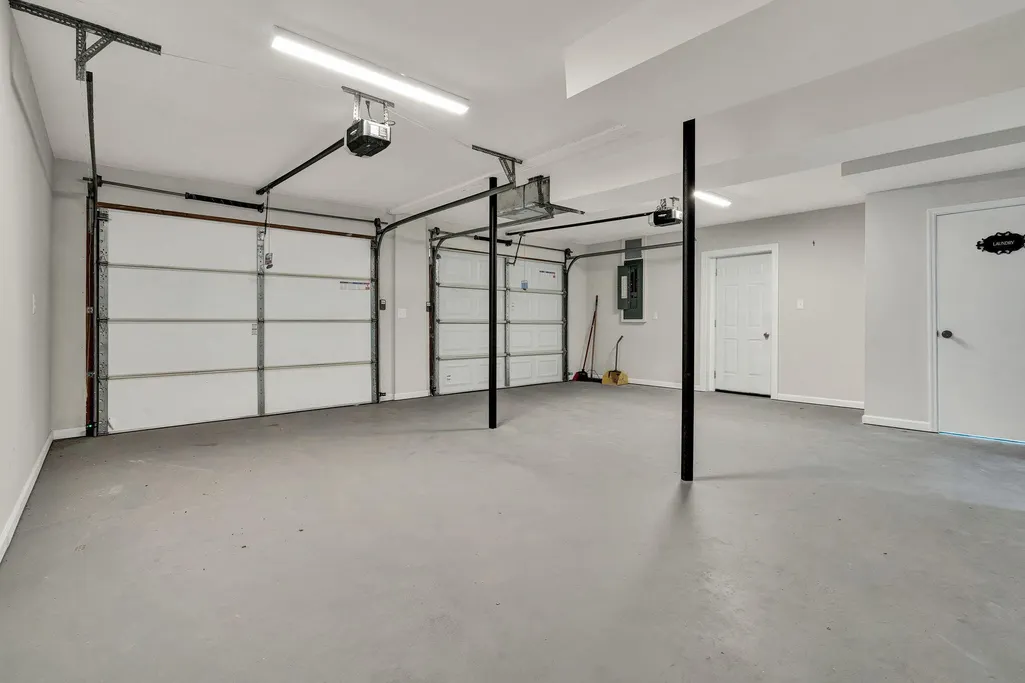
| Garage Spaces | 2 |
| Patio/Porch Features | Deck,Patio |
| Architectural Style | Ranch |
| Construction Materials | Other,Brick |
| Year Built | 1971 |
| Stories Count | 2 |
| Topography | Sloped |
| Levels | Three Or More |
| County | Hamilton County,TN |
| New Construction | No |
| Property Type | Residential |
| Attached Garage | Yes |
| Subdivision Name | Holly Hills |
| Garage Y/N | Yes |
| Full Baths | 2 |
| Status | Active |
| Buyer Financing | Other,Conventional,FHA,VA |
| Directions | From Ooltewah: I-75 South,Exit 7 to Old Lee Hwy,Left on Bonny Oaks Dr,Right on Jenkins Rd,1.3 miles to Holly Hills Drive,left on Holly Hill Dr to right on Holly Crest Dr,left on Angie Drive Left on |
| High School | Ooltewah High School |
| City | Chattanooga |
| Senior Community Y/N | No |
| Lot Size Units | Acres |
| Year Built Details | Existing |
| Tax Annual Amount | 411 |
| Middle/Junior High School | Ooltewah Middle School |
| Building Area Units | Square Feet |
| Living Area Units | Square Feet |
| Standard Status | Active |
Interior Features
| Interior Amenities | Built-in Features,Ceiling Fan(s),Open Floorplan,Walk-In Closet(s),Kitchen Island |
|---|---|
| Basement | Partial,Finished |
| Flooring | Tile,Other |
| Total Fireplaces | 2 |
| Air Conditioning Y/N | Yes |
| Heating Y/N | Yes |
| Fireplace Y/N | Yes |
| Half Baths | 1 |
| Total Bedrooms | 4 |
| Below Grade Finished Area Unit Type | Square Feet |
| LivingAreaSource | Assessor |
| Below Grade Finished Area Source | Assessor |
| Above Grade Finished Area Source | Assessor |
| Above Grade Finished Area Unit Type | Square Feet |
| Total Baths | 3 |
Exterior Features
| Parking Features | Garage Door Opener,Attached,Paved |
|---|---|
| Lot Features | Sloped |
| Water Source | Public |
| Total Parking | 2 |
| Lot Size Area | 0.55 |
| Building Area Total | 2554 |
| Lot Dimensions | 144.21X190.54 |
| Lot Size Acres | 0.55 |
| Lot Size Source | Agent Calculated |
| Waterfront Y/N | No |
| Covered Spaces | 2 |
Amenities
- Foreclosure
- Views
- Short Sale
- New Construction
- Adult 55+
- Lease To Own
- No HOA Fees
- Furnished
- Primary On Main
- Air Conditioning
- Seller Finance
- Green
- Fixer Upper
- Horse
- Golf
- Fireplace
- Deck
- Garage
- Basement
- Pool
Property vs Single Family Average in 37421
Price
Taxes
Year Built
Visits
 The data relating to real estate for sale on this web site comes in part from the Internet Data Exchange Program of RealTracs Solutions as distributed by MLS Grid. Real estate listings held by brokerage firms other than New Direction Realty Group are marked with the Internet Data Exchange Program logo or thumbnail logo and detailed information about them includes the name of the listing brokers.
 © 2026 Greater Alabama MLS. IDX information is provided exclusively for consumers personal, non-commercial use and may not be used for any purpose other than to identify prospective properties consumers may be interested in purchasing. IDX content is not guaranteed accurate by the MLS or New Direction Realty Group. Data last updated: September 21, 2026 4:55 PM UTC
 The data relating to real estate on this Web site derive in part from the ValleyMLS.com IDX datashare program. Listings marked with the NALMLS logo are provided courtesy of the ValleyMLS.com IDX Database. © 2026 ValleyMLS.com. All information provided is deemed reliable but is not guaranteed and should be independently verified.
