














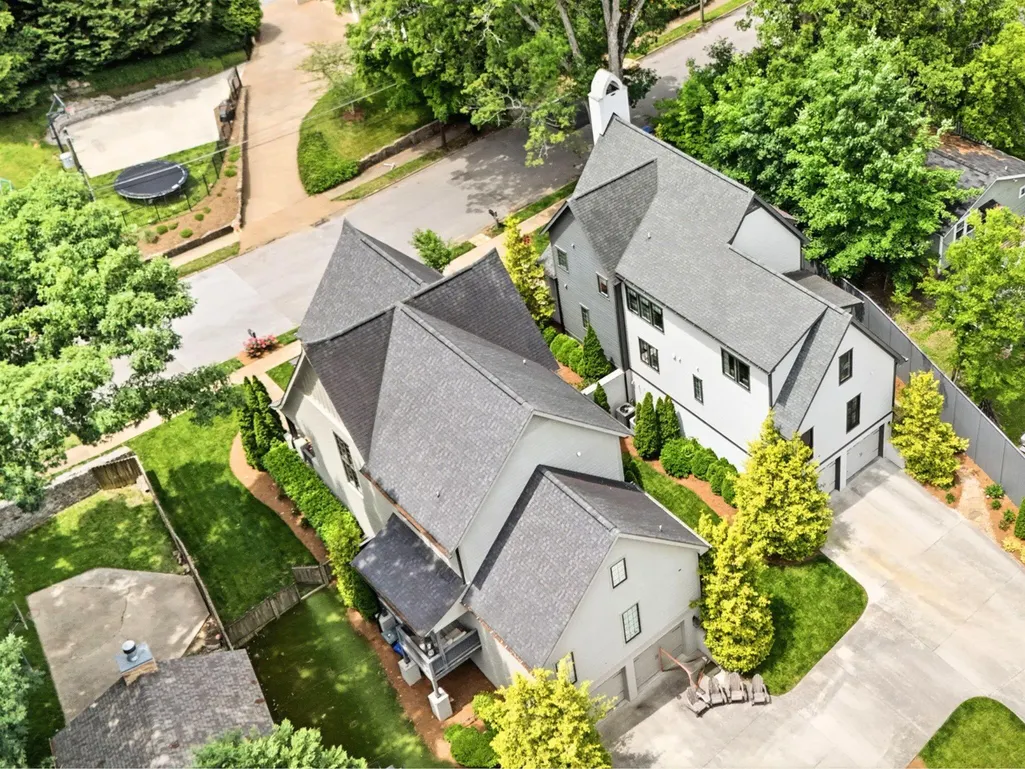
Address
923 Endicott Street, Chattanooga, TN
Price
$ 1,349,000
Property Attributes
- MLS#3208445
- TypeSingle Family
- Listing Status Active
- CountyHAMILTON
- CityChattanooga
- NeighborhoodNorth Chatt Map No 1
- Zip37405
- StyleA-Frame
- Year Built2016
- Taxes$ 8163
- Price$ 1,349,000
- Bedrooms4
- Full Bathrooms3
- Half Bathrooms1
- Sqr Footage3497
- Lot Size0.21 Acres
Data Source:
Listing courtesy of RealTracs MLS as distributed by MLS GRID
Property Description
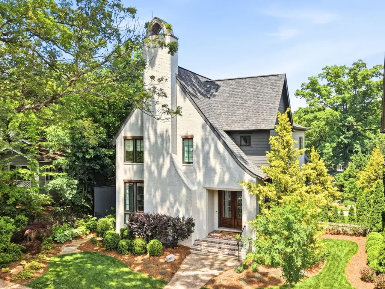
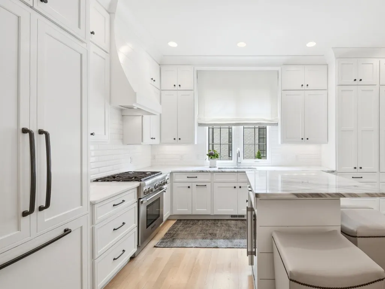
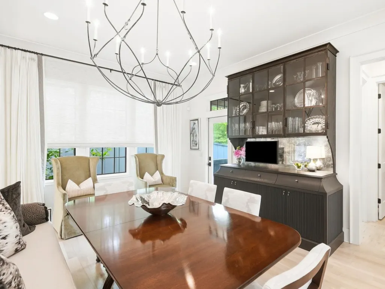
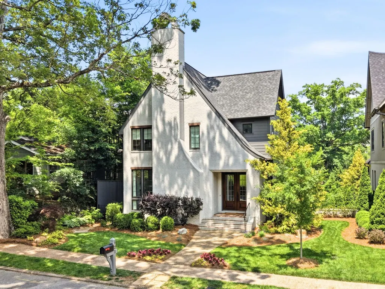
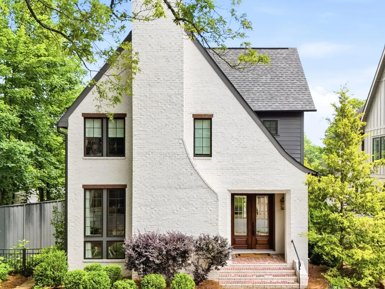
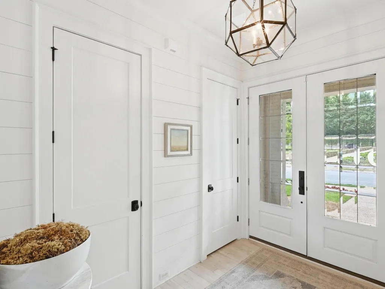
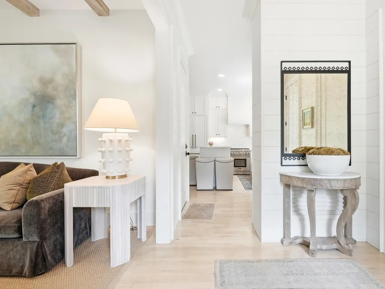
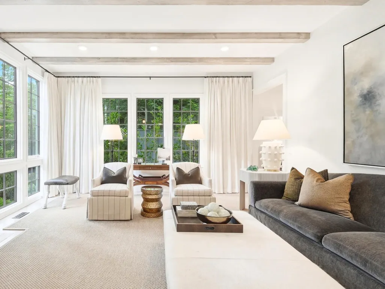
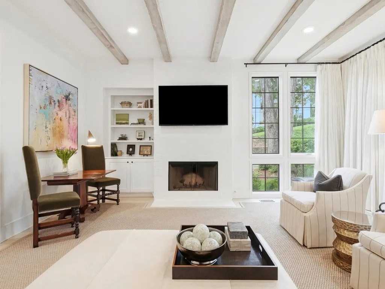
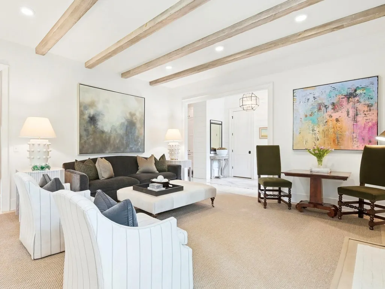
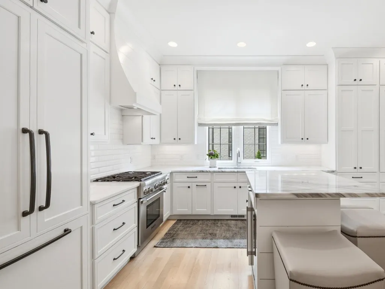
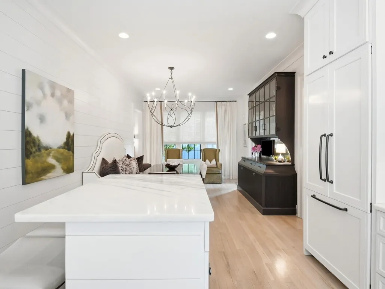
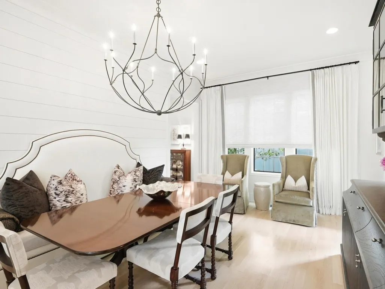
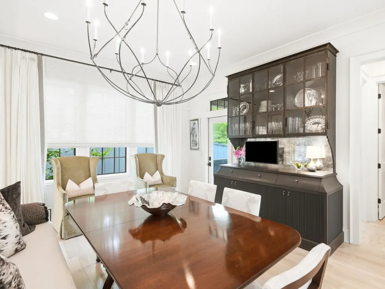
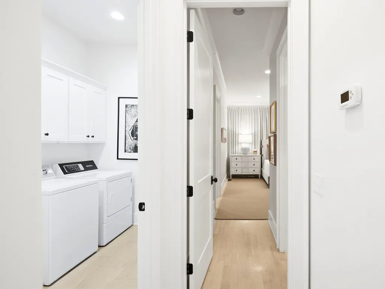
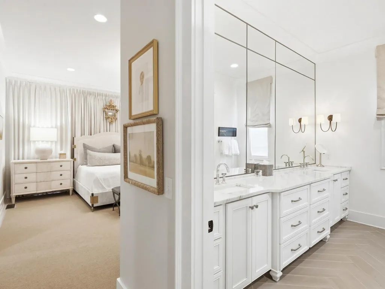
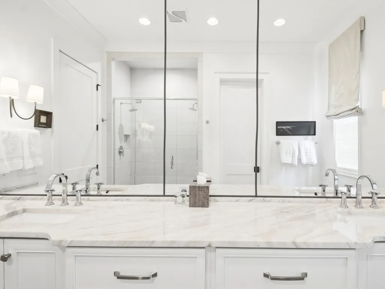
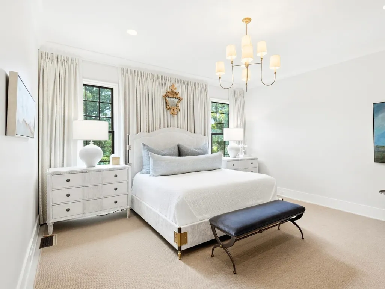
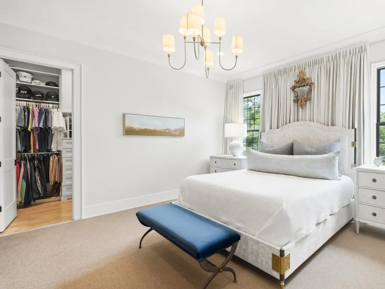
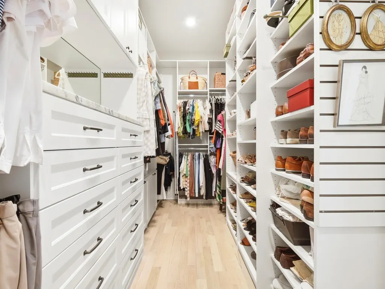
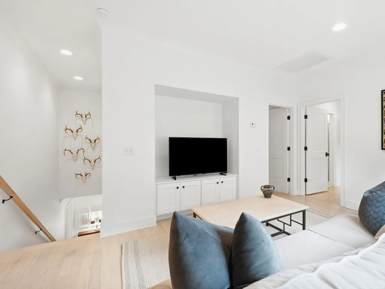
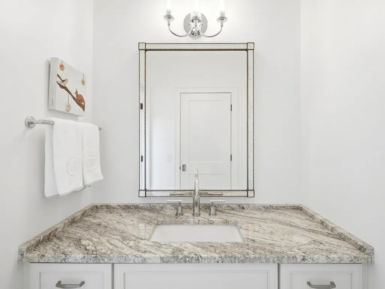
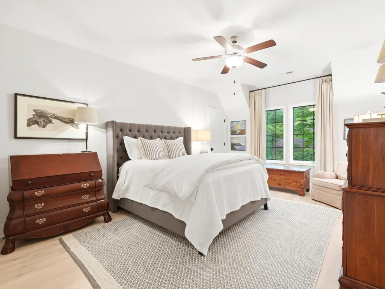
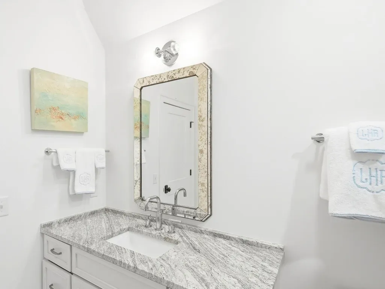
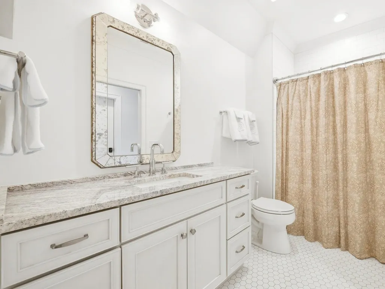
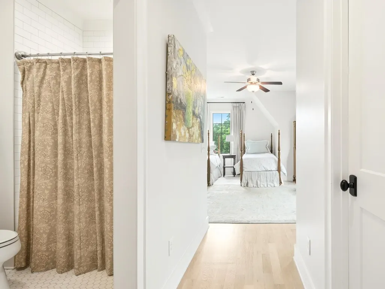
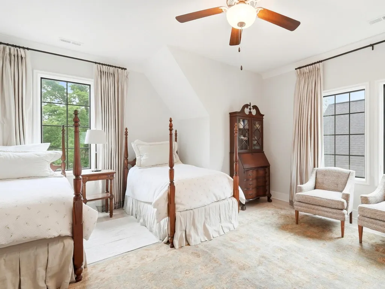
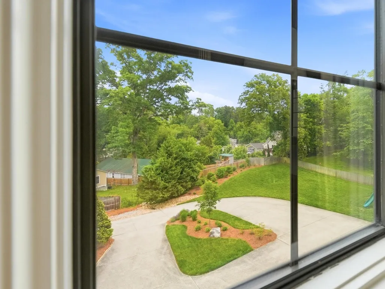
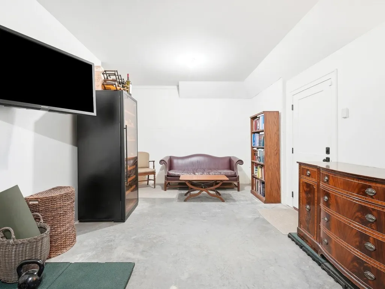
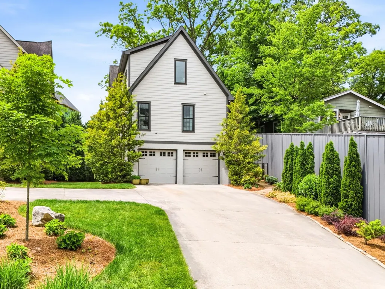
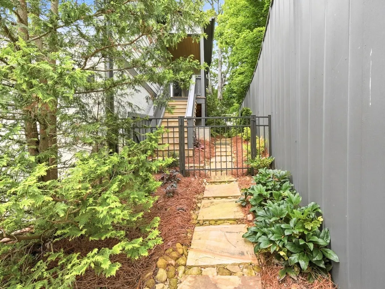
Welcome to 923 Endicott St., ideally located in the heart of North Chattanooga, just minutes from restaurants, shopping, parks, the Tennessee Riverwalk, and downtown. Set on a rare flat street, this home blends timeless style with modern functionality through thoughtful design, quality craftsmanship, and high-end finishes. Its inviting curb appeal includes a covered front porch and a welcoming entry. Inside, the open main level features soaring ceilings, hardwood floors, abundant natural light, and seamless flow between the living, dining, and kitchen areas--ideal for everyday living and entertaining. The great room centers around a cozy fireplace, while the kitchen offers custom cabinetry, a panel-ready refrigerator, stainless steel appliances, a gas cooktop and oven, Artic White Marble countertops, and an island with a wine refrigerator. The dining area includes a custom-built-in bar, creating a great space for hosting. The main-level primary suite provides a peaceful retreat with a spacious layout, custom closet, and beautifully finished bath featuring ceramic tile, custom mirrors, generous counter space, and an impressive double shower. A main-level laundry and utility room with a sink adds convenience. Upstairs, a versatile loft or den adds flexible living space, along with generously sized secondary bedrooms designed for comfort and privacy. Additional highlights include shiplap accents, generous trim work, irrigation in the front and rear yards, a rear-access garage, and ample basement storage for vehicles, outdoor gear, or hobbies. Outdoor living is equally inviting, with a covered porch overlooking a professionally landscaped private garden with steps leading to the backyard--perfect for relaxing or entertaining year-round. With thoughtful design, modern comfort, walkability, and a prime North Chattanooga location, this home offers an exceptional opportunity in one of the city's most desirable neighborhoods.
| Elementary School | Middle School | High School |
|---|---|---|
| Normal Park Museum Magnet School Elementary School | Normal Park Museum Magnet School Middle School | Red Bank High School |
| Price History | |
|---|---|
| 5/13/2026 | Listed $1,399,000 |
| 7/28/2026 | 1$1,389,000 |
| 8/26/2026 | 3$1,349,000 |
General Features
| Living Area | 3497 |
|---|---|
| Sewer | Public Sewer |
| Heating | Central,Electric,Natural Gas |
| Cooling | Ceiling Fan(s),Central Air,Dual,Electric |
| Utilities | Electricity Available,Natural Gas Available,Water Available |
| Possession | Close Of Escrow |
| Roof | Other |
| Appliances | Stainless Steel Appliance(s),Refrigerator,Oven,Microwave,Ice Maker,Gas Range,Gas Oven,Cooktop,Disposal,Dishwasher,Built-In Gas Range,Built-In Gas Oven,Freezer |
| Garage Spaces | 2 |
| Patio/Porch Features | Porch |
| Architectural Style | A-Frame |
| Security Features | Smoke Detector(s) |
| Construction Materials | Other |
| Year Built | 2016 |
| Stories Count | 2 |
| Topography | Other |
| Levels | Three Or More |
| Property Subtype | Single Family Residence |
| County | Hamilton County,TN |
| New Construction | No |
| Property Type | Residential |
| Attached Garage | Yes |
| Energy Efficient | Water Heater |
| Subdivision Name | North Chatt Map No 1 |
| Garage Y/N | Yes |
| Full Baths | 3 |
| Status | Active |
| Buyer Financing | Other,Conventional |
| Directions | From Downtown,North on Market Street to Dallas,Right Turn on W Mississippi Ave,continue on Mississippi,Left on Summer St,Left on Endicott,house on right. |
| High School | Red Bank High School |
| City | Chattanooga |
| Senior Community Y/N | No |
| Lot Size Units | Acres |
| Elementary School | Normal Park Museum Magnet School |
| Property Attached Y/N | No |
| Year Built Details | Existing |
| Tax Annual Amount | 8163 |
| Middle/Junior High School | Normal Park Museum Magnet School |
| Building Area Units | Square Feet |
| Living Area Units | Square Feet |
| Standard Status | Active |
Interior Features
| Interior Amenities | Bookcases,Built-in Features,Ceiling Fan(s),Entrance Foyer,High Ceilings,Open Floorplan,Walk-In Closet(s),High Speed Internet |
|---|---|
| Basement | Crawl Space,Partial,Partially Finished |
| Flooring | Wood,Tile,Other |
| Air Conditioning Y/N | Yes |
| Heating Y/N | Yes |
| Half Baths | 1 |
| Laundry Features | Electric Dryer Hookup,Washer Hookup |
| Total Bedrooms | 4 |
| Main Level Bedrooms | 1 |
| Below Grade Finished Area Unit Type | Square Feet |
| LivingAreaSource | Assessor |
| Below Grade Finished Area Source | Assessor |
| Above Grade Finished Area Source | Assessor |
| Above Grade Finished Area Unit Type | Square Feet |
| Total Baths | 4 |
Exterior Features
| Exterior Amenities | Smart Irrigation |
|---|---|
| Fencing | Privacy |
| Parking Features | Garage Door Opener,Garage Faces Rear,Circular Driveway,Driveway,Paved |
| Lot Features | Other |
| Water Source | Public |
| Total Parking | 2 |
| Lot Size Area | 0.21 |
| Building Area Total | 3497 |
| Lot Dimensions | 50X211.1 |
| Lot Size Acres | 0.21 |
| Lot Size Source | Agent Calculated |
| Waterfront Y/N | No |
| Covered Spaces | 2 |
| Other Equipment | Irrigation System |
Amenities
- Foreclosure
- Views
- Short Sale
- New Construction
- Adult 55+
- Lease To Own
- No HOA Fees
- Furnished
- Primary On Main
- Air Conditioning
- Seller Finance
- Green
- Fixer Upper
- Horse
- Golf
- Fireplace
- Deck
- Garage
- Basement
- Pool
Property vs Single Family Average in 37405
Price
Taxes
Year Built
Visits
 The data relating to real estate for sale on this web site comes in part from the Internet Data Exchange Program of RealTracs Solutions as distributed by MLS Grid. Real estate listings held by brokerage firms other than New Direction Realty Group are marked with the Internet Data Exchange Program logo or thumbnail logo and detailed information about them includes the name of the listing brokers.
 © 2026 Greater Alabama MLS. IDX information is provided exclusively for consumers personal, non-commercial use and may not be used for any purpose other than to identify prospective properties consumers may be interested in purchasing. IDX content is not guaranteed accurate by the MLS or New Direction Realty Group. Data last updated: September 22, 2026 4:54 PM UTC
 The data relating to real estate on this Web site derive in part from the ValleyMLS.com IDX datashare program. Listings marked with the NALMLS logo are provided courtesy of the ValleyMLS.com IDX Database. © 2026 ValleyMLS.com. All information provided is deemed reliable but is not guaranteed and should be independently verified.
