








Address
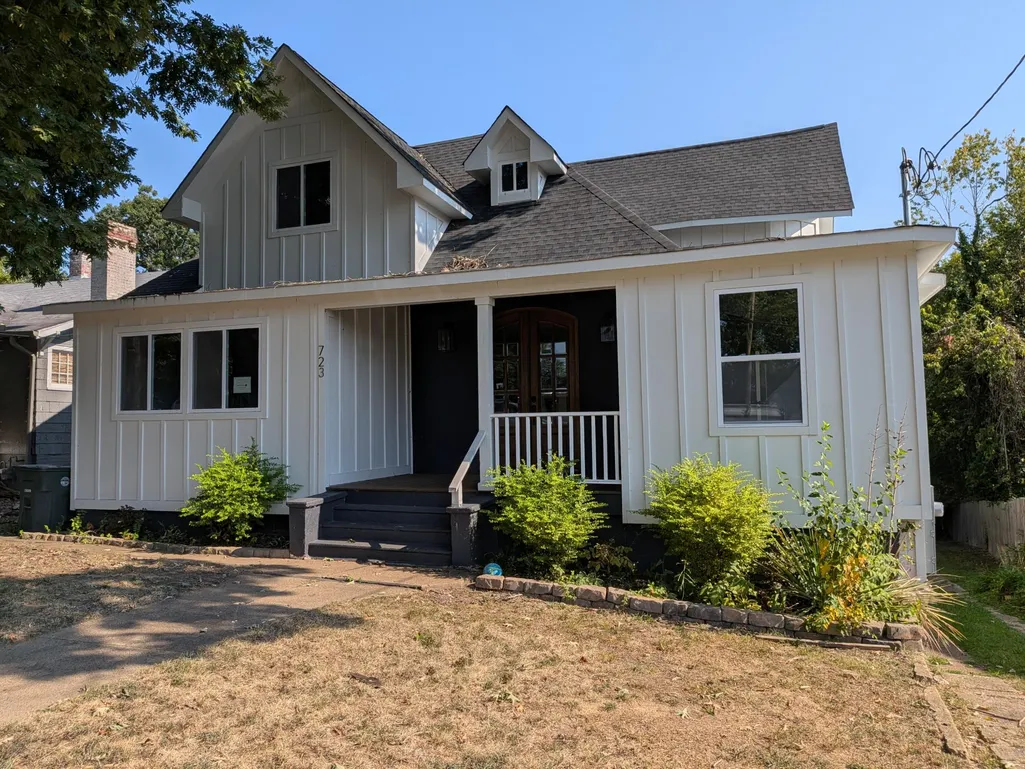
723 Mississippi Avenue, Chattanooga, TN
Price
$ 699,000
Property Attributes
- MLS#3547223
- TypeSingle Family
- Listing Status Active
- CountyHAMILTON
- CityChattanooga
- NeighborhoodNorth Chatt Map No 1
- Zip37405
- StyleContemporary
- Year Built1939
- Taxes$ 4325
- Price$ 699,000
- Bedrooms4
- Full Bathrooms3
- Half Bathrooms1
- Sqr Footage2810
- Lot Size0.18 Acres
Data Source:
Listing courtesy of RealTracs MLS as distributed by MLS GRID
Property Description
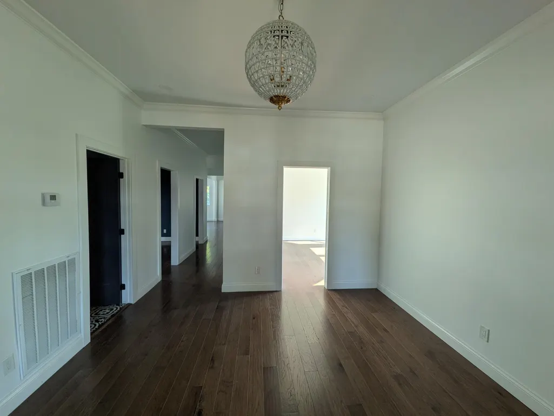
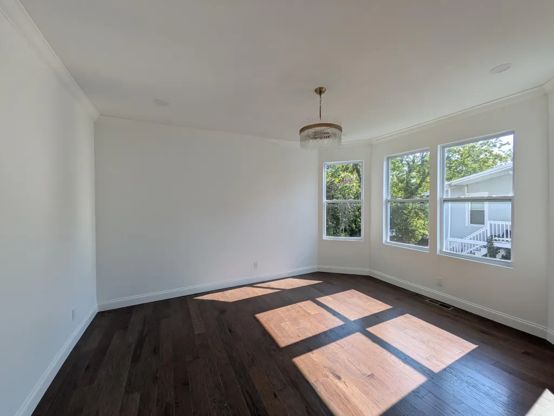
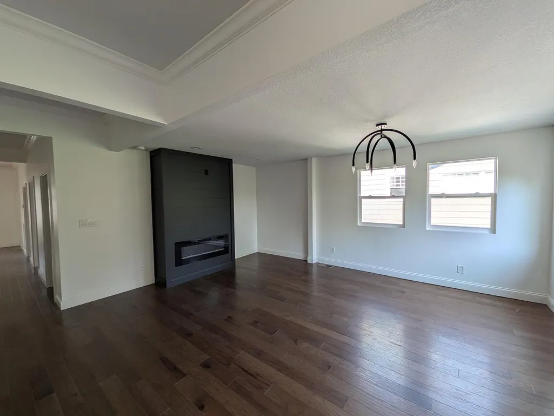
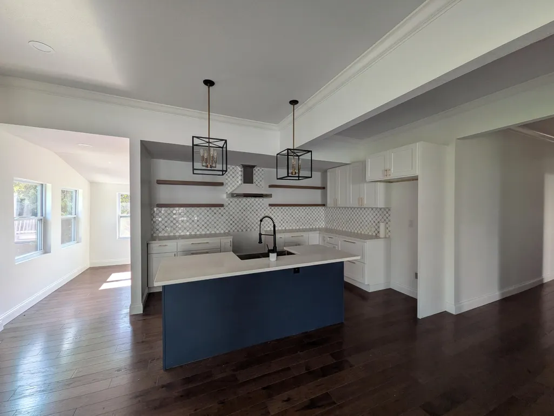
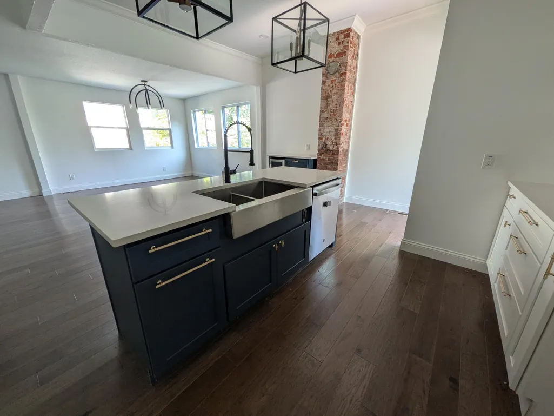
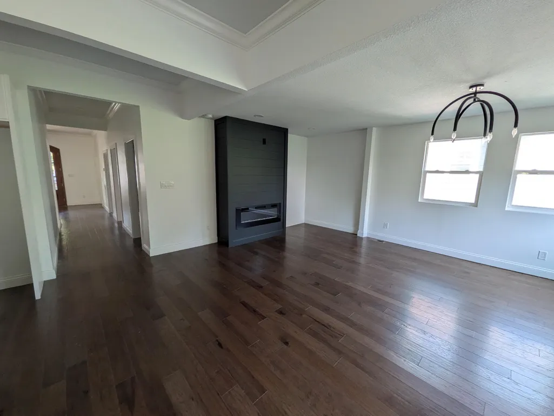
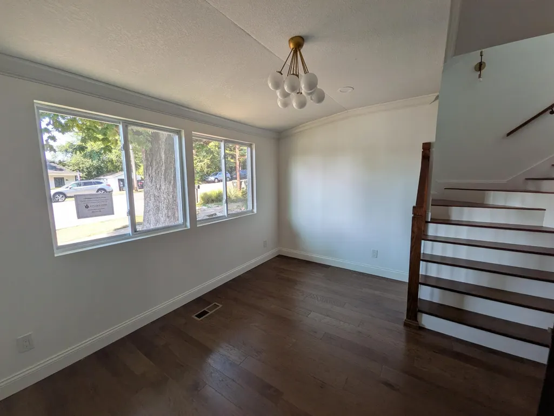
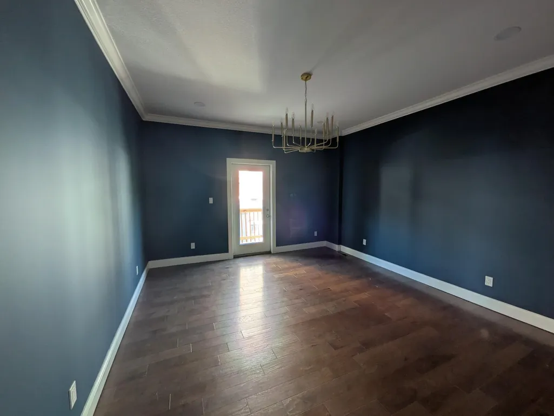
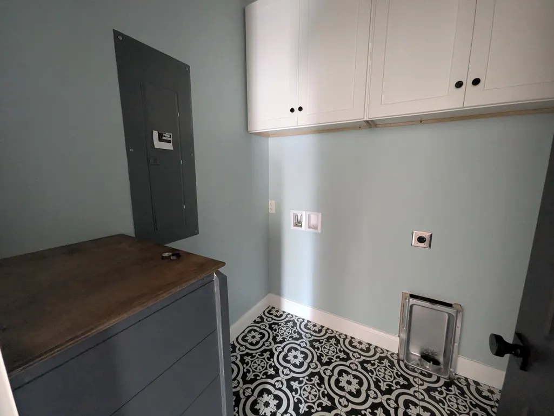
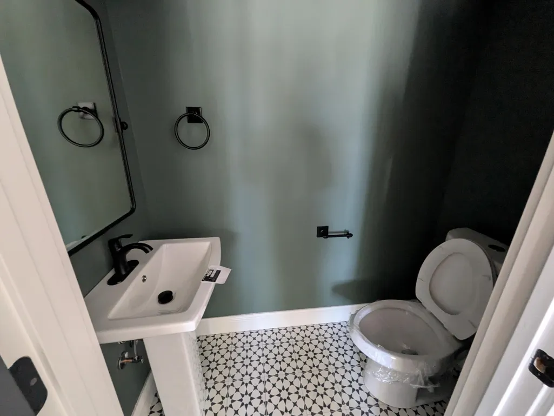
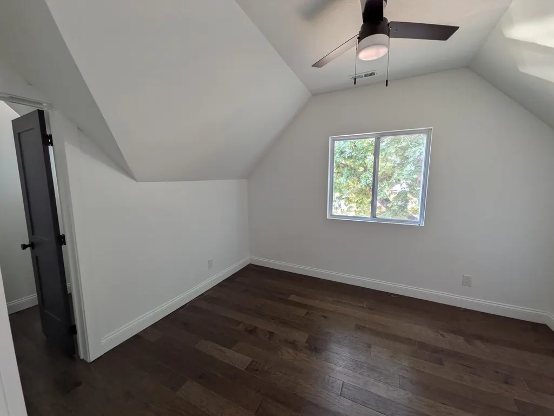
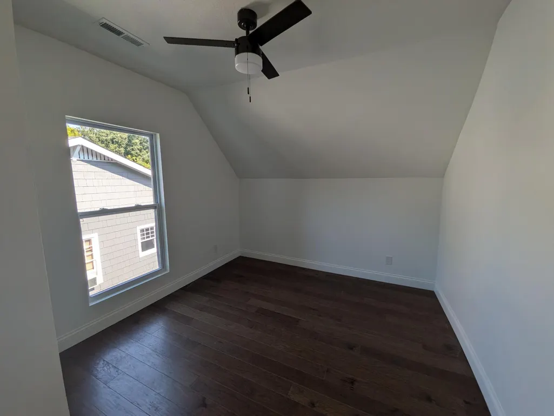
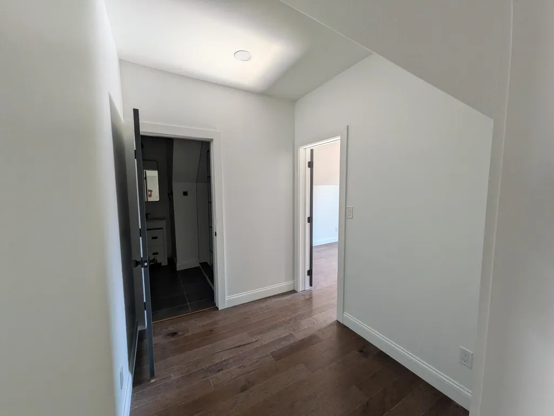
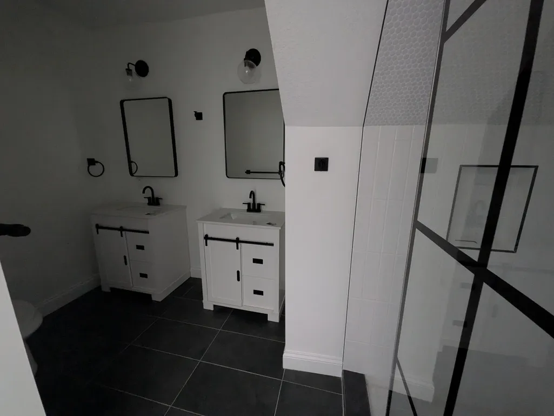
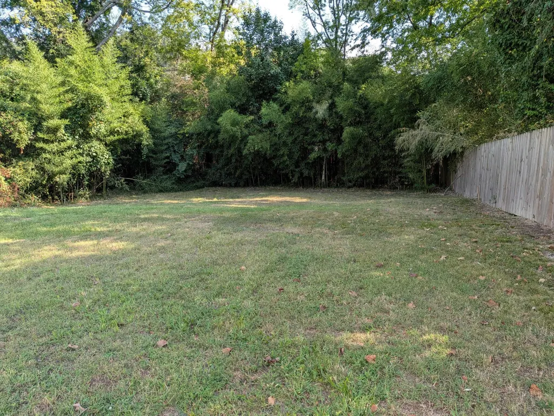
Opportunity Knocks! Beautiful home in absolutely wonderful North Chattanooga location. Luxurious 4 bedroom 3.5 bath home offers plenty of room in a space that has been wonderfully modernized throughout. Updated kitchen with island. Everything looks great. Living room with fireplace. Has primary suites downstairs and upstairs. Private back yard. 2 car garage out back. Schedule your showing today!
| Elementary School | Middle School | High School |
|---|---|---|
| Normal Park Museum Magnet School Elementary School | Normal Park Museum Magnet School Middle School | Red Bank High School |
| Price History | |
|---|---|
| 9/13/2026 | Listed $699,000 |
General Features
| Living Area | 2810 |
|---|---|
| Sewer | Public Sewer |
| Heating | Central,Electric |
| Cooling | Central Air,Electric |
| Utilities | Electricity Available,Water Available |
| Possession | Close Of Escrow |
| Roof | Other |
| Appliances | Dishwasher |
| Garage Spaces | 2 |
| Architectural Style | Contemporary |
| Construction Materials | Other |
| Year Built | 1939 |
| Stories Count | 2 |
| Topography | Other |
| Levels | Three Or More |
| County | Hamilton County,TN |
| New Construction | No |
| Property Type | Residential |
| Association Amenities | Sidewalks |
| Attached Garage | No |
| Subdivision Name | North Chatt Map No 1 |
| Garage Y/N | Yes |
| Full Baths | 3 |
| Status | Active |
| Buyer Financing | Other,Conventional |
| Directions | From Frazier Ave. take Tremont St. Left on Mississippi Ave. Home on right. |
| High School | Red Bank High School |
| City | Chattanooga |
| Senior Community Y/N | No |
| Lot Size Units | Acres |
| Elementary School | Normal Park Museum Magnet School |
| Year Built Details | Existing |
| Tax Annual Amount | 4325 |
| Middle/Junior High School | Normal Park Museum Magnet School |
| Virtual Tour | https://my.matterport.com/show/?m=FVGohrdehLw |
| Building Area Units | Square Feet |
| Living Area Units | Square Feet |
| Standard Status | Active |
Interior Features
| Interior Amenities | High Ceilings,Walk-In Closet(s) |
|---|---|
| Basement | Crawl Space,None |
| Flooring | Tile |
| Total Fireplaces | 1 |
| Air Conditioning Y/N | Yes |
| Heating Y/N | Yes |
| Fireplace Y/N | Yes |
| Half Baths | 1 |
| Total Bedrooms | 4 |
| Below Grade Finished Area Unit Type | Square Feet |
| LivingAreaSource | Assessor |
| Below Grade Finished Area Source | Assessor |
| Above Grade Finished Area Source | Assessor |
| Above Grade Finished Area Unit Type | Square Feet |
| Total Baths | 4 |
Exterior Features
| Parking Features | Detached,Driveway,Unpaved |
|---|---|
| Lot Features | Other |
| Water Source | Public |
| Total Parking | 2 |
| Lot Size Area | 0.18 |
| Building Area Total | 2810 |
| Lot Dimensions | 50X160.4 |
| Lot Size Acres | 0.18 |
| Lot Size Source | Agent Calculated |
| Waterfront Y/N | No |
| Covered Spaces | 2 |
Amenities
- Foreclosure
- Views
- Short Sale
- New Construction
- Adult 55+
- Lease To Own
- No HOA Fees
- Furnished
- Primary On Main
- Air Conditioning
- Seller Finance
- Green
- Fixer Upper
- Horse
- Golf
- Fireplace
- Deck
- Garage
- Basement
- Pool
Property vs Single Family Average in 37405
Price
Taxes
Year Built
Visits
 The data relating to real estate for sale on this web site comes in part from the Internet Data Exchange Program of RealTracs Solutions as distributed by MLS Grid. Real estate listings held by brokerage firms other than New Direction Realty Group are marked with the Internet Data Exchange Program logo or thumbnail logo and detailed information about them includes the name of the listing brokers.
 © 2026 Greater Alabama MLS. IDX information is provided exclusively for consumers personal, non-commercial use and may not be used for any purpose other than to identify prospective properties consumers may be interested in purchasing. IDX content is not guaranteed accurate by the MLS or New Direction Realty Group. Data last updated: September 21, 2026 4:55 PM UTC
 The data relating to real estate on this Web site derive in part from the ValleyMLS.com IDX datashare program. Listings marked with the NALMLS logo are provided courtesy of the ValleyMLS.com IDX Database. © 2026 ValleyMLS.com. All information provided is deemed reliable but is not guaranteed and should be independently verified.
