


Address
45 Markham Ter, Crossville, TN
Price
$ 650,000
Property Attributes
- MLS#3251518
- TypeSingle Family
- Listing Status Active
- CountyCUMBERLAND
- CityCrossville
- NeighborhoodNorth Hampton
- Zip38558
- StyleTraditional
- Year Built1990
- Taxes$ 1308
- Price$ 650,000
- Bedrooms3
- Full Bathrooms2
- Half Bathrooms1
- Sqr Footage2113
- Lot Size0.42 Acres
Data Source:
Listing courtesy of RealTracs MLS as distributed by MLS GRID
Property Description
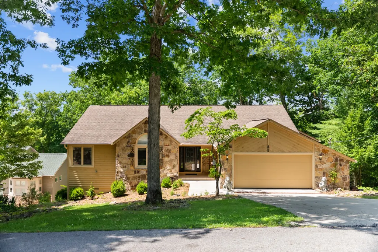
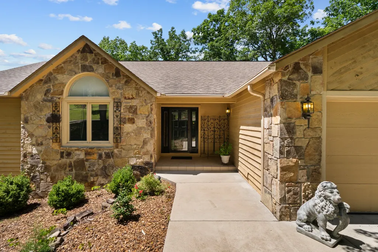
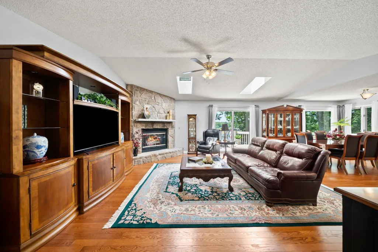
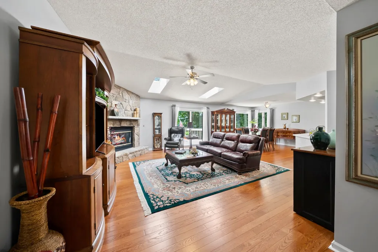
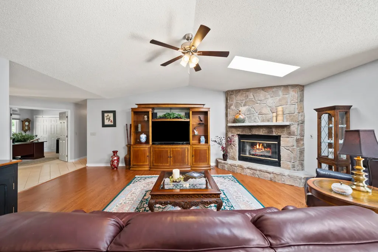
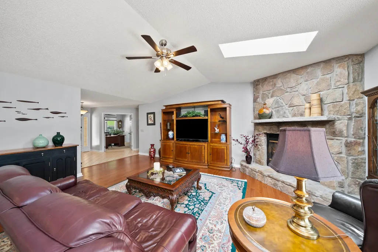
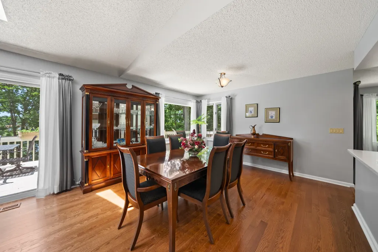
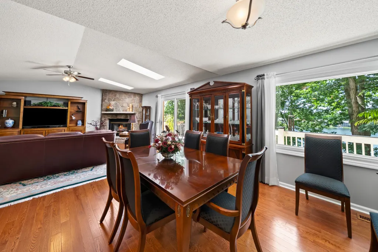
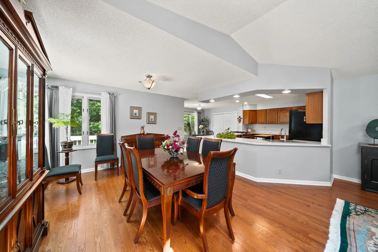
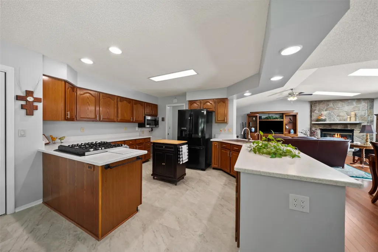
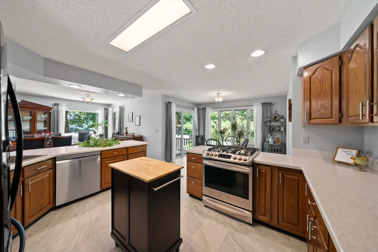
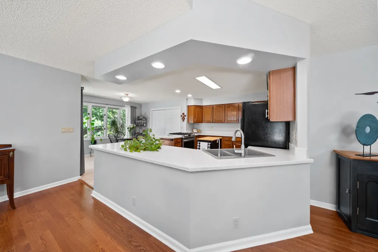
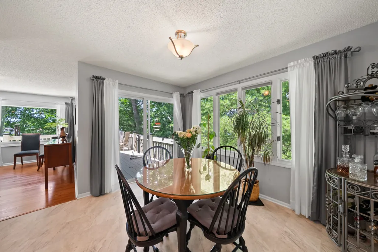
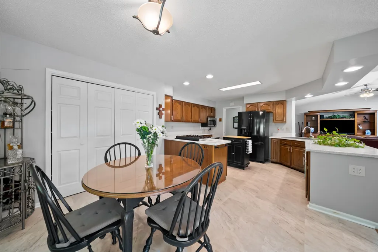
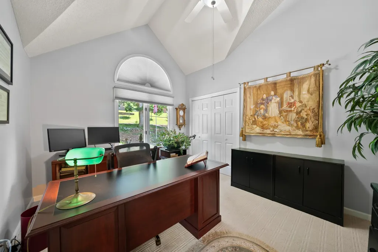
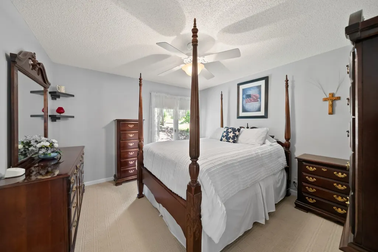
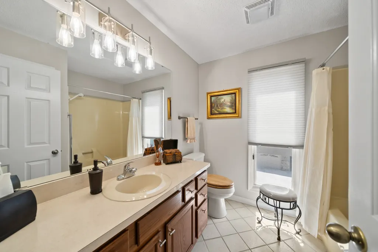
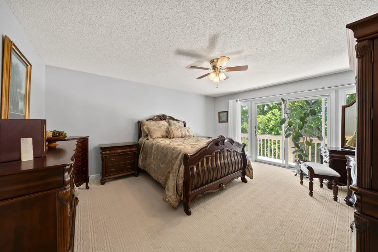
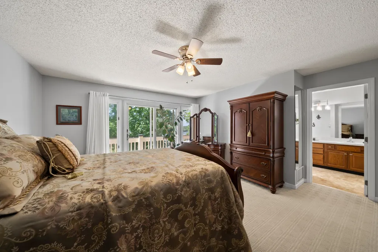
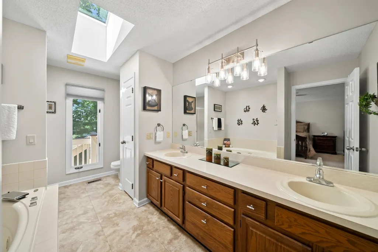
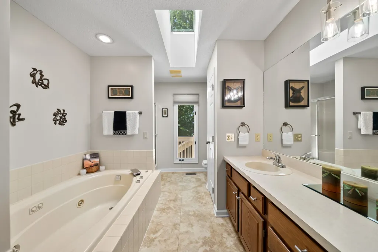
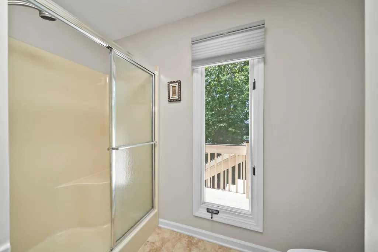
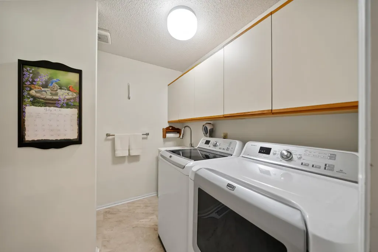
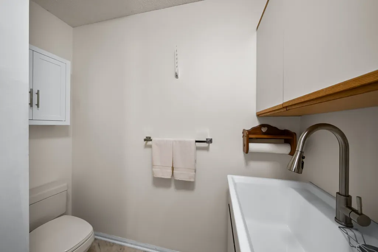
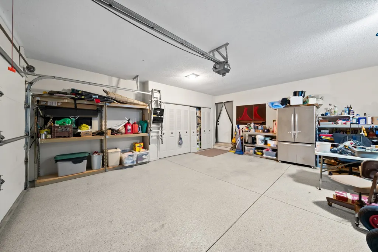
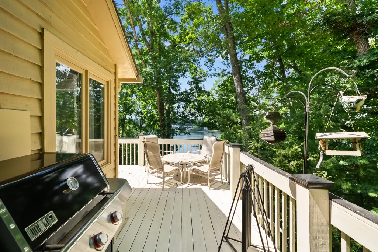
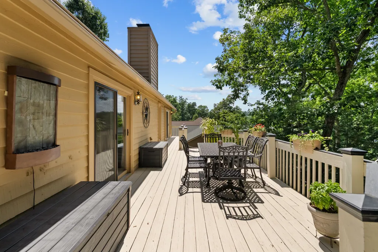
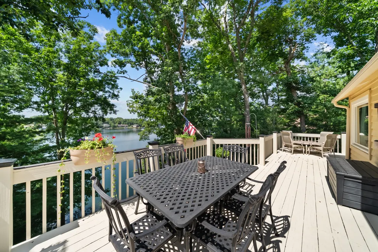
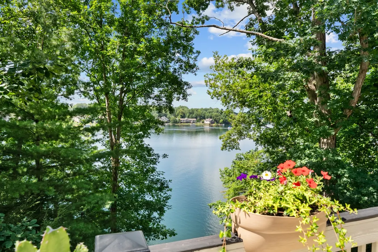
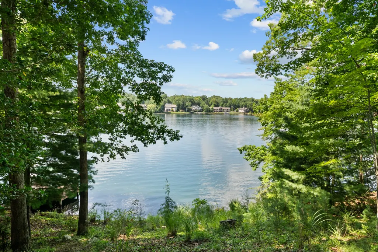
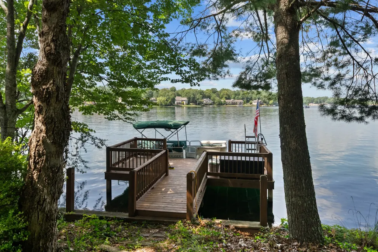
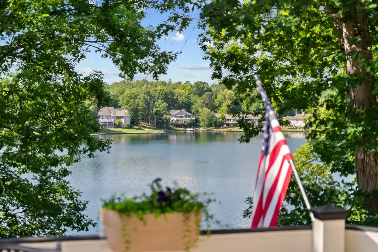
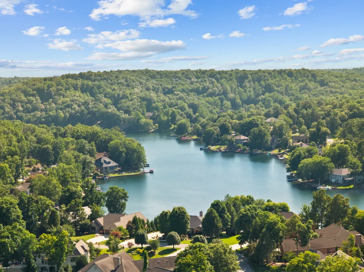
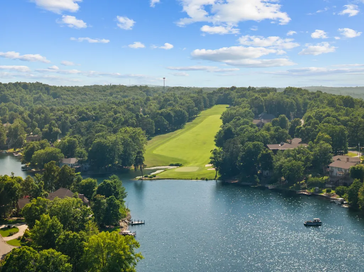
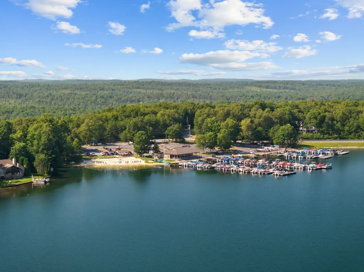
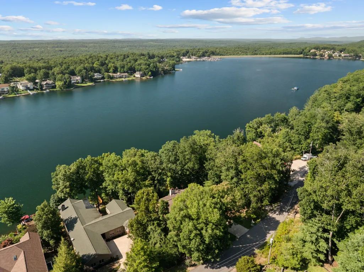
Imagine starting your morning with coffee on the deck overlooking beautiful Lake Dartmoor. Tucked among mature hardwoods with elevated water views, 500+ SF of wraparound decking and your own private dock, this custom-built waterfront home offers the kind of setting that makes you want to slow down and stay awhile. Here, lake living isn't reserved for weekends—it's part of everyday life. For buyers looking for an opportunity to own on Lake Dartmoor, its more manageable footprint offers an attractive price point for the street without giving up the waterfront setting, private dock or lifestyle that makes this location so desirable. Built with durable 2x6 construction and cedar siding, this well-maintained 3BR/2.5BA home features an open floor plan filled with natural light from skylights and expansive windows. The spacious great room is made for gathering with hardwood floors, vaulted ceilings and a striking Crab Orchard sandstone fireplace with gas insert. The kitchen features Corian countertops, Blanco Silgranit sink, tile-look LVP, updated appliances including an LG dual-fuel range, abundant cabinetry and generous pantry. The primary suite opens directly to the deck and features double vanities, jetted tub, separate shower and skylight. Outside, mature hardwoods create privacy and seasonal beauty while the newly refreshed stone pathway winds through the natural landscape to your private dock and shoreline. An oversized 2.5-car garage with polyaspartic flooring, LeafGuard gutters with transferable lifetime warranty, GoGreen whole-house water filtration and utility room with half bath add functionality. An exceptional walk-in lower level offers substantial workshop and storage space today with exciting potential for future expansion.
| Elementary School | Middle School | High School |
|---|---|---|
| Crab Orchard Elementary | Crab Orchard Elementary | Cumberland County High School |
| Price History | |
|---|---|
| 6/27/2026 | Listed $680,000 |
| 8/13/2026 | 5$650,000 |
General Features
| Living Area | 2113 |
|---|---|
| Sewer | Public Sewer |
| Heating | Central,Dual |
| Cooling | Central Air,Electric |
| Utilities | Electricity Available,Water Available |
| Possession | Close Of Escrow |
| Roof | Asphalt |
| Appliances | Electric Oven,Gas Range,Dishwasher,Disposal,Dryer,Microwave,Refrigerator,Washer |
| HOA Fee | 137 |
| Garage Spaces | 2 |
| Association Fee Includes | Trash |
| Patio/Porch Features | Deck |
| Architectural Style | Traditional |
| Construction Materials | Frame |
| Year Built | 1990 |
| View | Lake |
| Stories Count | 1 |
| Topography | Views,Wooded |
| Levels | One |
| Property Subtype | Single Family Residence |
| HOA Fee 2 | 6000 |
| Assoc Fee Paid Per | Monthly |
| County | Cumberland County,TN |
| New Construction | No |
| Property Type | Residential |
| Association Amenities | Golf Course,Pickleball Court(s),Playground,Pool,Tennis Court(s),Trail(s) |
| Attached Garage | Yes |
| Subdivision Name | North Hampton |
| Garage Y/N | Yes |
| Full Baths | 2 |
| Status | Active |
| Directions | From I-40,take Exit 322 (Fairfield Glade Exit),Turn North onto Peavine Road,continue to L on Catoosa Blvd.,to L on Rotherham Drive,to L on Markham Lane to R on Markham Terrace. Home is on the left. |
| High School | Cumberland County High School |
| City | Crossville |
| Senior Community Y/N | No |
| Lot Size Units | Acres |
| HOA Fee 2 Frequency | One Time |
| Elementary School | Crab Orchard Elementary |
| Property Attached Y/N | No |
| Year Built Details | Existing |
| Tax Annual Amount | 1308 |
| Middle/Junior High School | Crab Orchard Elementary |
| Building Area Units | Square Feet |
| Living Area Units | Square Feet |
| Standard Status | Active |
Interior Features
| Interior Amenities | Ceiling Fan(s),Entrance Foyer,Walk-In Closet(s),High Speed Internet |
|---|---|
| Basement | Crawl Space,None |
| Flooring | Carpet,Wood,Luxury Vinyl,Tile |
| Total Fireplaces | 1 |
| Air Conditioning Y/N | Yes |
| Heating Y/N | Yes |
| Fireplace Y/N | Yes |
| Above Grade Finished Area | 2113 |
| Half Baths | 1 |
| Total Bedrooms | 3 |
| Main Level Bedrooms | 3 |
| Below Grade Finished Area Unit Type | Square Feet |
| LivingAreaSource | Assessor |
| Below Grade Finished Area Source | Assessor |
| Above Grade Finished Area Source | Assessor |
| Above Grade Finished Area Unit Type | Square Feet |
| Total Baths | 3 |
Exterior Features
| Exterior Amenities | Dock |
|---|---|
| Parking Features | Garage Door Opener,Garage Faces Front |
| Lot Features | Views,Wooded |
| Water Source | Public |
| Total Parking | 2 |
| Lot Size Area | 0.42 |
| Building Area Total | 2113 |
| Lot Dimensions | 90 X 217 |
| Lot Size Acres | 0.42 |
| Lot Size Source | Calculated from Plat |
| Waterfront Y/N | Yes |
| Covered Spaces | 2 |
Amenities
- Foreclosure
- Views
- Short Sale
- New Construction
- Adult 55+
- Lease To Own
- No HOA Fees
- Furnished
- Primary On Main
- Air Conditioning
- Seller Finance
- Green
- Fixer Upper
- Horse
- Golf
- Fireplace
- Deck
- Garage
- Basement
- Pool
Property vs Single Family Average in 38558
Price
Taxes
Year Built
Visits
 The data relating to real estate for sale on this web site comes in part from the Internet Data Exchange Program of RealTracs Solutions as distributed by MLS Grid. Real estate listings held by brokerage firms other than New Direction Realty Group are marked with the Internet Data Exchange Program logo or thumbnail logo and detailed information about them includes the name of the listing brokers.
 © 2026 Greater Alabama MLS. IDX information is provided exclusively for consumers personal, non-commercial use and may not be used for any purpose other than to identify prospective properties consumers may be interested in purchasing. IDX content is not guaranteed accurate by the MLS or New Direction Realty Group. Data last updated: September 21, 2026 4:55 PM UTC
 The data relating to real estate on this Web site derive in part from the ValleyMLS.com IDX datashare program. Listings marked with the NALMLS logo are provided courtesy of the ValleyMLS.com IDX Database. © 2026 ValleyMLS.com. All information provided is deemed reliable but is not guaranteed and should be independently verified.
