
Just Listed









Address
107 Markham Lane, Crossville, TN
Price
$ 379,900
Property Attributes
- MLS#3597335
- TypeSingle Family
- Listing Status Active
- CountyCUMBERLAND
- CityCrossville
- NeighborhoodNorth Hampton
- Zip38558
- StyleTraditional
- Year Built1994
- Taxes$ 828
- Price$ 379,900
- Bedrooms3
- Full Bathrooms2
- Half Bathrooms0
- Sqr Footage1744
- Lot Size0.34 Acres
Data Source:
Listing courtesy of RealTracs MLS as distributed by MLS GRID
Property Description
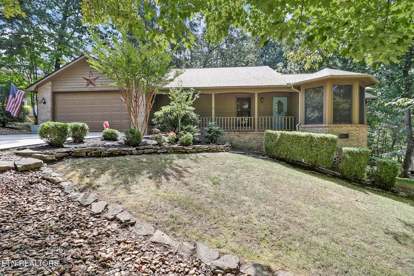
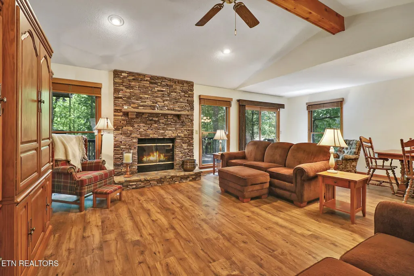
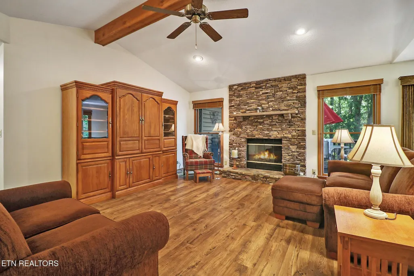
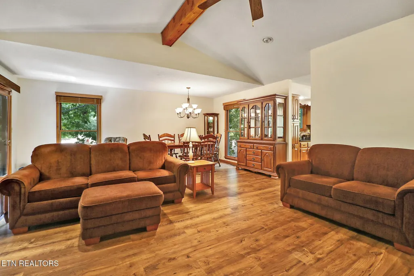
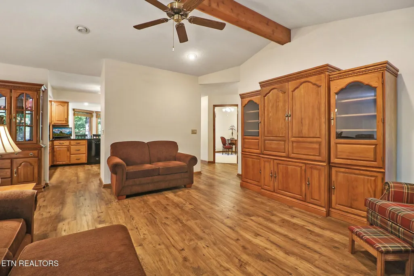
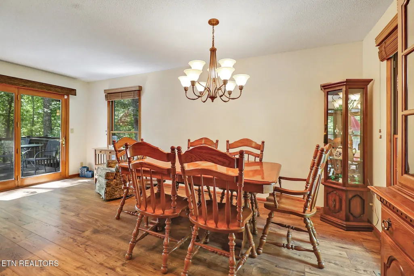
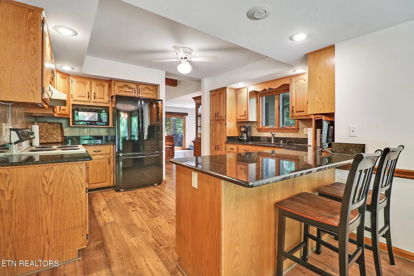
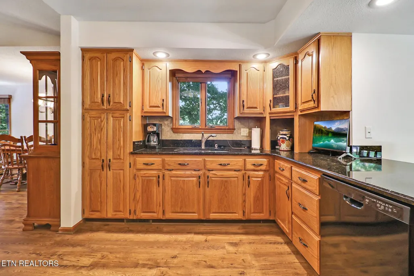
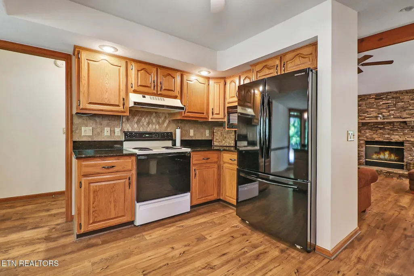
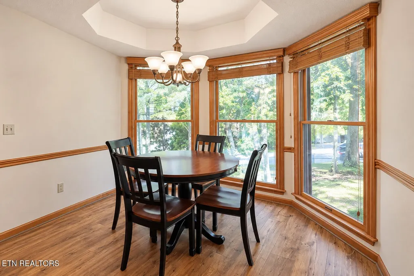
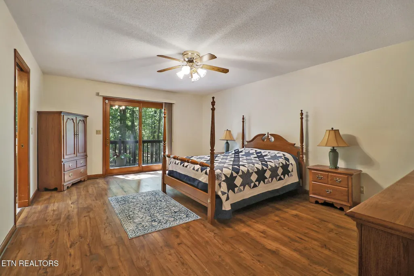
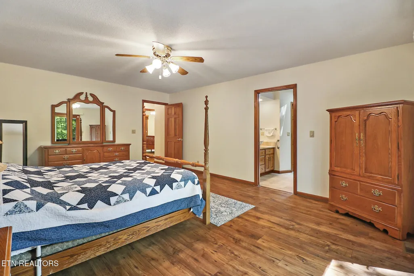
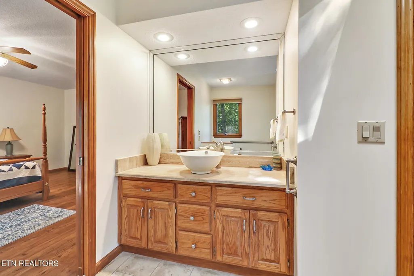
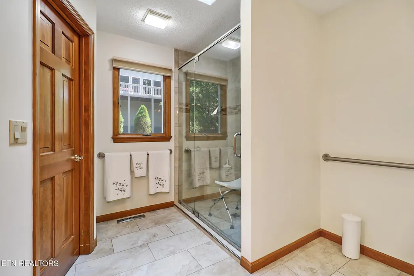
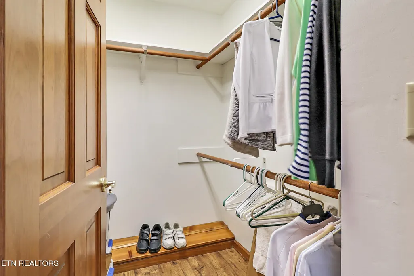
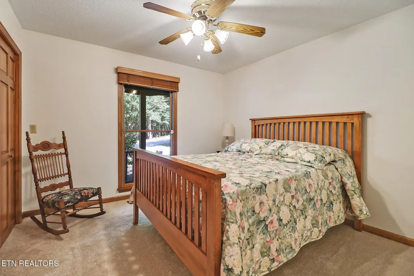
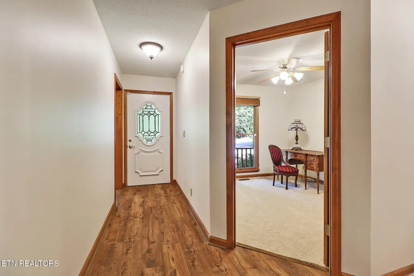
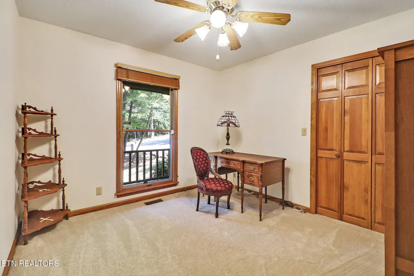
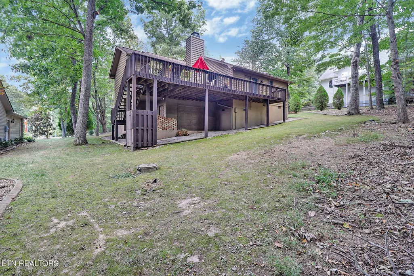
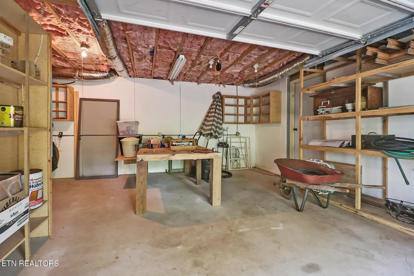
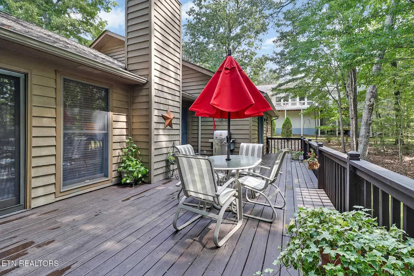
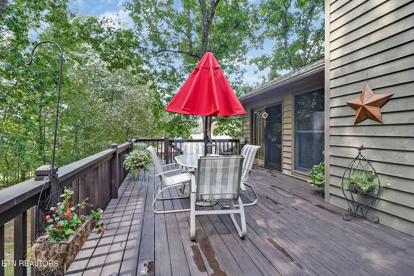
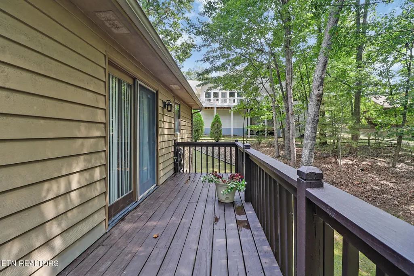
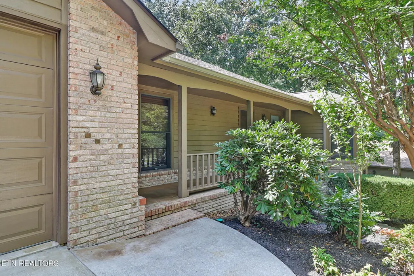
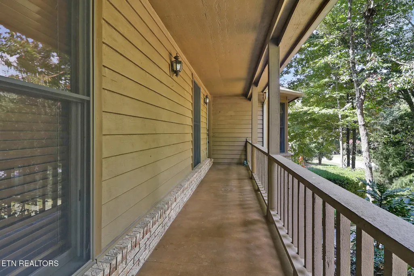
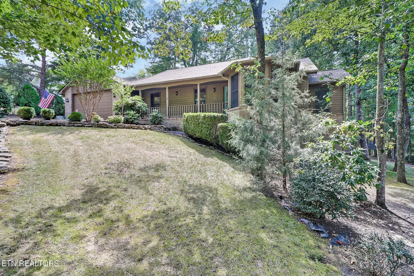
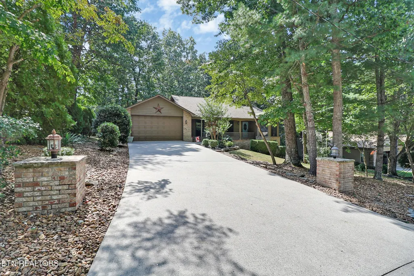
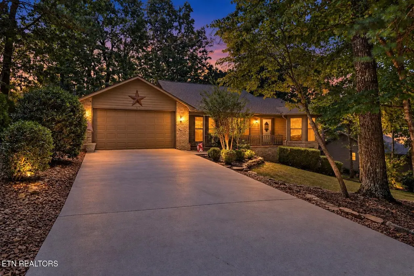
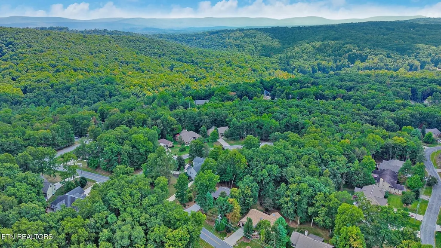
Meticulously Maintained | Large Workshop | Wooded Setting | Near Lake Dartmoor This 3-bedroom, 2-bathroom home sits on a 0.34-acre wooded lot and offers spacious living, extensive storage, and a functional layout. New Roof (2021), new carpet in the bedrooms, LVP flooring throughout the main living areas, and fresh interior paint add to the home's move-in-ready condition. The spacious living and dining area features a vaulted ceiling with an exposed wood beam, a floor-to-ceiling stone fireplace, and large windows that bring in plenty of natural light. The kitchen offers granite countertops, abundant cabinetry and counter space, a tile backsplash, recessed lighting, and a large peninsula with bar seating. A separate breakfast nook surrounded by windows provides additional dining space. The primary bedroom is generously sized with direct access to the rear deck. Two additional bedrooms provide flexibility for guests, an office, or additional living space. A dedicated laundry room adds everyday convenience. Across the back of the home, a large deck provides plenty of room for outdoor dining and seating while overlooking the wooded backyard. Mature trees create a peaceful setting, while the covered front porch offers another outdoor space. A standout feature of this property is the large workshop located beneath the home. Built-in shelving and work space provide room for tools, equipment, hobbies, and storage, while the garage-style door makes it easy to move larger equipment directly in and out. Additional features include a two-car garage and an encapsulated crawlspace with a dehumidifier. With so much to offer both inside and out, this is a property you won't want to miss.
| Price History | |
|---|---|
| 9/21/2026 | Listed $379,900 |
General Features
| Living Area | 1744 |
|---|---|
| Sewer | Public Sewer |
| Heating | Electric,Propane,Other |
| Cooling | Central Air |
| Utilities | Electricity Available,Water Available |
| Possession | Close Of Escrow |
| Appliances | Dishwasher,Disposal,Dryer,Microwave,Range,Refrigerator,Oven,Washer |
| HOA Fee | 137 |
| Garage Spaces | 2 |
| Association Fee Includes | Trash,Sewer |
| Patio/Porch Features | Deck,Porch,Covered |
| Architectural Style | Traditional |
| Security Features | Smoke Detector(s) |
| Construction Materials | Other,Brick |
| Year Built | 1994 |
| Stories Count | 1 |
| Topography | Wooded |
| Levels | One |
| Property Subtype | Single Family Residence |
| Assoc Fee Paid Per | Monthly |
| County | Cumberland County,TN |
| New Construction | No |
| Property Type | Residential |
| Association Amenities | Pool,Golf Course,Playground |
| Attached Garage | No |
| Subdivision Name | North Hampton |
| Garage Y/N | Yes |
| Full Baths | 2 |
| Status | Active |
| Directions | From Peavine Rd turn on to Catoosa Dr. Turn left on to Rotherham Dr. Turn left on Markham Ln. House is on left. Sign in yard. |
| City | Crossville |
| Senior Community Y/N | No |
| Lot Size Units | Acres |
| Property Attached Y/N | No |
| Year Built Details | Existing |
| Tax Annual Amount | 828 |
| Virtual Tour | https://my.matterport.com/show/?m=tzn5FsqK9Wn |
| Building Area Units | Square Feet |
| Living Area Units | Square Feet |
| Standard Status | Active |
Interior Features
| Interior Amenities | Walk-In Closet(s) |
|---|---|
| Basement | Crawl Space,Exterior Entry |
| Flooring | Carpet,Tile |
| Total Fireplaces | 1 |
| Air Conditioning Y/N | Yes |
| Heating Y/N | Yes |
| Fireplace Y/N | Yes |
| Above Grade Finished Area | 1744 |
| Laundry Features | Washer Hookup,Electric Dryer Hookup |
| Total Bedrooms | 3 |
| Main Level Bedrooms | 3 |
| Below Grade Finished Area Unit Type | Square Feet |
| LivingAreaSource | Appraiser |
| Below Grade Finished Area Source | Appraiser |
| Above Grade Finished Area Source | Appraiser |
| Above Grade Finished Area Unit Type | Square Feet |
| Total Baths | 2 |
Exterior Features
| Lot Features | Wooded |
|---|---|
| Water Source | Public |
| Total Parking | 2 |
| Lot Size Area | 0.34 |
| Building Area Total | 1744 |
| Lot Dimensions | 96 X 158 |
| Lot Size Acres | 0.34 |
| Lot Size Source | Assessor |
| Waterfront Y/N | No |
| Covered Spaces | 2 |
Amenities
- Foreclosure
- Views
- Short Sale
- New Construction
- Adult 55+
- Lease To Own
- No HOA Fees
- Furnished
- Primary On Main
- Air Conditioning
- Seller Finance
- Green
- Fixer Upper
- Horse
- Golf
- Fireplace
- Deck
- Garage
- Basement
- Pool
Property vs Single Family Average in 38558
Price
Taxes
Year Built
 The data relating to real estate for sale on this web site comes in part from the Internet Data Exchange Program of RealTracs Solutions as distributed by MLS Grid. Real estate listings held by brokerage firms other than New Direction Realty Group are marked with the Internet Data Exchange Program logo or thumbnail logo and detailed information about them includes the name of the listing brokers.
 © 2026 Greater Alabama MLS. IDX information is provided exclusively for consumers personal, non-commercial use and may not be used for any purpose other than to identify prospective properties consumers may be interested in purchasing. IDX content is not guaranteed accurate by the MLS or New Direction Realty Group. Data last updated: September 21, 2026 4:55 PM UTC
 The data relating to real estate on this Web site derive in part from the ValleyMLS.com IDX datashare program. Listings marked with the NALMLS logo are provided courtesy of the ValleyMLS.com IDX Database. © 2026 ValleyMLS.com. All information provided is deemed reliable but is not guaranteed and should be independently verified.
