















Address
796 Oak Grove Road, Griffin, GA
Price
$ 435,000
Property Attributes
- MLS#3253424
- TypeSingle Family
- Listing Status Active
- CountySPALDING
- CityGriffin
- NeighborhoodOak Grove
- Zip30224
- Style
- Year Built2000
- Taxes$ 4508
- Price$ 435,000
- Bedrooms3
- Full Bathrooms4
- Half Bathrooms0
- Sqr Footage2675
- Lot Size3.78 Acres
Data Source:
Listing courtesy of RealTracs MLS as distributed by MLS GRID
Property Description
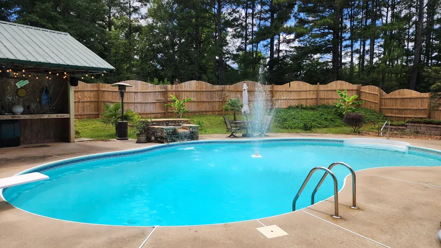
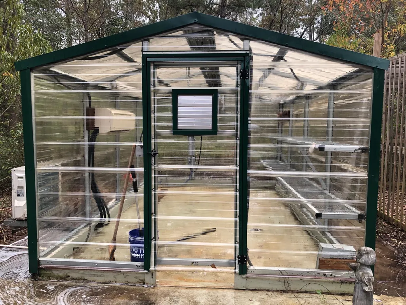
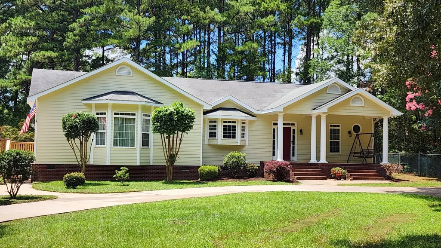
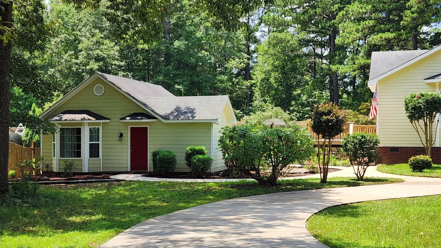
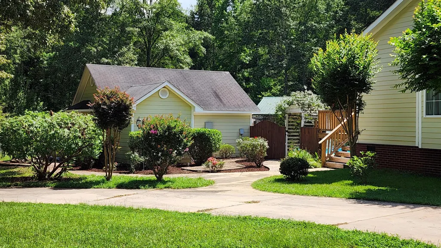
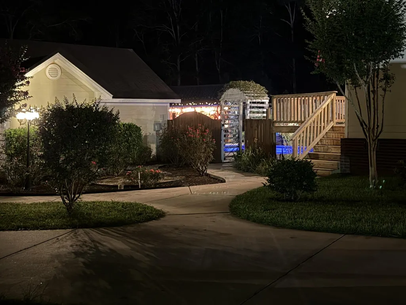
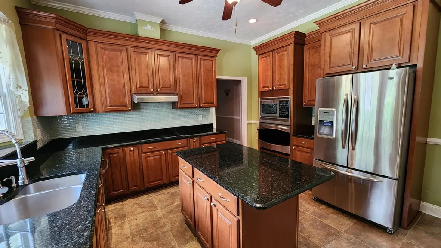
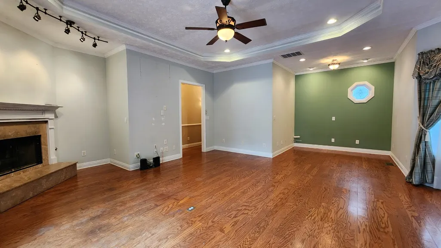
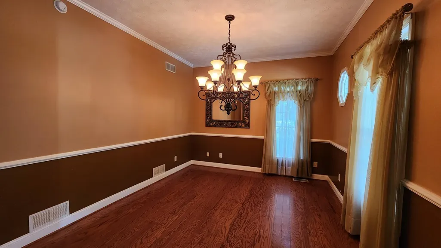
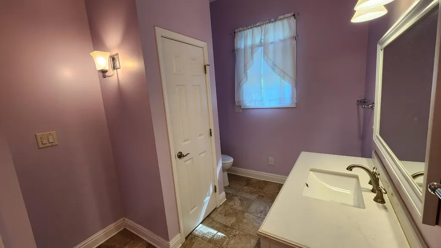
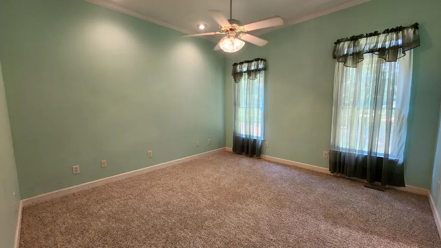
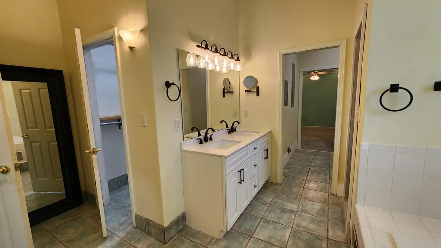
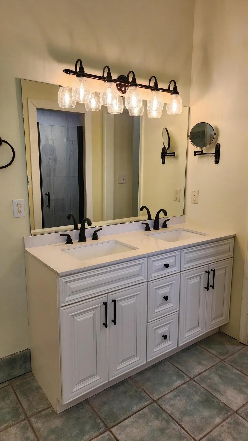
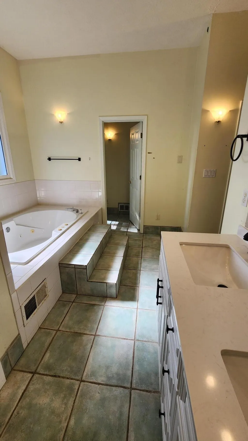
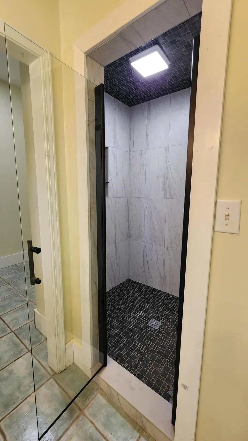
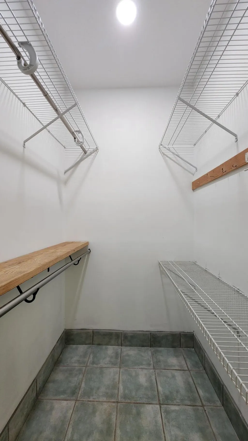
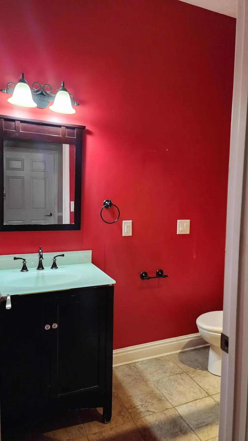
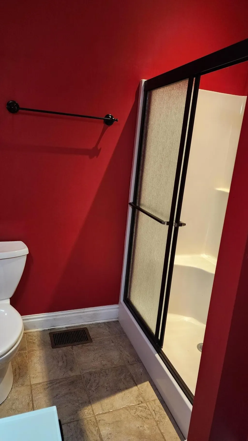
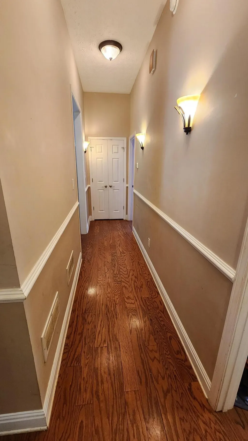
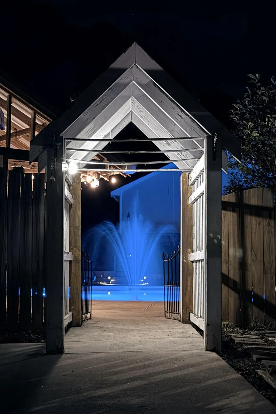
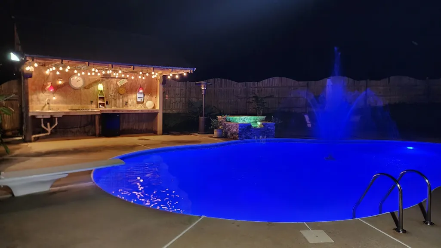
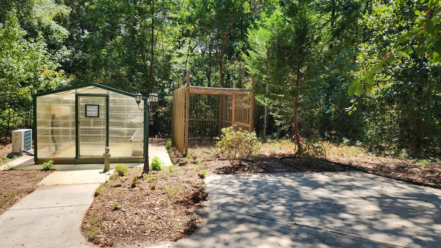
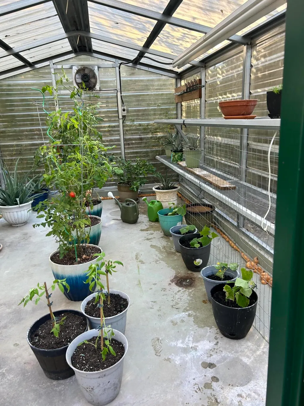
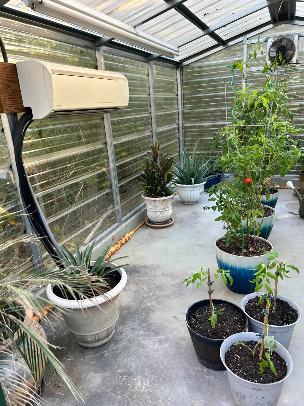
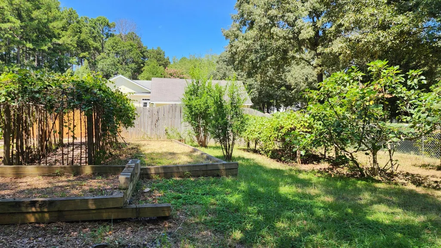
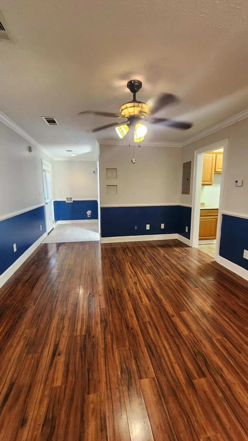
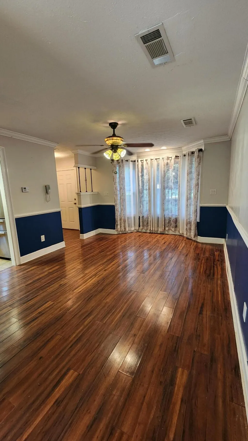
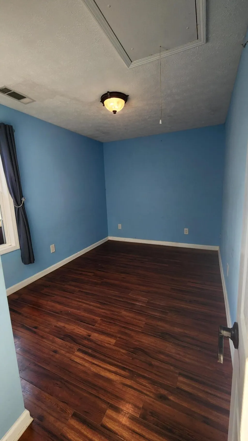
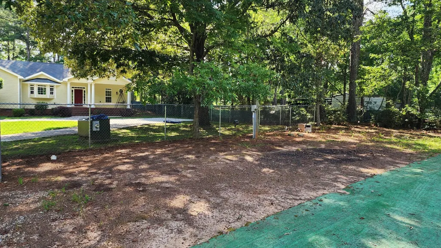
THIS UNIQUE PROPERTY OFFERS A 2 BEDROOM MAIN HOME PLUS a 1 BEDROOM DADU - IDEAL independent living space for aging parents, adult children, caregiver, or a home based business. Situated on 3.78 acres and featuring a SALTWATER POOL, 2-BAY SHOP, GREENHOUSE, RV HOOKUPS & MORE! A long, winding asphalt driveway leads you to the approximately 2,050 sf main home featuring 2 bedrooms, 3 full baths, high ceilings, and tile and wood flooring throughout. The spacious primary suite includes a garden tub, brand-new tile walk-in shower, double-sink vanity, private water closet, dual walk-in closets, and private laundry area. The second bedroom includes a private en-suite bathroom. The kitchen boasts granite countertops, custom cabinetry, stainless steel appliances, and a large kitchen island. Additional interior features include a formal dining room, large living room with fireplace and French doors leading to a deck overlooking the pool area, separate laundry room, expansive stand-up attic storage, encapsulated crawl space, tankless water heater added in 2025, whole-house air purification system, programmable central HVAC, and rocking-chair front porch. The detached 1-bedroom, 1-bath DADU/guest house includes a kitchen, laundry area, and central HVAC--ideal for guests, multigenerational living, parents aging at home, a private home office, or flexible living arrangements. The private outdoor oasis is an entertainer's dream and features a lagoon-style saltwater swimming pool with new color-changing LED lighting, concrete surround, waterfall feature, diving board, hot tub, outdoor kitchen, and fire pit all surrounded by privacy fencing. Additional improvements include a large metal 2-bay garage/shop with roll-up doors, concrete floor and loft storage, workshop/tool shed, climate-controlled greenhouse, dedicated garden area, muscadine and scuppernong arbors, fruit tree orchard, and chain-link fenced yard.
| High School |
|---|
| Spalding High School |
| Price History | |
|---|---|
| 6/29/2026 | Listed $435,000 |
General Features
| Living Area | 2675 |
|---|---|
| Sewer | Septic Tank |
| Heating | Central,Electric,Heat Pump |
| Cooling | Ceiling Fan(s),Central Air,Electric |
| Utilities | Electricity Available,Water Available |
| Possession | Close Of Escrow |
| Roof | Asphalt |
| Appliances | Oven,Stainless Steel Appliance(s),Refrigerator,Microwave,Cooktop,Dishwasher,Built-In Electric Oven |
| Garage Spaces | 2 |
| Patio/Porch Features | Deck,Covered |
| Pool Features | In Ground |
| Security Features | Carbon Monoxide Detector(s),Smoke Detector(s) |
| Construction Materials | Other,Brick |
| Year Built | 2000 |
| Stories Count | 1 |
| Topography | Level,Other |
| Levels | Three Or More |
| County | Spalding County,GA |
| New Construction | No |
| Property Type | Residential |
| Attached Garage | No |
| Energy Efficient | Water Heater,Thermostat |
| Subdivision Name | Oak Grove |
| Garage Y/N | Yes |
| Full Baths | 4 |
| Status | Active |
| Buyer Financing | Other,Conventional,FHA,VA |
| High School | Spalding High School |
| City | Griffin |
| Senior Community Y/N | No |
| Lot Size Units | Acres |
| Year Built Details | Existing |
| Tax Annual Amount | 4508 |
| Building Area Units | Square Feet |
| Living Area Units | Square Feet |
| Standard Status | Active |
Interior Features
| Interior Amenities | Ceiling Fan(s),Entrance Foyer,High Ceilings,Smart Thermostat,Walk-In Closet(s),Kitchen Island |
|---|---|
| Basement | None |
| Flooring | Carpet,Wood,Other |
| Total Fireplaces | 1 |
| Air Conditioning Y/N | Yes |
| Heating Y/N | Yes |
| Fireplace Y/N | Yes |
| Laundry Features | Electric Dryer Hookup,Washer Hookup |
| Total Bedrooms | 3 |
| Below Grade Finished Area Unit Type | Square Feet |
| LivingAreaSource | Owner |
| Below Grade Finished Area Source | Owner |
| Above Grade Finished Area Source | Owner |
| Above Grade Finished Area Unit Type | Square Feet |
| Total Baths | 4 |
Exterior Features
| Fencing | Chain Link |
|---|---|
| Parking Features | Detached,Asphalt,Circular Driveway,Concrete,Driveway,Gravel,Paved |
| Lot Features | Level,Other |
| Water Source | Public |
| Total Parking | 2 |
| Lot Size Area | 3.78 |
| Building Area Total | 2675 |
| Lot Dimensions | 96x734x221x671x242 |
| Lot Size Acres | 3.78 |
| Lot Size Source | Agent Calculated |
| Waterfront Y/N | No |
| Covered Spaces | 2 |
| Other Equipment | Satellite Dish |
Amenities
- Foreclosure
- Views
- Short Sale
- New Construction
- Adult 55+
- Lease To Own
- No HOA Fees
- Furnished
- Primary On Main
- Air Conditioning
- Seller Finance
- Green
- Fixer Upper
- Horse
- Golf
- Fireplace
- Deck
- Garage
- Basement
- Pool
Property vs Single Family Average in 30224
Price
Taxes
Year Built
Visits
 The data relating to real estate for sale on this web site comes in part from the Internet Data Exchange Program of RealTracs Solutions as distributed by MLS Grid. Real estate listings held by brokerage firms other than New Direction Realty Group are marked with the Internet Data Exchange Program logo or thumbnail logo and detailed information about them includes the name of the listing brokers.
 © 2026 Greater Alabama MLS. IDX information is provided exclusively for consumers personal, non-commercial use and may not be used for any purpose other than to identify prospective properties consumers may be interested in purchasing. IDX content is not guaranteed accurate by the MLS or New Direction Realty Group. Data last updated: September 21, 2026 4:55 PM UTC
 The data relating to real estate on this Web site derive in part from the ValleyMLS.com IDX datashare program. Listings marked with the NALMLS logo are provided courtesy of the ValleyMLS.com IDX Database. © 2026 ValleyMLS.com. All information provided is deemed reliable but is not guaranteed and should be independently verified.
