













Address
100 Overleaf Point Sw, Huntsville, AL
Price
$ 789,000
Property Attributes
- MLS#21927031
- TypeSingle Family
- Listing Status Contingent
- CountyMADISON
- CityHuntsville
- NeighborhoodOak Grove
- Zip35824
- StyleTraditional
- Year Built2007
- Price$ 789,000
- Bedrooms4
- Full Bathrooms4
- Half Bathrooms1
Data Source:
Valley MLS
Property Description
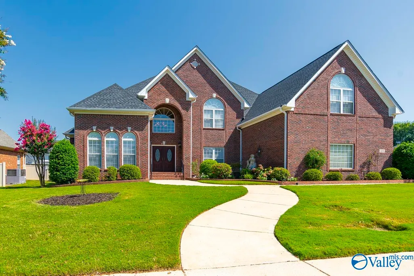
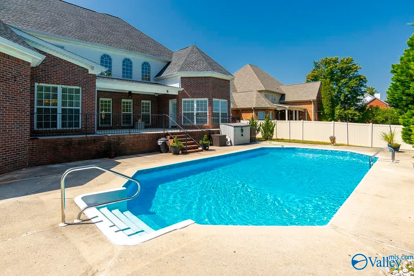
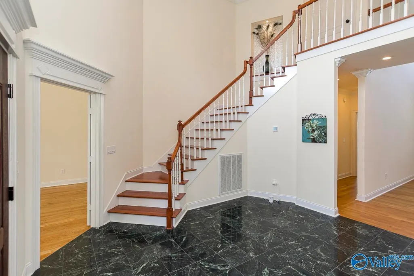
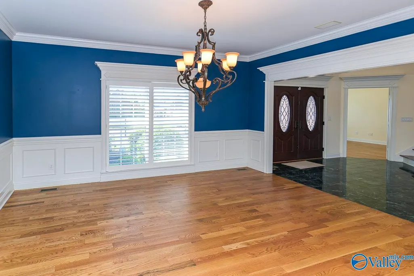
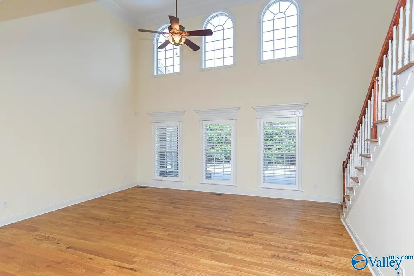
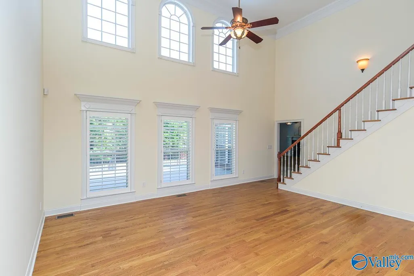
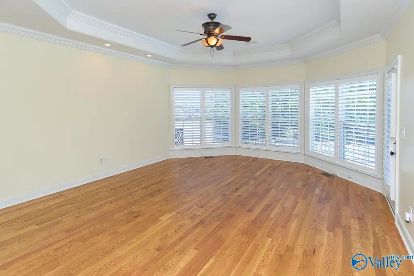
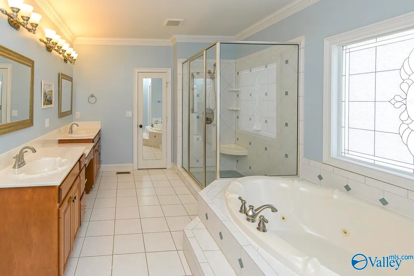
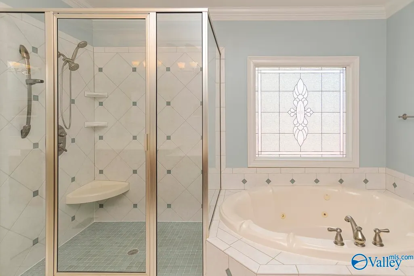
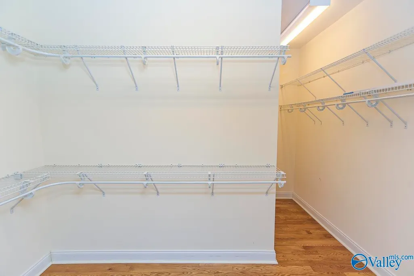
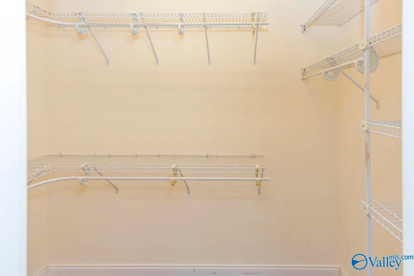
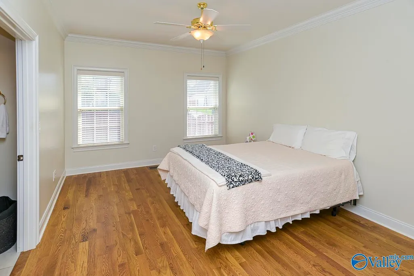
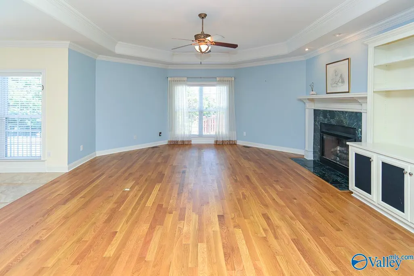
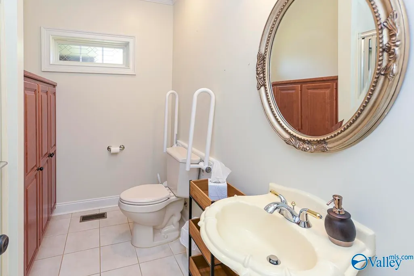
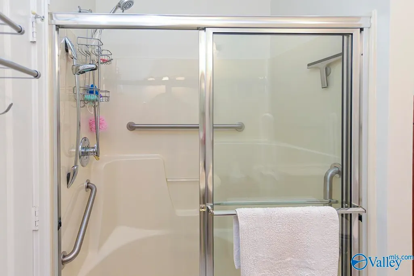
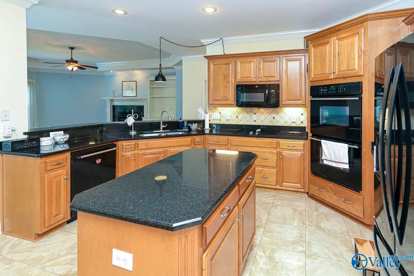
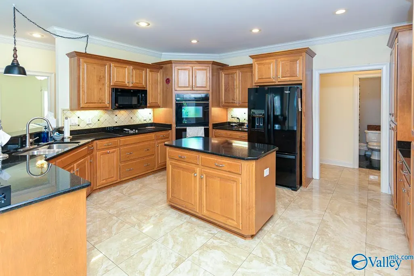
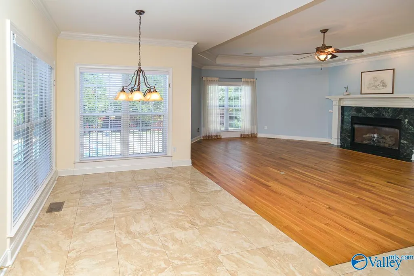
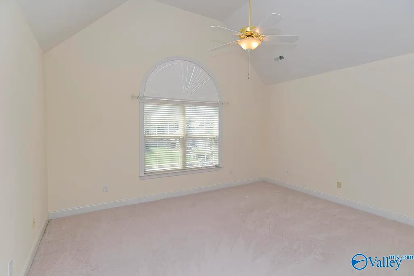
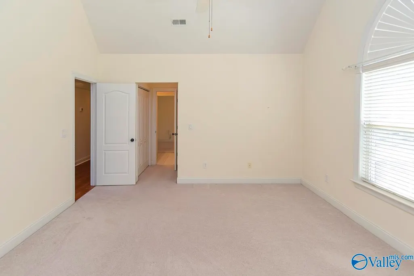
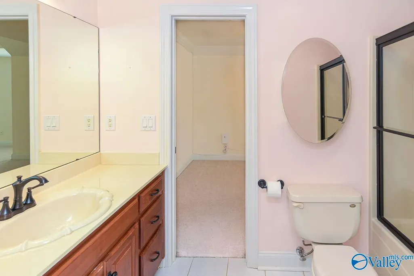
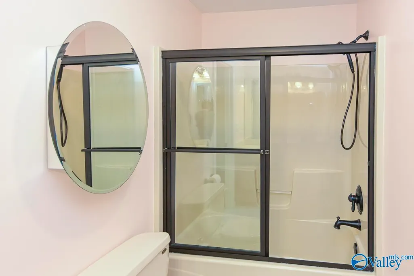
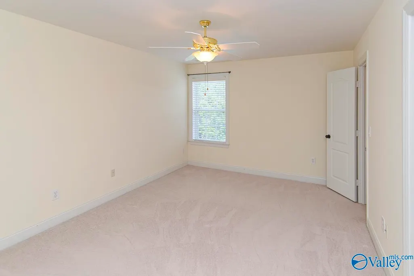
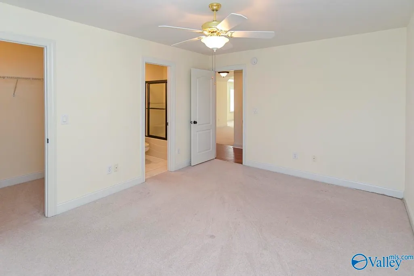
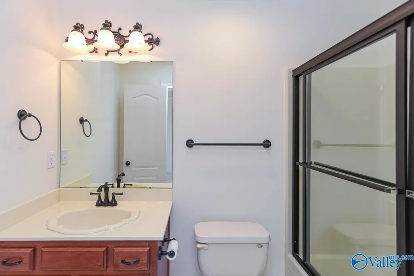
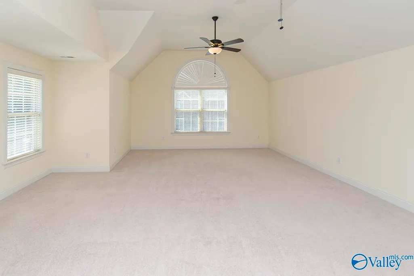
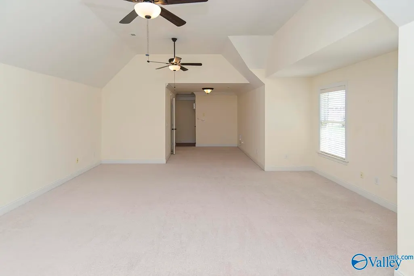
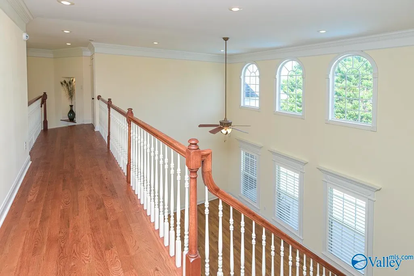
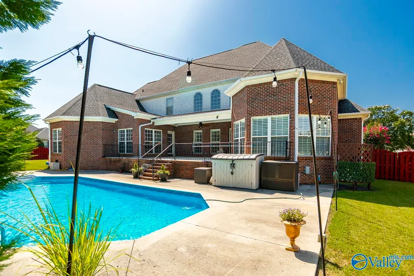
This custom-built executive home was built in 2007 and has been meticulously maintained. The main level features soaring ceilings, custom shutters, hardwood and tile floors, heavy moldings, and two bedroom suites (one the primary suite and a secondary suite that is handicap accessible). The covered patio overlooks a saltwater pool in a private setting. Upstairs features two spacious bedrooms and an oversized bonus room. This home was thoughtfully designed with storage in mind consisting of large closets and plenty of walk-in attic storage.
| Elementary School | Middle School | High School |
|---|---|---|
| Williams Elementary School | Williams Middle School | Columbia High High School |
| Price History | |
|---|---|
| 8/21/2026 | Listed $789,000 |
General Features
| Living Area | 4966 |
|---|---|
| Sewer | Public Sewer |
| Heating | Central 2+,Electric,Natural Gas |
| Cooling | Central 2+ |
| HOA Fee | 400 |
| Patio/Porch Features | Covered Patio,Patio |
| Architectural Style | Traditional |
| Pool Features | Salt Water |
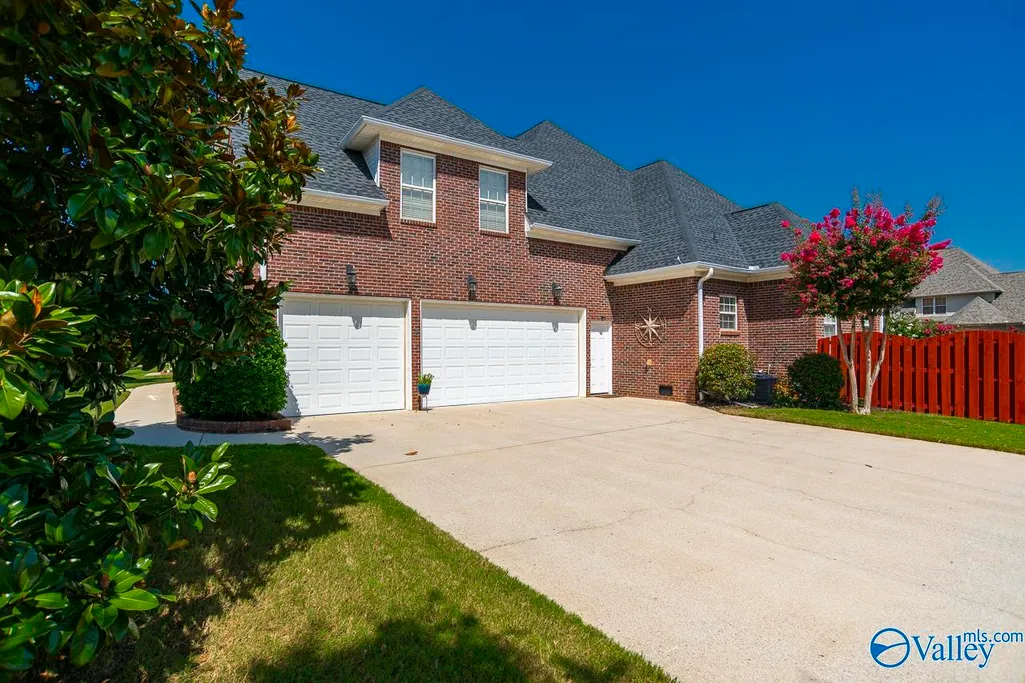
| Construction Materials | Brick |
| Year Built | 2007 |
| Levels | Two |
| Property Subtype | Single Family Residence |
| Parcel Number | 1608270000001124 |
| Assoc Fee Paid Per | Annually |
| County | MADISON |
| New Construction | false |
| Property Type | Residential |
| HOA | true |
| Subdivision Name | Oak Grove |
| Total Rooms | 22 |
| Full Baths | 4 |
| Status | Contingent |
| Directions | Take Zeirdt Road South From Town Madison. Turn Right Onto Natures Path. Turn Left Onto Morningwalk Lane. Right On Overleaf Point. Home Is On The Corner On The Right. |
| High School | Columbia High |
| City | Huntsville |
| Association Name | The Reserve - Elite Housing Management |
| Lot Size Units | Acres |
| Elementary School | Williams |
| Property Attached Y/N | false |
| Middle/Junior High School | Williams |
| Living Area Units | Square Feet |
| Standard Status | Active Under Contract |
| Tax Lot | 37 |
| Freehold | IDX |
Interior Features
| Basement | Crawl Space |
|---|---|
| Total Fireplaces | 1 |
| Fireplace Features | Gas Log,One |
| Air Conditioning Y/N | true |
| Heating Y/N | true |
| Fireplace Y/N | true |
| Half Baths | 1 |
| Total Bedrooms | 4 |
| Room Type | Foyer,Master Bedroom,Living Room,Bedroom 2,Dining Room,Bedroom 3,Kitchen,Bedroom 4,Family Room,Breakfast,Bonus Room,Office/Study,Laundry,Bath:Full,Bath:Half,Master Bathroom,Bath:EnsuiteFull |
| Total Baths | 5 |
Exterior Features
| Parking Features | Garage-Three Car,Garage-Attached,Garage Faces Side,Oversized |
|---|---|
| Water Source | Public |
| Lot Dimensions | 118 x 138 x 130 x 145 |
Amenities
- Foreclosure
- Views
- Short Sale
- New Construction
- Adult 55+
- Lease To Own
- No HOA Fees
- Furnished
- Primary On Main
- Air Conditioning
- Seller Finance
- Green
- Fixer Upper
- Horse
- Golf
- Fireplace
- Deck
- Garage
- Basement
- Pool
Property vs Single Family Average in 35824
Price
Year Built
 The data relating to real estate for sale on this web site comes in part from the Internet Data Exchange Program of RealTracs Solutions as distributed by MLS Grid. Real estate listings held by brokerage firms other than New Direction Realty Group are marked with the Internet Data Exchange Program logo or thumbnail logo and detailed information about them includes the name of the listing brokers.
 © 2026 Greater Alabama MLS. IDX information is provided exclusively for consumers personal, non-commercial use and may not be used for any purpose other than to identify prospective properties consumers may be interested in purchasing. IDX content is not guaranteed accurate by the MLS or New Direction Realty Group. Data last updated: September 21, 2026 4:55 PM UTC
 The data relating to real estate on this Web site derive in part from the ValleyMLS.com IDX datashare program. Listings marked with the NALMLS logo are provided courtesy of the ValleyMLS.com IDX Database. © 2026 ValleyMLS.com. All information provided is deemed reliable but is not guaranteed and should be independently verified.
