































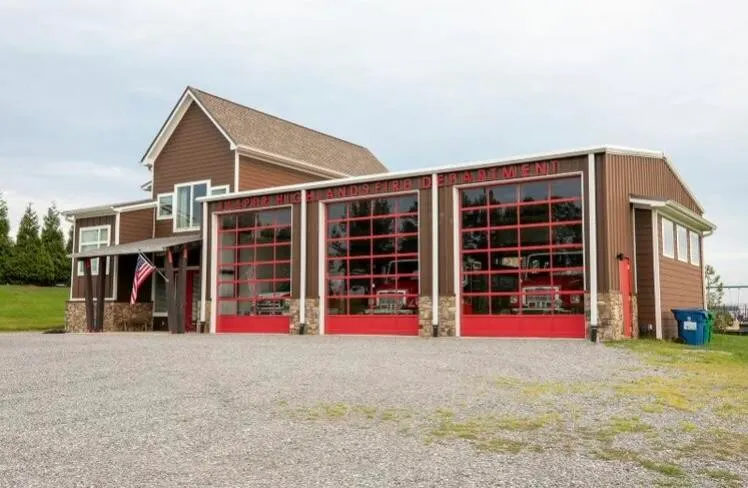


Address
220 Bear Crawl Road # Rb28, Jasper, TN
Price
$ 629,900
Property Attributes
- MLS#3166745
- TypeSingle Family
- Listing Status Active
- CountyMARION
- CityJasper
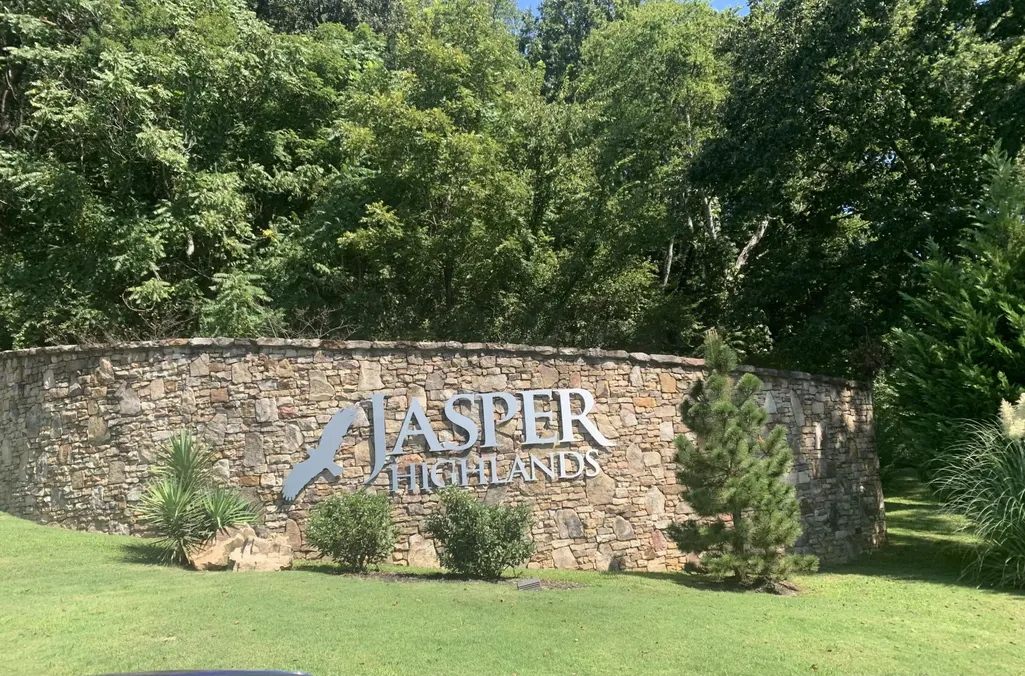
- NeighborhoodJasper Highlands
- Zip37347
- StyleContemporary
- Year Built2018
- Taxes$ 1544
- Price$ 629,900
- Bedrooms3
- Full Bathrooms2
- Half Bathrooms1
- Sqr Footage1862
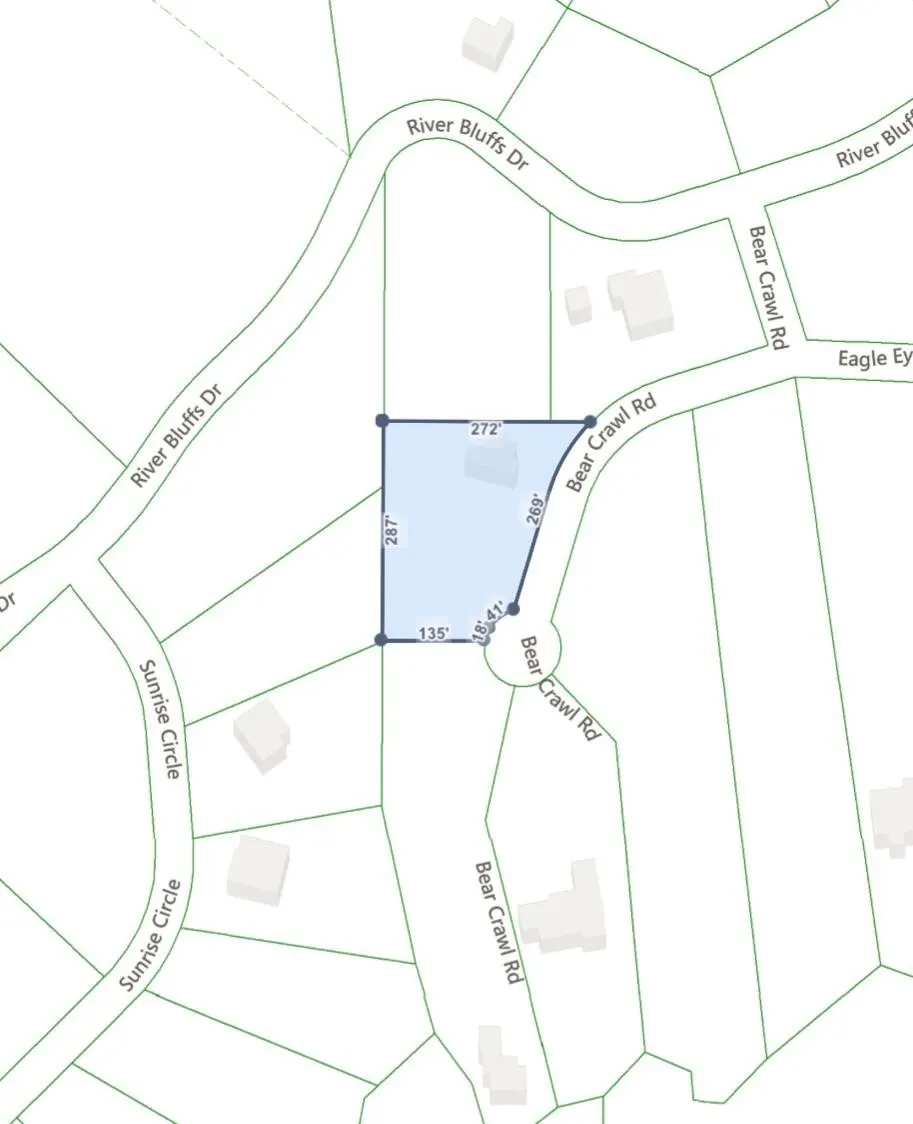
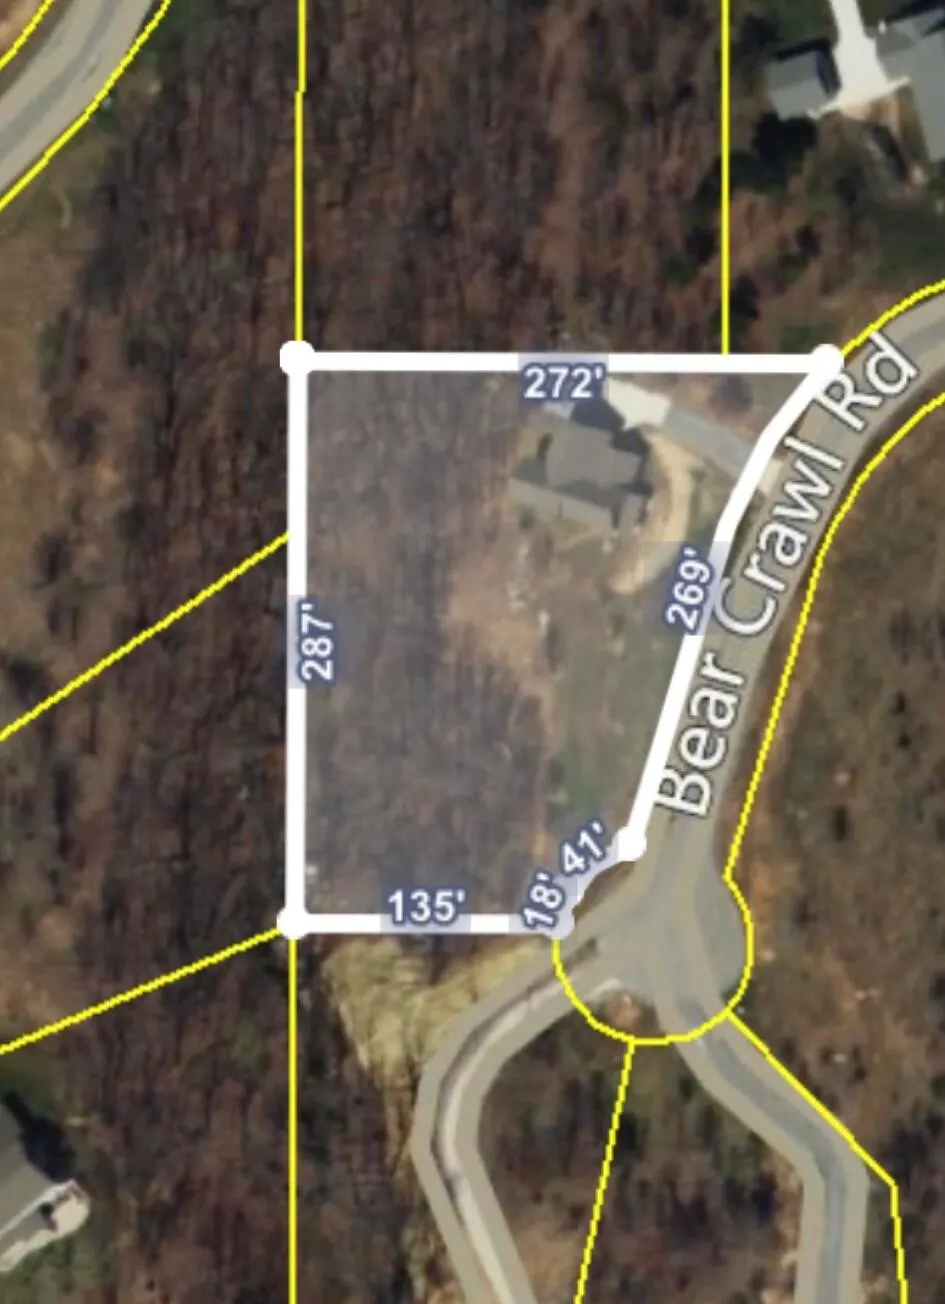
- Lot Size1.33 Acres
Data Source:
Listing courtesy of RealTracs MLS as distributed by MLS GRID
Property Description
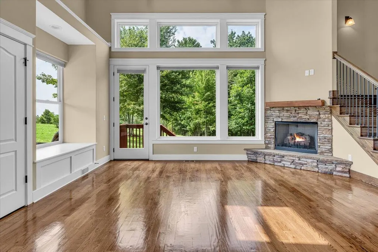
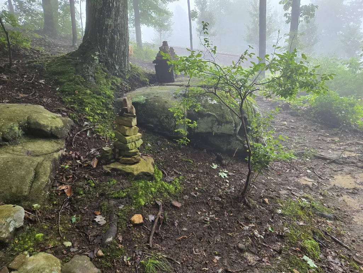
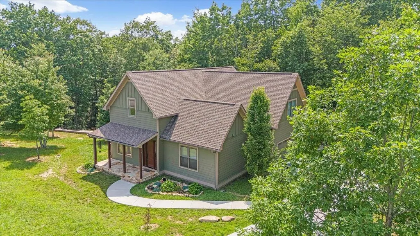
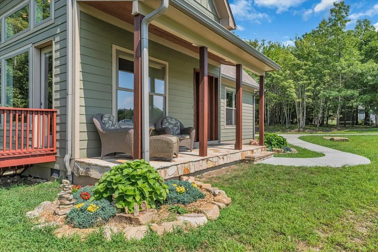
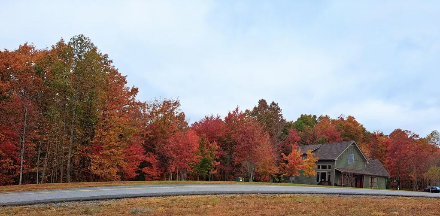
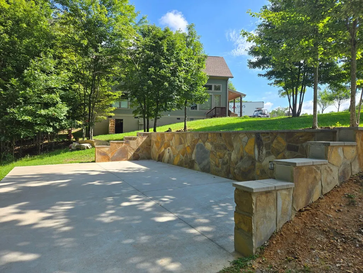
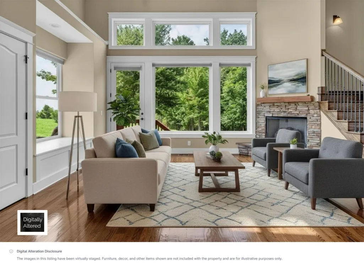
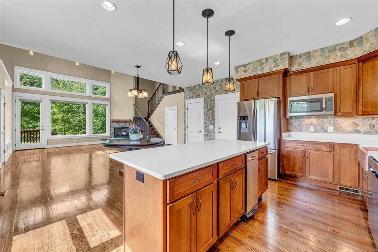
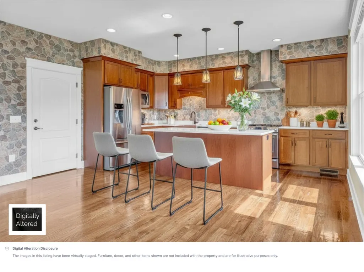
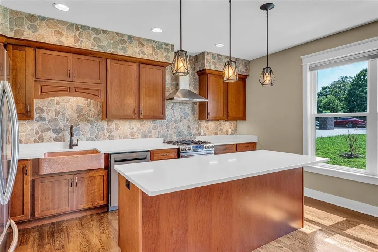
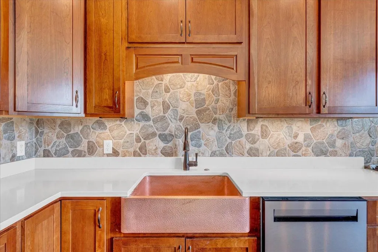
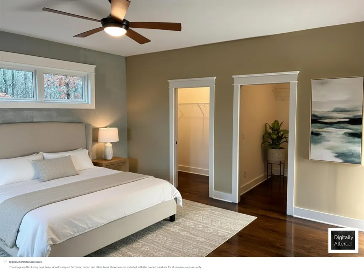
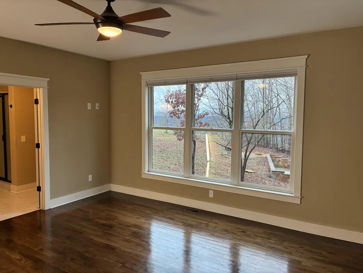
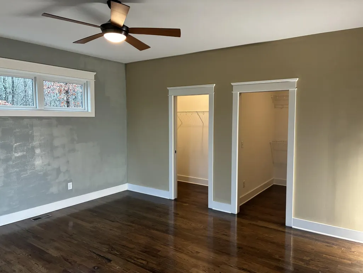
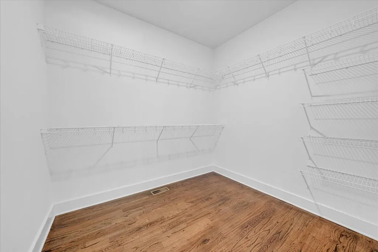
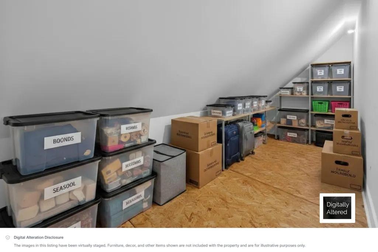
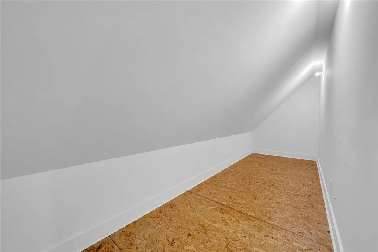
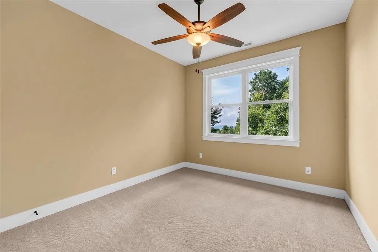
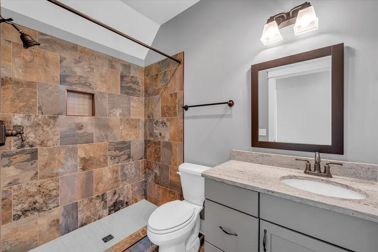
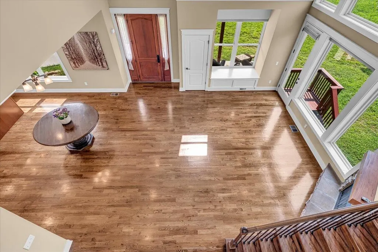
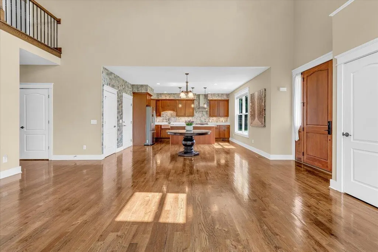
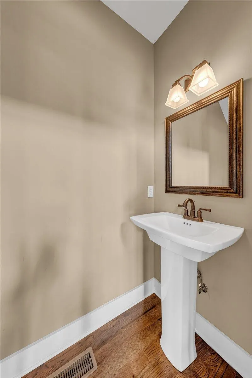
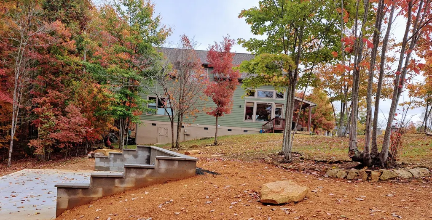
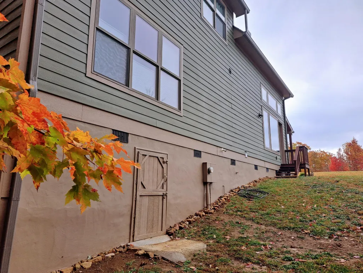
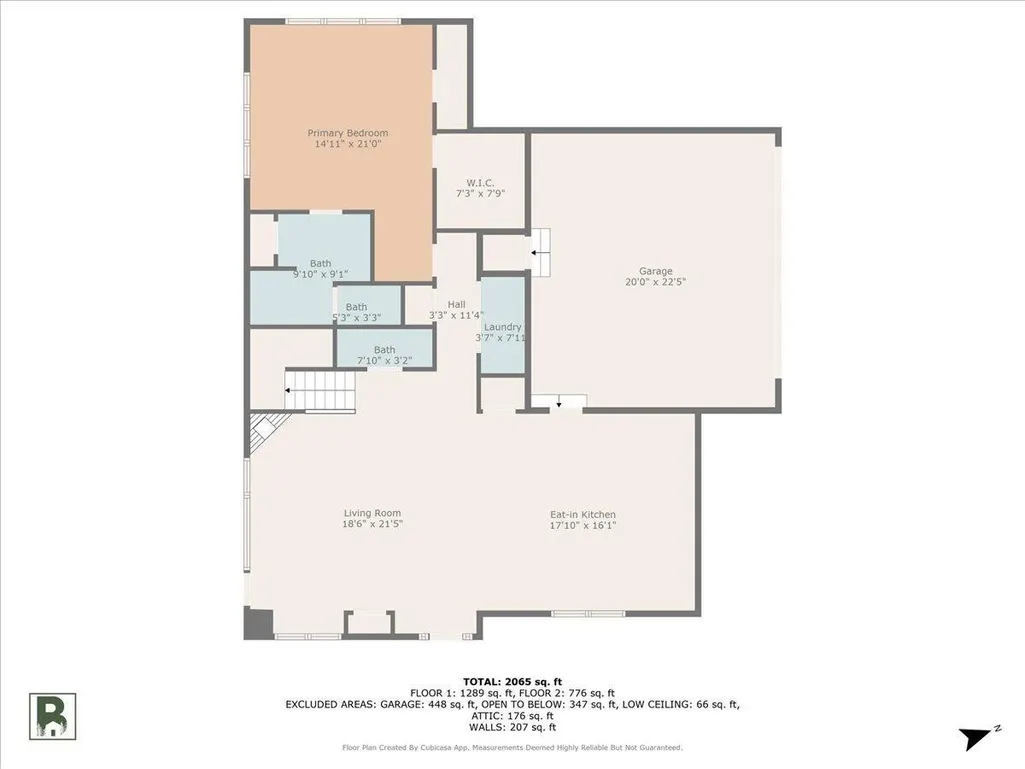
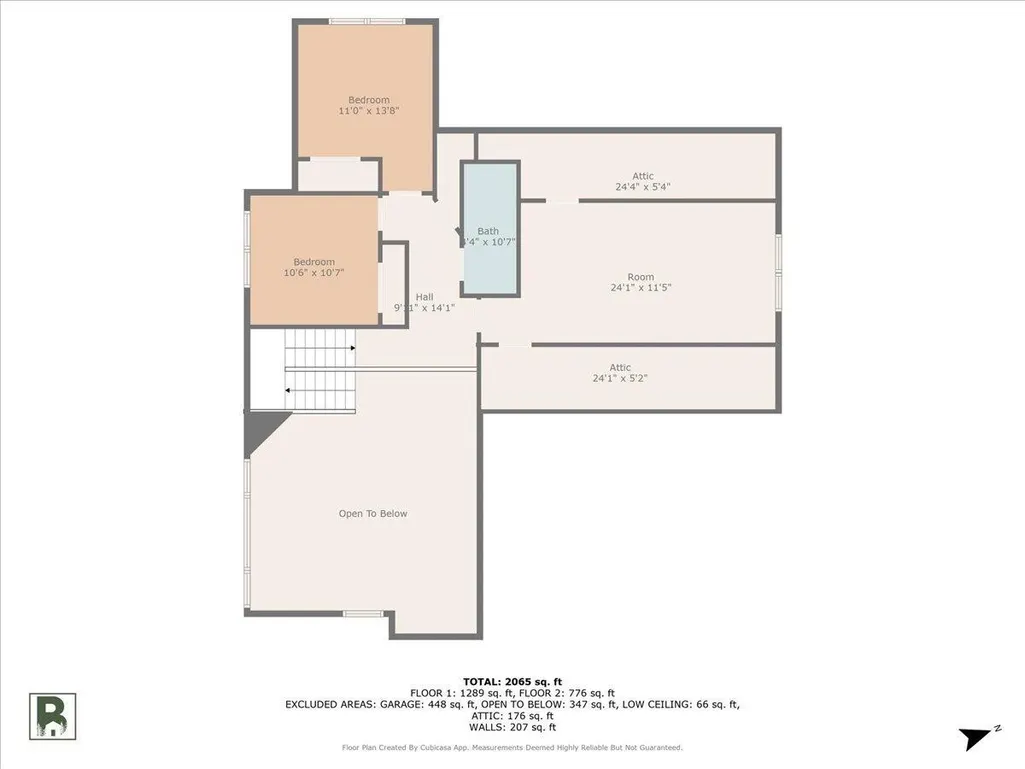
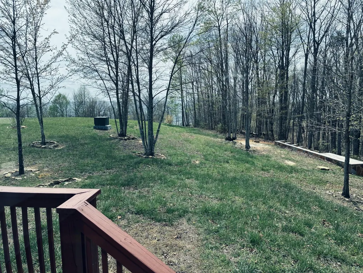
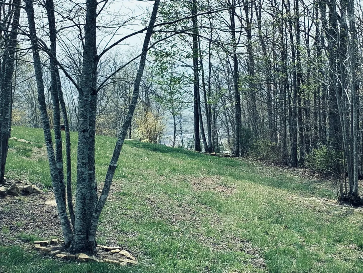
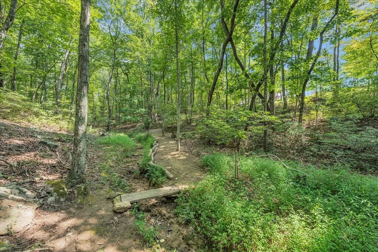
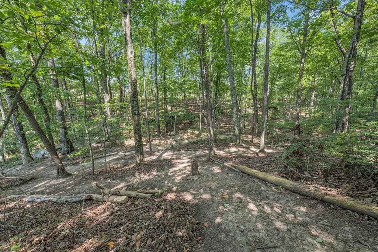
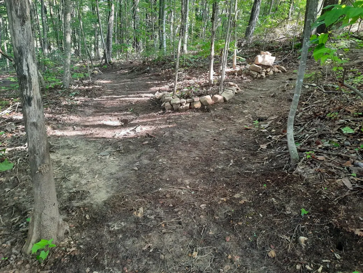
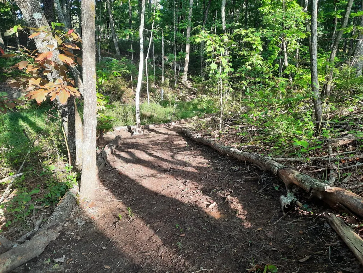
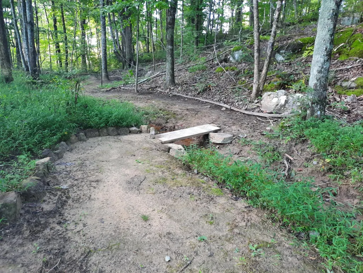
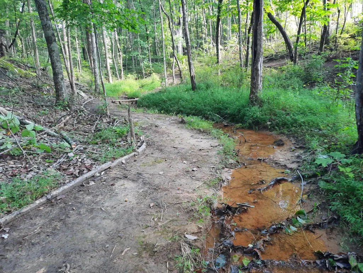
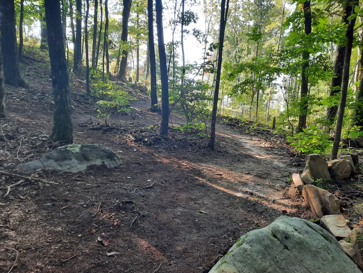
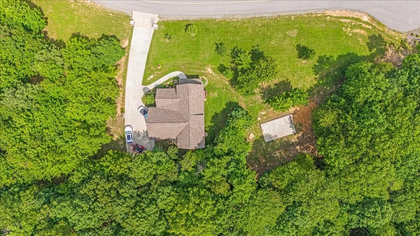
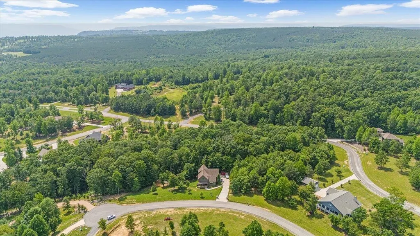
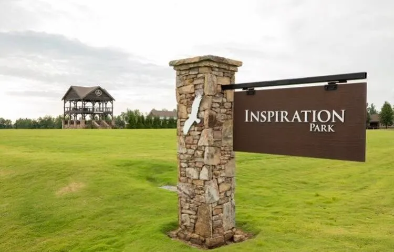
Some homes check the boxes. Others change the way you live. Tucked away on 1.33 private acres at the end of a quiet cul-de-sac in Jasper Highlands, this home offers something increasingly difficult to find--space to breathe, room to move, and a connection to nature right outside your door. Start your mornings with coffee on the porch as the forest comes alive around you. Lace up your shoes and step onto your own private quarter-mile walking and running trail winding through the property. Spend evenings gathered around a fire pit beneath the stars, enjoying the peace and privacy that make mountain living so special. Inside, natural light fills the home through oversized windows, creating warm and inviting living spaces designed for both everyday comfort and entertaining. The thoughtfully designed floor plan offers 3 bedrooms, 2.5 baths, and over 1,800 square feet of move-in-ready living space. The Primary bedroom and Laundry closet is on the Main floor, for comfort and ease. Upstairs, a generous bonus room with two large walk-in closets offers endless possibilities--from a home office or hobby room to the perfect bunk room for grandchildren. Whether it's holiday sleepovers, summer visits, or hosting family for long weekends, there's room for everyone to feel at home. The 2- bedrooms are upstairs, one with peekaboo TN river views. Located within Jasper Highlands, you'll enjoy access to community amenities including 2-pools, parks, pickleball/tennis courts, hiking trails, waterfalls, and the renowned Top of the Rock restaurant just outside the gates--while still feeling worlds away from the noise and pace of everyday life. If you've been searching for more than just a house--if you've been searching for a lifestyle, then 220 Bear Crawl Road is a place you'll want to experience in person. Schedule your showing for the best valued home in Jasper Highlands. Just half an hour from Chattanooga, & two hours to Nashville and Atlanta.
| Elementary School | Middle School | High School |
|---|---|---|
| Jasper Elementary School | Jasper Middle School | Marion Co High School |
| Price History | |
|---|---|
| 4/1/2026 | Listed $675,000 |
| 6/18/2026 | 7$629,900 |
General Features
| Living Area | 1862 |
|---|---|
| Sewer | Septic Tank |
| Heating | Central,Electric,Propane |
| Cooling | Ceiling Fan(s),Central Air,Dual |
| Utilities | Electricity Available,Water Available |
| Possession | Close Of Escrow |
| Roof | Asphalt |
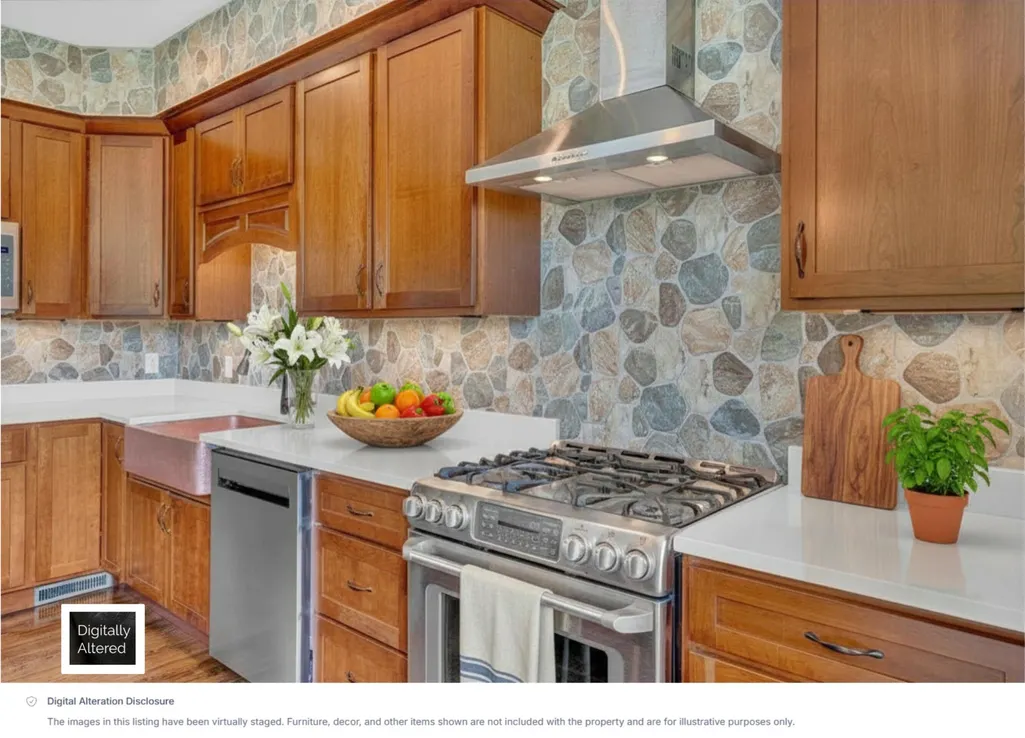
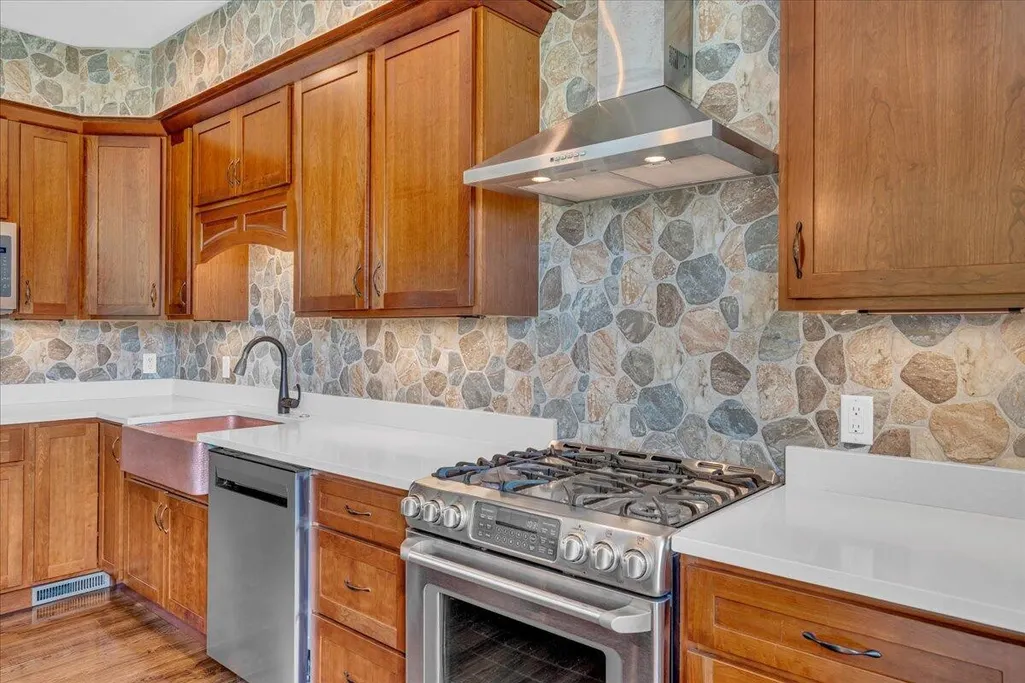
| Appliances | Washer,Trash Compactor,Stainless Steel Appliance(s),Refrigerator,Microwave,Gas Range,Dryer,Disposal,Dishwasher,Humidifier |
| HOA Fee | 231 |
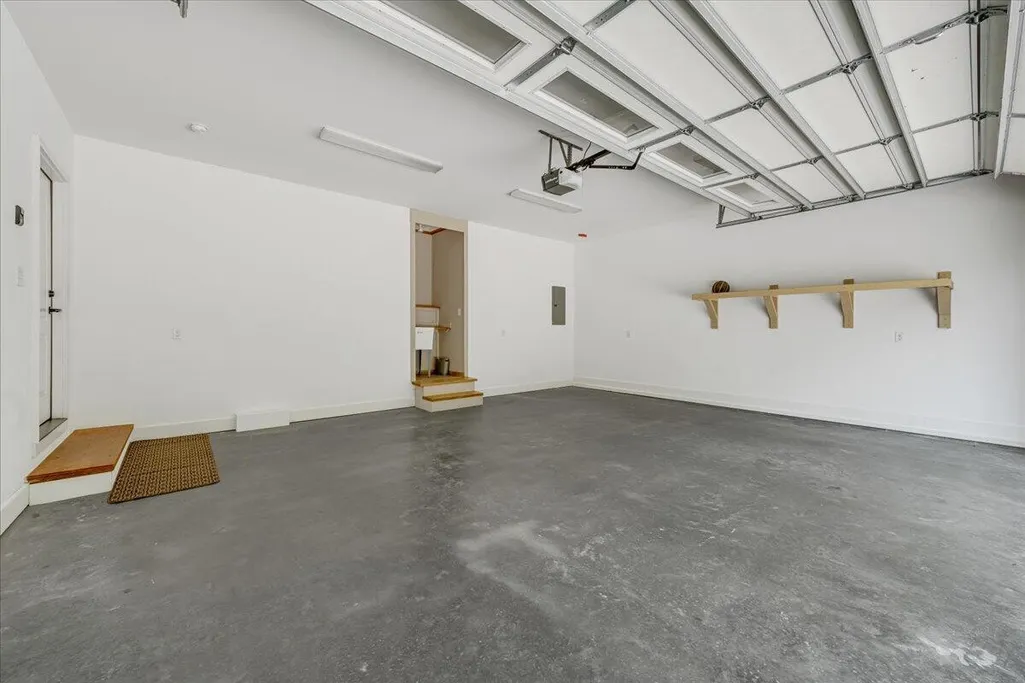
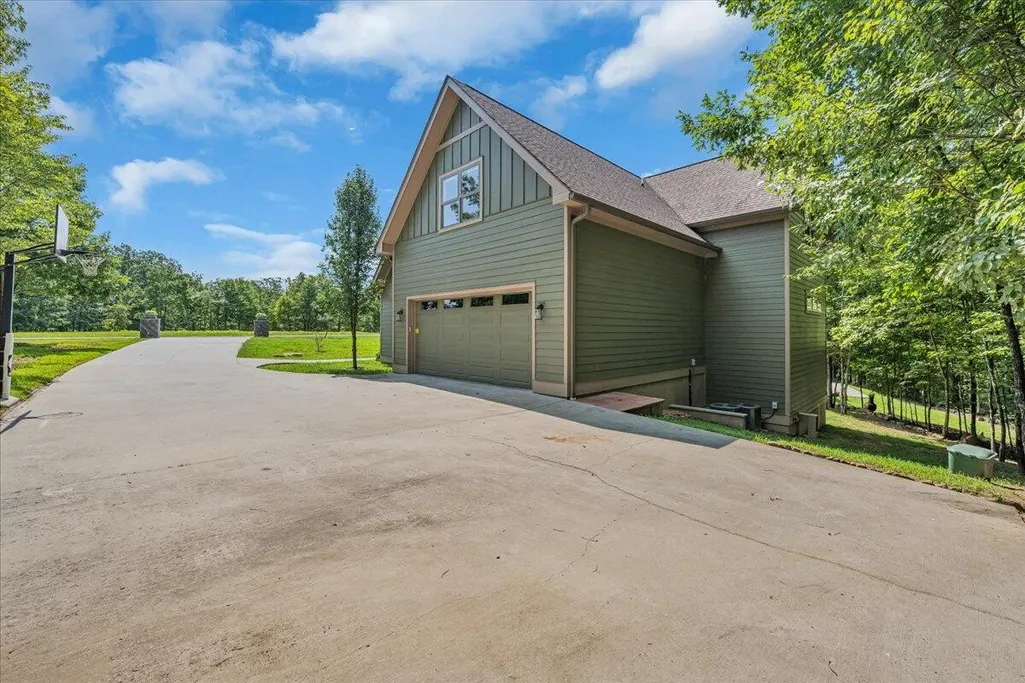
| Garage Spaces | 2 |
| Association Fee Includes | Maintenance Grounds |
| Patio/Porch Features | Patio |
| Architectural Style | Contemporary |
| Security Features | Smoke Detector(s) |
| Construction Materials | Frame,Stone,Other,Brick |
| Year Built | 2018 |
| View | Valley,River |
| Stories Count | 2 |
| Topography | Other,Rolling Slope,Wooded,Cleared,Private,Views,Cul-De-Sac |
| Levels | Three Or More |
| Unit Number | RB28 |
| Assoc Fee Paid Per | Monthly |
| County | Marion County,TN |
| New Construction | No |
| Property Type | Residential |
| Association Amenities | Park,Playground,Pool,Tennis Court(s),Gated |
| Attached Garage | No |
| Energy Efficient | Water Heater,Thermostat,Windows |
| Subdivision Name | Jasper Highlands |
| Garage Y/N | Yes |
| Full Baths | 2 |
| Status | Active |
| Buyer Financing | Other,Conventional |
| Directions | Turning up Timber Ridge Drive,follow this through the gates of Jasper Highlands. You are now on Jasper Highlands Blvd. At the first roundabout you will go RIGHT on River Bluffs Drive,follow this 2.2 |
| High School | Marion Co High School |
| City | Jasper |
| Senior Community Y/N | No |
| Lot Size Units | Acres |
| Elementary School | Jasper Elementary School |
| Year Built Details | Existing |
| Tax Annual Amount | 1544 |
| Middle/Junior High School | Jasper Middle School |
| Building Area Units | Square Feet |
| Living Area Units | Square Feet |
| Standard Status | Active |
Interior Features
| Interior Amenities | Ceiling Fan(s),Open Floorplan,Smart Thermostat,Walk-In Closet(s),High Speed Internet,Kitchen Island |
|---|---|
| Flooring | Carpet,Wood,Other,Tile |
| Total Fireplaces | 1 |
| Air Conditioning Y/N | Yes |
| Heating Y/N | Yes |
| Fireplace Y/N | Yes |
| Half Baths | 1 |
| Total Bedrooms | 3 |
| Below Grade Finished Area Unit Type | Square Feet |
| LivingAreaSource | Assessor |
| Below Grade Finished Area Source | Assessor |
| Above Grade Finished Area Source | Assessor |
| Above Grade Finished Area Unit Type | Square Feet |
| Total Baths | 3 |
Exterior Features
| Parking Features | Garage Door Opener,Garage Faces Side,Concrete,Driveway |
|---|---|
| Lot Features | Other,Rolling Slope,Wooded,Cleared,Private,Views,Cul-De-Sac |
| Water Source | Public |
| Total Parking | 2 |
| Lot Size Area | 1.33 |
| Building Area Total | 1862 |
| Lot Dimensions | 269x 41x 18x 135x 287x 272. |
| Lot Size Acres | 1.33 |
| Lot Size Source | Agent Calculated |
| Waterfront Y/N | No |
| Covered Spaces | 2 |
Amenities
- Foreclosure
- Views
- Short Sale
- New Construction
- Adult 55+
- Lease To Own
- No HOA Fees
- Furnished
- Primary On Main
- Air Conditioning
- Seller Finance
- Green
- Fixer Upper
- Horse
- Golf
- Fireplace
- Deck
- Garage
- Basement
- Pool
Property vs Single Family Average in 37347
Price
Taxes
Year Built
Visits
 The data relating to real estate for sale on this web site comes in part from the Internet Data Exchange Program of RealTracs Solutions as distributed by MLS Grid. Real estate listings held by brokerage firms other than New Direction Realty Group are marked with the Internet Data Exchange Program logo or thumbnail logo and detailed information about them includes the name of the listing brokers.
 © 2026 Greater Alabama MLS. IDX information is provided exclusively for consumers personal, non-commercial use and may not be used for any purpose other than to identify prospective properties consumers may be interested in purchasing. IDX content is not guaranteed accurate by the MLS or New Direction Realty Group. Data last updated: September 22, 2026 4:54 PM UTC
 The data relating to real estate on this Web site derive in part from the ValleyMLS.com IDX datashare program. Listings marked with the NALMLS logo are provided courtesy of the ValleyMLS.com IDX Database. © 2026 ValleyMLS.com. All information provided is deemed reliable but is not guaranteed and should be independently verified.
