













Address
2564 Raulston Falls Road, Jasper, TN
Price
$ 639,900
Property Attributes
- MLS#3186280
- TypeSingle Family
- Listing Status Active
- CountyMARION
- CityJasper
- NeighborhoodJasper Highlands
- Zip37347
- StyleContemporary
- Year Built2020
- Taxes$ 1967
- Price$ 639,900
- Bedrooms3
- Full Bathrooms2
- Half Bathrooms1
- Sqr Footage1920
- Lot Size0.79 Acres
Data Source:
Listing courtesy of RealTracs MLS as distributed by MLS GRID
Property Description
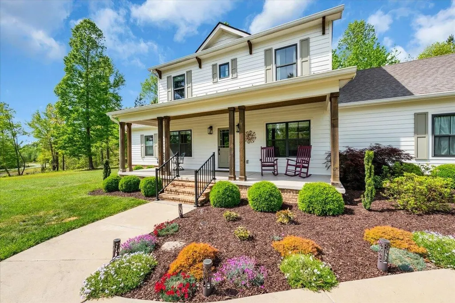
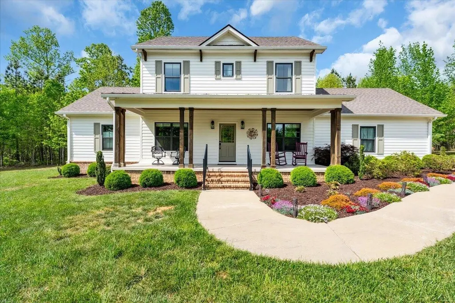
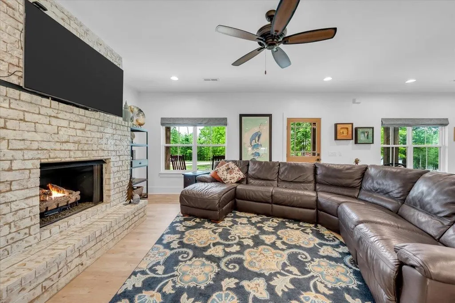
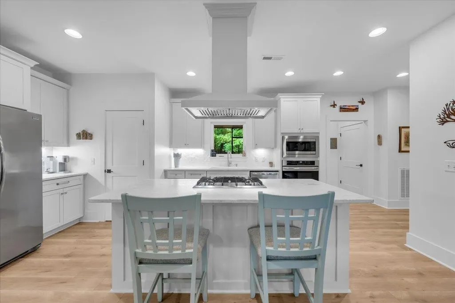
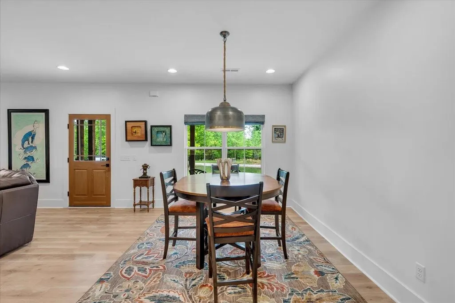
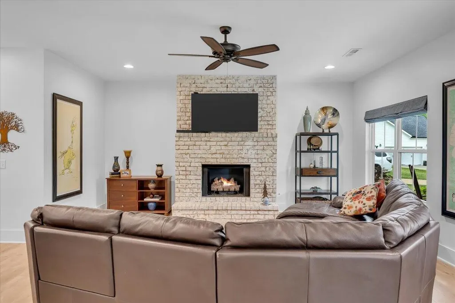
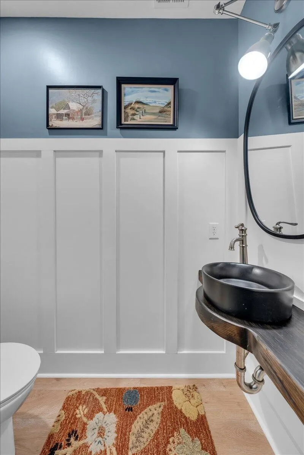
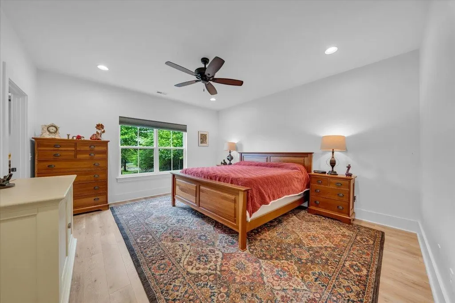
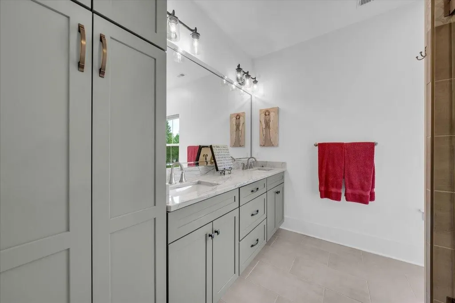
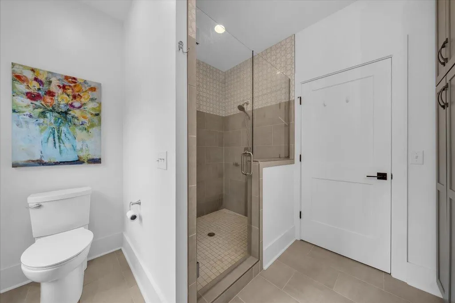
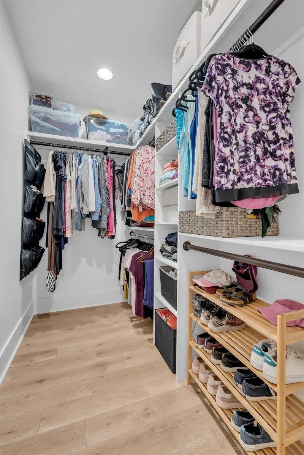
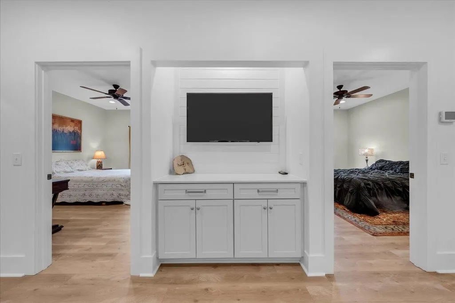
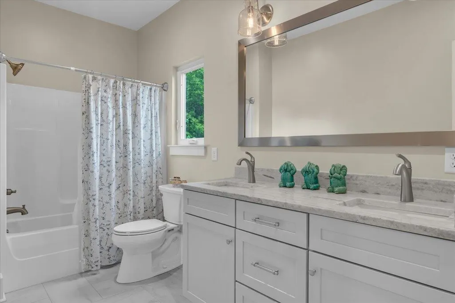
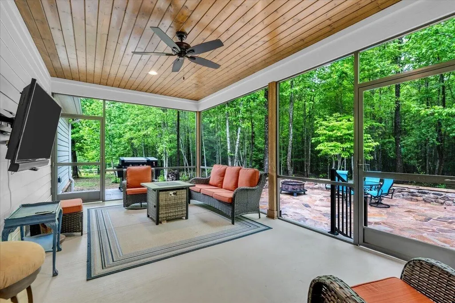
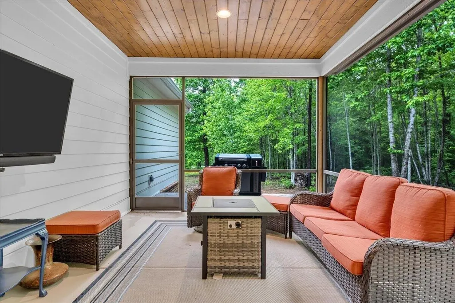
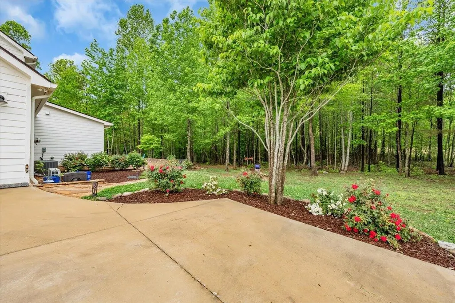
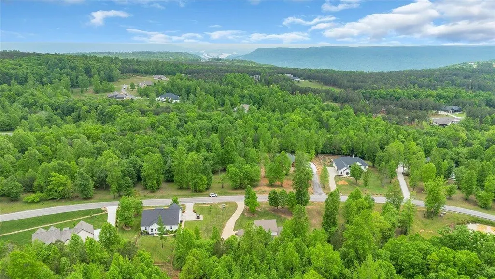
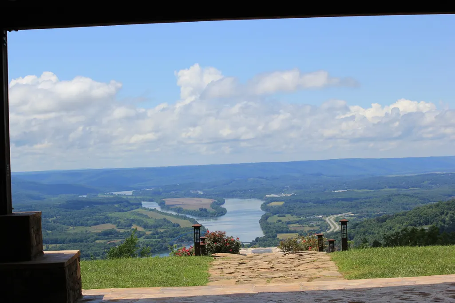
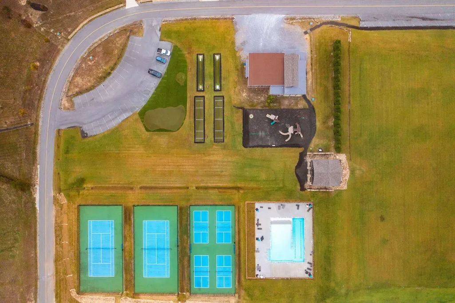
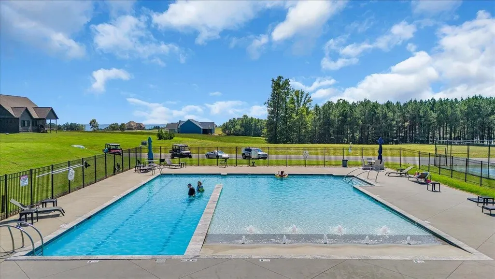
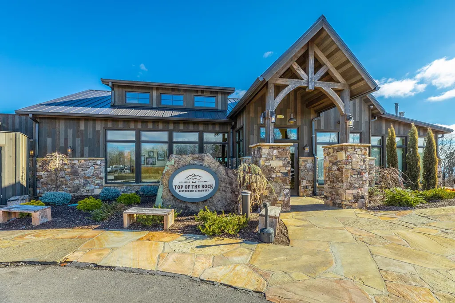
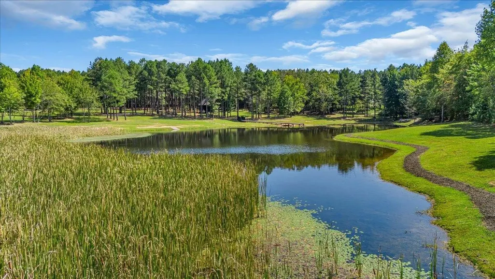
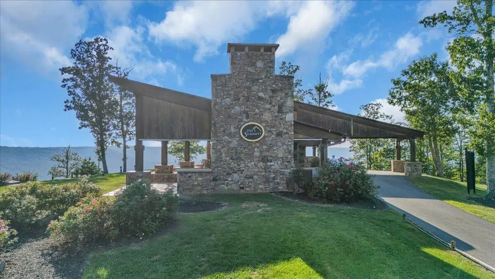
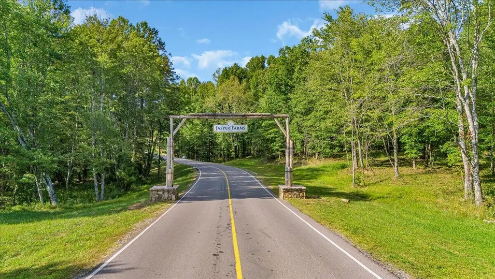
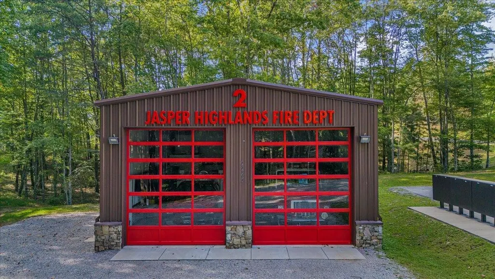
2564 Raulston Falls: Welcome to 2564 Raulston Falls Road, a beautifully designed modern farmhouse in The Farms section of the gated Jasper Highlands community. This 3-bedroom, 2.5-bath home combines casual elegance with high-end craftsmanship, offering the perfect blend of comfort, style, and connection to nature. Backing up to a large protected land trust, the property provides a private and peaceful setting surrounded by mature trees and natural beauty. The open-concept floor plan is warm and inviting, with abundant natural light, beautiful millwork, and finishes throughout. The kitchen is a true centerpiece, featuring upgraded cabinetry, stone countertops, and a generous island that's perfect for gathering with family and friends. The spacious primary suite offers a relaxing retreat with a spa-inspired bathroom and a large walk-in closet, while the additional bedrooms provide plenty of flexibility for guests or a home office. Outdoor living shines here with a screened-in porch that invites you to unwind year-round, a beautiful stone patio ideal for entertaining, and a private hot tub overlooking the peaceful woods. Every space has been thoughtfully planned to make the most of the home's stunning natural surroundings. Living in Jasper Highlands means access to exceptional amenities, including a fitness center, community pools, tennis and pickleball courts, scenic hiking trails, a dog park, and The Top of the Rock restaurant and brewery--all within a secure, 24/7 gated environment that also features its own fire station and community events. Located just 25 minutes from Chattanooga and under two hours from Nashville, this home offers the tranquility of mountain living with the convenience of being close to city life. 2564 Raulston Falls Road is a place where nature, luxury, and community come together beautifully--a home you'll be proud to call your own.
| Elementary School | Middle School | High School |
|---|---|---|
| Jasper Elementary School | Jasper Middle School | Marion Co High School |
| Price History | |
|---|---|
| 5/1/2026 | Listed $649,900 |
| 9/10/2026 | 2$639,900 |
General Features
| Living Area | 1920 |
|---|---|
| Sewer | Septic Tank |
| Heating | Electric |
| Cooling | Ceiling Fan(s),Central Air,Electric |
| Utilities | Electricity Available,Water Available |
| Possession | Close Of Escrow |
| Roof | Shingle |
| Appliances | Oven,Stainless Steel Appliance(s),Refrigerator,Cooktop,Disposal,Dishwasher,Built-In Electric Oven,Dryer,Washer |
| HOA Fee | 2775 |
| Garage Spaces | 2 |
| Association Fee Includes | Maintenance Grounds |
| Patio/Porch Features | Screened,Porch |
| Architectural Style | Contemporary |
| Security Features | Carbon Monoxide Detector(s),Security Gate,Smoke Detector(s) |
| Construction Materials | Other |
| Year Built | 2020 |
| Stories Count | 2 |
| Topography | Level,Wooded,Other |
| Levels | Three Or More |
| Assoc Fee Paid Per | Annually |
| County | Marion County,TN |
| New Construction | No |
| Property Type | Residential |
| Association Amenities | Park,Playground,Tennis Court(s),Fitness Center,Gated |
| Attached Garage | No |
| Subdivision Name | Jasper Highlands |
| Garage Y/N | Yes |
| Full Baths | 2 |
| Status | Active |
| Buyer Financing | Other,Conventional,VA |
| Directions | From I24,Exit 152 for US 64E/US 72E toward Kimball/Jasper. In .7 miles Turn left on Timber Ridge (Jasper Highlands Sign). 2 Miles to Reach Jasper Highlands Front Gate. Continue on Jasper Highland |
| High School | Marion Co High School |
| City | Jasper |
| Senior Community Y/N | No |
| Lot Size Units | Acres |
| Elementary School | Jasper Elementary School |
| Year Built Details | Existing |
| Tax Annual Amount | 1967 |
| Middle/Junior High School | Jasper Middle School |
| Building Area Units | Square Feet |
| Living Area Units | Square Feet |
| Standard Status | Active |
Interior Features
| Interior Amenities | Ceiling Fan(s),Open Floorplan,Walk-In Closet(s),High Speed Internet,Kitchen Island |
|---|---|
| Basement | None |
| Flooring | Laminate,Tile,Other |
| Air Conditioning Y/N | Yes |
| Heating Y/N | Yes |
| Half Baths | 1 |
| Total Bedrooms | 3 |
| Below Grade Finished Area Unit Type | Square Feet |
| LivingAreaSource | Assessor |
| Below Grade Finished Area Source | Assessor |
| Above Grade Finished Area Source | Assessor |
| Above Grade Finished Area Unit Type | Square Feet |
| Total Baths | 3 |
Exterior Features
| Parking Features | Detached,Concrete,Driveway |
|---|---|
| Lot Features | Level,Wooded,Other |
| Water Source | Public |
| Total Parking | 2 |
| Lot Size Area | 0.79 |
| Building Area Total | 1920 |
| Lot Dimensions | 169x217 |
| Lot Size Acres | 0.79 |
| Lot Size Source | Agent Calculated |
| Waterfront Y/N | No |
| Covered Spaces | 2 |
Amenities
- Foreclosure
- Views
- Short Sale
- New Construction
- Adult 55+
- Lease To Own
- No HOA Fees
- Furnished
- Primary On Main
- Air Conditioning
- Seller Finance
- Green
- Fixer Upper
- Horse
- Golf
- Fireplace
- Deck
- Garage
- Basement
- Pool
Property vs Single Family Average in 37347
Price
Taxes
Year Built
Visits
 The data relating to real estate for sale on this web site comes in part from the Internet Data Exchange Program of RealTracs Solutions as distributed by MLS Grid. Real estate listings held by brokerage firms other than New Direction Realty Group are marked with the Internet Data Exchange Program logo or thumbnail logo and detailed information about them includes the name of the listing brokers.
 © 2026 Greater Alabama MLS. IDX information is provided exclusively for consumers personal, non-commercial use and may not be used for any purpose other than to identify prospective properties consumers may be interested in purchasing. IDX content is not guaranteed accurate by the MLS or New Direction Realty Group. Data last updated: September 21, 2026 4:55 PM UTC
 The data relating to real estate on this Web site derive in part from the ValleyMLS.com IDX datashare program. Listings marked with the NALMLS logo are provided courtesy of the ValleyMLS.com IDX Database. © 2026 ValleyMLS.com. All information provided is deemed reliable but is not guaranteed and should be independently verified.
