
























Address
354 Waterwheel Way, Jasper, TN
Price
$ 1,150,000
Property Attributes
- MLS#3258313
- TypeSingle Family
- Listing Status Active
- CountyMARION
- CityJasper
- NeighborhoodJasper Highlands
- Zip37347
- Style
- Year Built2026
- Taxes$ 1080
- Price$ 1,150,000
- Bedrooms3
- Full Bathrooms2
- Half Bathrooms0
- Sqr Footage2083
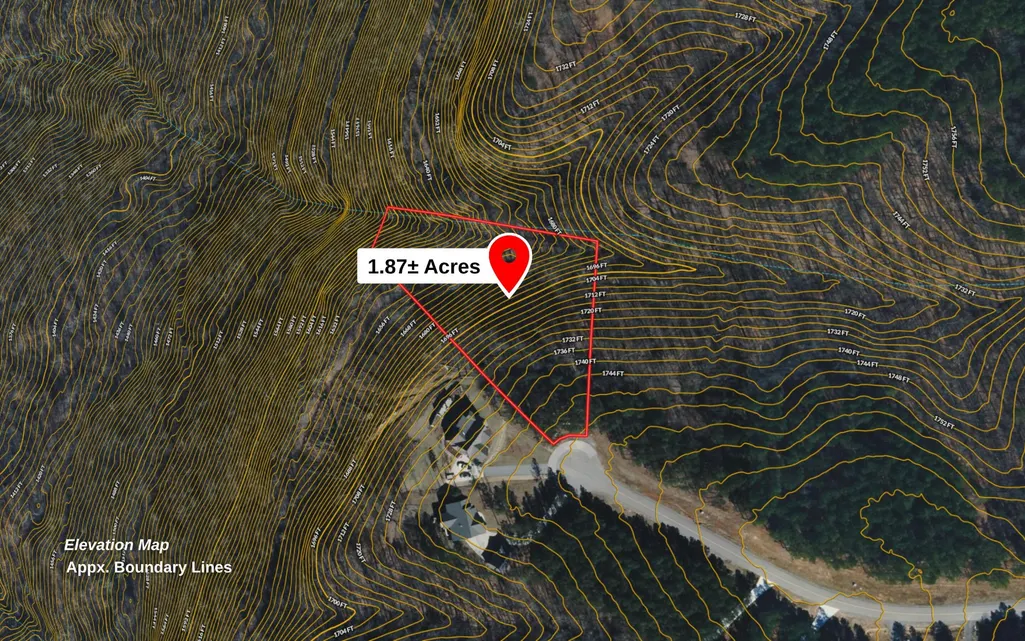
- Lot Size1.89 Acres
Data Source:
Listing courtesy of RealTracs MLS as distributed by MLS GRID
Property Description
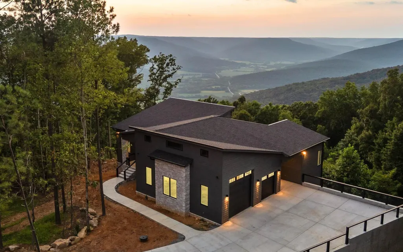
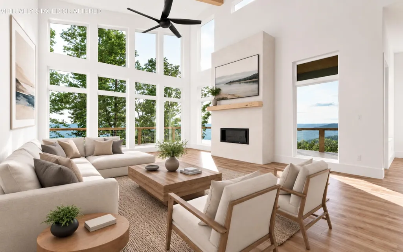
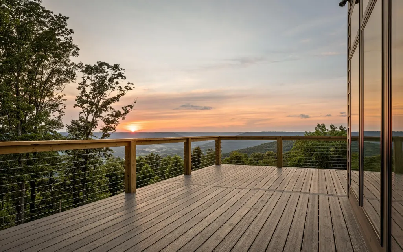
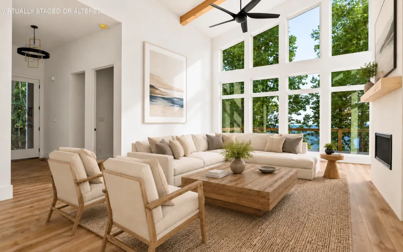
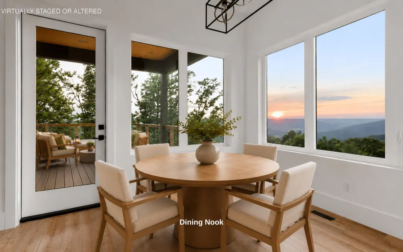
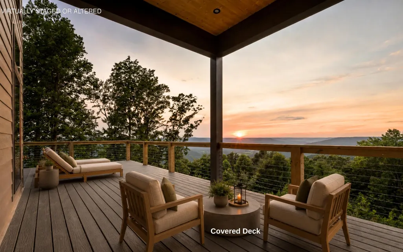
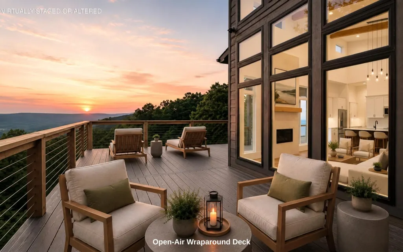
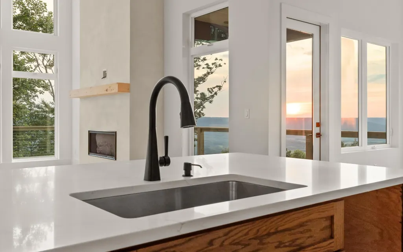
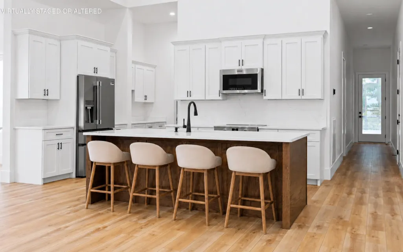
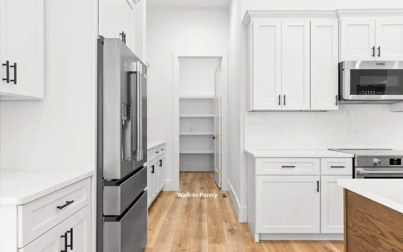
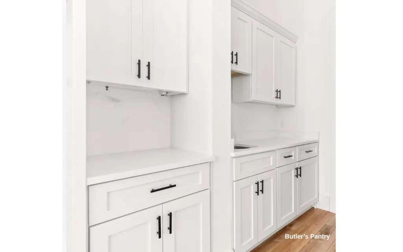
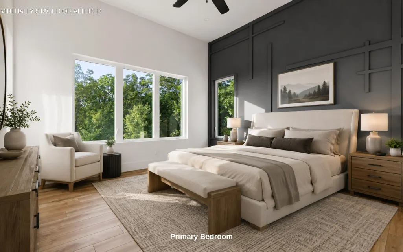
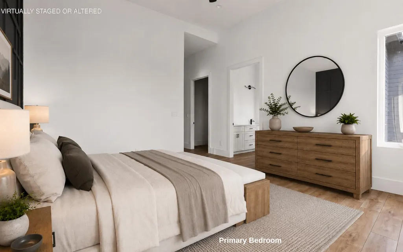
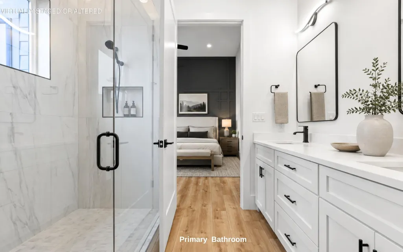
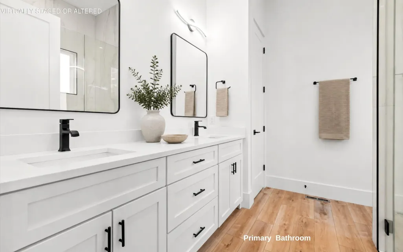
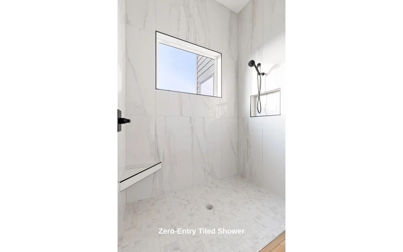
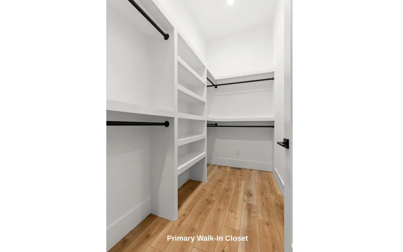
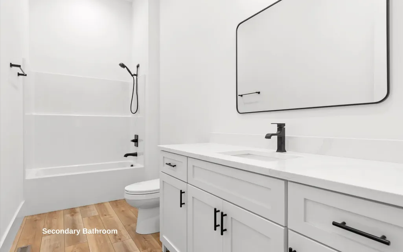
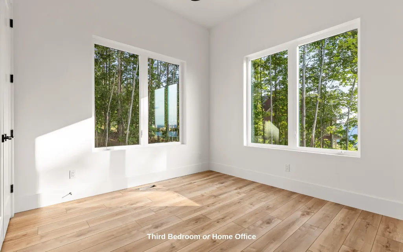
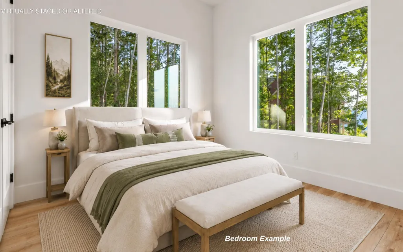
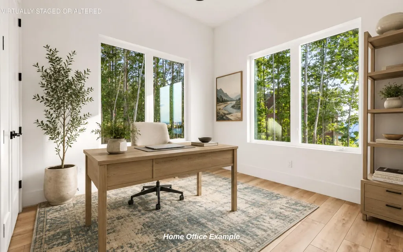
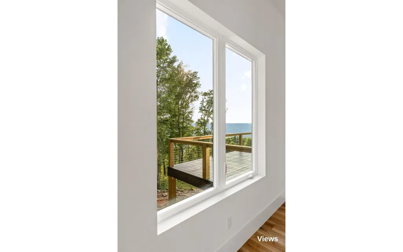
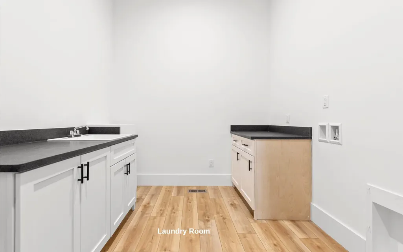
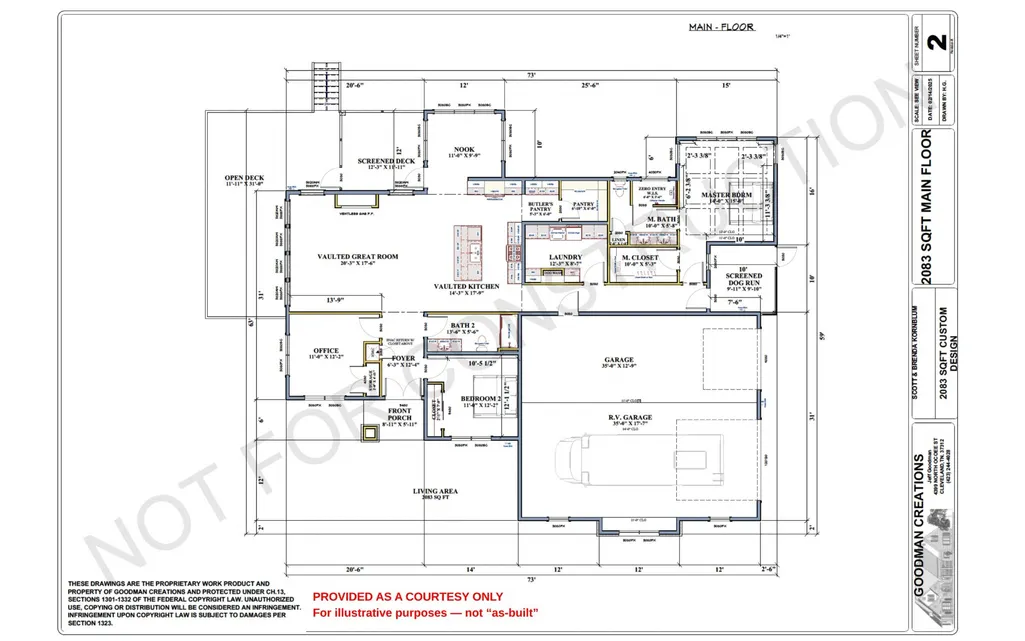
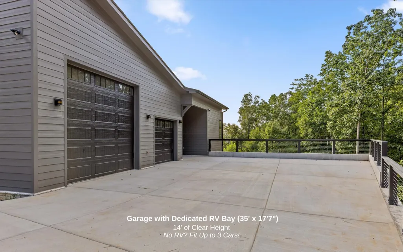
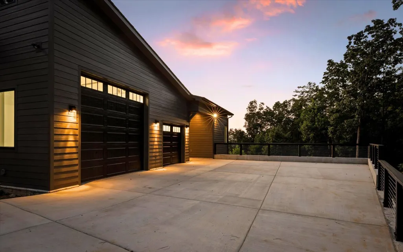
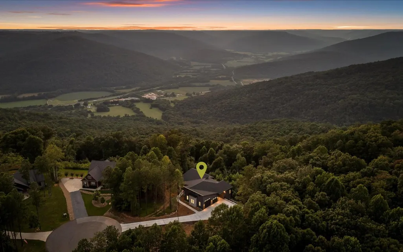
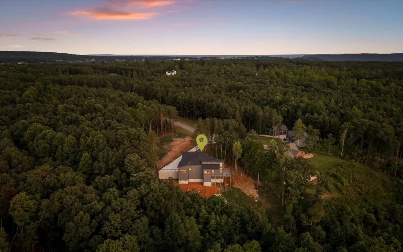
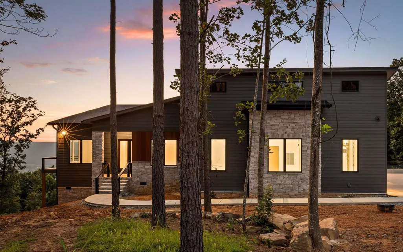
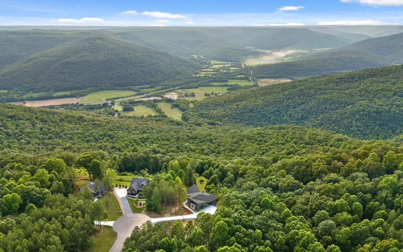
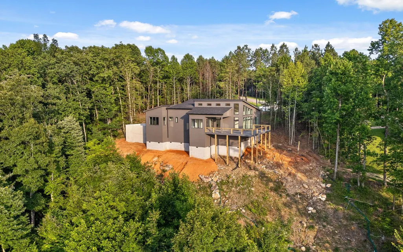
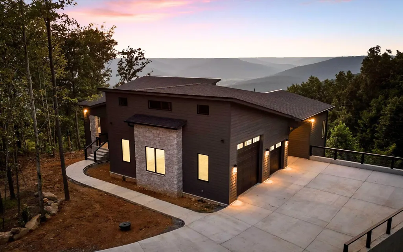
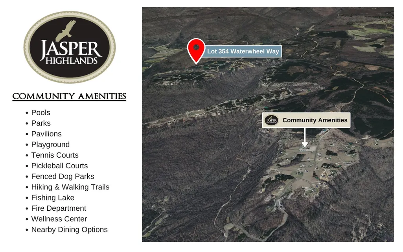
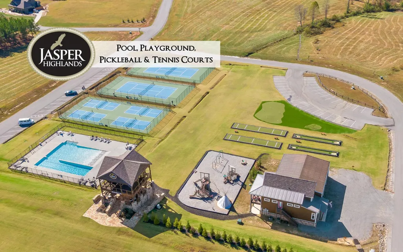
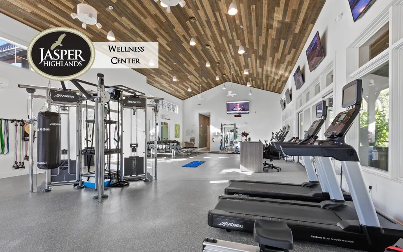
BRAND NEW BROW HOME! A modern retreat perfectly positioned on JASPER HIGHLANDS brow with unmatched vistas. This newly-constructed masterpiece blends style, comfort, and thoughtful design with open-concept, one-level living, and exceptional craftsmanship. Through the quiet cul-de-sac, the paved wooded drive leads to refined mountain-inspired design including Hardie siding, stone, and metal accents. Stunning, comfortable great room hosts vaulted ceilings, decorative wood beams, modern light fixtures, and a ventless, linear gas fireplace. Expansive windows frame spectacular views and open onto the wrap-around composite deck with custom railings. The chef-inspired kitchen shares soaring ceilings while custom cabinets take advantage of the ceiling height. More kitchen highlights include quartz countertops and counter splash, large island, Frigidaire Pro appliance package, butler's pantry, and walk-in pantry. The dining area opens to the covered portion of the open-air deck. Add your grill or a television for streaming live sports. Inside, the private primary suite maximizes the view alongside the spa-bathroom with dual vanities, walk-in closet, and tiled zero-entry shower. Additional bedroom, full bath, plus a beautiful office where the views continue - there isn't a bad seat in the house! Oversized laundry room includes built-in cabinetry with leathered granite countertops, cabinets, and sink. Fit up to 3 cars in the attached garage with 2 bays - dedicated RV BAY (35' x 17'7'') with 14' clear height, water, 30-amp electric, and clean out. Prestigious Jasper Highlands features resort-style amenities including pools, parks, playgrounds, tennis/pickleball courts, dog parks, gym, lake, trails, dining, and on-site fire department. 45 minutes to Chattanooga and 2.5 hours to Nashville, Birmingham, and Atlanta, Waterwheel Way offers the best of mountain living with easy access to major metro areas. Schedule your private showing today!
| Elementary School | Middle School |
|---|---|
| Jasper Elementary School | Jasper Middle School |
| Price History | |
|---|---|
| 7/2/2026 | Listed $1,250,000 |
| 8/13/2026 | 8$1,150,000 |
General Features
| Living Area | 2083 |
|---|---|
| Sewer | Septic Tank |
| Heating | Central,Electric |
| Cooling | Ceiling Fan(s),Central Air,Electric |
| Utilities | Electricity Available,Water Available |
| Possession | Negotiable |
| Appliances | Refrigerator,Microwave,Cooktop,Electric Oven,Disposal,Dishwasher |
| HOA Fee | 2400 |
| Garage Spaces | 3 |
| Patio/Porch Features | Deck |
| Construction Materials | Stone,Other |
| Year Built | 2026 |
| View | Valley,Mountain(s) |
| Stories Count | 1 |
| Topography | Views,Cul-De-Sac,Other |
| Levels | Three Or More |
| Property Subtype | Single Family Residence |
| Assoc Fee Paid Per | Annually |
| County | Marion County,TN |
| New Construction | Yes |
| Property Type | Residential |
| Attached Garage | No |
| Energy Efficient | Water Heater |
| Subdivision Name | Jasper Highlands |
| Garage Y/N | Yes |
| Full Baths | 2 |
| Status | Active |
| Buyer Financing | Other,Conventional |
| Directions | From Chattanooga,take I-24W toward Nashville. Take Exit 152B and turn R. L on Timber Ridge Rd to Jasper Highlands Blvd. Continue through gate. L onto Raulston Fls Rd. L on Crockett Pt. R on Waterwhee |
| City | Jasper |
| Senior Community Y/N | No |
| Lot Size Units | Acres |
| Elementary School | Jasper Elementary School |
| Property Attached Y/N | No |
| Year Built Details | New |
| Tax Annual Amount | 1080 |
| Middle/Junior High School | Jasper Middle School |
| Building Area Units | Square Feet |
| Living Area Units | Square Feet |
| Standard Status | Active |
Interior Features
| Interior Amenities | High Ceilings,Open Floorplan,Walk-In Closet(s),Ceiling Fan(s),High Speed Internet,Kitchen Island |
|---|---|
| Flooring | Other |
| Total Fireplaces | 1 |
| Air Conditioning Y/N | Yes |
| Heating Y/N | Yes |
| Fireplace Y/N | Yes |
| Laundry Features | Electric Dryer Hookup,Washer Hookup |
| Total Bedrooms | 3 |
| Below Grade Finished Area Unit Type | Square Feet |
| LivingAreaSource | Builder |
| Below Grade Finished Area Source | Builder |
| Above Grade Finished Area Source | Builder |
| Above Grade Finished Area Unit Type | Square Feet |
| Total Baths | 2 |
Exterior Features
| Parking Features | Garage Faces Side,Driveway |
|---|---|
| Lot Features | Views,Cul-De-Sac,Other |
| Water Source | Public |
| Total Parking | 3 |
| Lot Size Area | 1.89 |
| Building Area Total | 2083 |
| Lot Dimensions | 1.89 acres |
| Lot Size Acres | 1.89 |
| Lot Size Source | Agent Calculated |
| Waterfront Y/N | No |
| Covered Spaces | 3 |
Amenities
- Foreclosure
- Views
- Short Sale
- New Construction
- Adult 55+
- Lease To Own
- No HOA Fees
- Furnished
- Primary On Main
- Air Conditioning
- Seller Finance
- Green
- Fixer Upper
- Horse
- Golf
- Fireplace
- Deck
- Garage
- Basement
- Pool
Property vs Single Family Average in 37347
Price
Taxes
Year Built
Visits
 The data relating to real estate for sale on this web site comes in part from the Internet Data Exchange Program of RealTracs Solutions as distributed by MLS Grid. Real estate listings held by brokerage firms other than New Direction Realty Group are marked with the Internet Data Exchange Program logo or thumbnail logo and detailed information about them includes the name of the listing brokers.
 © 2026 Greater Alabama MLS. IDX information is provided exclusively for consumers personal, non-commercial use and may not be used for any purpose other than to identify prospective properties consumers may be interested in purchasing. IDX content is not guaranteed accurate by the MLS or New Direction Realty Group. Data last updated: September 21, 2026 4:55 PM UTC
 The data relating to real estate on this Web site derive in part from the ValleyMLS.com IDX datashare program. Listings marked with the NALMLS logo are provided courtesy of the ValleyMLS.com IDX Database. © 2026 ValleyMLS.com. All information provided is deemed reliable but is not guaranteed and should be independently verified.
